Check Availability
$1,500,000
● House - For Sale

52915 Middle Ridge Drive

Idyllwild, CA 92549
bedrooms
5 Beds
bathrooms
3 Baths
square feet
3,265 Ft²
$7,366
Est. Monthly

About This Property

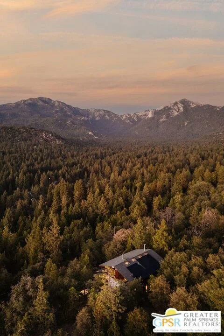
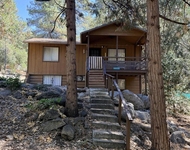
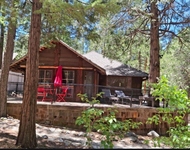
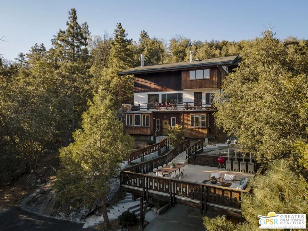
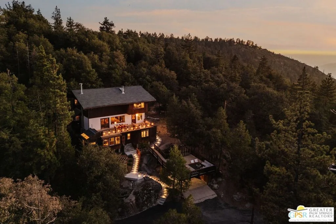
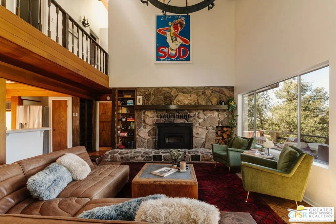
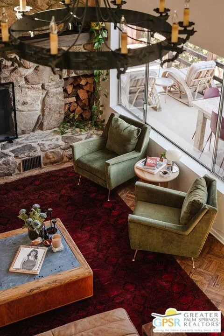
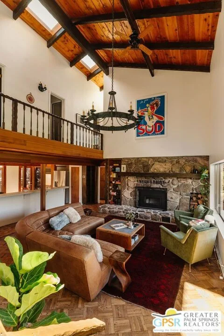
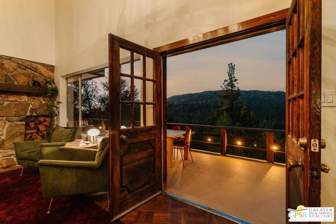
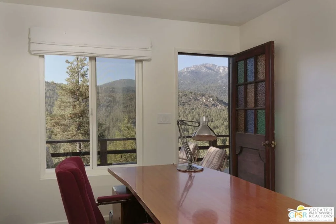
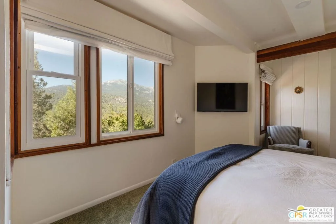
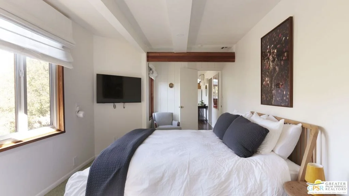
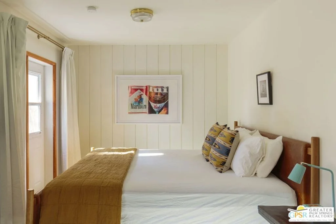
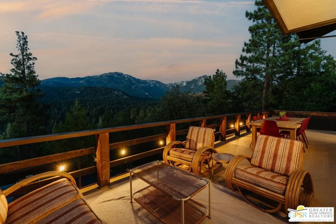
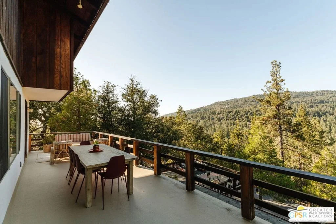
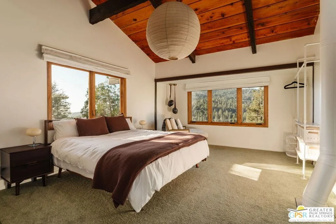
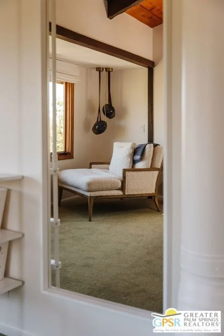
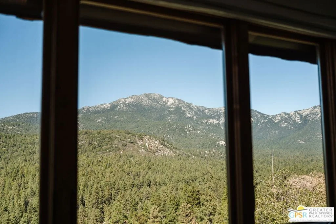
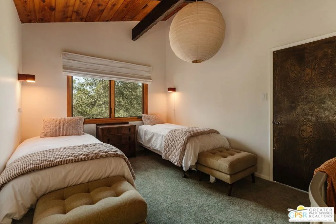
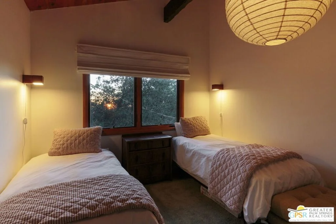
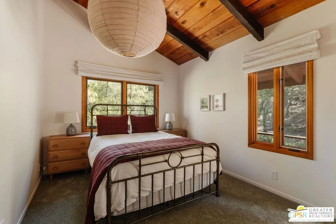
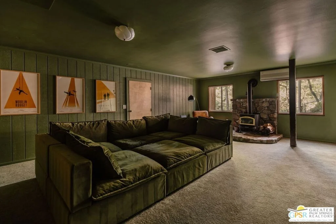
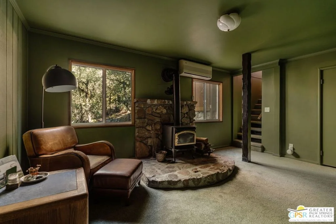
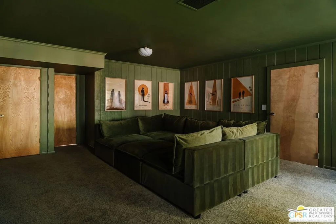
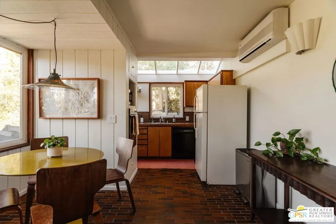
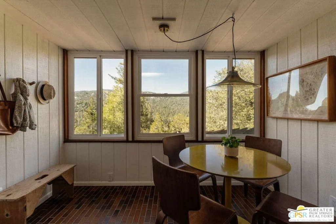
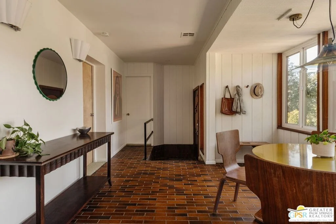
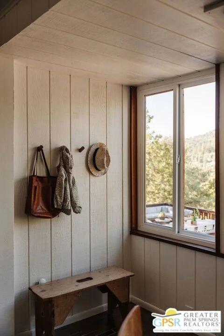
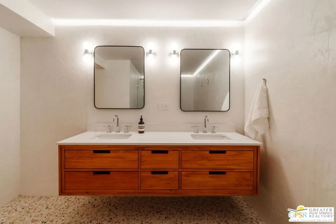
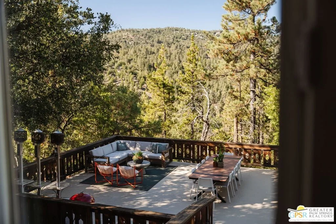
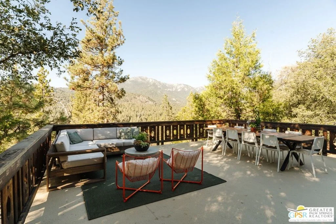
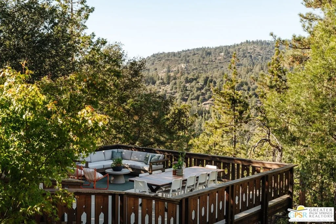
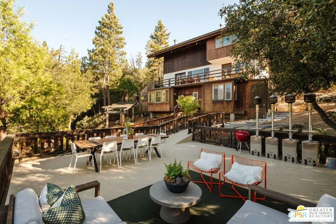
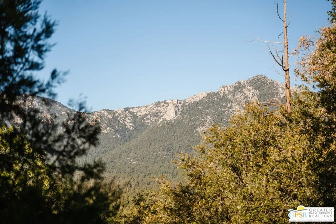
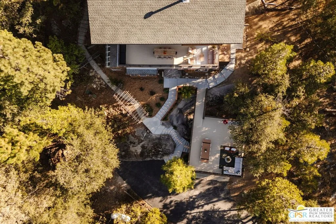
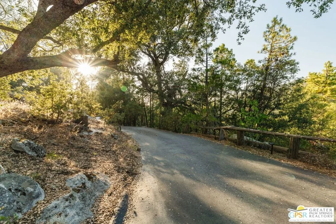
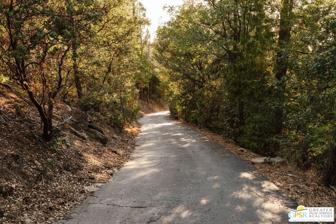
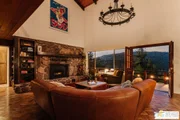
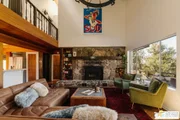
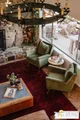
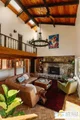
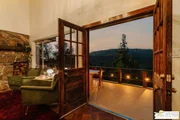
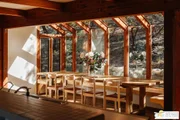
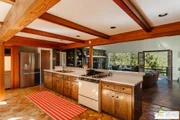
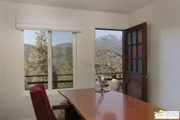
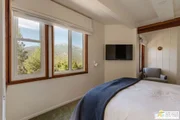
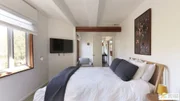
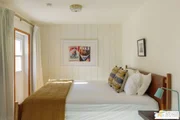
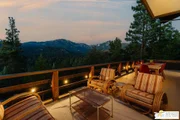
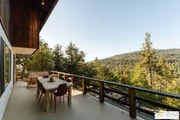
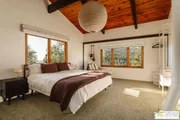
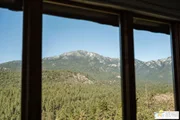
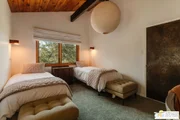
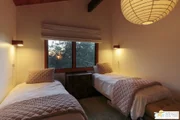
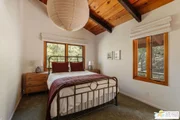
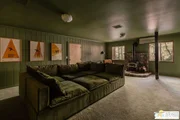
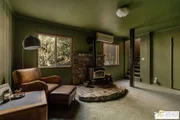
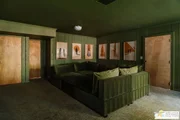
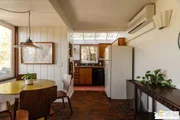
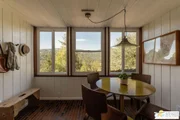
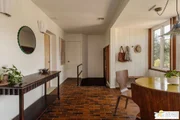
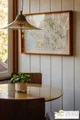
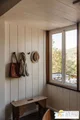
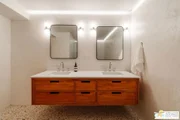
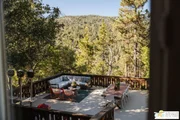
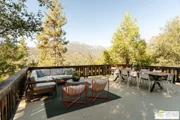
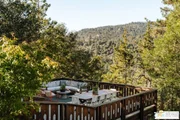
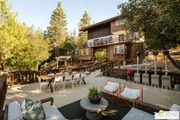
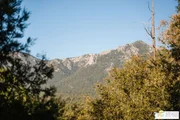
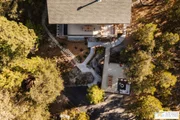
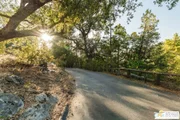
Epic views and cinematic architecture. Perched high above the ever-changing tree line, this 3,265 sq. ft. residence on 4.15 acres is one of a kind. Rich in history, character, and story, built in 1968 for Arnie Spielberg, it commands far-reaching views, rugged forest serenity, and distinctive architectural elements, blending timeless mid-century influences with significant renovations and modern functionality.  Spacious decks immerse the elevated interiors with the surrounding mountain landscape, blurring the boundaries between indoors and out. Spectacular sunsets, sweeping views, and an unparalleled sense of privacy define this incredible estate located minutes from town, approximately an hour from the desert and within a couple hours of LA or San Diego. Behind its understated exterior lies a remarkable transformation. Over $300,000 has been invested in safety, infrastructure, and modern upgrades, with virtually every aspect of the home thoughtfully and comprehensively improved. Interior walls were removed and the electrical system was rewired throughout. State-of-the-art SPAN smart electrical panel, updated plumbing, foundation work, water diversion, new irrigation system and landscaping are among the many improvements. Custom-designed concrete stairs intentionally integrated into the boulder formations, creating an effortless transition between the built environment and the surrounding landscape. Timed step lighting provides subtle illumination and added safety, while the new custom-made deck railing harmonizes with the architecture and completes the design with a graceful, cohesive finish. Natural light fills the home, enhanced by curated lighting throughout, carefully considered upgrades, finishes, and architectural details that create a sophisticated and welcoming sanctuary. Artfully arranged over three levels, the home includes an atmospheric media lounge (the screening room for Steven Spielberg's first short film Amblin), a chic guest bedroom with an en-suite wet room featuring heated terrazzo tile floors and soft cove lighting, an original mid-century kitchenette with an inviting dining nook illuminated by a distinctive Timothy Oulton light, and a second guest bedroom with en-suite bath. The main living space opens onto an outdoor deck spanning the width of the home, with an interior layout framed by the original, preserved staircase banister on one side and the sculptural stone fireplace on the opposite wall. Dramatic, soaring walls and a cathedral wood-beamed ceiling unify these defining architectural elements, creating a space of beauty and inimitable character. The Scandinavian-style kitchen features bespoke banquette dining beneath framed glass canopy and sky, while a sunlit office with a view and guest bath complete the level. The upstairs is home to an airy primary bedroom and en-suite bath. The simplicity and beauty of the space is elevated by an Ochre & Silk linen light and two limited-edition Timothy Oulton pendant lights that accentuate the cantilevered sitting area, framing an unobstructed view, and an inspiring setting for creativity and contemplation. The two additional bedrooms are accented by Ochre & Silk Cloud linen lights, imported from Australia, adding an artistic and organic layer to the home's architecture and ambience. Beautiful wood-beamed ceilings and wood-encased windows reinforce the home's character and warmth throughout. The two bedrooms share a sitting deck that stretches along the rear of the home, offering a private escape surrounded by nature. Owned solar, EV charging, and integrated smart-home technology deliver modern convenience while preserving the home's distinctive historic character. Set within an exclusive mountain enclave, this private estate brings together epic views, cinematic architecture, modern functionality, expansive acreage, and untamed natural beauty. A striking and lasting impression from the moment you arrive, and an extraordinary place to call home.
Unit Size
3,265 Ft²
Days on Market
33 days
Land Size
4.15 acres
Price per sqft
$459
Property Type
House
Property Taxes
-
HOA Dues
-
Year Built
1968

Payment Calculator

Cap Rate Calculator

Last updated: 23 days ago (CLAW #26870249PS)

Price History

Date / Event Date Event Price
Sep 23, 2026 Listed by Compass $1,500,000
Listed by Compass
Jul 7, 2022 No longer available -
No longer available
May 1, 2022 Listed by Berkshire Hathaway Home Services $981,000
Listed by Berkshire Hathaway Home Services
Experience this Quintessential Mountain Retreat with Expansive Panoramic Views of Taquitz Peak. This one in a million property embodies the ultimate privacy with ample room for yoga workshops, seminars & reunions. The high & healing vibration of this unique property is both palpable & uplifting, the perfect space to reflect, retreat or stargaze on a cloudless eve. Enjoy the warmth of the beautiful wood burning fireplaces. The bottom floor offers a separate kitchen, dining area, bonus room and optional bedrooms. This property includes 3 legal lots totaling 4.15 Acres. No HOA dues! The manager has listed the unit size as 3265 square feet.
Jun 25, 2021 No longer available -
No longer available
Jun 11, 2021 Price Decreased $828,000
↓ $161K (16.3%)
Price Decreased
Show More

Property Highlights

Fireplace
Parking Details
Has Carport
Has Open Parking
Parking Features: Detached Carport, Driveway
Open Parking Spaces: 3
Interior Details
Full Bathrooms: 3
Interior Features: Beamed Ceilings, Breakfast Bar, Ceiling Fan(s), Cathedral Ceiling(s), SeparateFormalDiningRoom
Appliances: Dishwasher, Disposal, Microwave, Refrigerator, Dryer, Washer
Flooring Type: Carpet, Tile, Wood
Laundry Features: In Kitchen
Has Fireplace
Fireplace Features: Family Room, Living Room
Exterior Details
Square Footage: 3265
Year Built: 1968
Building Area Total: 3265
Levels: Three Or More
Construction Materials: Wood Siding
Patio and Porch Features: Deck
Pool Features: None
Lot Size Area: 180774
Lot Size Units: Square Feet
Lot Size Acres: 4.15
Lot Size Square Feet: 180774
Water Source: Public
Utilities Details
Heating Type: Forced Air, Fireplace(s)
Sewer : SepticTypeUnknown

Building Info

Overview

    General

  • Year Built: 1968
  • Effective Year Built: 1968
  • Building Count: 1
  • Total Rooms: 10
  • Bedroom Count: 5
  • Bathroom Count: 3
  • Full Bathrooms: 3
  • Partial Bathrooms: 3
  • Building Condition: 3
  • Building Quality: 0
  • Construction Type: 17
  • Building Style: 34
  • Exterior Walls Type: 17
  • Interior Walls Type: 0
  • Roof Shape Type: 0
  • Roof Cover Type: 7
  • Floor Count: 400
  • Floor Cover: 0
  • Basement Type: 0
  • Basement Area: 0
  • Garage Type: 3
  • Parking Space Count: 2
  • Patio Type: 87
  • Porch Type: 0
  • Pool Type: 0

    Dimensions

  • Lot Size Square Feet: 83,200
  • Total Building Area: 3,850
  • Gross Building Area: 3,850
  • Building Area: 3,265
  • Building Area Measurement: L

    Heating and Cooling

  • Fireplace Count: 1
  • Air Conditioning: 1
  • Heating: 3
  • Heated Square Feet: 3,265
  • Heating Fuel Type: 0

    Utilities

  • Sewer System: 2
  • Water Service: 6

Building

  • Building Type: 0
  • Property Class: R
  • Land Acres: 0000001910
  • Standard Land Use Code: 1001
  • County Land Use Code: 28
  • State Land Use Code: R04
  • Legal Description 1: 1.91 ACRES M/L IN POR SE 1/4 OF SEC 14 T5S R2E FOR TOTAL DESCRIPTION SEE ASSESSORS MAPS

Neighborhood

  • School District Name: Hemet Unified School District
  • Census Tract: 044405

Geography

  • Parcel: 557-190-010
  • Meridian: SEC 14 TWN 05S RNG 02E
  • Municipality: HEMET UNIFIED
  • Latitude: 33.7308
  • Longitude: -116.738

    Address

  • Full Address: 52915 Middle Ridge Dr
  • Address - House Number: 52915
  • Address - Street Name: Middle Ridge
  • Address - Suffix Type: Dr
  • State: CA
  • City Name: Idyllwild
  • Zip Code: 92549

Valuation

    Tax

  • Total Area: 3,265
  • Tax Year: 2023
  • Tax Amount: $884,254
  • Initial Tax Delinquent Year: 2023
  • Tax Rate Code Area: 071-022

    Appraisal Valuation

  • Standard Deviation: 0.0768
  • Valuation Date: Apr 03, 2024
  • Confidence Score: 94
  • Final Value: 778,395
  • High Value: 838,237
  • Low Value: 718,554

    Assessments Valuation

  • Assessed Year: 2023
  • Assessed Total Value: $750,004
  • Assessed Land Value: $100,000
  • Assessed Improvements Value: $650,004

    Sales

  • Current Sale Contract Date: May 31, 2022
  • Current Sale Recording Date: Jul 05, 2022
  • Current Sale Price:
  • Current Sale Document Type: 36
  • Current Sale Input Document Number: 300712
  • Previous Sale Recording Date: Apr 27, 2001
  • Previous Sale Contract Date: Jan 23, 2001
  • Previous Sale Amount: $239,000
  • Previous Sale Document Type: 36
Data used for valuation calculations is provided by RealtyHop, and other third party sources

Comparables

Unit
Status
Type
Beds
Baths
ft²
Price/ft²
Asking Price
Listed On
Closing Price
Sold On
HOA + Taxes

About Idyllmont


Similar Homes for Sale

Currently no similar homes around

Nearby Rentals

Unit for rent at 52111 Acorn Lane, IDYLLWILD, CA, 92549

$2,600 /mo

  • 4 Beds
  • 1 Bath
  • 1,250 ft²
52111 Acorn Lane, IDYLLWILD, CA, 92549 Listing by Ashley Stewart
Unit for rent at 54270 S Circle Drive, IDYLLWILD, CA, 92549

$2,100 /mo

  • 1 Bed
  • 1 Bath
  • 500 ft²
54270 S Circle Drive #B, IDYLLWILD, CA, 92549 Listing by Ashley Stewart
Unit for rent at 23410 California 243, IDYLLWILD, CA, 92549

$1,200 /mo

  • 1 Bed
  • 450 ft²
23410 California 243 #B, IDYLLWILD, CA, 92549 Listing by Ashley Stewart


Frequently Asked Questions

When was property at 52915 Middle Ridge Drive built and last sold?
The property at 52915 Middle Ridge Drive was built in 1968 and last sold on May 31, 2022 for $950,500.
How much is this home worth?
The estimated value of the home located at 52915 Middle Ridge Drive is $1,471,178.
What are some comparable homes to 52915 Middle Ridge Drive?
There are currently no comparable homes to 52915 Middle Ridge Drive.