Check Availability
$424,000
● House - For Sale

52910 Cedar Dr

Idyllwild, CA 92549
bedrooms
2 Beds
bathrooms
2 Baths
square feet
865 Ft²
$2,082
Est. Monthly

About This Property

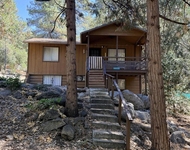
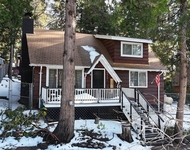
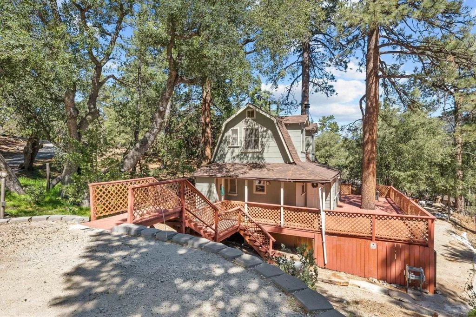
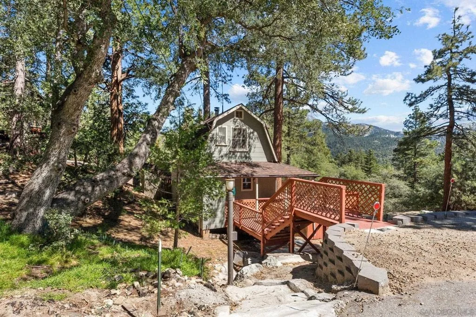
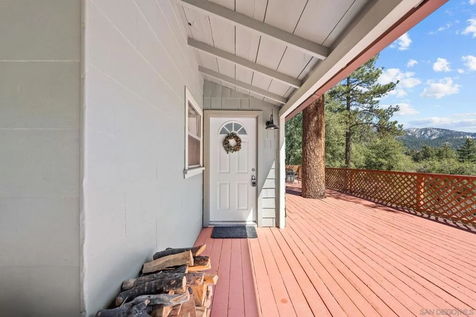
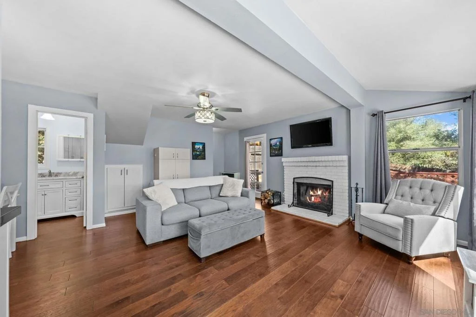
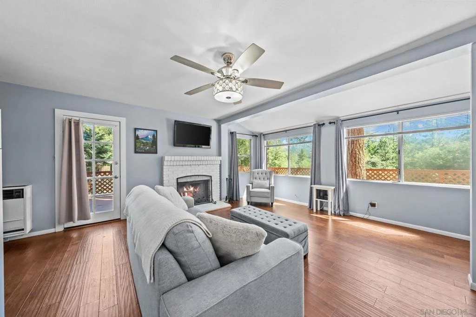
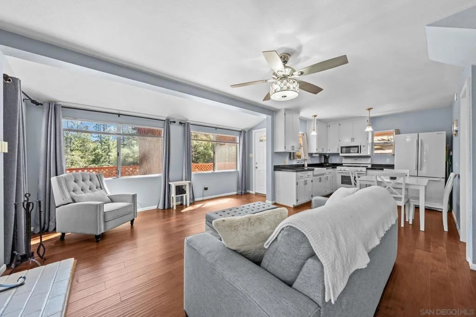
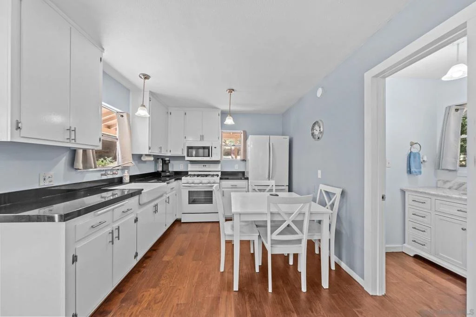
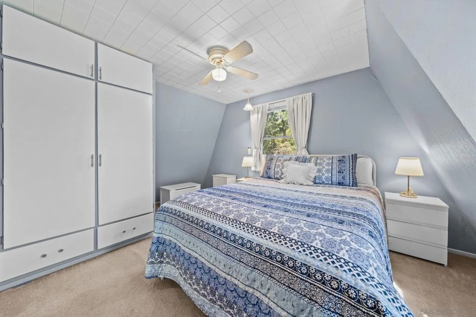
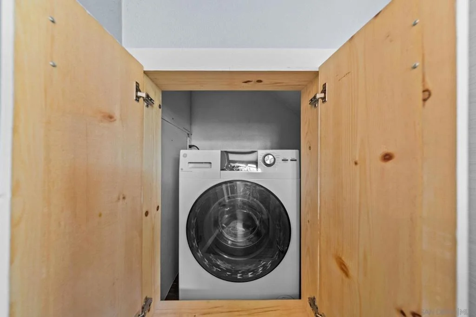
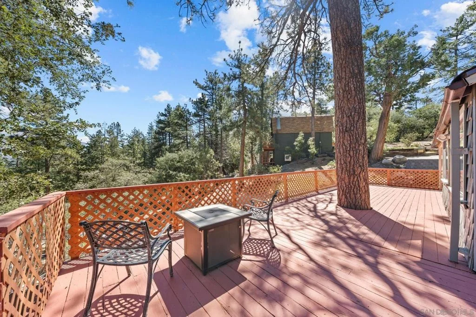
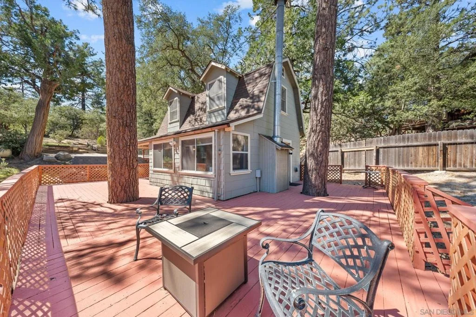
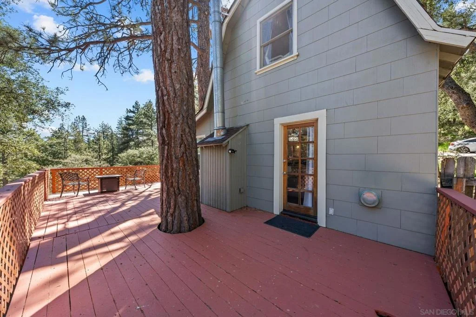
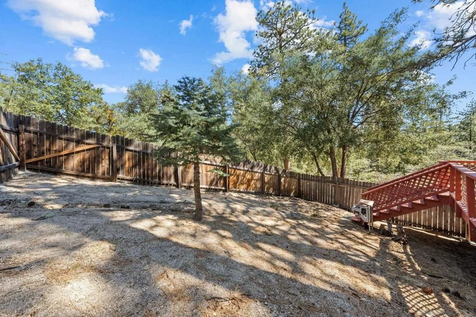
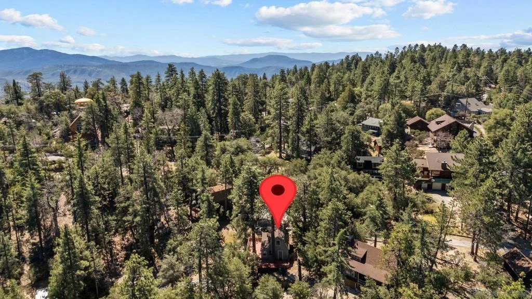
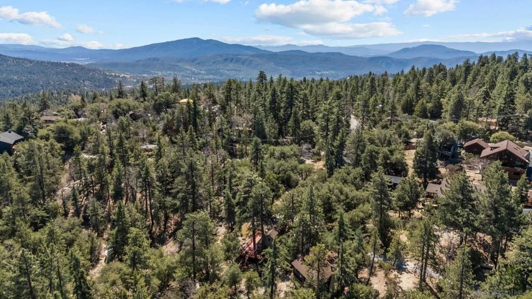
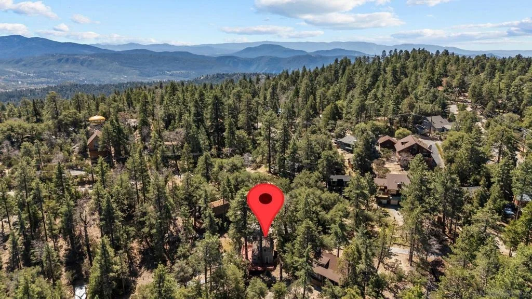
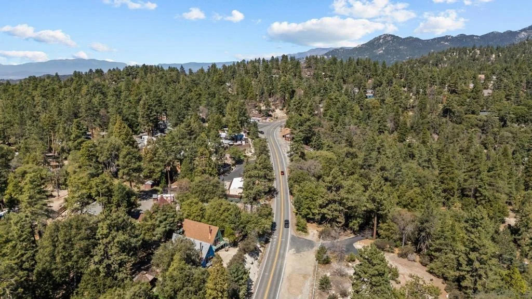
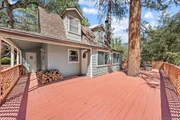
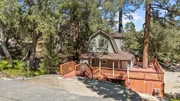
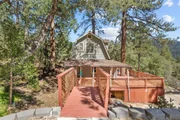
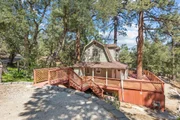
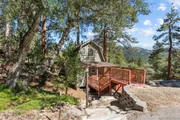
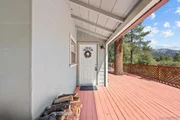
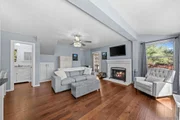
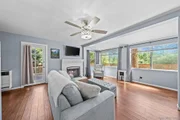
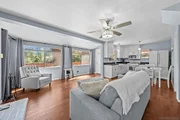
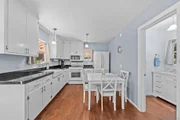
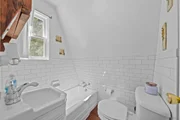
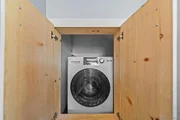
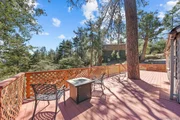
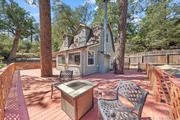
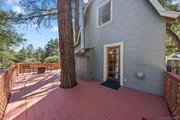
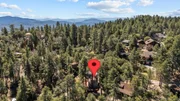
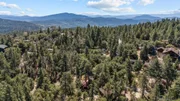
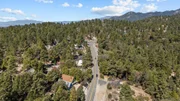
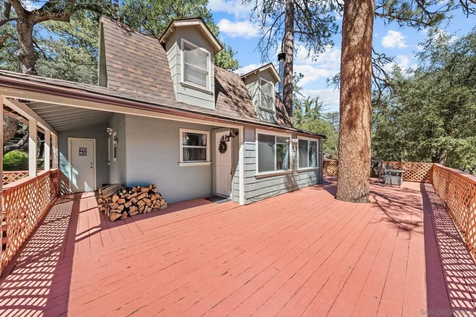
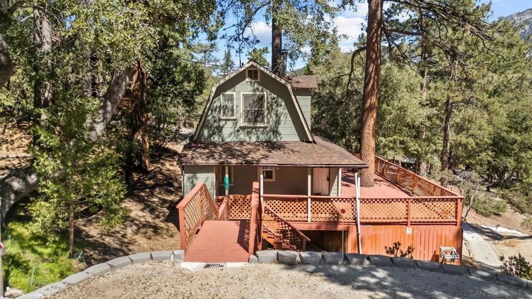
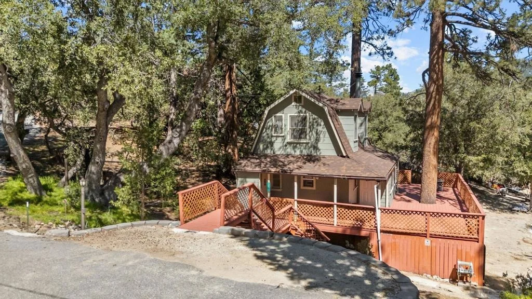
Breathtaking Views Meet Modern Comfort! Perched perfectly to capture sweeping views of Lily Rock and Marion Ridge, this turnkey mountain cabin offers the ultimate blend of rustic charm and modern reliability. Every detail has been attended to, including a newer roof, new gutters, and a reinforced deck and fence, ensuring your retreat is as sturdy as it is beautiful. Inside, the open-concept heart of the home features a cozy wood-burning fireplace and expansive picture windows that frame the peaks like living art. The kitchen is a chef's dream, boasting new appliances, a farmhouse apron sink, and sleek granite countertops. Key Features & Recent Upgrades: • Renovated Bathrooms: Including a freshly remodeled downstairs bath. • Convenience: New upstairs laundry installation with full-size washer/dryer. • Outdoor Living: Massive wrap-around deck perfect for BBQs, sunset dining, and soaking in the secluded hot tub. • Ease of Access: Newly developed easement providing a second access road and ample additional parking-a rare find in the mountains! Offered fully furnished, this home is ready for you to move in and start making memories on day one.
Unit Size
865 Ft²
Days on Market
46 days
Land Size
-
Price per sqft
$490
Property Type
House
Property Taxes
-
HOA Dues
-
Year Built
1976

Listed By

Payment Calculator

Cap Rate Calculator

Last updated: 2 months ago (SDMLS #260022211SD)

Price History

Date / Event Date Event Price
Sep 10, 2026 Listed by Premier Agency Real Estate Inc $424,000
Listed by Premier Agency Real Estate Inc
Feb 6, 2024 No longer available -
No longer available
Dec 29, 2023 Listed by Compass $475,000
Listed by Compass
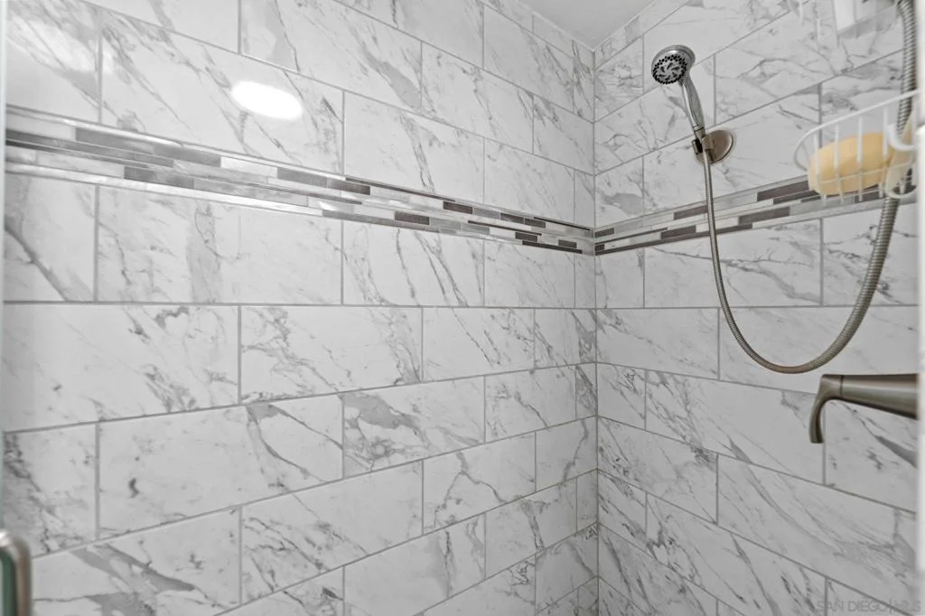
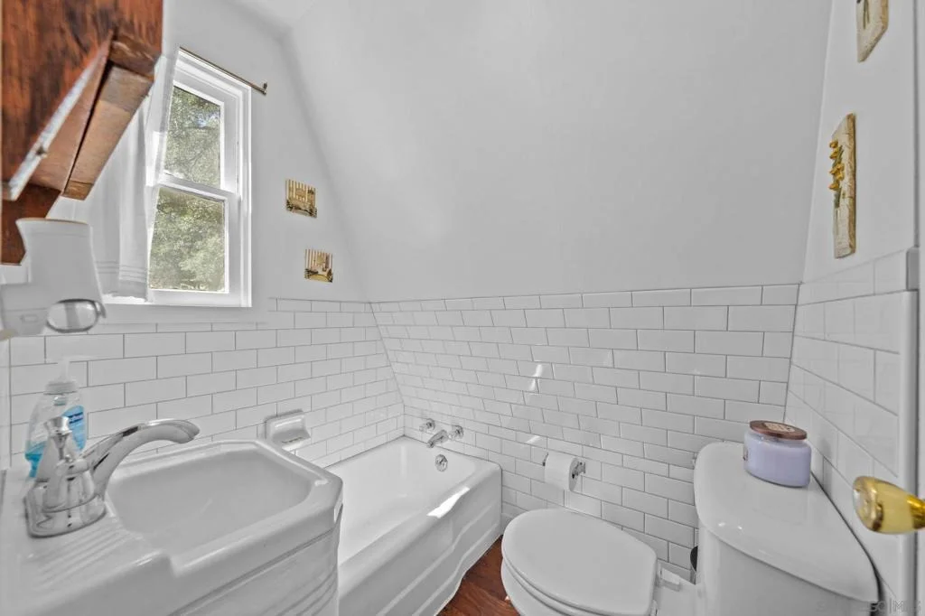
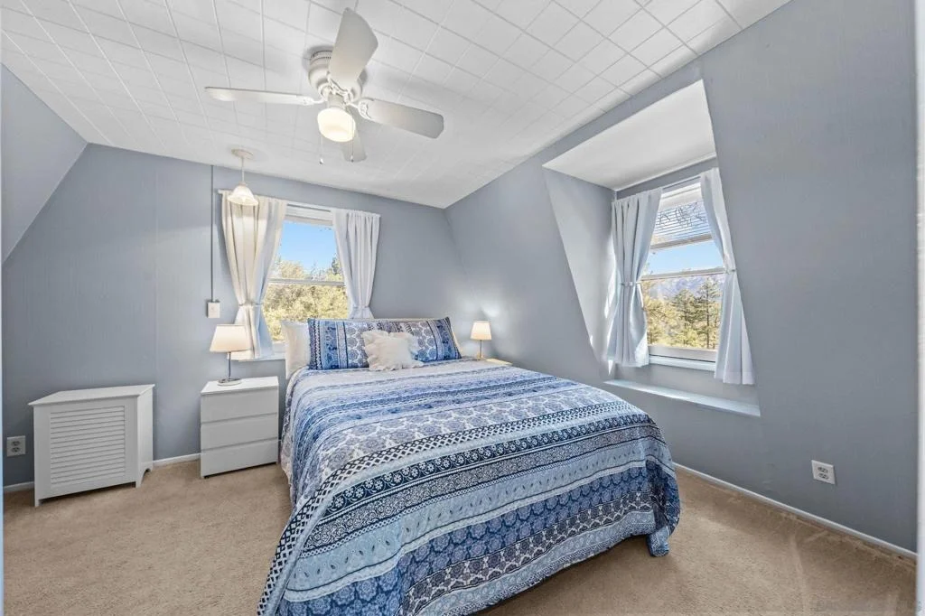
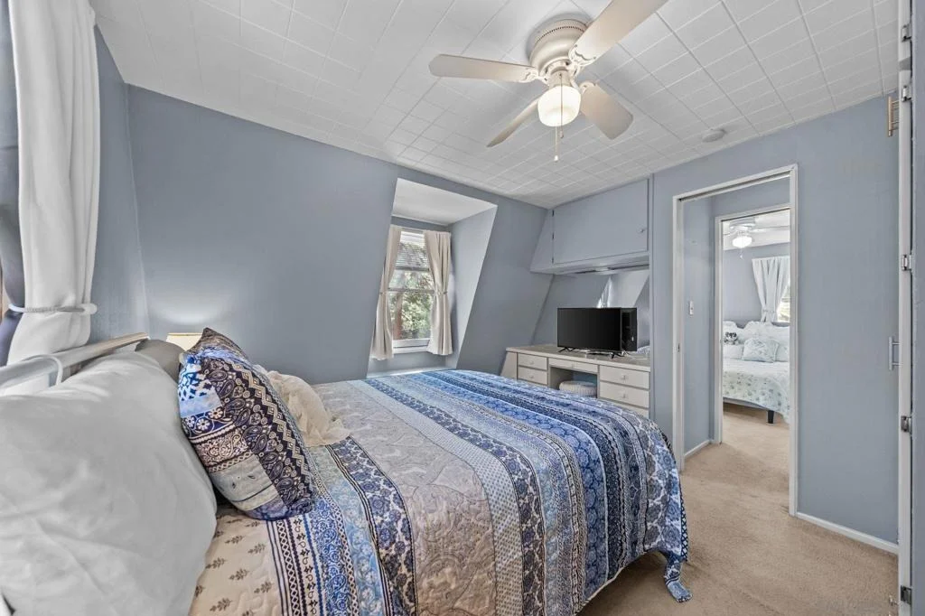
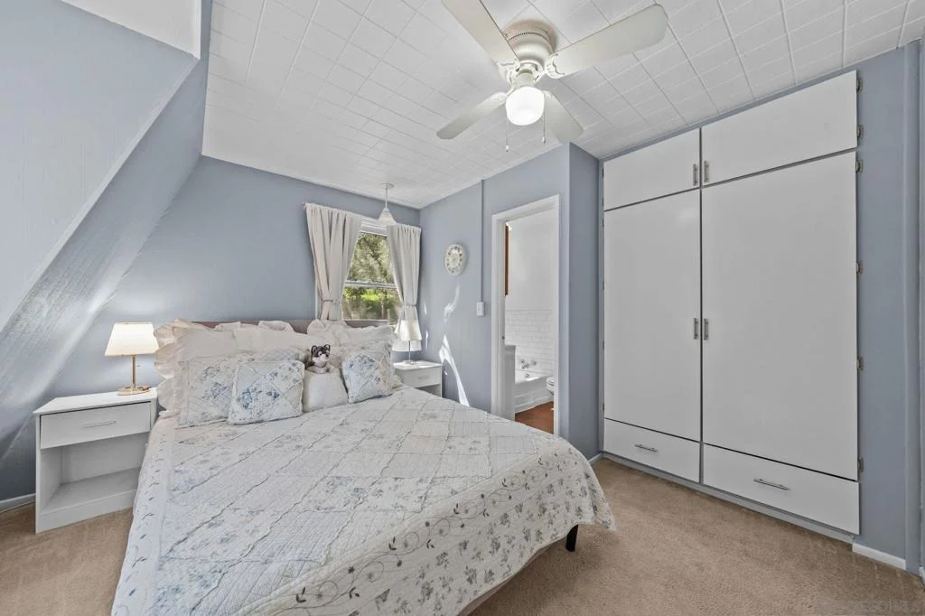
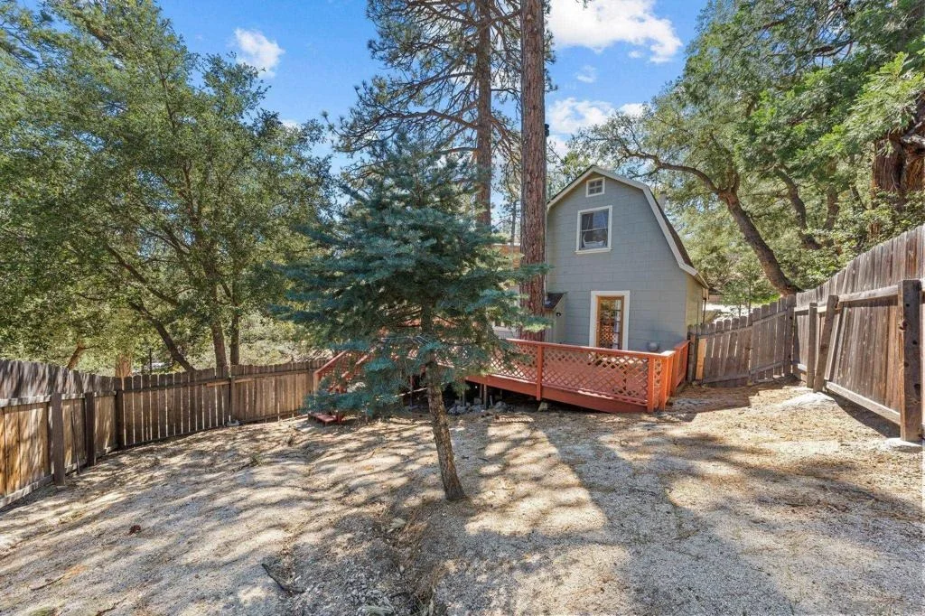
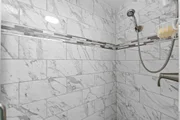
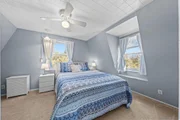
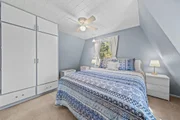
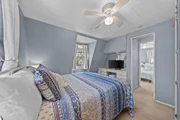
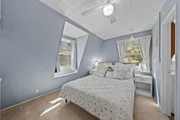
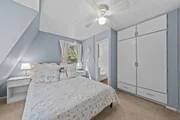
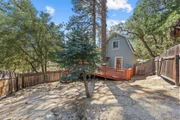
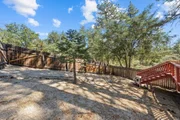
Nestled in the scenic forest of Idyllwild's Pine Cove community, this turnkey home offers a full complement of new upgrades and gorgeous views of Lily Rock, Marion Ridge, dramatic mountains and lush pines. Open, bright and contemporary in style, the two-level design is embraced by a large, newly reinforced and painted wraparound deck that invites outdoor relaxation, memorable barbecues with friends, and hours of stargazing after sundown. Large picture windows open the interior to the outdoors in a spacious living room that features a wood-burning fireplace and deck access. The living room flows effortlessly to a modern kitchen with granite countertops, white cabinetry with new hardware, new appliances and an apron sink. A newly remodeled bathroom with custom tiled shower is located on this level, and a new full-size washer/dryer combo is located conveniently under the stairs. One bathroom and two bedrooms with classic dormer windows are located upstairs. Approx. 865 s.f., the inviting residence is ideal for weekend getaways, long vacations and year-round enjoyment. Fenced grounds measure nearly 9,148 s.f. and include young and mature pine trees and an off-street parking space The manager has listed the unit size as 865 square feet.
Oct 6, 2021 No longer available -
No longer available
Jul 6, 2021 Sold
Sold
Show More

Property Highlights

Air Conditioning
Fireplace
Parking Details
Has Open Parking
Parking Features: Driveway, Guest, Other, Uncovered
Open Parking Spaces: 7
Interior Details
Full Bathrooms: 2
Interior Features: Built-in Features, Ceiling Fan(s), Granite Counters, Balcony, Furnished, AllBedroomsUp
Appliances: Dishwasher, Electric Water Heater, Refrigerator, SixBurnerStove, PropaneOven, PropaneRange, PropaneCooking
Flooring Type: Wood
Laundry Features: Electric Dryer Hookup
Has Fireplace
Fireplace Features: Blower Fan, Family Room
Exterior Details
Square Footage: 865
Square Footage Source: $0
Property Condition: Turnkey
Architectural Style: Craftsman
Year Built: 1957
Levels: Two
Patio and Porch Features: Deck
Pool Features: None
Water Source: Public
Utilities Details
Cooling Type: Central Air, Wall/Window Unit(s), Attic Fan
Heating Type: Propane

Building Info

Overview

    General

  • Year Built: 1976
  • Effective Year Built: 1976
  • Building Count: 1
  • Bedroom Count: 2
  • Bathroom Count: 2
  • Full Bathrooms: 1
  • Partial Bathrooms: 2
  • Building Condition: 0
  • Building Quality: 4
  • Construction Type: 17
  • Building Style: 0
  • Exterior Walls Type: 0
  • Interior Walls Type: 0
  • Roof Shape Type: 0
  • Roof Cover Type: 7
  • Floor Count: 400
  • Living Units: 1
  • Floor Cover: 0
  • Basement Type: 0
  • Basement Area: 0
  • Garage Type: 3
  • Parking Space Count: 0
  • Patio Type: 0
  • Porch Type: 0
  • Pool Type: 0

    Dimensions

  • Lot Size Square Feet: 7,841
  • Total Building Area: 1,302
  • Gross Building Area: 1,302
  • Building Area: 1,302
  • Building Area Measurement: L

    Heating and Cooling

  • Fireplace Count: 1
  • Air Conditioning: 1
  • Heating: 3
  • Heated Square Feet: 1,302
  • Heating Fuel Type: 0

    Utilities

  • Sewer System: 2
  • Water Service: 6

Building

  • Building Type: 0
  • Property Class: R
  • Land Acres: 0000000180
  • Standard Land Use Code: 1001
  • County Land Use Code: 20
  • State Land Use Code: R01
  • Legal Description 1: .18 ACRES IN PAR 2 RS 046/089

Neighborhood

  • School District Name: Hemet Unified School District
  • Census Tract: 044405

Zoning

  • Zoning: R1A20000

Geography

  • Parcel: 559-204-007
  • Lot: 2
  • Municipality: HEMET UNIFIED
  • Latitude: 33.7555
  • Longitude: -116.739

    Address

  • Full Address: 52910 Cedar Dr
  • Address - House Number: 52910
  • Address - Street Name: Cedar
  • Address - Suffix Type: Dr
  • State: CA
  • City Name: Idyllwild
  • Zip Code: 92549

Valuation

    Tax

  • Total Area: 1,302
  • Tax Year: 2023
  • Tax Amount: $122,864
  • Tax Rate Code Area: 071-304

    Appraisal Valuation

  • Standard Deviation: 0.2002
  • Valuation Date: Jan 31, 2024
  • Confidence Score: 73
  • Final Value: 439,490
  • High Value: 527,481
  • Low Value: 351,499

    Market Valuation

  • Market Total Value: $383,040

    Assessments Valuation

  • Assessed Year: 2023
  • Assessed Total Value: $89,361
  • Assessed Land Value: $11,289
  • Assessed Improvements Value: $78,072
Data used for valuation calculations is provided by RealtyHop, and other third party sources

Comparables

Unit
Status
Type
Beds
Baths
ft²
Price/ft²
Asking Price
Listed On
Closing Price
Sold On
HOA + Taxes

About Pine Cove


Similar Homes for Sale

Currently no similar homes around

Nearby Rentals

Unit for rent at 52111 Acorn Lane, IDYLLWILD, CA, 92549

$2,600 /mo

  • 4 Beds
  • 1 Bath
  • 1,250 ft²
52111 Acorn Lane, IDYLLWILD, CA, 92549 Listing by Ashley Stewart
Unit for rent at 52521 Pine Ridge Road, Idyllwild, CA, 92549

$3,500 /mo

  • 3 Beds
  • 1 Bath
  • 1,143 ft²
52521 Pine Ridge Road, Idyllwild, CA, 92549 Listing by Nicholas Fichera


Frequently Asked Questions

When was property at 52910 Cedar Drive built and last sold?
The property at 52910 Cedar Drive was built in 1976 and last sold on Jan 1, 1970 for $0.
How much is this home worth?
The estimated value of the home located at 52910 Cedar Drive is $423,969.
What are some comparable homes to 52910 Cedar Drive?
There are currently no comparable homes to 52910 Cedar Drive.