Check Availability
$479,900
● House - In Contract

529 SWEETWATER LN

Eugene, OR 97404
bedrooms
3 Beds
bathrooms
2 Baths
square feet
1,474 Ft²
$2,753
Est. Monthly

About This Property

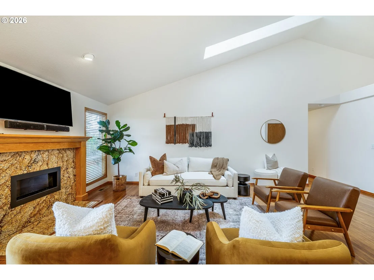
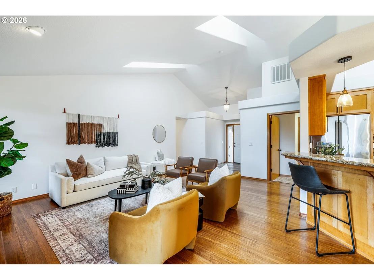
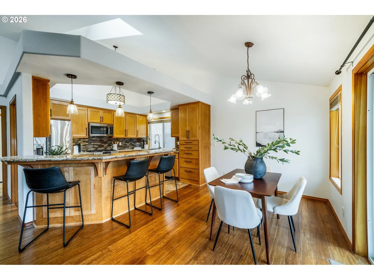
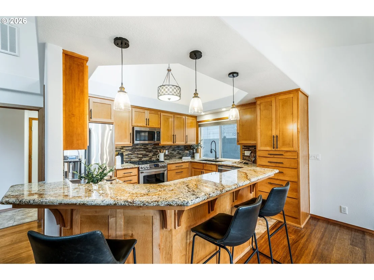
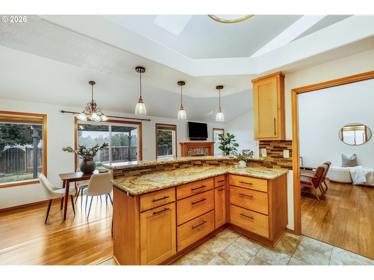
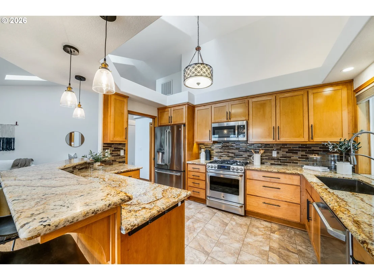
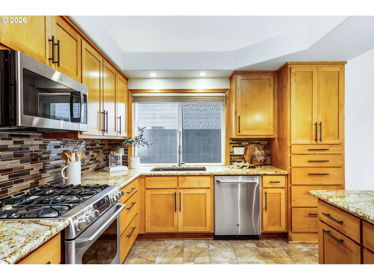
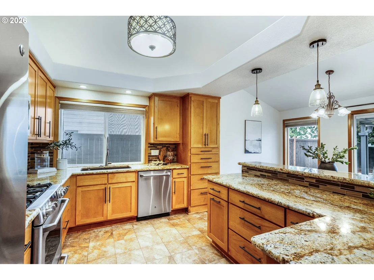
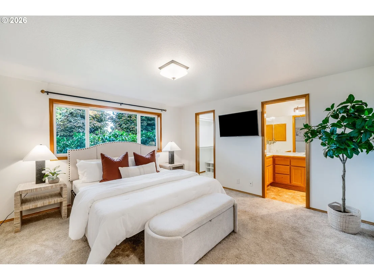
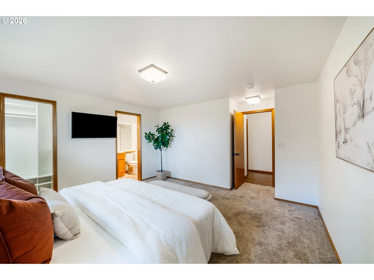
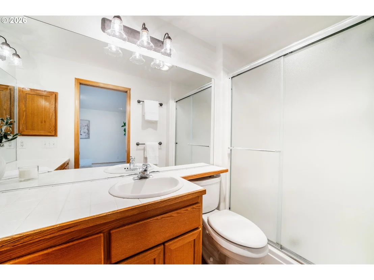
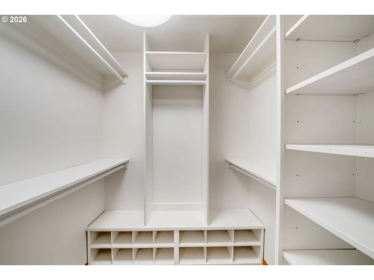
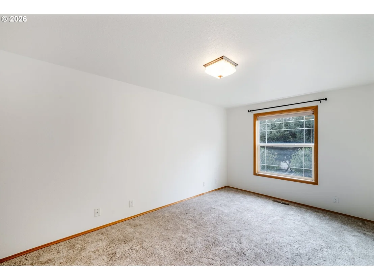
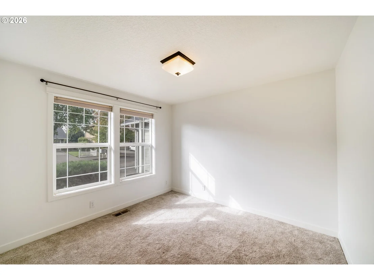
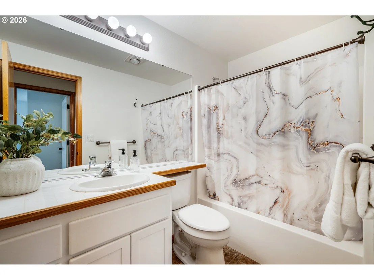
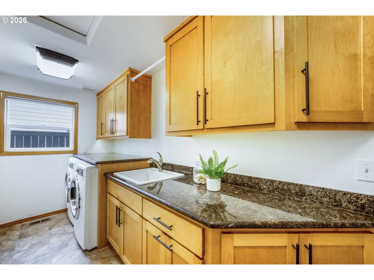
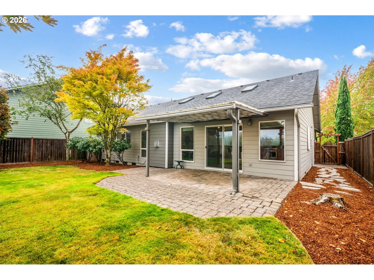
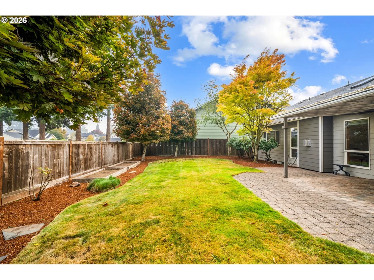
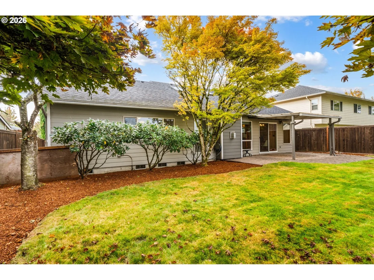
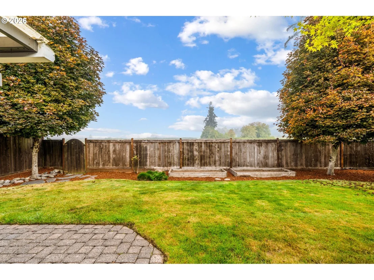
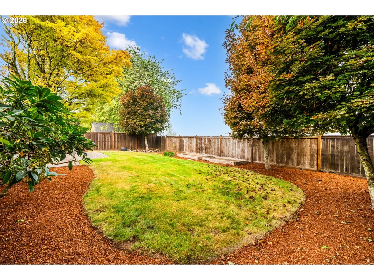
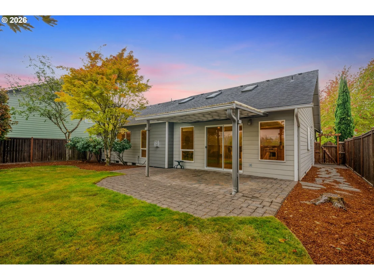
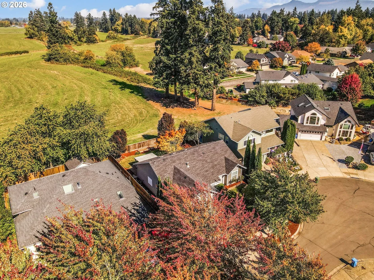
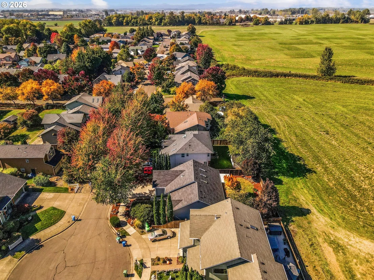
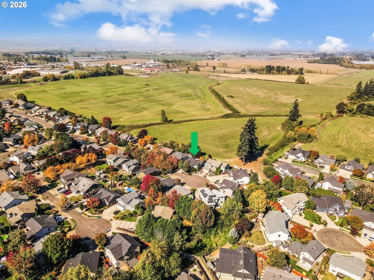
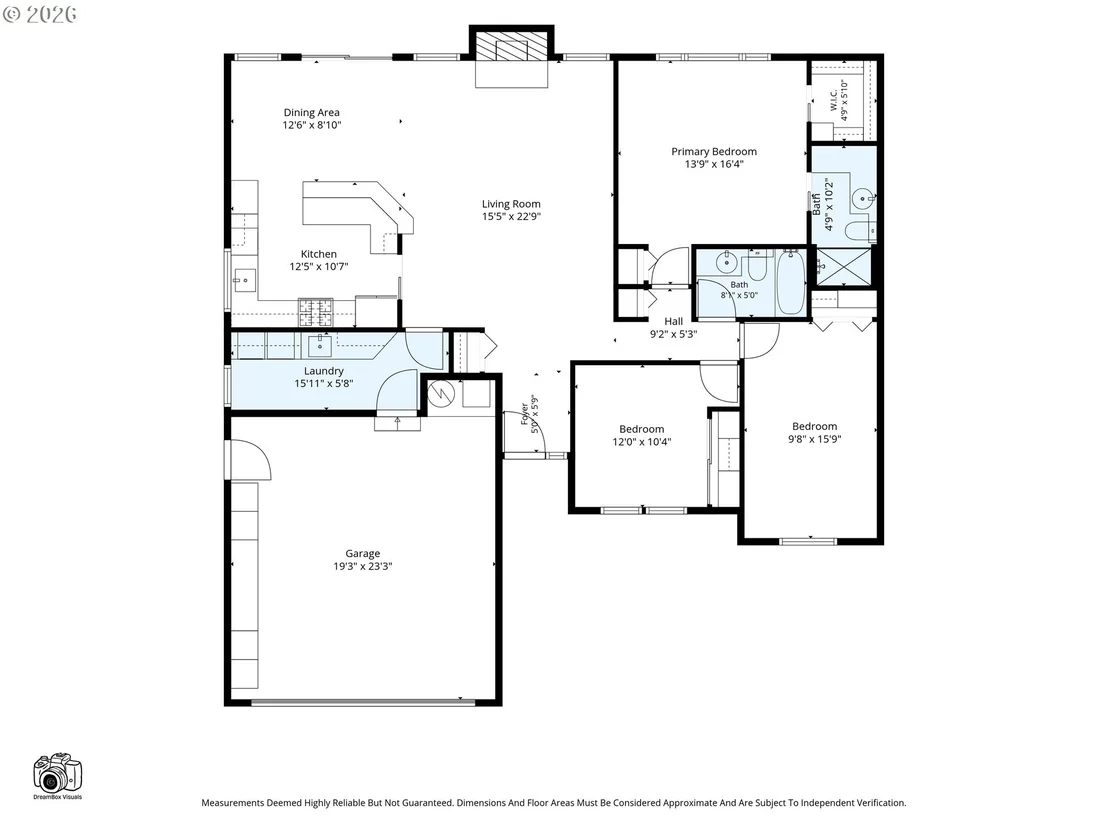
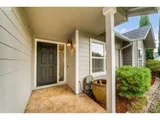
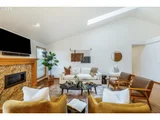
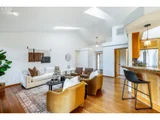
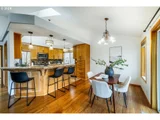
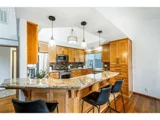
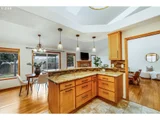
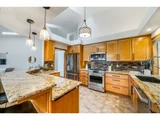
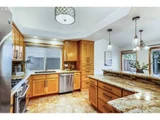
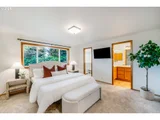
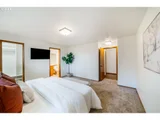
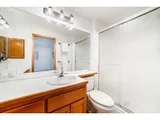
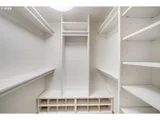
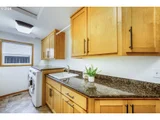
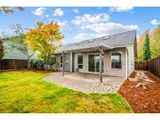
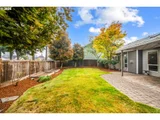
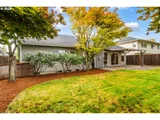
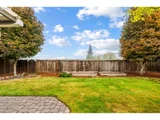
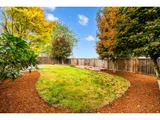
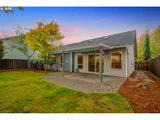
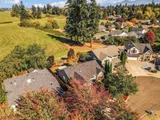
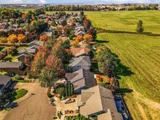
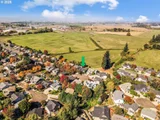
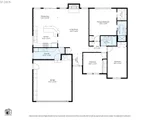
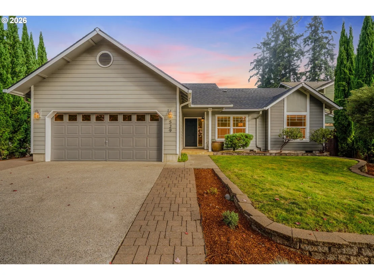
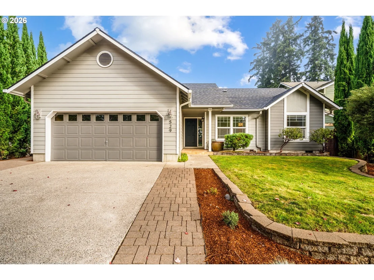
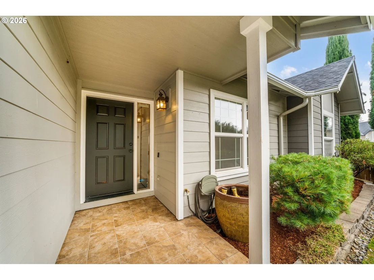
RATE BUY-DOWN THROUGH PREFERRED LENDER! Enjoy single-level living in this inviting, turnkey 3-bedroom home! Nestled in a quiet cul-de-sac & backing to the urban growth boundary, this property provides privacy & a peaceful setting in a well-established neighborhood with pride of ownership evident throughout. With new interior paint, a newer roof (2024) & newer HVAC system with a gas furnace & central air (2024), this home offers peace of mind from day one. The vaulted living room features engineered bamboo floors & a gas fireplace, adding warmth & comfort to the main living area. The adjacent kitchen offers granite counters, stainless appliances, gas cooking & an expansive eating bar. The thoughtfully designed floor plan includes a primary bedroom suite with a spacious walk-in closet & organizer. Step outside to a covered patio overlooking the tastefully landscaped yard. Additional features include a 2-car garage & gas hot water. Don't miss this wonderful opportunity to enjoy comfortable, low-maintenance living in a serene setting!
Unit Size
1,474 Ft²
Days on Market
-
Land Size
0.14 acres
Price per sqft
$326
Property Type
House
Property Taxes
$396
HOA Dues
-
Year Built
1999

Listed By

Jamie Paddock
Elite Realty Professionals
Karla Patterson
Elite Realty Professionals

Payment Calculator

Cap Rate Calculator

Last updated: 3 days ago ( #746555966)

Price History

Date / Event Date Event Price
Oct 24, 2026 In contract -
In contract
Oct 8, 2026 Listed by Elite Realty Professionals $479,900
Listed by Elite Realty Professionals

Property Highlights

Air Conditioning
Fireplace
With View
Parking Details
Has Garage
Has Open Parking
Parking Features: Driveway
Garage Spaces: 2
Interior Details
Full Bathrooms: 2
Interior Features: GarageDoorOpener, Laundry, Skylight, VaultedCeiling, WalltoWallCarpet
Appliances: Dishwasher, Disposal, Free-Standing Range, Microwave, Granite, StainlessSteelAppliance
Has Fireplace
Fireplace Features: Gas
Fireplaces: 1
Basement: Crawl Space
Exterior Details
Square Footage: 1474
Property Condition: Updated/Remodeled
Architectural Style: Stories1
Year Built: 1999
Building Area Total: 1474
Lot Features: Level
Lot Size Area: 6098
Lot Size Units: Square Feet
Lot Size Acres: 0.14
Lot Size Square Feet: 6098
Water Source: Public
Financial Details
Tax Annual Amount: $4,758
Utilities Details
Cooling Type: Central Air
Heating Type: Forced Air
Sewer : Public Sewer

Building Info

Overview

    General

  • Year Built: 1999
  • Effective Year Built: 1999
  • Building Count: 1
  • Bedroom Count: 3
  • Bathroom Count: 2
  • Full Bathrooms: 2
  • Partial Bathrooms: 2
  • Building Condition: 0
  • Building Quality: 4
  • Construction Type: 0
  • Building Style: 0
  • Exterior Walls Type: 18
  • Interior Walls Type: 0
  • Roof Shape Type: 1
  • Roof Cover Type: 3
  • Floor Count: 100
  • Living Units: 1
  • Floor Cover: 0
  • Basement Type: 3
  • Basement Area: 0
  • Garage Type: 1
  • Garage Square Area: 440
  • Parking Space Count: 2
  • Patio Type: 20
  • Porch Type: 0
  • Pool Type: 0

    Dimensions

  • Lot Size Square Feet: 6,098
  • Total Building Area: 1,914
  • Gross Building Area: 1,914
  • Building Area: 1,474
  • Building Area Measurement: L

    Heating and Cooling

  • Air Conditioning: 1
  • Heating: 4
  • Heated Square Feet: 1,474
  • Heating Fuel Type: 0

    Utilities

  • Sewer System: 0
  • Water Service: 0

Building

  • Building Type: 0
  • Property Class: R
  • Subdivision: LYNNBROOK IV
  • Land Acres: 0000000140
  • Standard Land Use Code: 1001
  • County Land Use Code: 101
  • State Land Use Code: 101
  • Legal Description 1: SUBDIVISION PLAT LYNNBROOK IV PHASE 1 LOT 17 TL 18400

Neighborhood

  • School District Name: Bethel School District 52
  • Census Tract: 002401

Zoning

  • Zoning: R-1

Geography

  • Assessors Map Reference: 1704031318400
  • Account Number: 1614641
  • Subdivision Phase Number: 1
  • Parcel: 1614641
  • Lot: 17
  • Meridian: SEC 03 TWN 17 RNG 04
  • Municipality: BETHEL
  • Latitude: 44.1234
  • Longitude: -123.155

    Address

  • Full Address: 529 Sweetwater Ln
  • Address - House Number: 529
  • Address - Street Name: Sweetwater
  • Address - Suffix Type: Ln
  • State: OR
  • City Name: Eugene
  • Carrier Code: C005
  • 4-Digit Zip Code: 7008
  • Zip Code: 97404

Valuation

    Tax

  • Tax Year: 2022
  • Tax Amount: $431,700
  • Initial Tax Delinquent Year: 2020
  • Tax Rate Code Area: 05212

    Appraisal Valuation

  • Standard Deviation: 0.156
  • Valuation Date: Oct 04, 2023
  • Confidence Score: 80
  • Final Value: 469,309
  • High Value: 542,533
  • Low Value: 396,084

    Market Valuation

  • Market Total Value: $411,660
  • Market Land Value: $101,803
  • Market Improvement Value: $309,857

    Assessments Valuation

  • Assessed Year: 2022
  • Assessed Total Value: $250,303

    Sales

  • Current Sale Contract Date: Apr 08, 2014
  • Current Sale Recording Date: Apr 15, 2014
  • Current Sale Price:
  • Current Sale Document Type: 71
  • Current Sale Input Document Number: 2014-013509
  • Previous Sale Recording Date: Aug 24, 2000
  • Previous Sale Contract Date: Aug 14, 2000
  • Previous Sale Amount: $173,000
  • Previous Sale Document Type: 20
Data used for valuation calculations is provided by RealtyHop, and other third party sources

Comparables

Unit
Status
Type
Beds
Baths
ft²
Price/ft²
Asking Price
Listed On
Closing Price
Sold On
HOA + Taxes

About River Road - Santa Clara


Similar Homes for Sale

Currently no similar homes around

Nearby Rentals


Frequently Asked Questions

When was property at 529 Sweetwater Lane built and last sold?
The property at 529 Sweetwater Lane was built in 1999 and last sold on Apr 8, 2014 for $227,000.
How much is this home worth?
The estimated value of the home located at 529 Sweetwater Lane is $482,052.
What are some comparable homes to 529 Sweetwater Lane?
There are currently no comparable homes to 529 Sweetwater Lane.