


36
Map
5288 S Olathe Cir


About This Property
Payment Calculator
Your Estimated Monthly Payment
Cap Rate Calculator
What does this mean?
Based on our analysis, the cap rate of this property is 1.25%. A negative cap rate indicates that the property might not be feasible as an income-producing asset. The median cap rate for a near zip code 11238 is 4.23%.
How much can I actually make?
Actual monthly rental income may vary between $4,760 and $7,140 depending on unit-specific characteristics. You can change the amount using the slider to further explore.
How is cap rate calculated?
Cap Rate = Net Operating Income (NOI) / Property Asset Value.
When calculating the cap rate, we assume 100% occupancy. Leverage (mortgage) is not considered.
Cap Rate provided by RealtyHop and RentHop, learn more about cap rate here.
Price History
| Date / Event | Date | Event | Price |
|---|---|---|---|
| Apr 28, 2026 | Sold | ||
| Sold | |||
| Mar 10, 2026 | In contract | - | |
| In contract | |||
| Mar 8, 2026 | Listed | $564,900 | |
| Listed | |||
   | |||
|
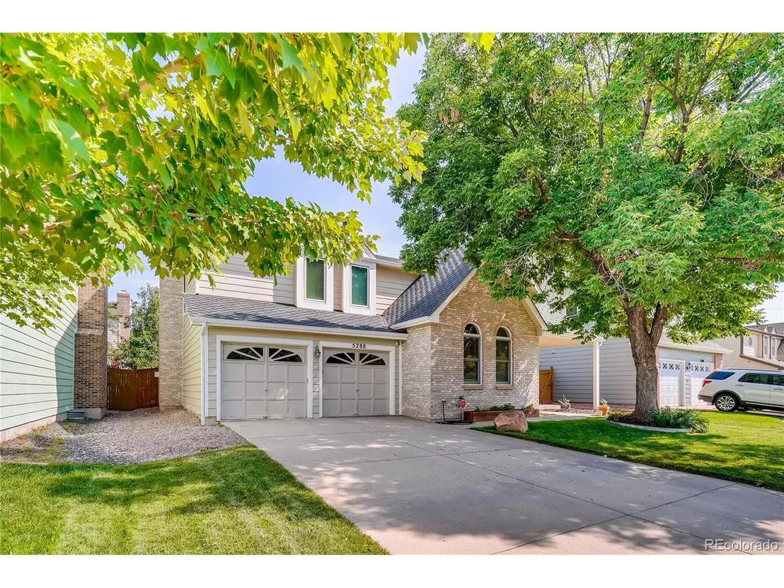
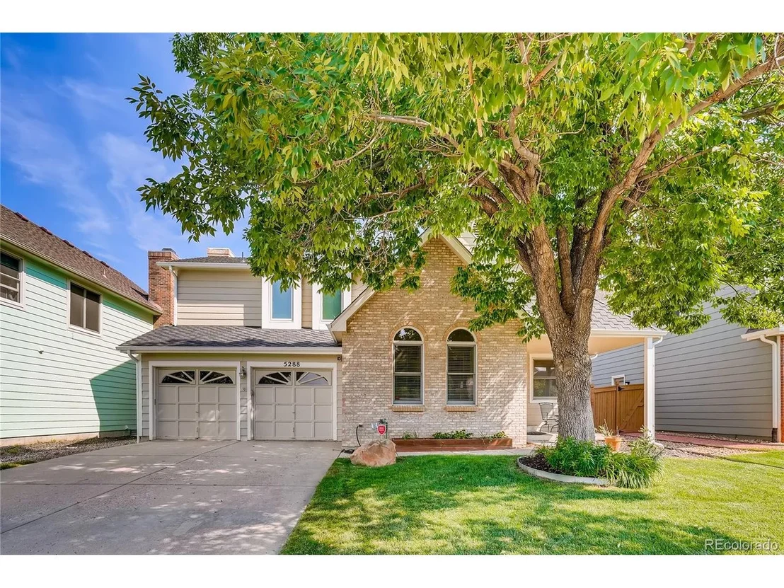
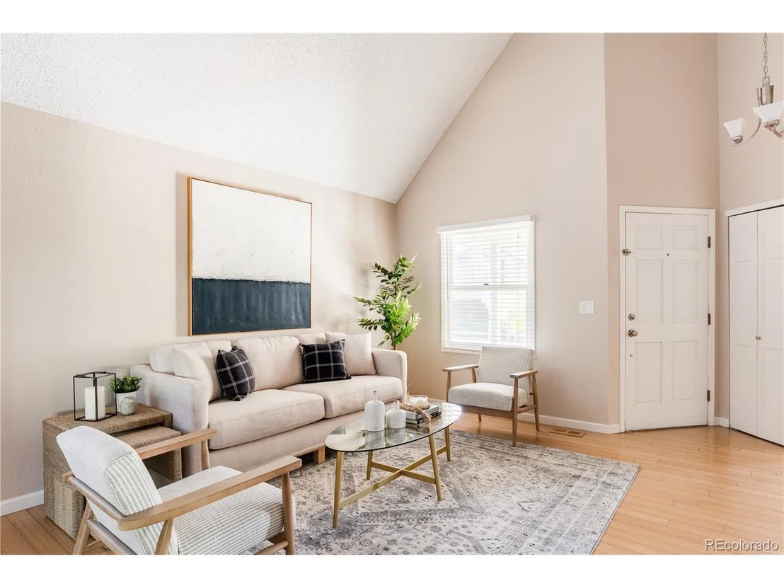
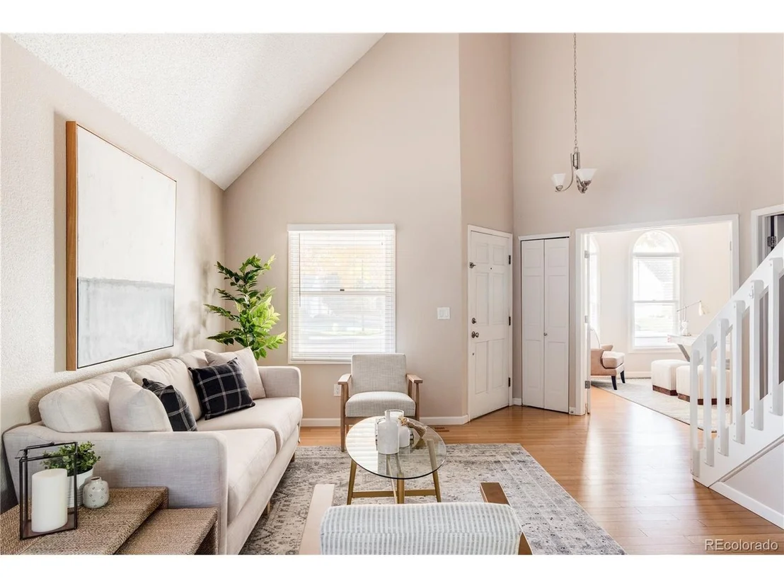
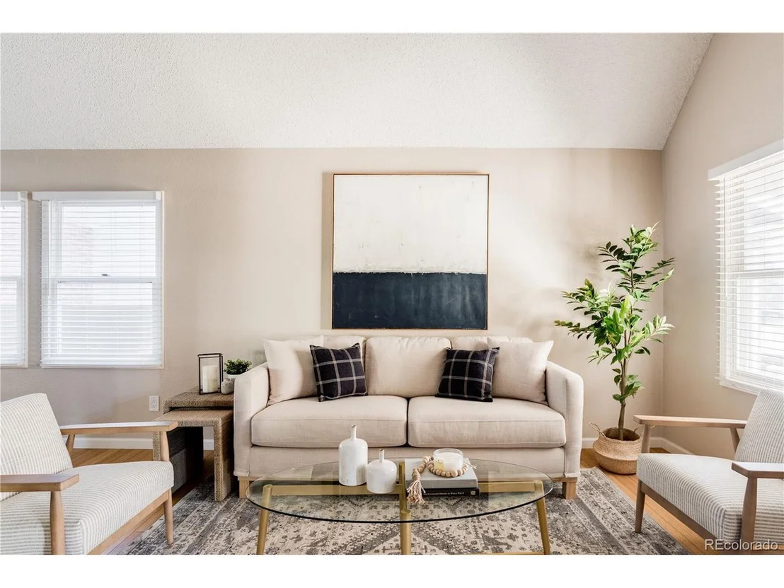
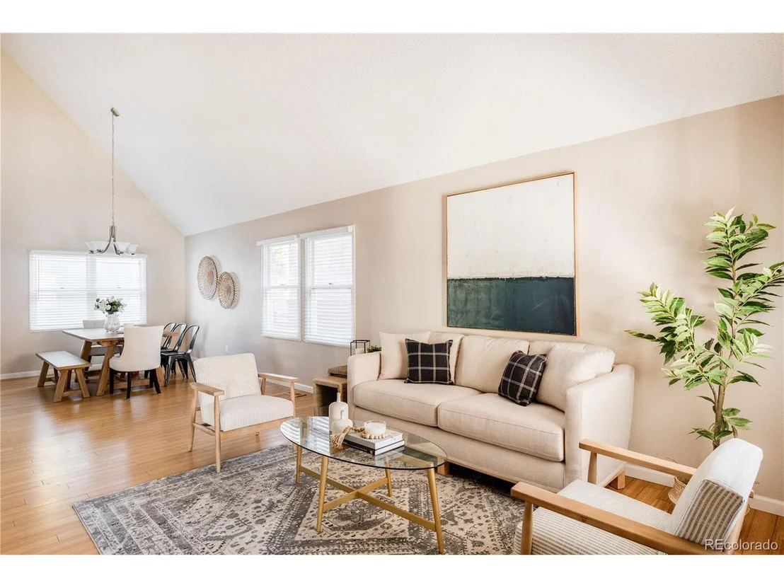
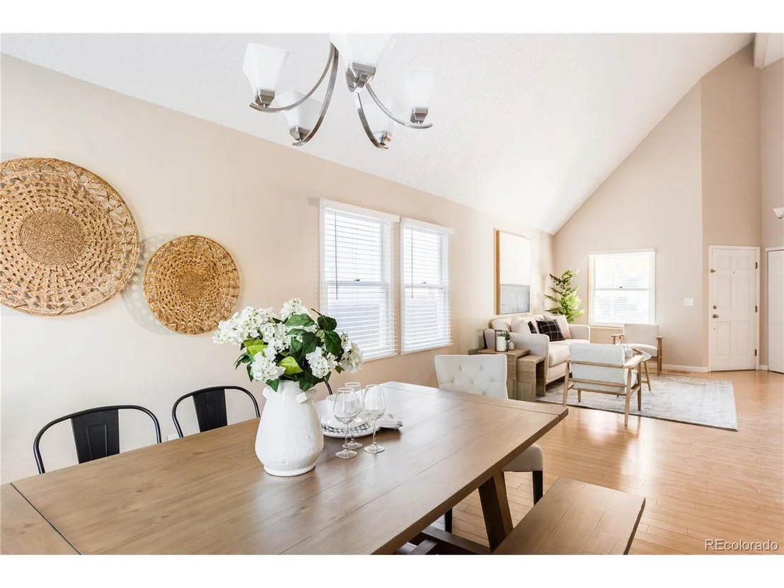
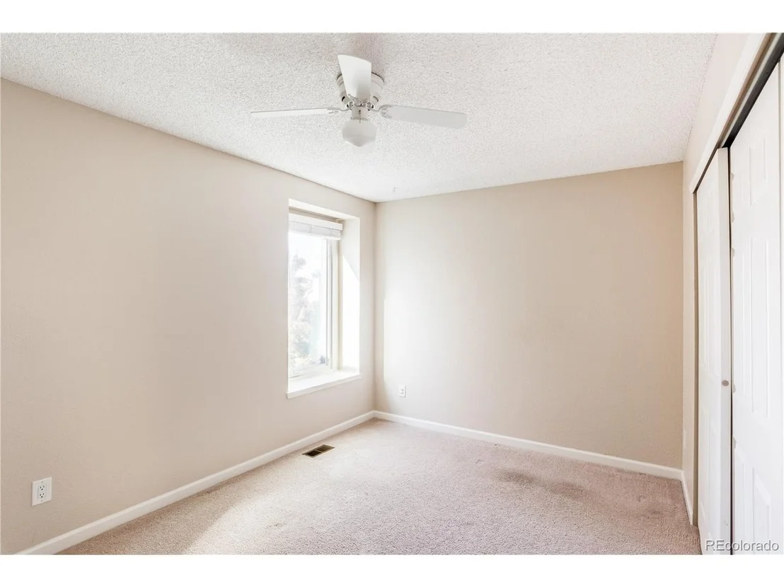
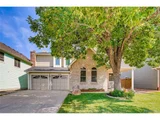
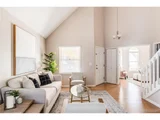
Located in the highly sought-after Piney Creek neighborhood, this move-in-ready 5-bedroom, 4-bathroom home offers spacious living and thoughtful updates throughout. The main level features an open and airy floor plan highlighted by vaulted ceilings, abundant natural light.
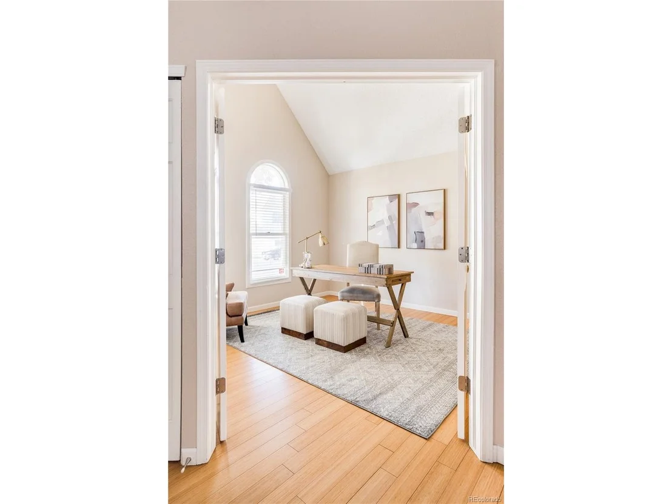
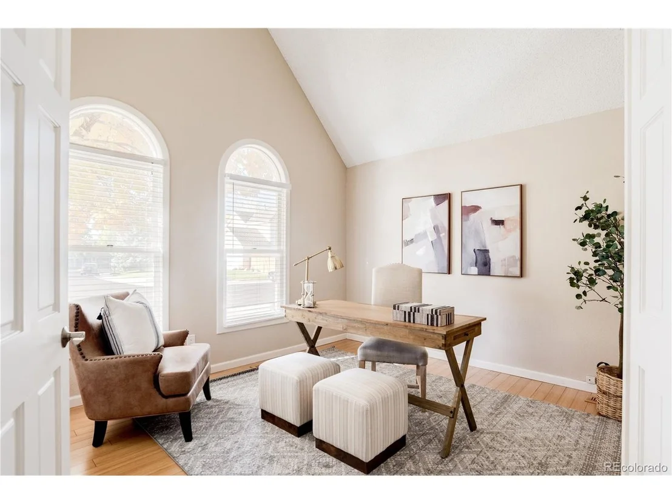
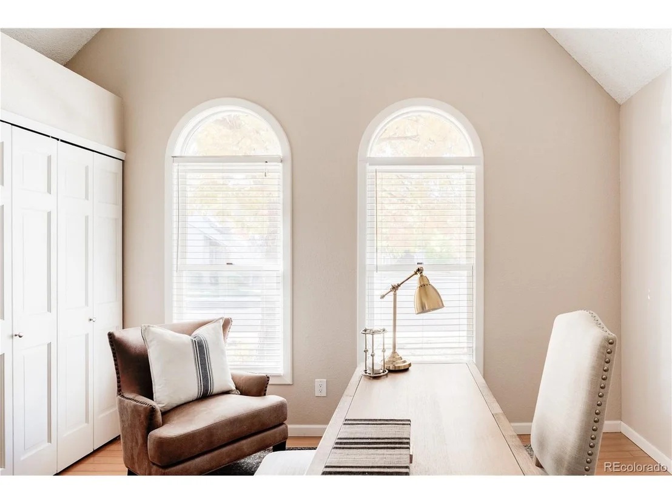
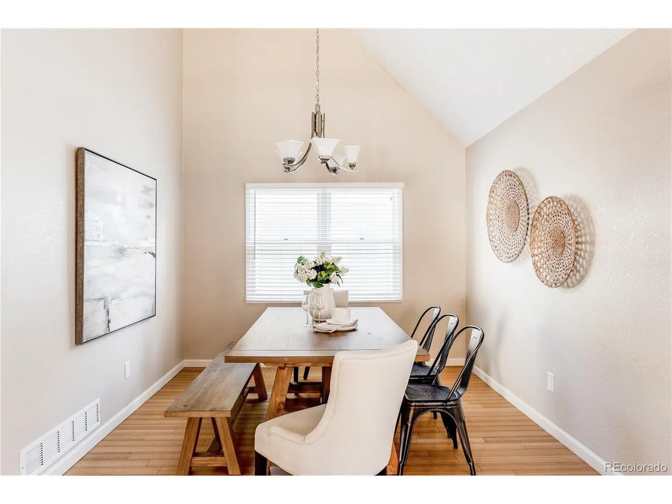
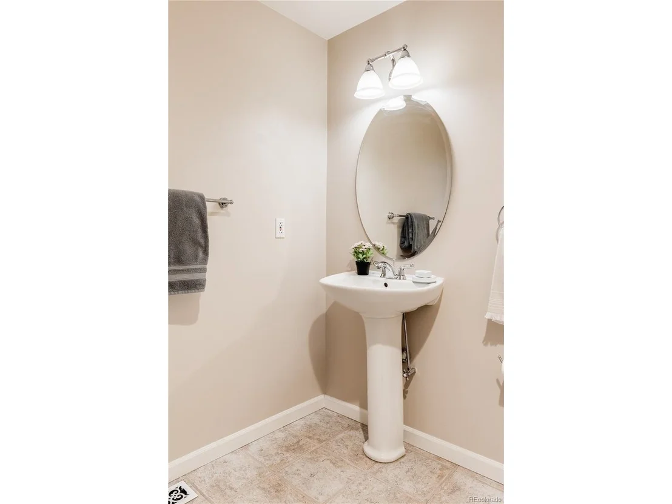
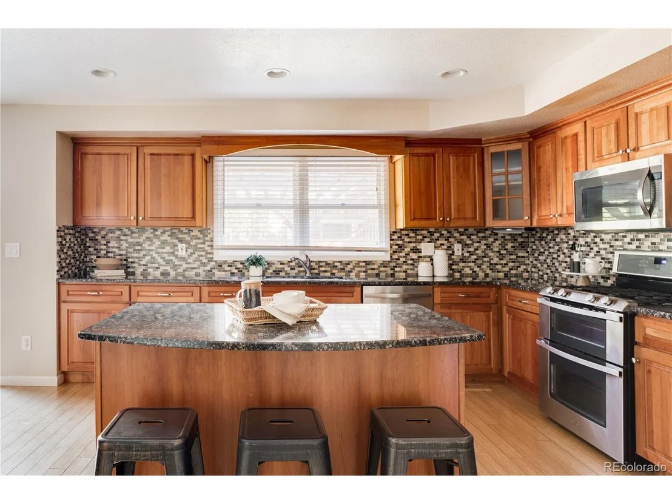
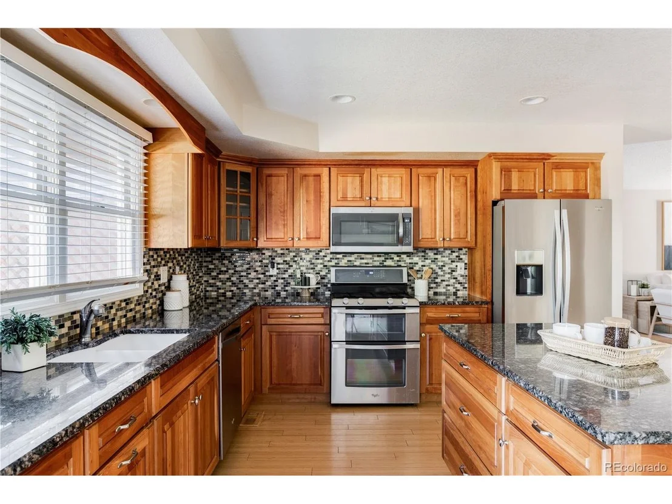
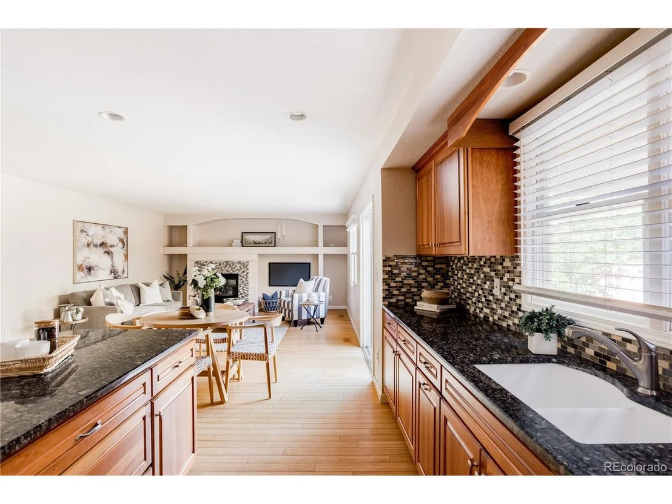
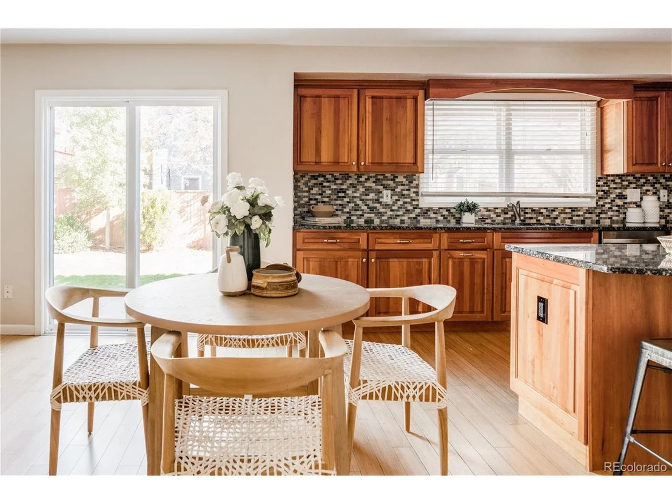
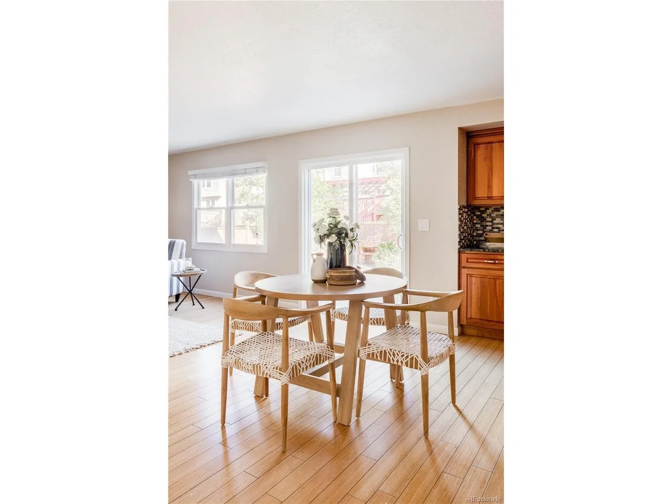
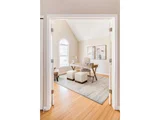
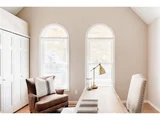
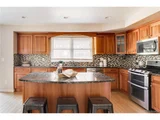
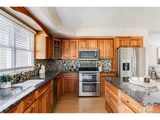
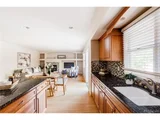
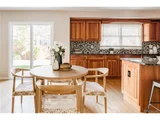
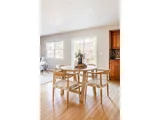
Just off the entry, you'll find a formal living room and formal dining room, creating a welcoming space for gatherings. The main floor also includes a versatile fifth bedroom-perfect for a home office-along with a convenient 3/4 bathroom. The updated kitchen is designed for both style and function, granite countertops, stainless steel appliances, and a large island with seating space. There's also plenty of room for a casual dining table, making it ideal for entertaining.
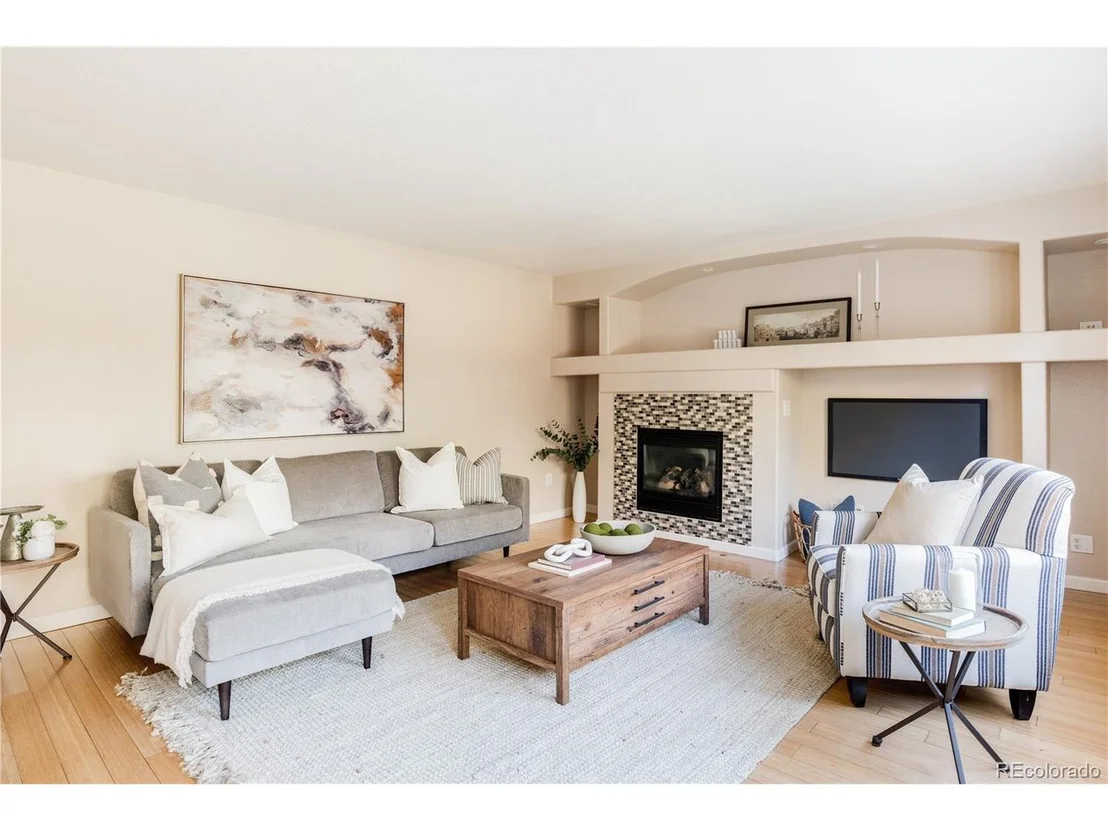
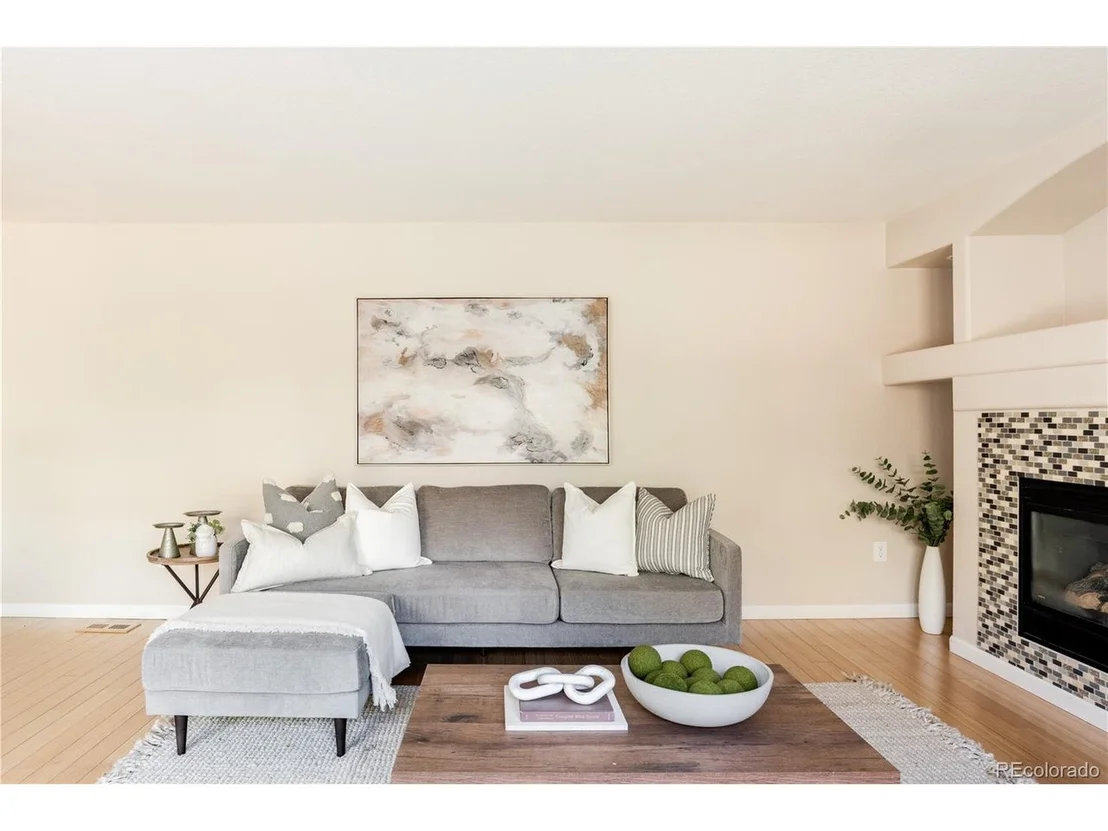
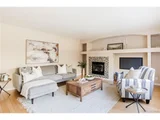
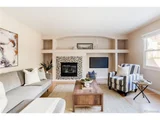
Adjacent to the kitchen, the comfortable family room features a gas fireplace and built-in media shelving. The main level also includes a laundry area and direct access to the attached two-car garage for added convenience.
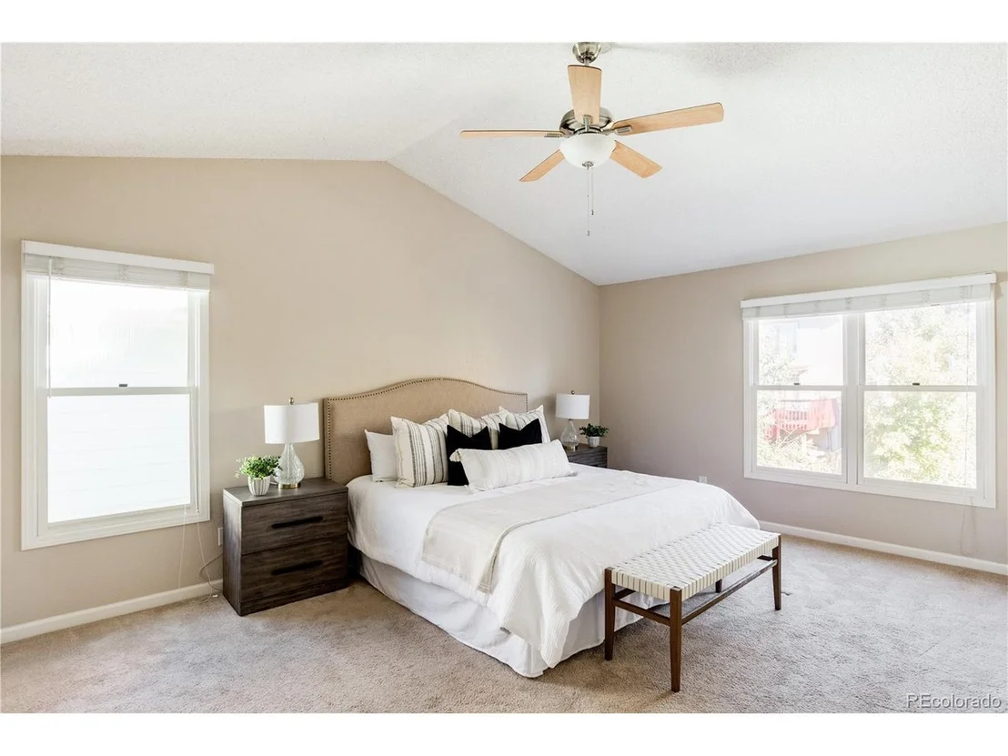
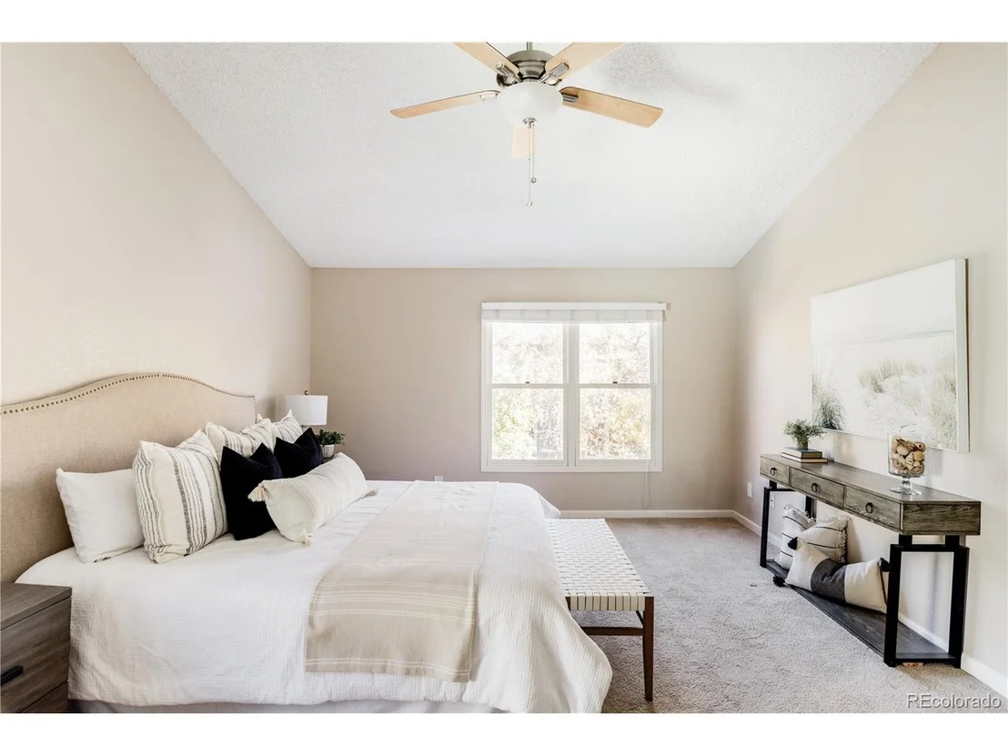
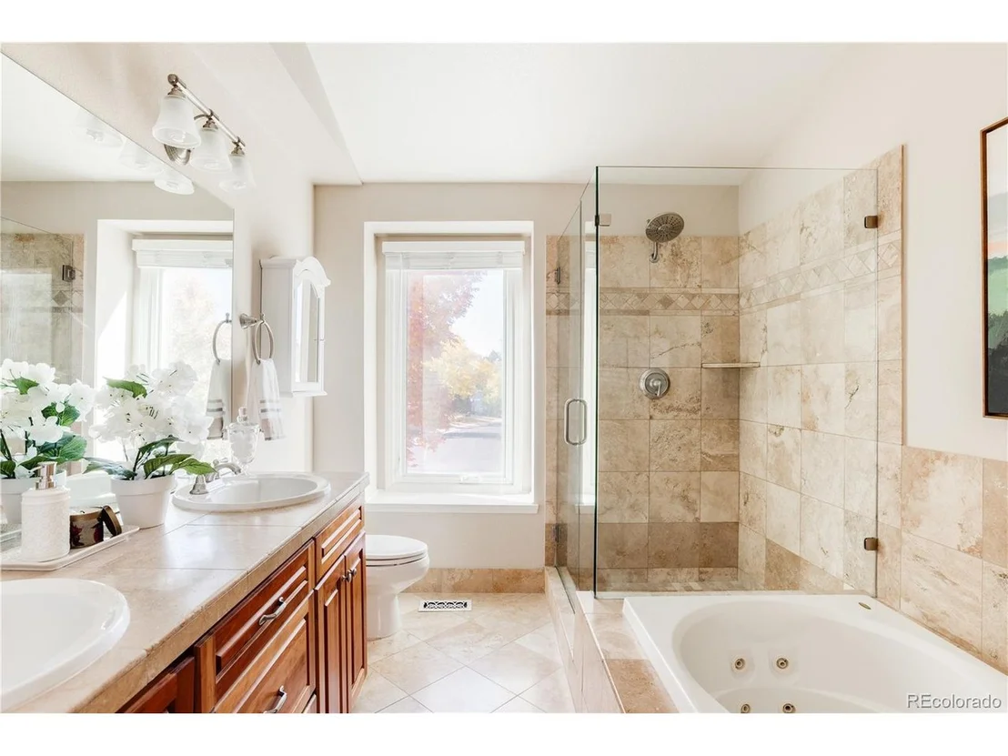
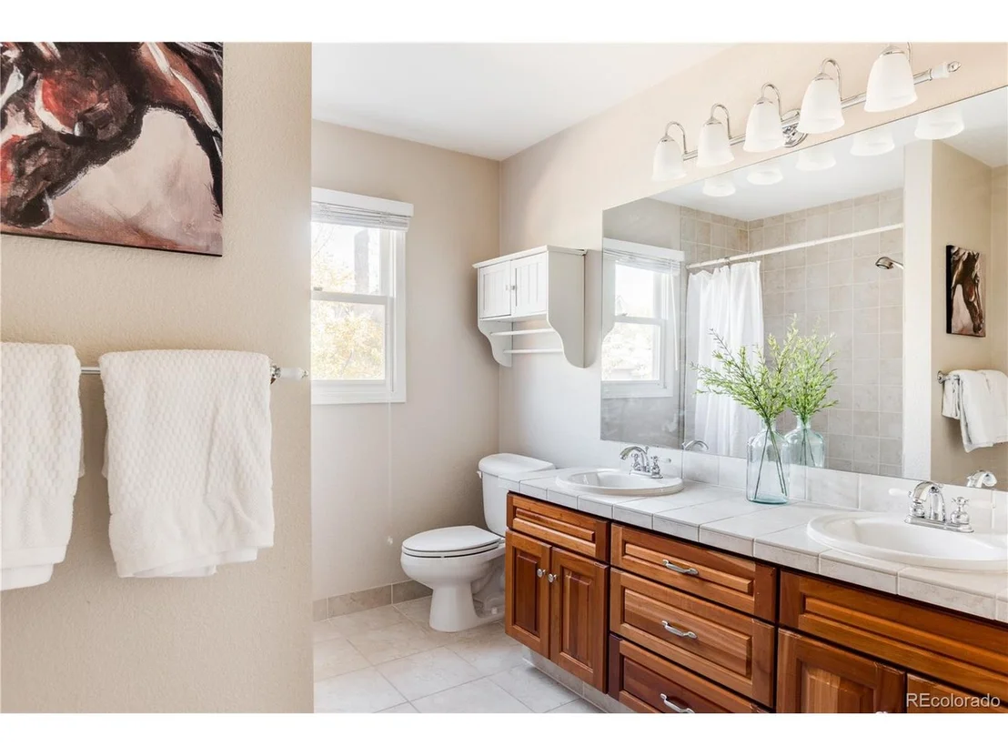
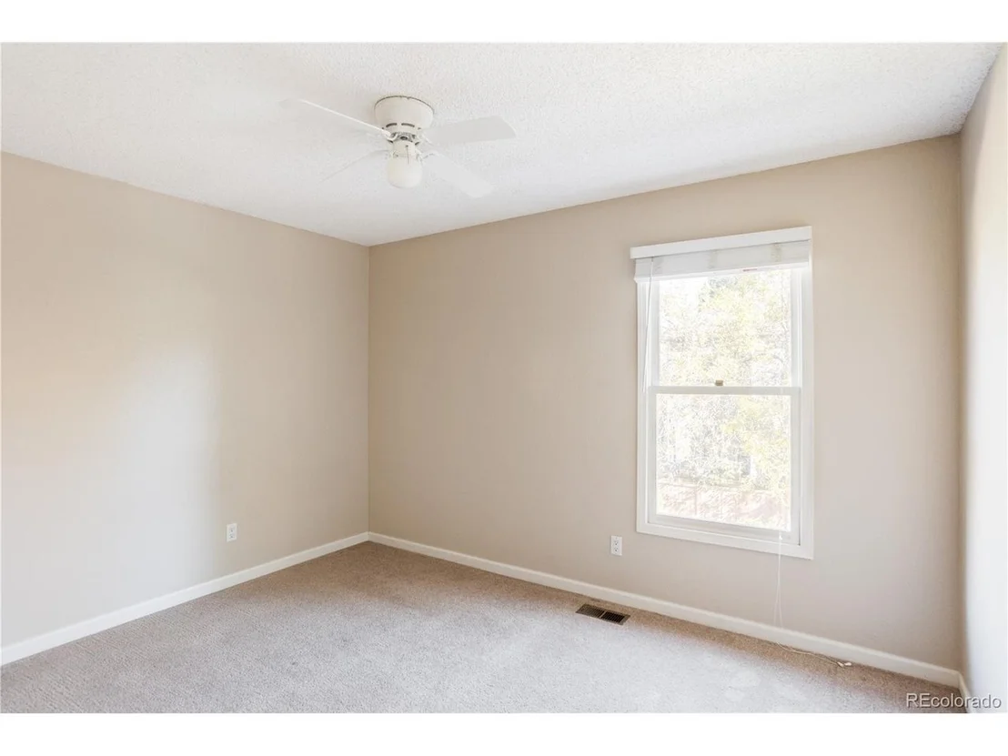
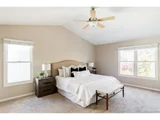
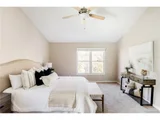
Upstairs, retreat to the spacious primary suite with vaulted ceilings, a walk-in closet, and a private five-piece bathroom finished with travertine tile. Two additional bedrooms and a full bathroom complete the upper level.
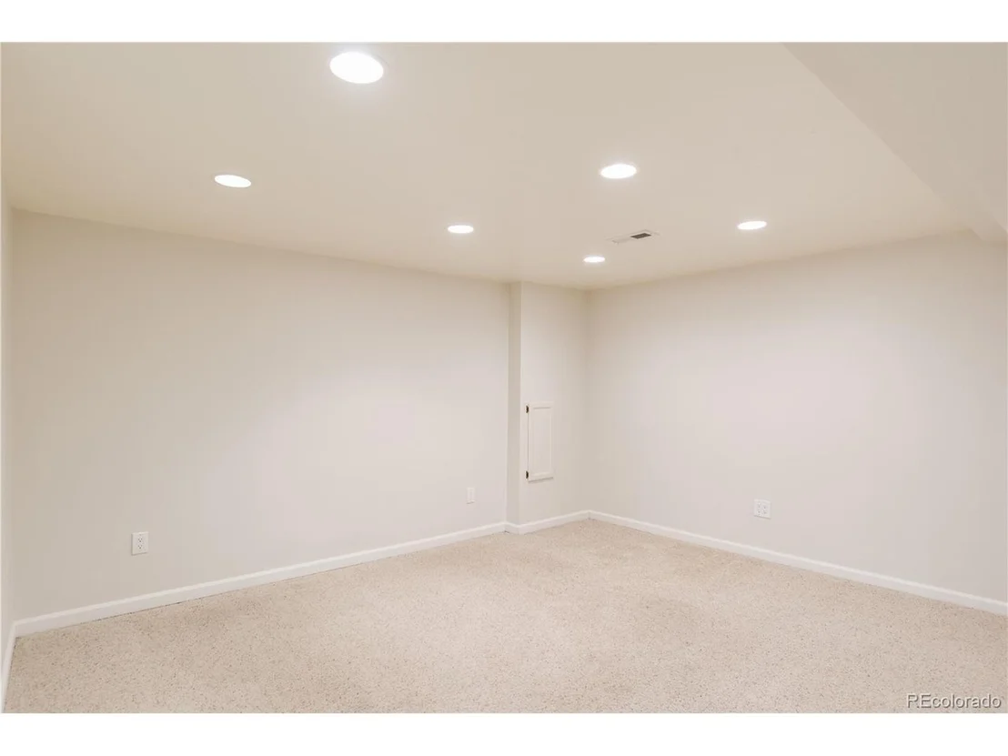
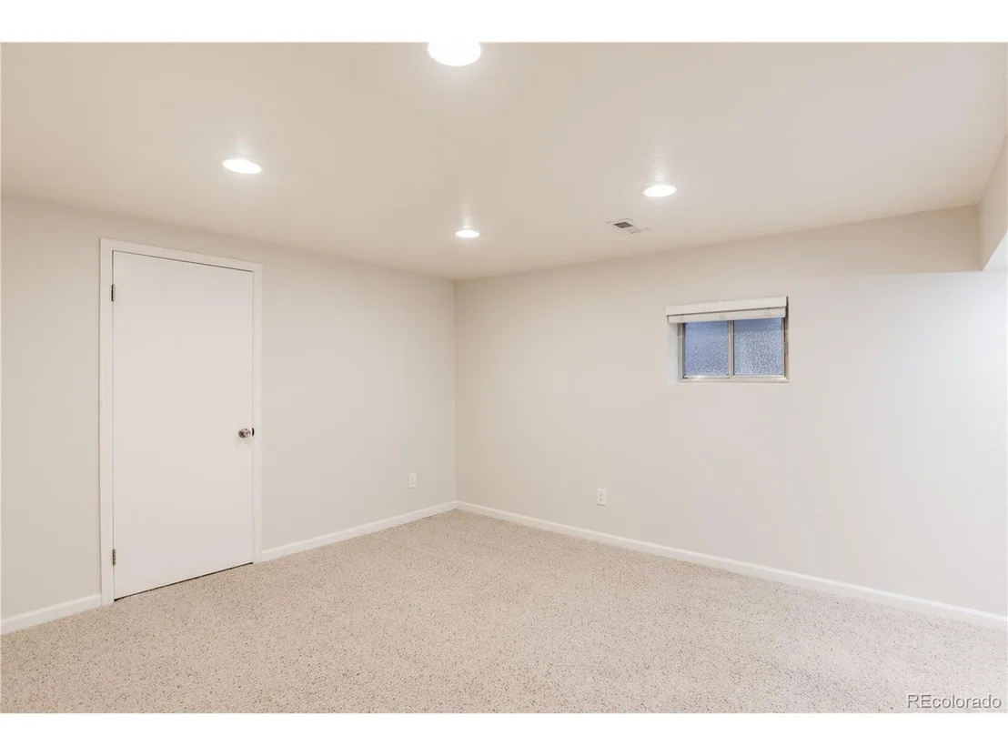
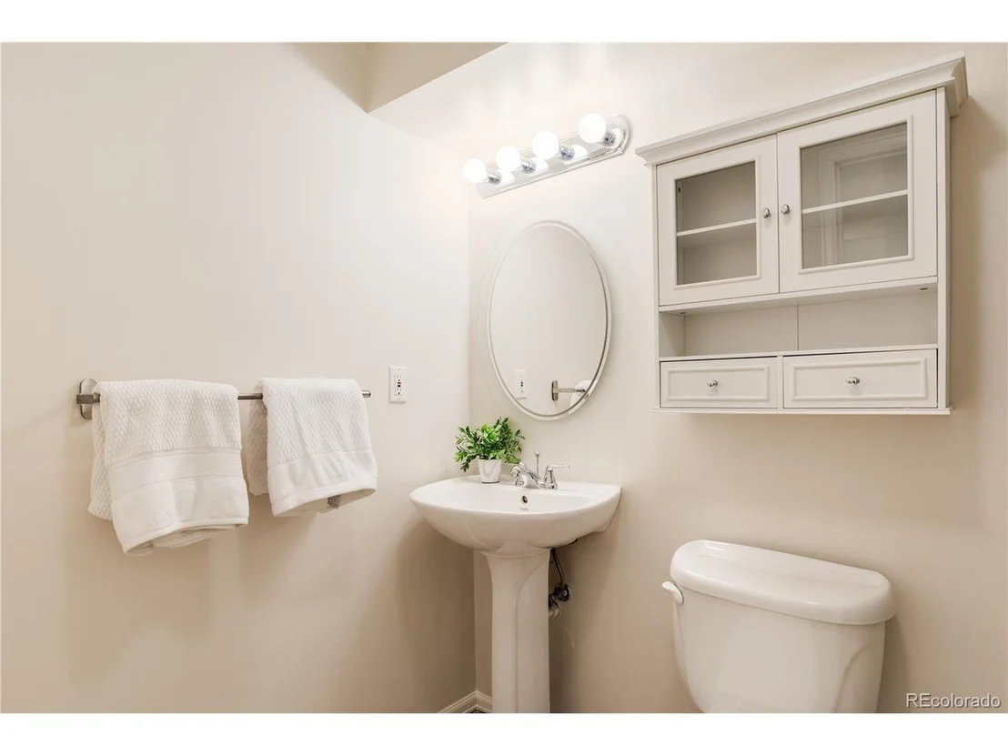
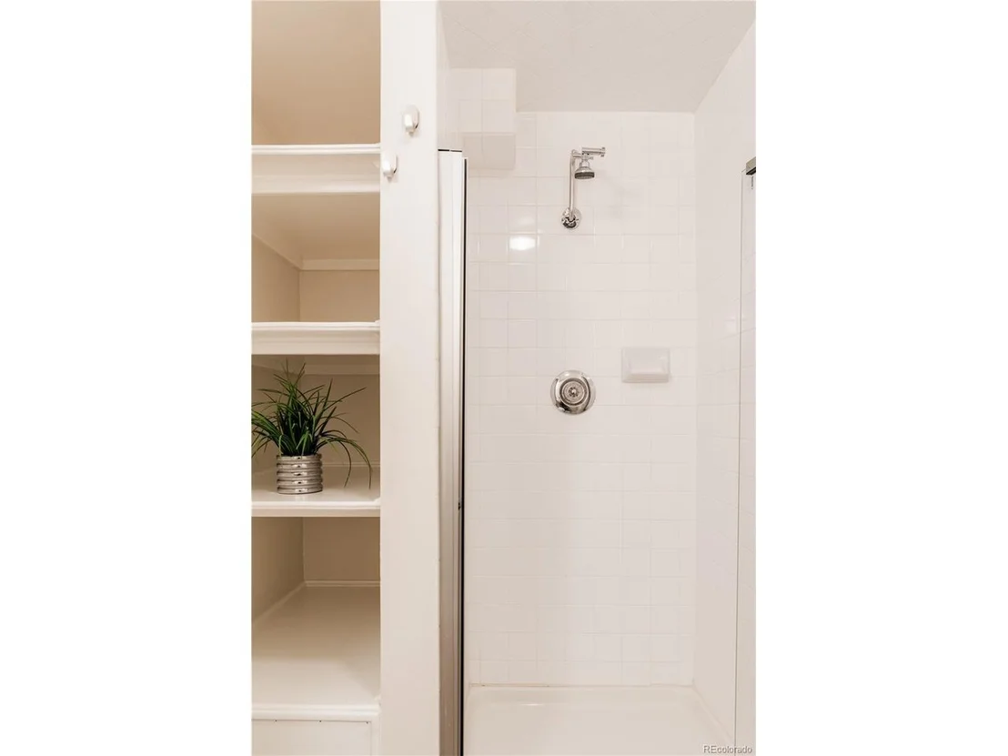
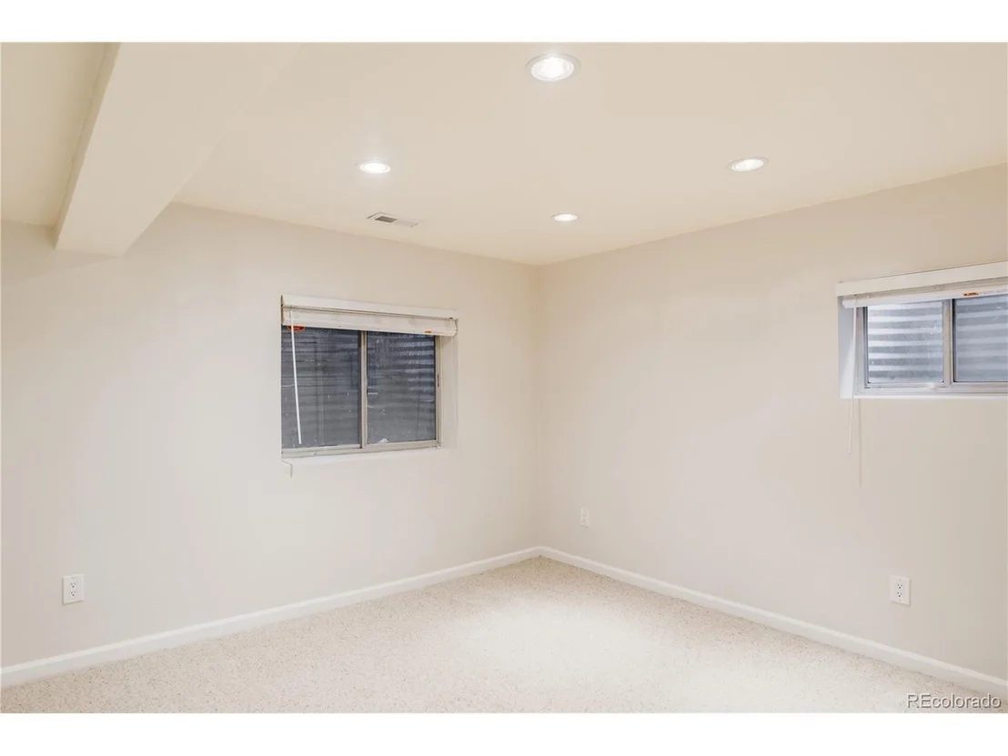
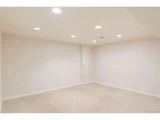
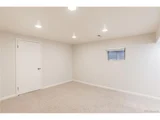
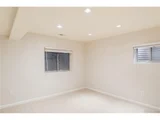
The finished basement provides even more living space with an additional bedroom, bathroom, and a flexible bonus area perfect for a media room, gym, or recreation space. The home also offers generous storage throughout.
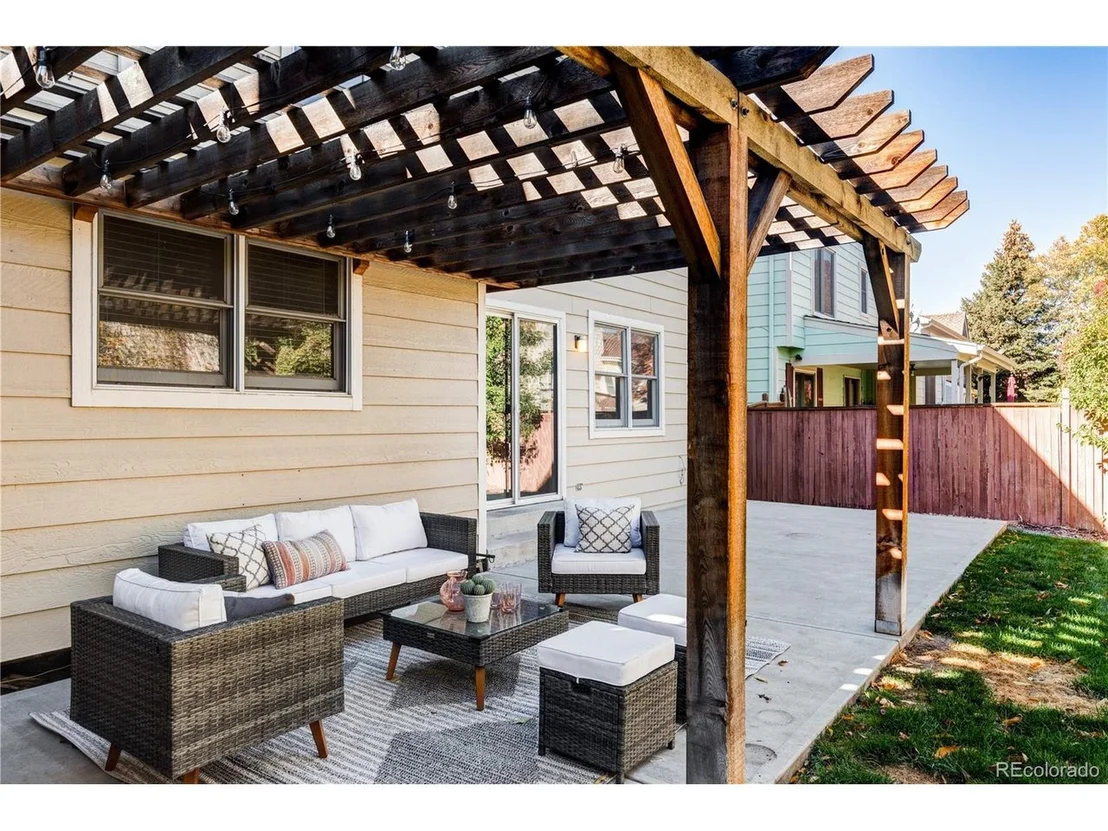
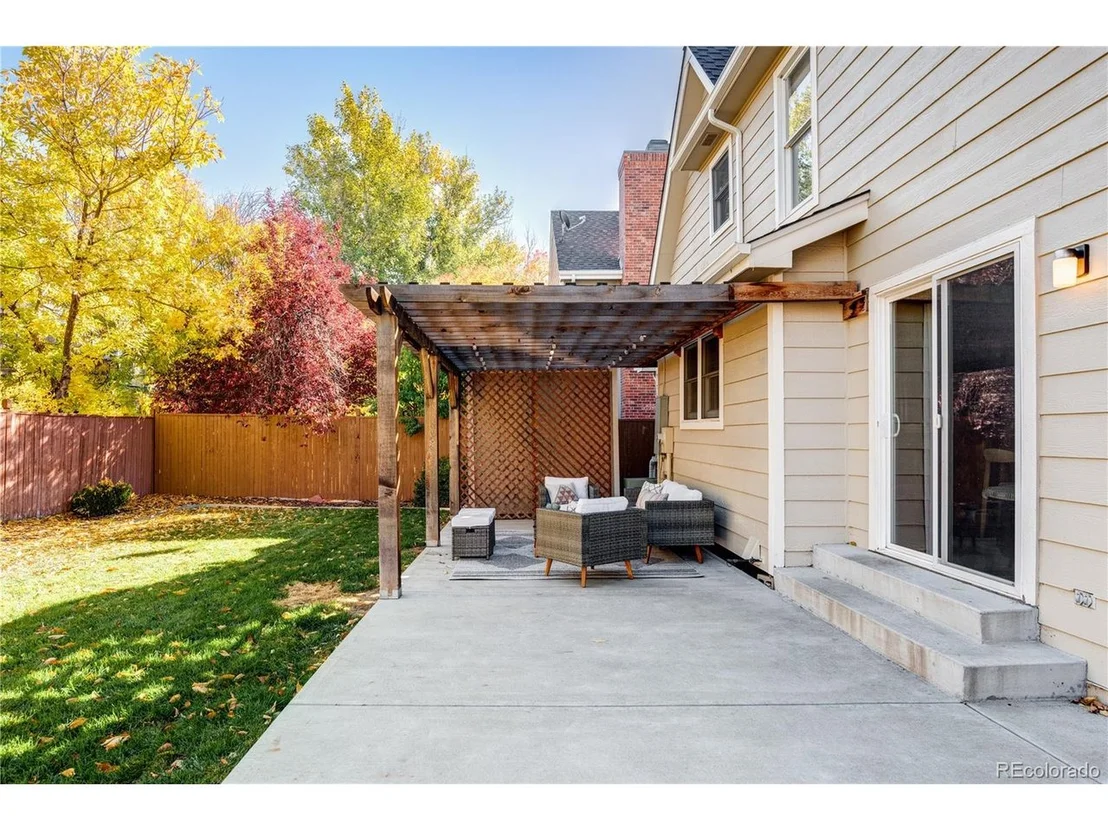
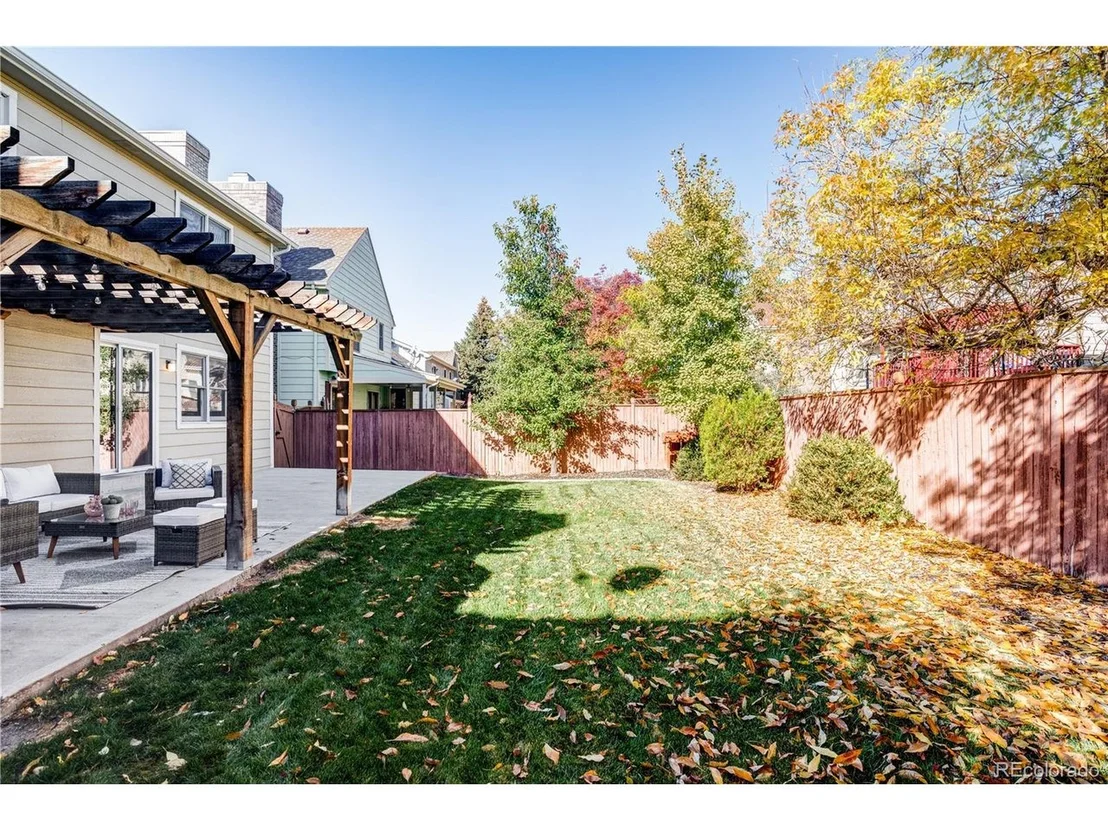
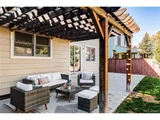
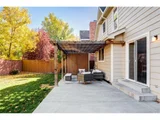
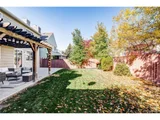
Outside, the backyard is designed for relaxing and entertaining with a large concrete patio, custom pergola, and a spacious storage shed for tools and outdoor gear-perfect for enjoying Colorado's beautiful evenings.
Ideally situated near shopping, restaurants, and entertainment, and just minutes from Cherry Creek Reservoir and State Park. Enjoy a quick commute to the Denver Tech Center and downtown Denver.
| |||
| Nov 19, 2021 | Sold | ||
| Sold | |||
| Oct 21, 2021 | Listed | $635,000 | |
| Listed | |||

Property Highlights
Building Info
Comparables
Status
Price/ft²
Listed On
Sold On
About Piney Creek
Similar Homes for Sale
Currently no similar homes aroundNearby Rentals

Last Updated: 4 months ago
Data Source: REcolorado MLS, MLS# IRE7269644
















 Your Privacy Choices
Phone: 425-283-2930
Address: 335 Madison Avenue, New York, NY 10017