


29
Map

5287 SLATER ROAD


About This Property
This one checks every box.
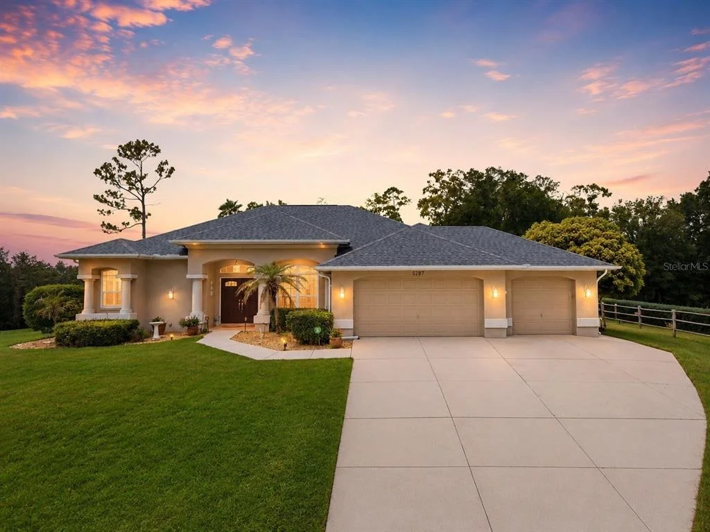
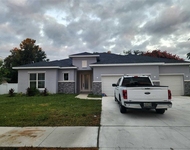
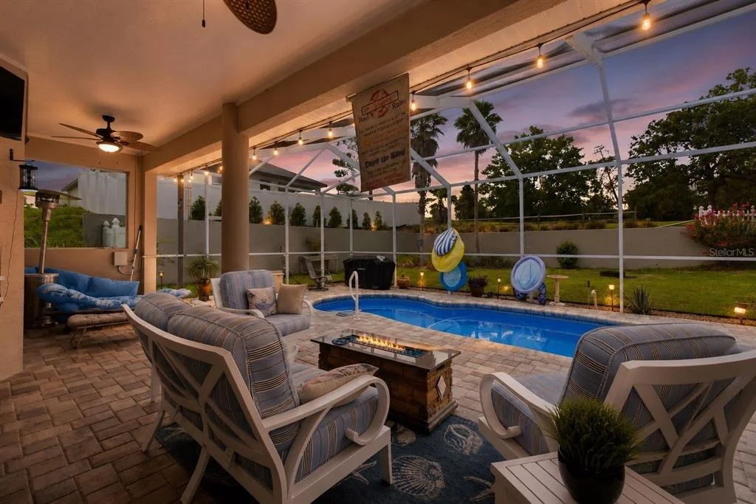
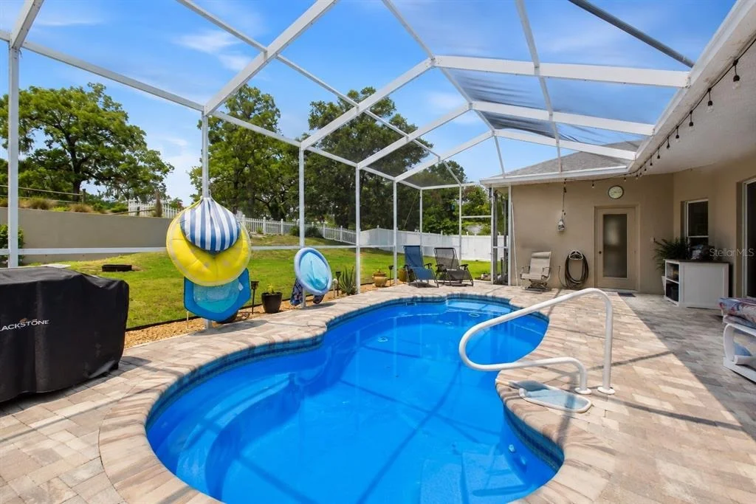
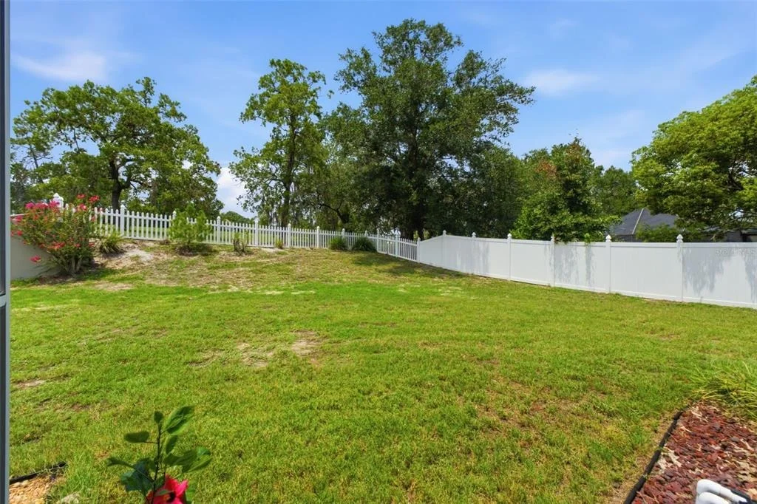
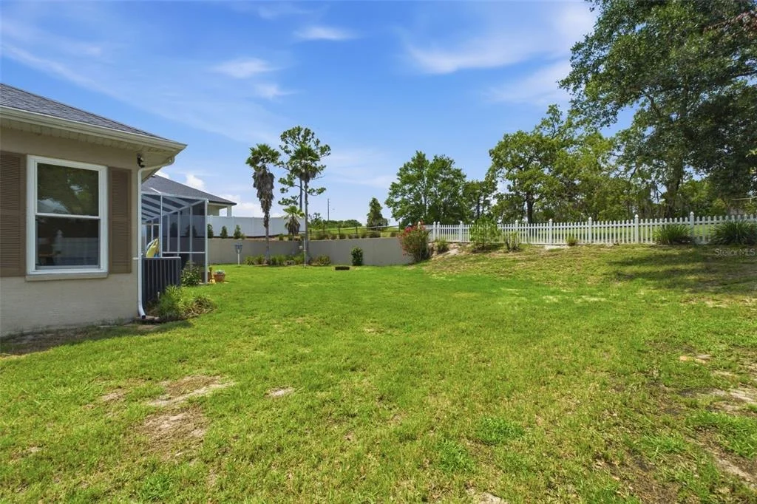
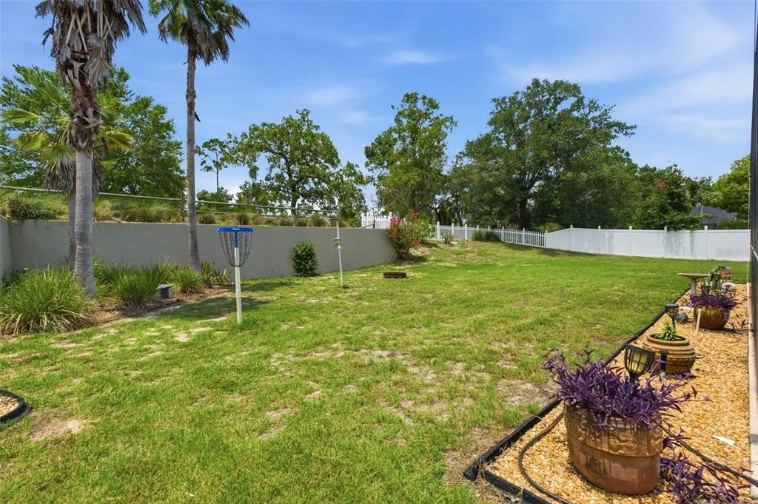
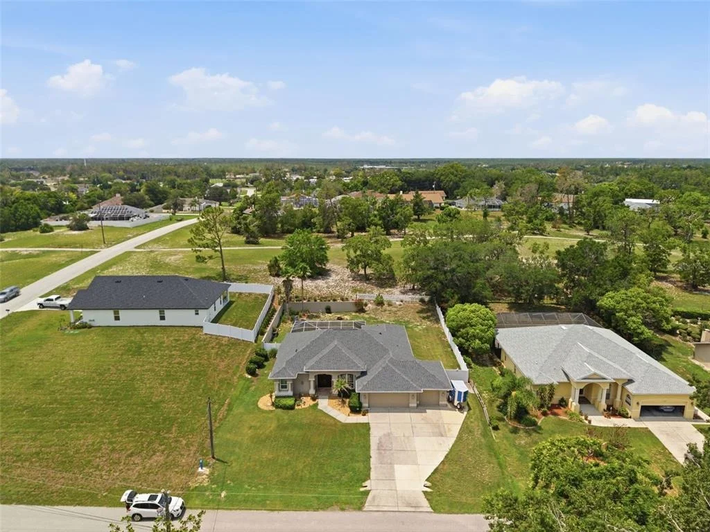
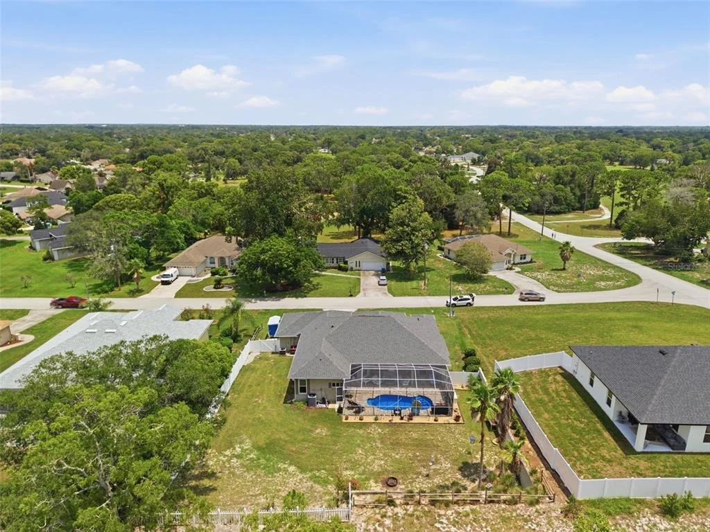
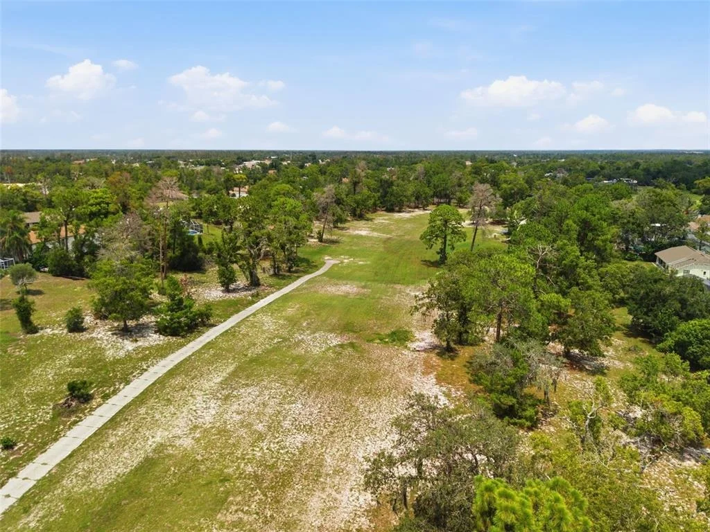
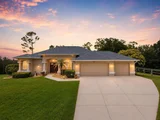
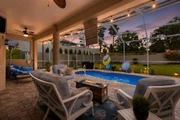
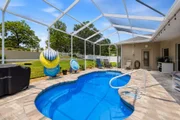
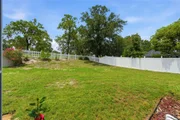
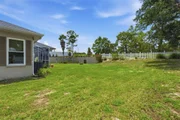
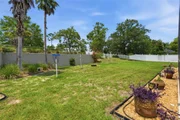
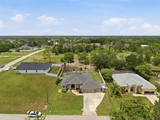
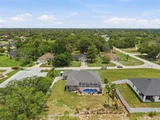
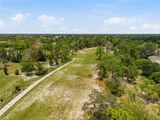
5287 Slater Road sits on a 15,000 square foot lot on the 4th fairway of the OAK HILLS GOLF COURSE in Spring Hill -- and the backyard is as private as it gets. FULLY FENCED. SCREEN-ENCLOSED HEATED POOL WITH BRICK PAAVER DECKING. No neighbors looking in. Just you, the pool, and the golf course behind you.
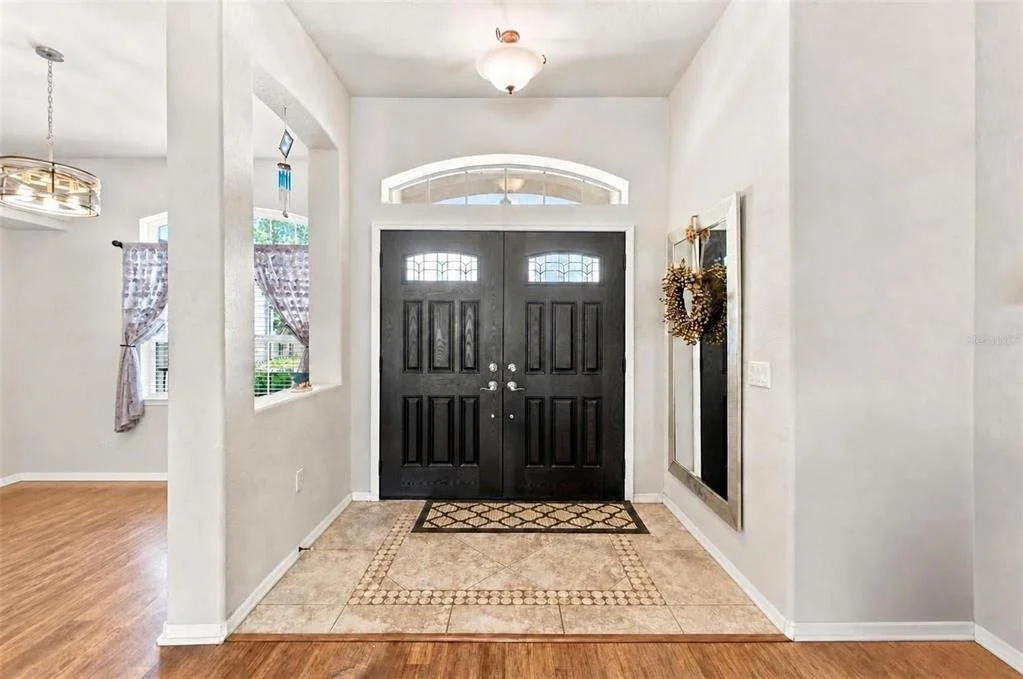
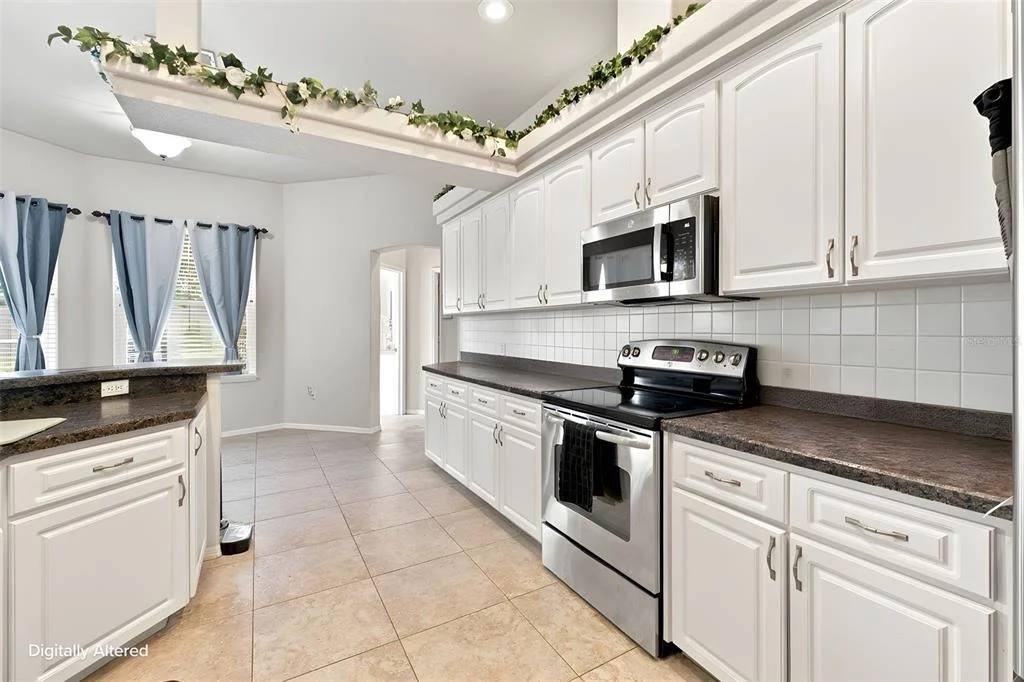
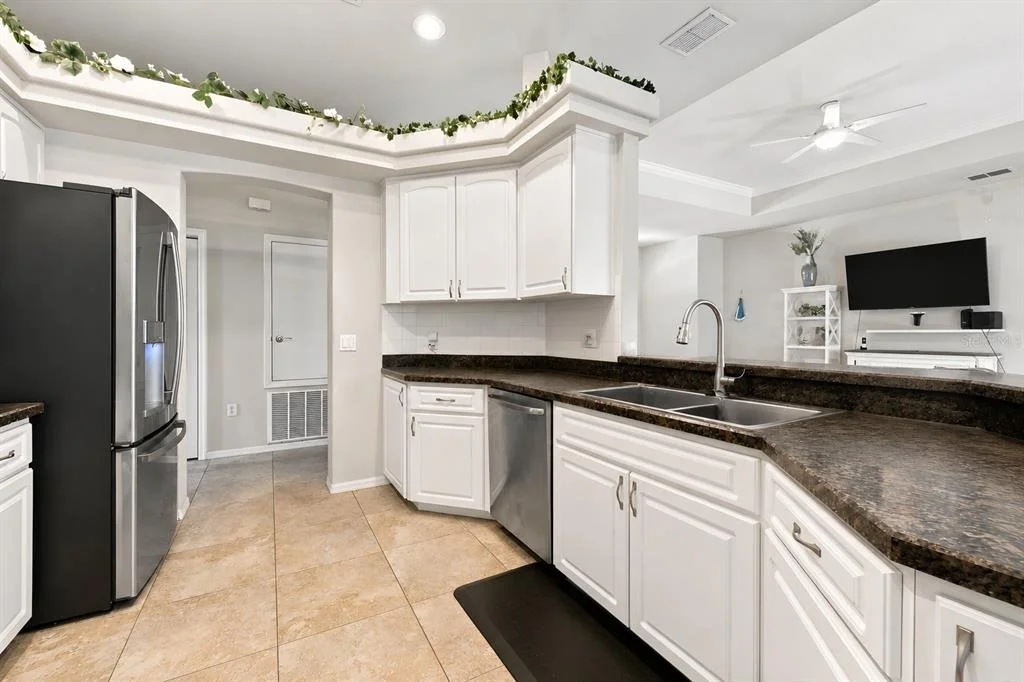
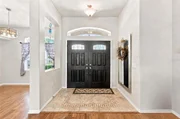
The Grand Cayman model built in 2005 by Artistic Builders and meticulously maintained ever since. NEW ROOF 2025. ALL NEW DUAL PANE WINDOWS 2020. NEW POOL HEATER AND VARIABLE SPEED POOL PUMP 2024. SOLAR SHEILD IN ATTIC. ALL NEW KITCHEN APPLIANCES 2024. BRAND NEW DOUBLE FRONT DOOR 2018. The big ticket items have been handled one by one and it shows in every corner of this home.
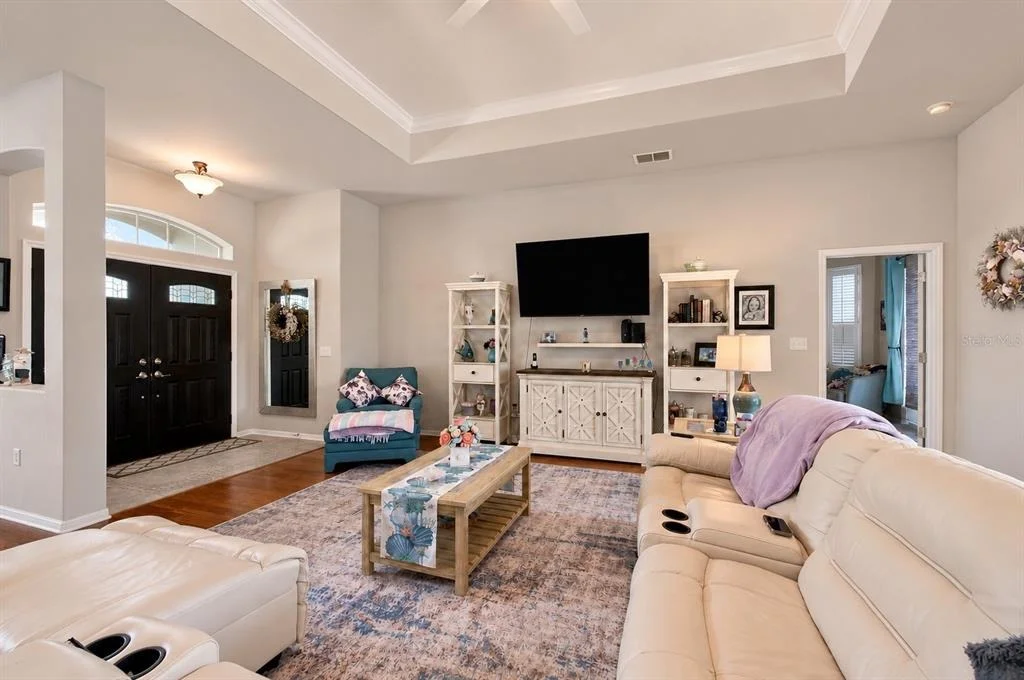
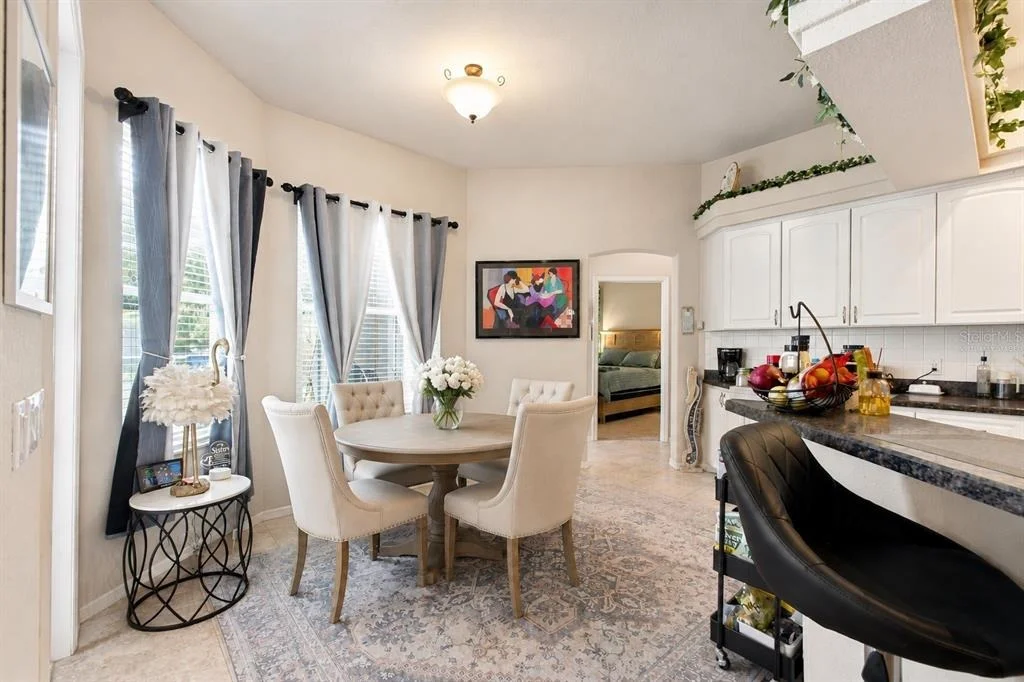
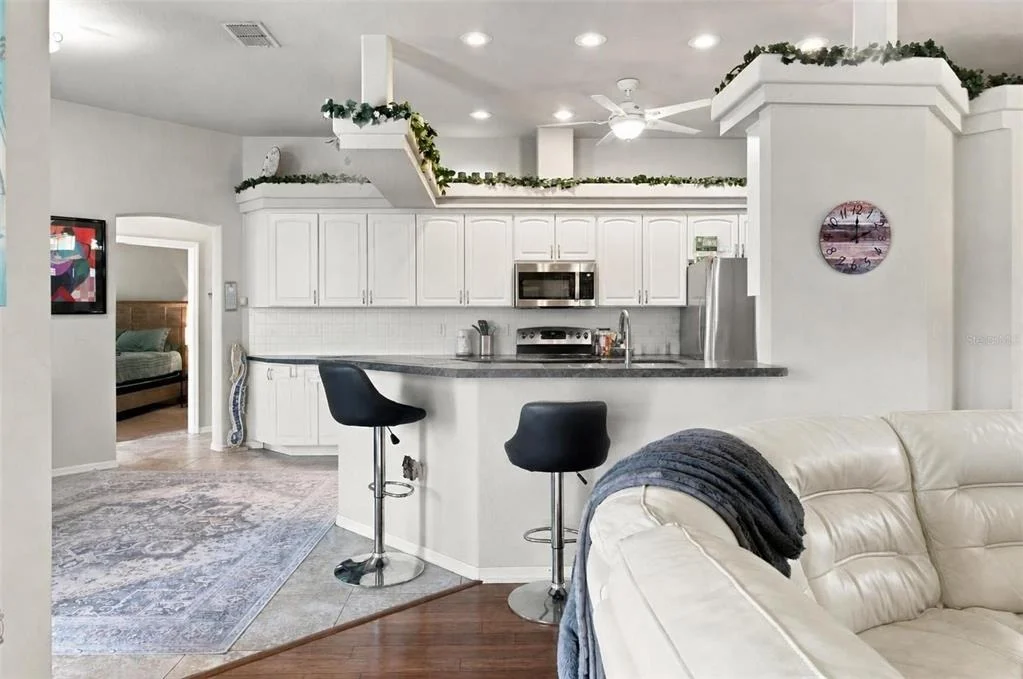
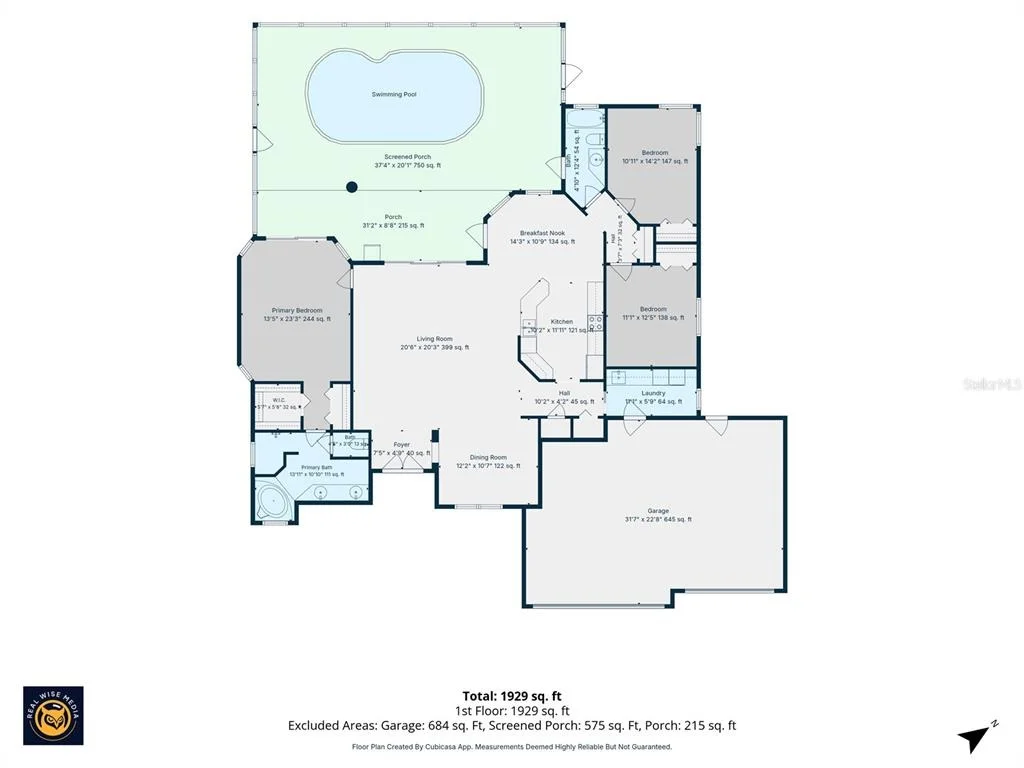
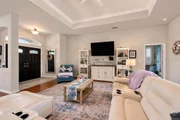
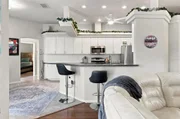
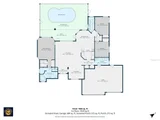
Inside you have 1,960 SQUARE FEET of thoughtfully designed living space with a GREAT ROOM FLOOR PLAN that opens everything up the moment you walk in. WOOD FLOORING AND TRAY CEILING anchors the great room and gives it a warmth that newer builds simply cannot replicate. The kitchen flows directly into the living area -- exactly the way people actually live.
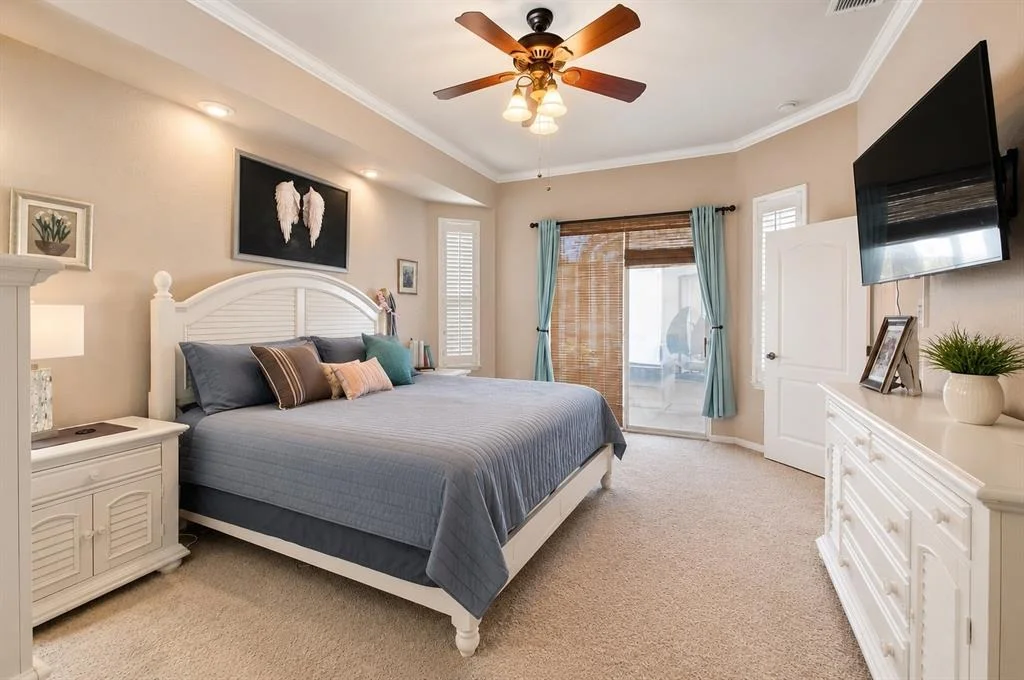
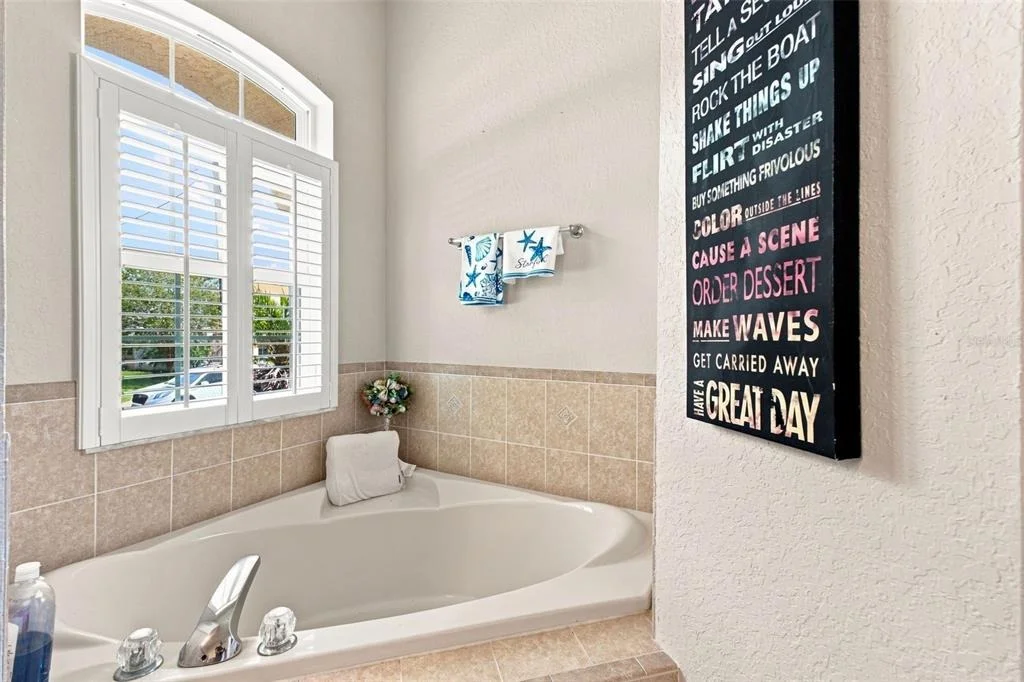
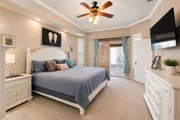
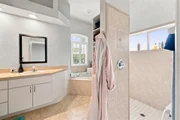
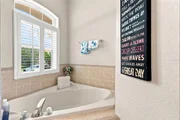
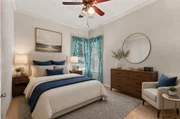
The PRIMARY SUITE is your private retreat. WALK-IN CLOSET. WALK-IN SHOWER. DUAL SINKS. SOAKING TUB. And SLIDING GLASS DOORS that open directly to the lanai and pool -- because that is exactly where you want to be at the end of the day.
Outside the EXTRA LARGE DRIVEWAY with PARKING PAD gives you tons of parking. IRRIGATION SYSTEM keeps everything looking sharp without the effort. The BRICK PAVER POOL DECK is the kind of detail that elevates the whole backyard experience.
No HOA. No CDD. No Flood Zone!
Now let's talk about where you are landing -- because Spring Hill has one of the most enviable locations in all of Florida.
TAMPA is just 45 minutes away via the Suncoast Parkway -- close enough for a night out, a game at Amalie Arena, world class dining, Tampa International Airport, the Riverwalk, Hyde Park Village, or Busch Gardens. ST. PETE AND CLEARWATER are about an hour away -- think award winning beaches, the Pier District, incredible waterfront dining, and the kind of Gulf Coast sunset that never gets old. ORLANDO is about 2 hours out when you need the theme parks, a weekend getaway.
And when you want to stay close to home -- WEEKI WACHEE SPRINGS STATE PARK is just minutes away for crystal clear spring water, kayaking, and tubing on one of Florida's most beloved natural springs. HERNANDO BEACH puts you on the Gulf with boat ramps, waterfront dining, and sunsets that will absolutely spoil you.
You are going to love this home. You are going to love this location. And you are going to love coming home to that pool every single day.
Listed By
Payment Calculator
Your Estimated Monthly Payment
Cap Rate Calculator
What does this mean?
Based on our analysis, the cap rate of this property is 1.25%. A negative cap rate indicates that the property might not be feasible as an income-producing asset. The median cap rate for a near zip code 11238 is 4.23%.
How much can I actually make?
Actual monthly rental income may vary between $4,760 and $7,140 depending on unit-specific characteristics. You can change the amount using the slider to further explore.
How is cap rate calculated?
Cap Rate = Net Operating Income (NOI) / Property Asset Value.
When calculating the cap rate, we assume 100% occupancy. Leverage (mortgage) is not considered.
Cap Rate provided by RealtyHop and RentHop, learn more about cap rate here.
Price History
| Date / Event | Date | Event | Price |
|---|---|---|---|
| Sep 19, 2026 | Price Decreased |
$429,000
↓ $6K
(1.4%) | |
| Price Decreased | |||
| Jul 29, 2026 | Listed by MERIDIAN REAL ESTATE | $435,000 | |
| Listed by MERIDIAN REAL ESTATE | |||
| Sep 20, 2025 | Price Decreased |
$430,000
↓ $5K
(1.2%) | |
| Price Decreased | |||
| Aug 19, 2025 | Price Decreased |
$435,000
↓ $5K
(1.1%) | |
| Price Decreased | |||
| Jul 7, 2025 | Listed | $440,000 | |
| Listed | |||
| | |||
|
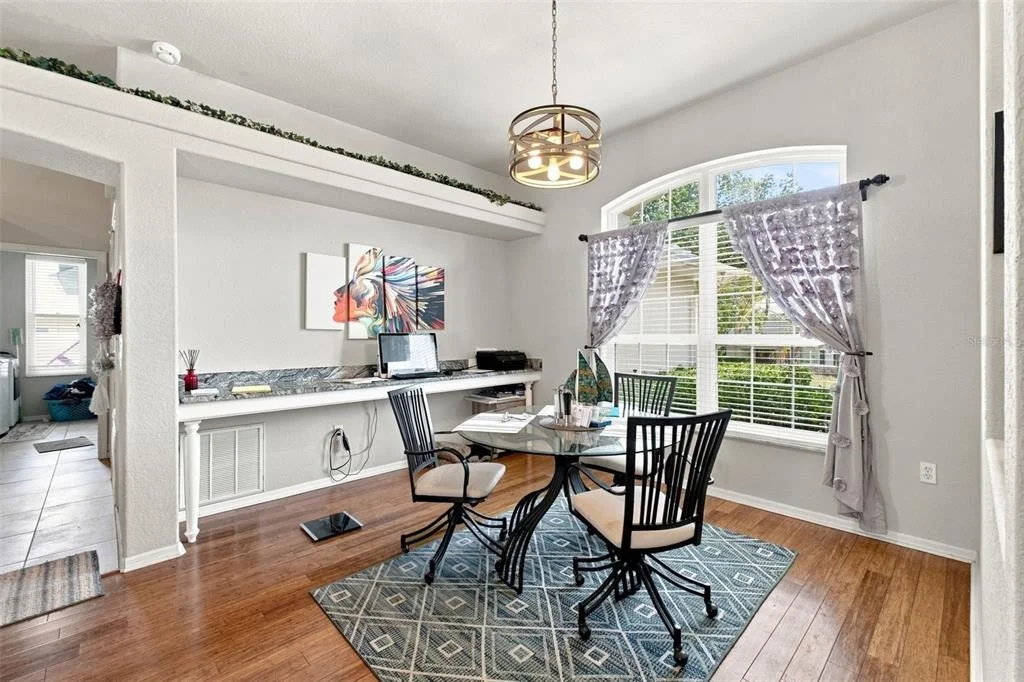
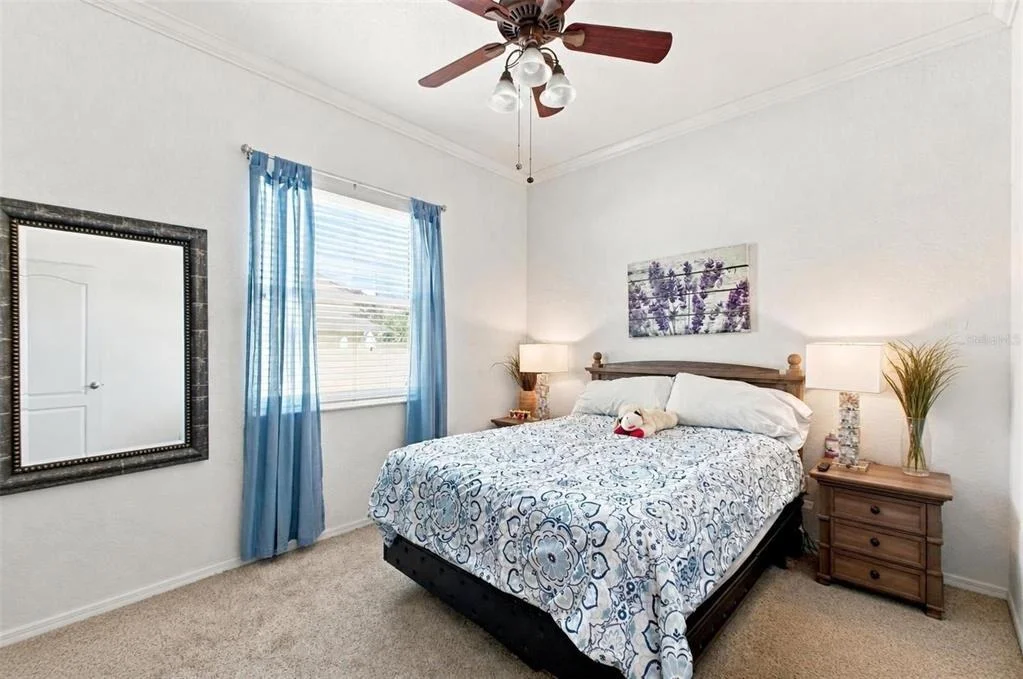
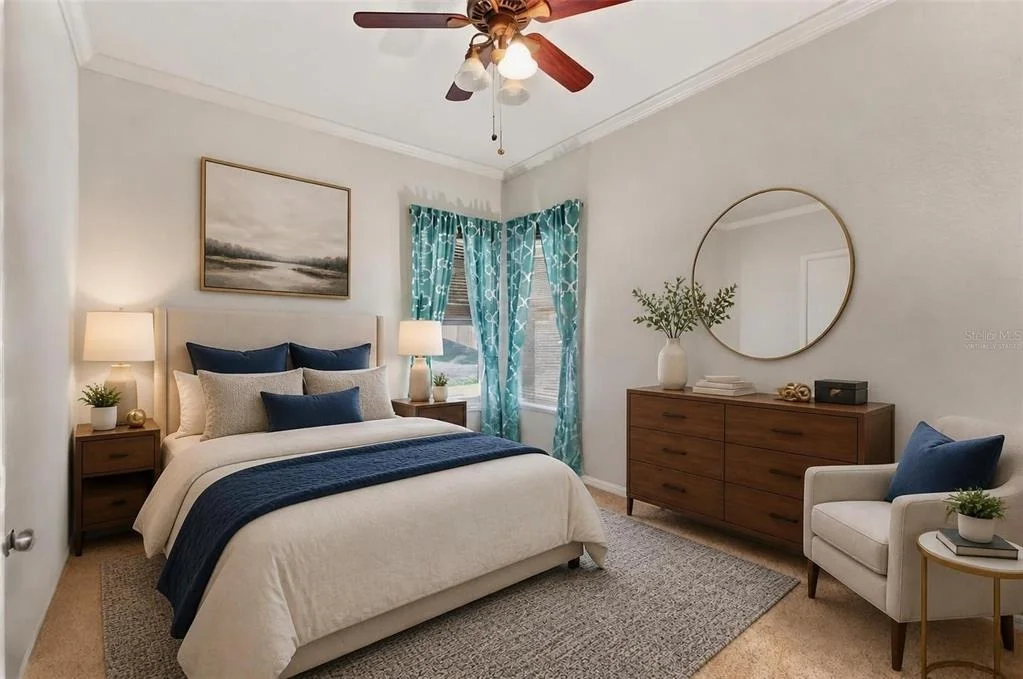
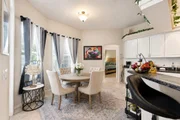
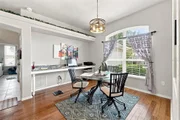
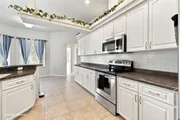
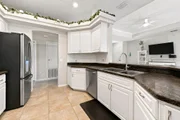
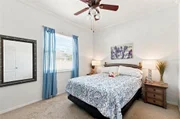
Welcome to your dream pool home, ideally located on the 4th fairway of Oak Hills Golf Course. NO HOA, NO CDD. Recent upgrades provide peace of mind, including: NEW 2025 ROOF, NEW POOL PUMP, NEW POOL HEATER, NEWER WINDOWS, NEW APPLIANCES, NEW VINYL FENCE, NEWER MOTION LIGHTS. Additional features include a spacious indoor laundry room with sink and generous storage throughout, in ground sprinklers, alarm system for safety, updated landscaping, three car garage, and paved spot on side of home for a trailer. From the moment you step inside, you’ll be captivated by the open great room featuring a tray ceiling, modern fan, and rich hardwood flooring. Sliding glass doors create a seamless connection to the expansive screened lanai—perfect for enjoying sweeping views of the heated pool and manicured fairway beyond. This thoughtfully designed split floor plan offers both elegance and functionality. The formal dining area adds a touch of sophistication, while the light-filled kitchen is a chef’s delight with a breakfast bar, abundant UPGRADED cabinetry, pantry, and upgraded high-end stainless steel appliances. Sleek tile flooring complements the kitchen’s modern feel. Retreat to the spacious primary suite with its own tray ceiling and dual closets. The spa-inspired en-suite bath includes dual sinks, a garden tub, and a walk-in shower for ultimate relaxation. A convenient pool bath allows easy access to outdoor spaces without disrupting the flow of the home. Step outside to your private oasis, complete with a brick-paved pool deck, new LED-lit heated pool, and a newly fenced yard with a retaining wall. You'll love the peace and privacy. This exceptional home offers comfort, style, and resort-style living year-round. Don't miss the opportunity to make it yours.
| |||

Property Highlights
Building Info
Comparables
Status
Price/ft²
Listed On
Sold On
About Spring Hill
Similar Homes for Sale
Currently no similar homes aroundNearby Rentals
$1,650 /mo
- 2 Beds
- 1 Bath
- 1,000 ft²
$2,100 /mo
- 2 Beds
- 1 Bath
- 1,722 ft²

MERIDIAN REAL ESTATE
Last Updated: 2 days ago
Data Source: Stellar MLS, MLS# W7887920














 Your Privacy Choices
Phone: 425-283-2930
Address: 335 Madison Avenue, New York, NY 10017