


50
Map
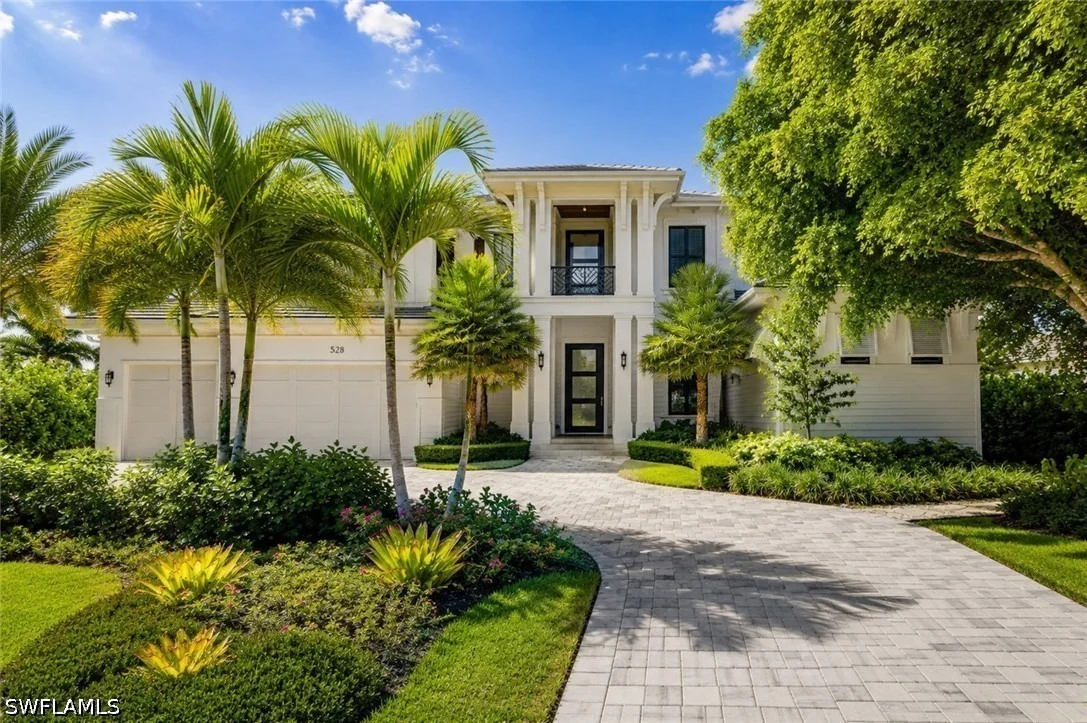
528 Turtle Hatch Road


About This Property
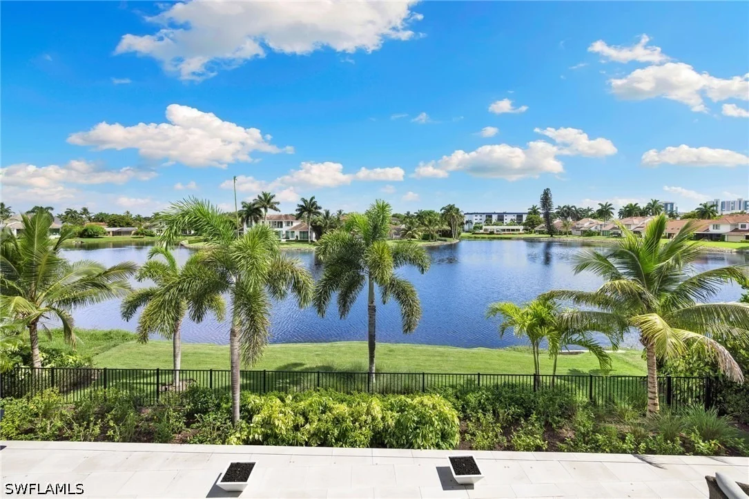
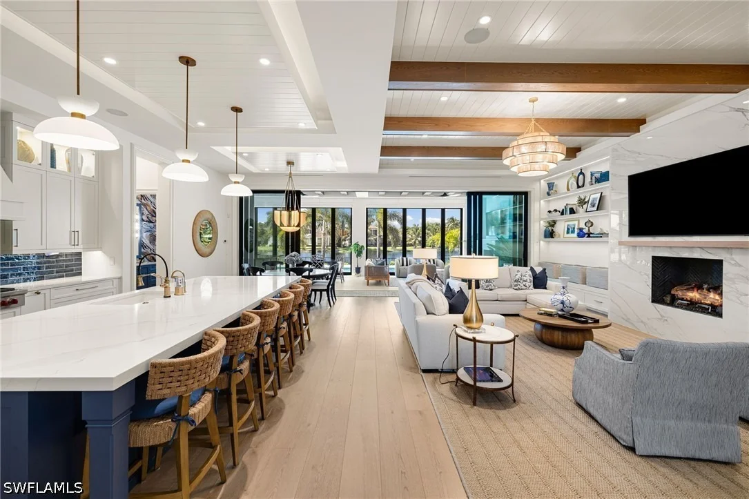
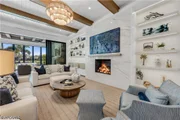
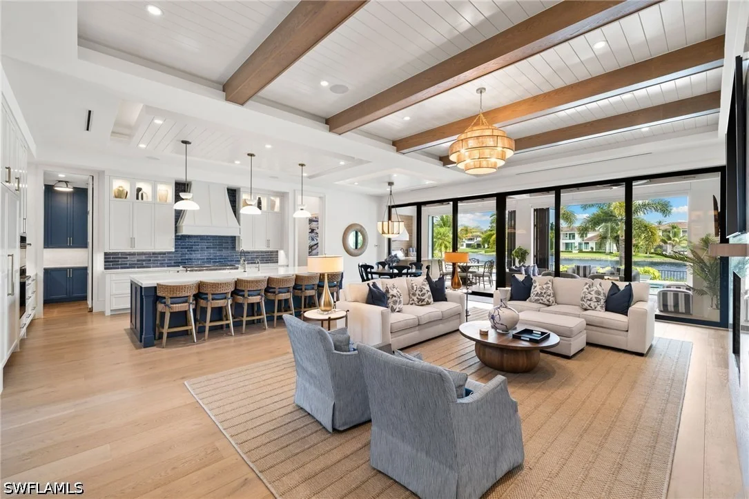
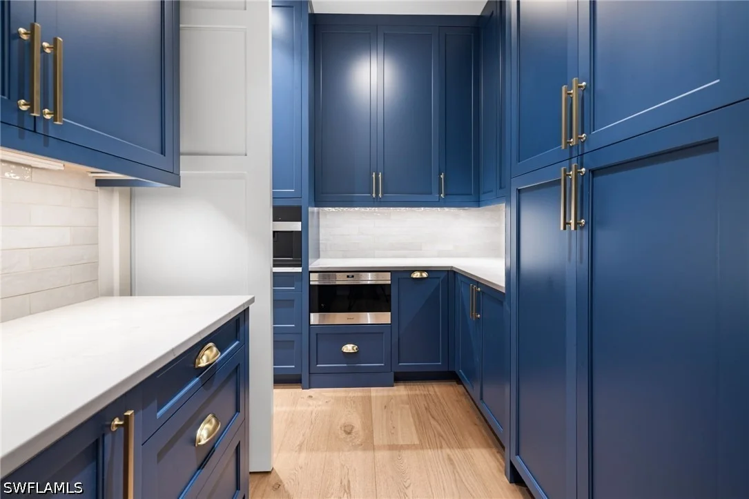
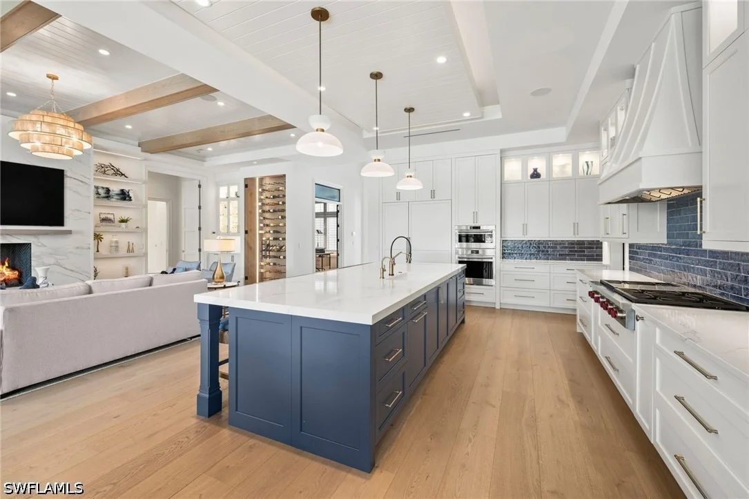
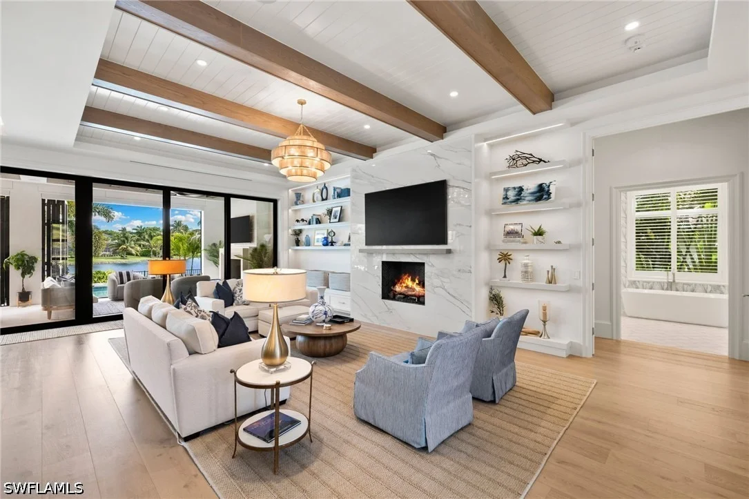
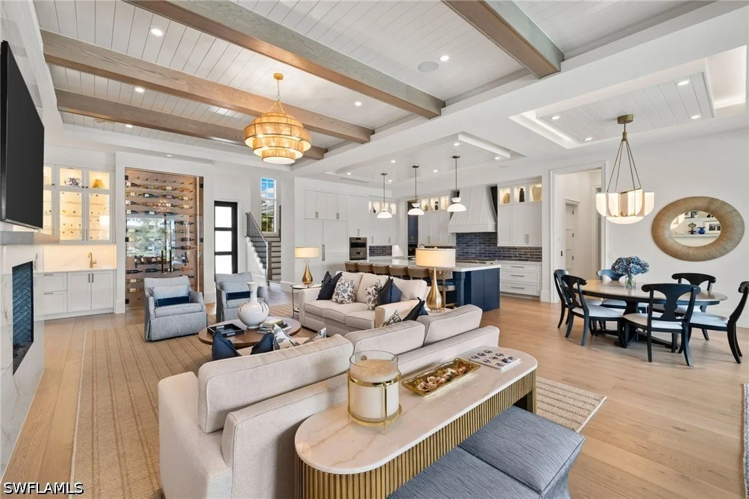
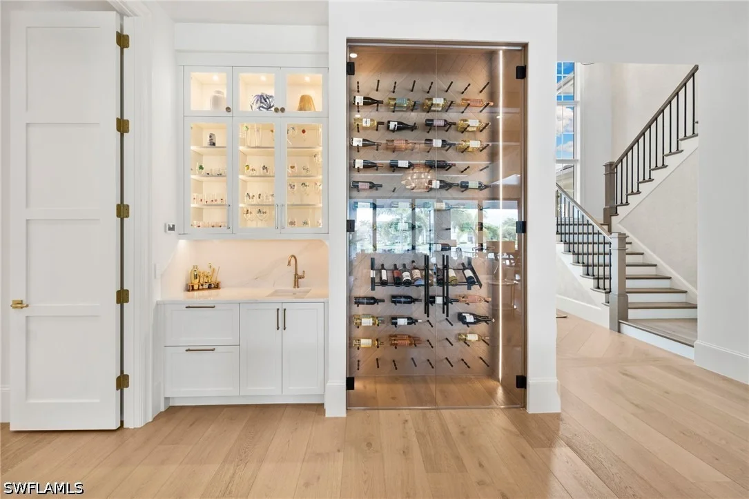
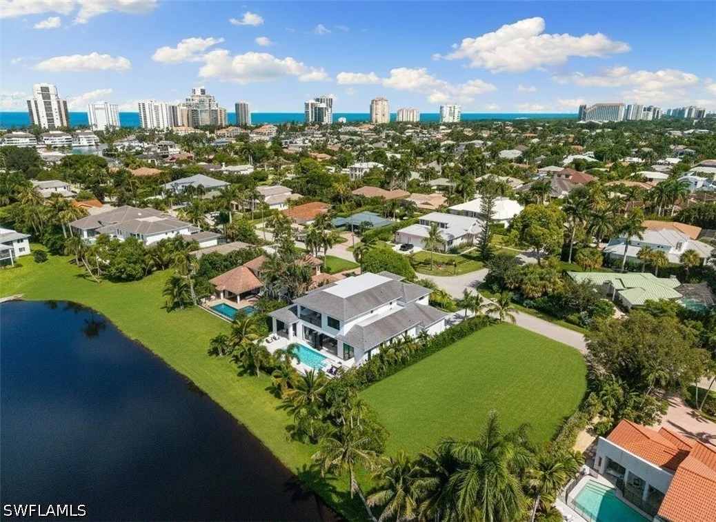
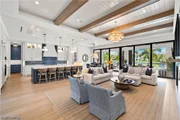
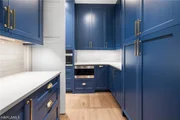
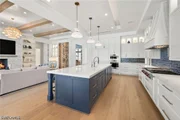
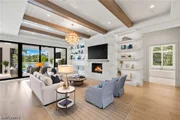
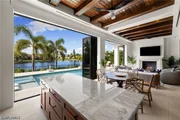
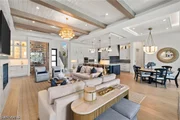
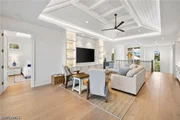
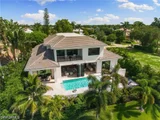
The open first floor is designed equally for everyday living and entertaining. Soaring ceilings, warm wood flooring, beams and shiplap detailing frame the great room, where a fireplace, multiple sitting areas and walls of glass draw your attention to the lake. At the center of the home, the chef's kitchen features an oversized quartz island, Wolf and Sub-Zero appliances, and an exceptionally appointed butler's pantry with a Miele built-in coffee system, Wolf microwave, Scotsman ice maker and additional refrigeration. A climate-controlled glass wine room adds another distinctive entertaining element.
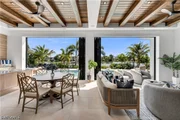
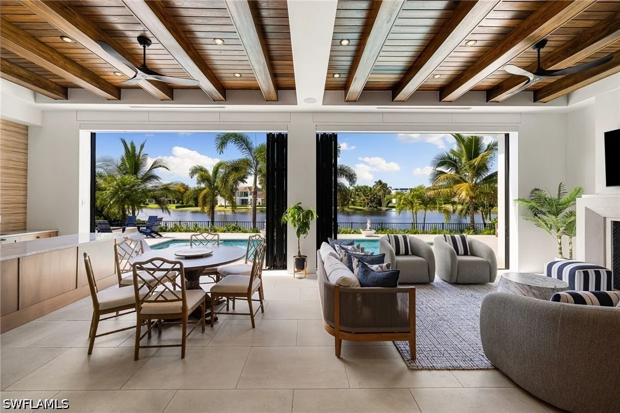
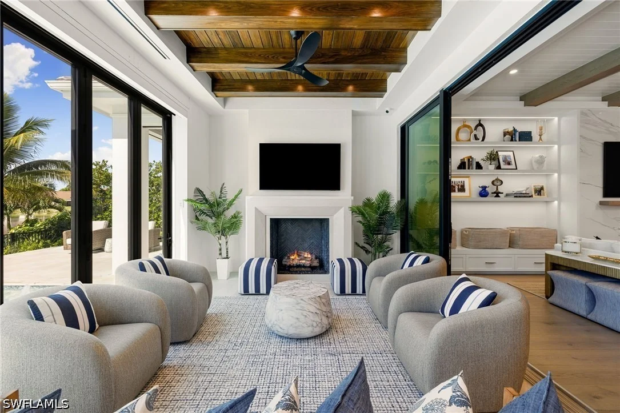
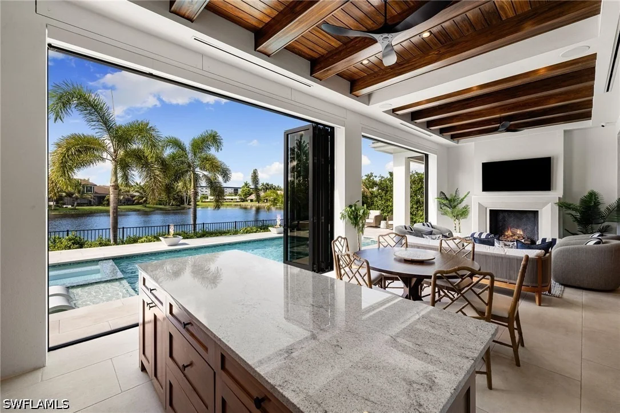
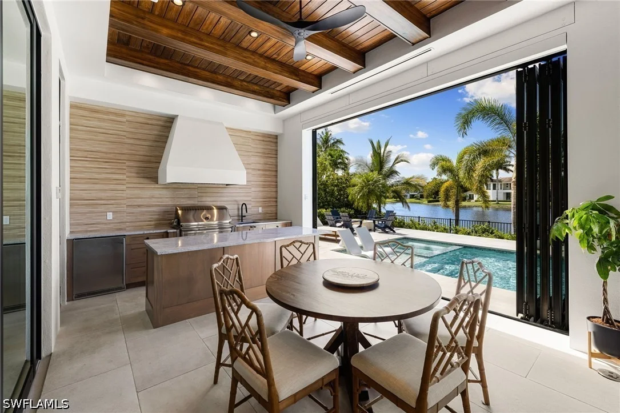
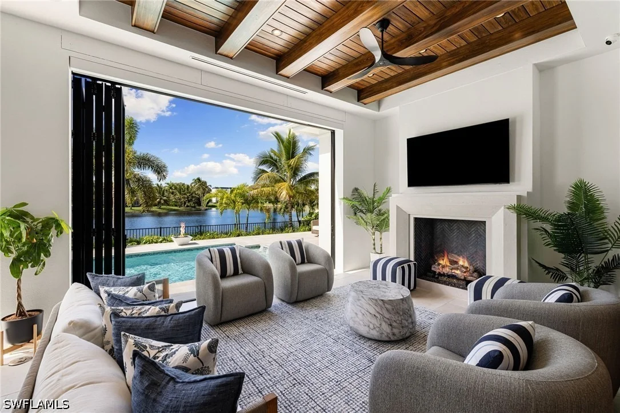
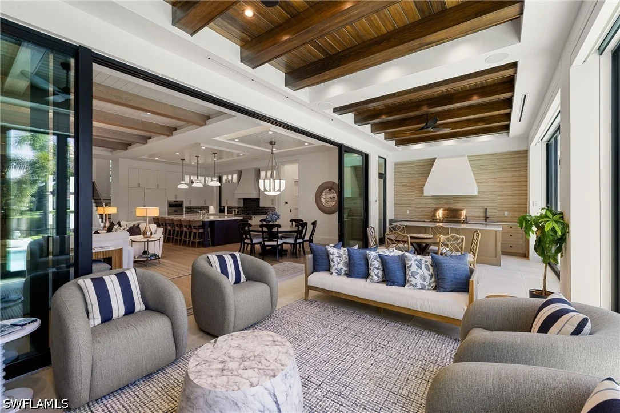
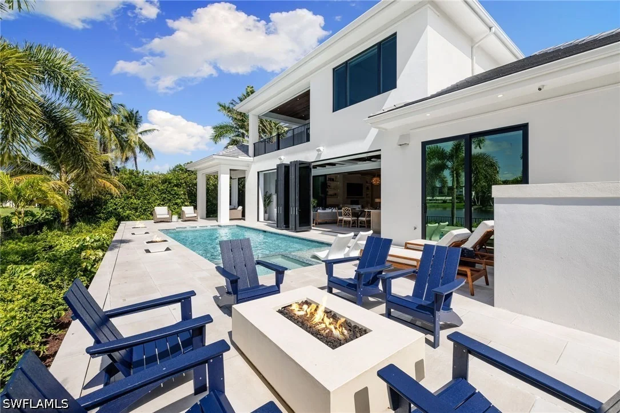
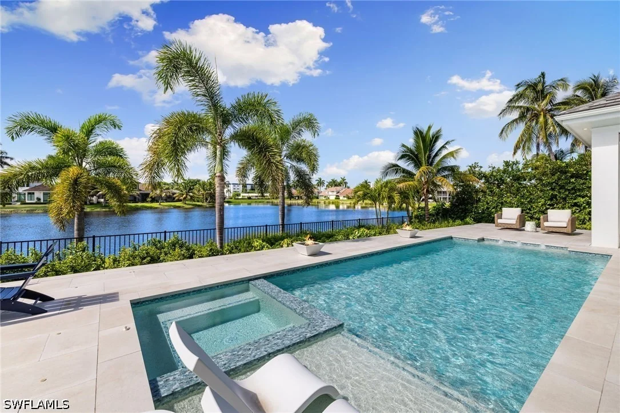
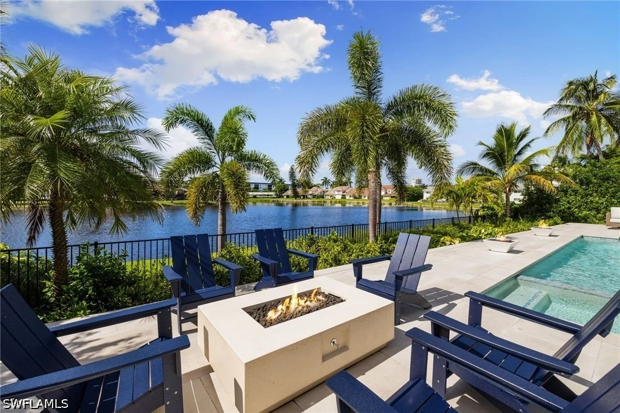
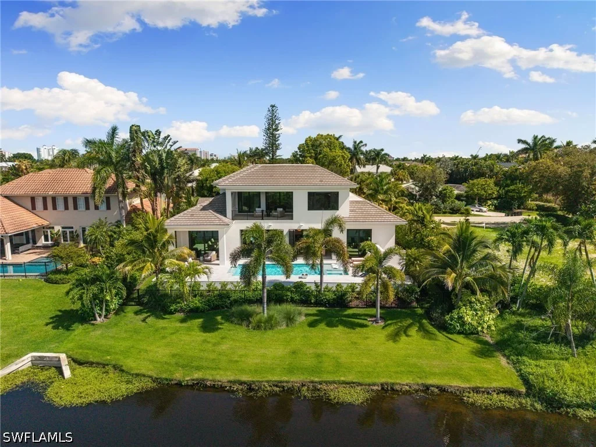
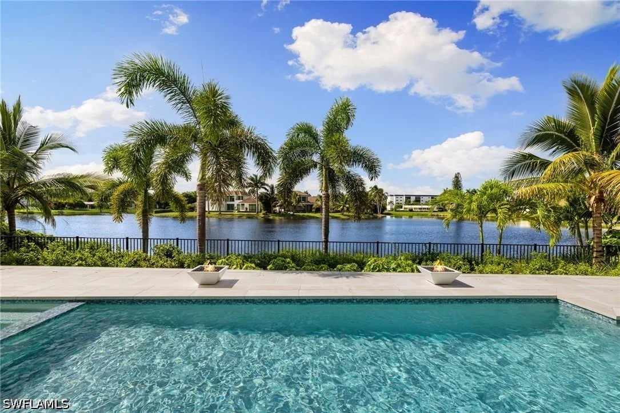
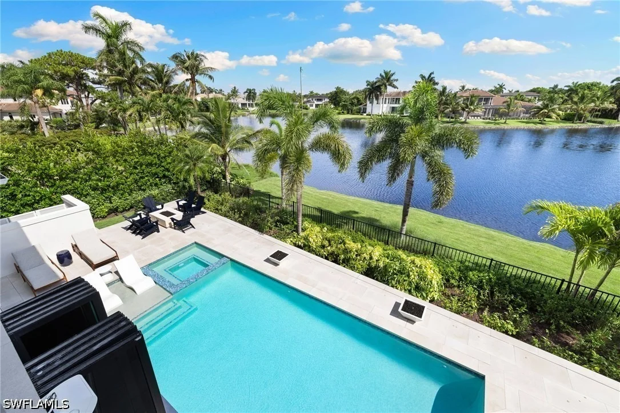
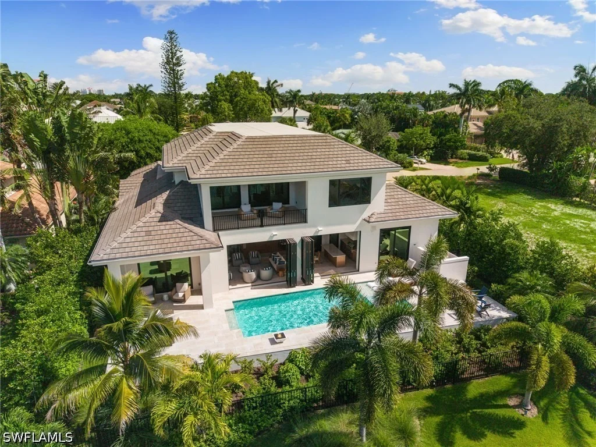
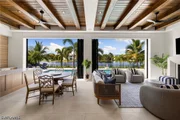
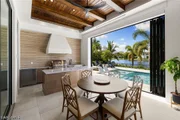
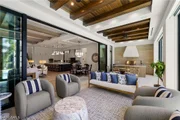
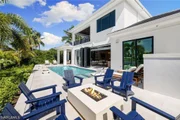
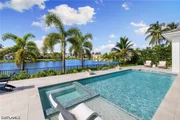
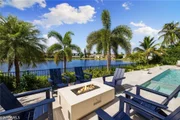
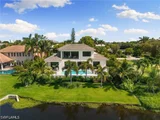
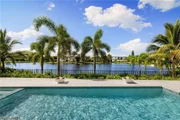
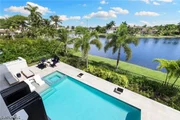
Expansive glass doors open the interior to the covered lanai, pool deck, yard and lake beyond, creating one impressive gathering space. The outdoor kitchen features a built-in grill, beverage refrigeration, sink and separate island, while a fire pit and fire bowls create a dramatic setting after sunset. A south-facing pool and integrated spa complete the resort-style outdoor living experience.
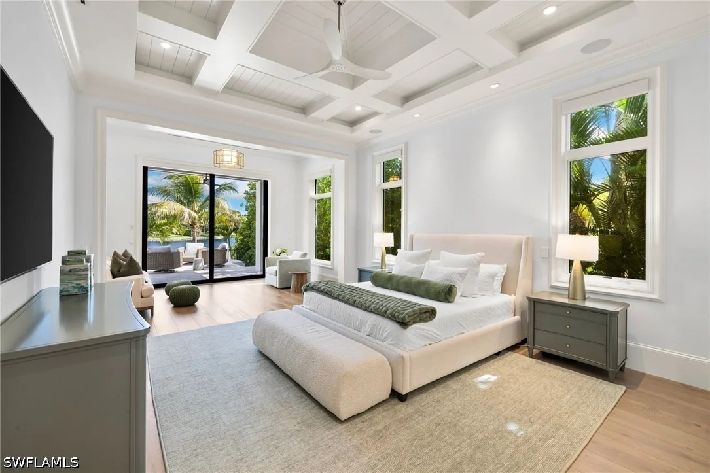
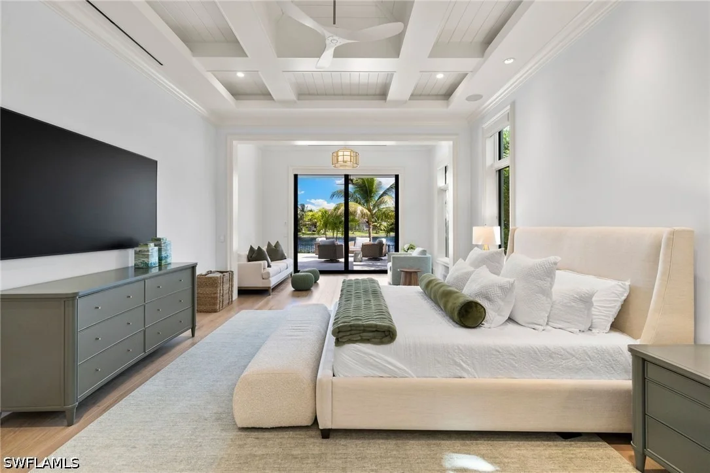
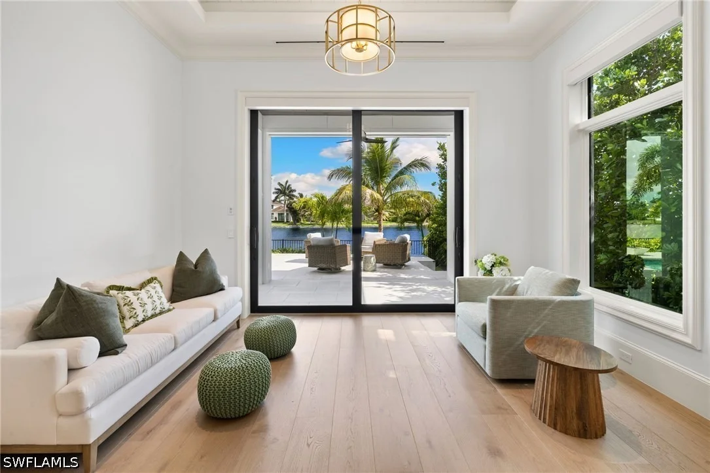
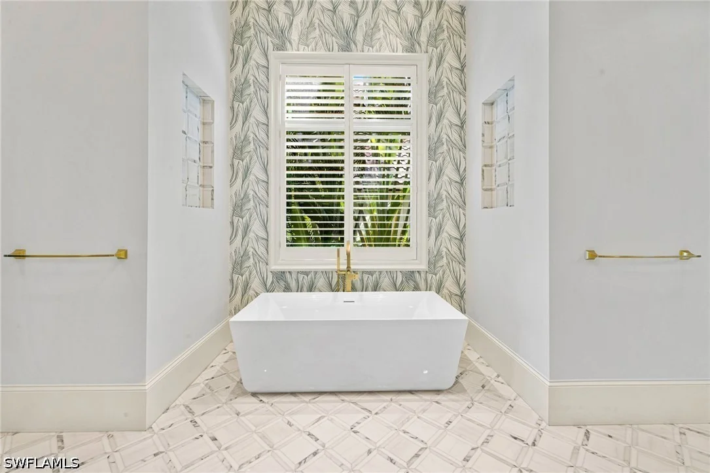
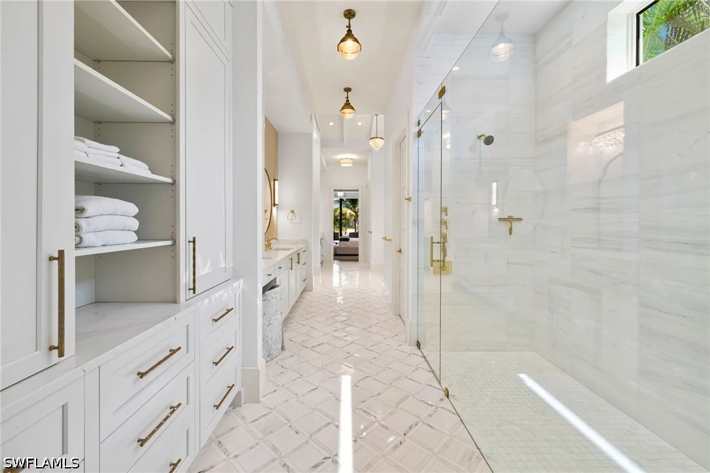
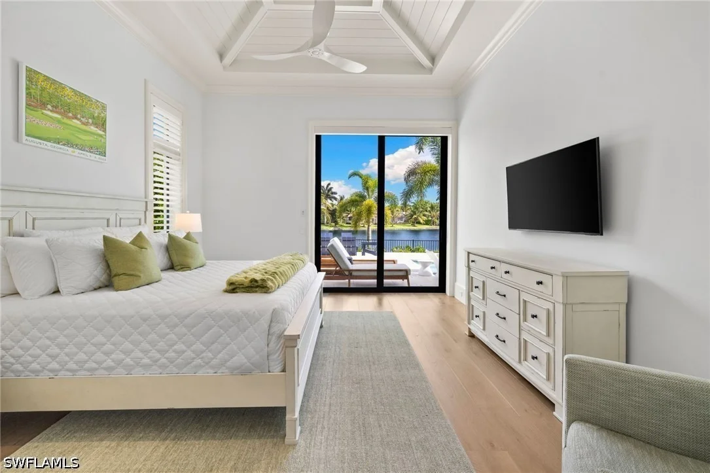
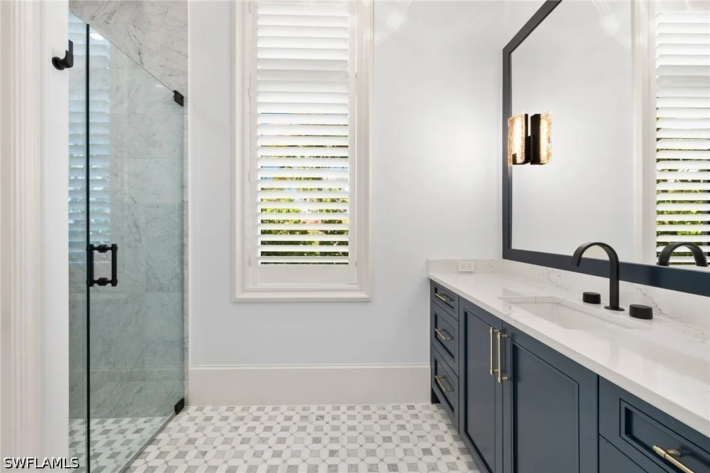
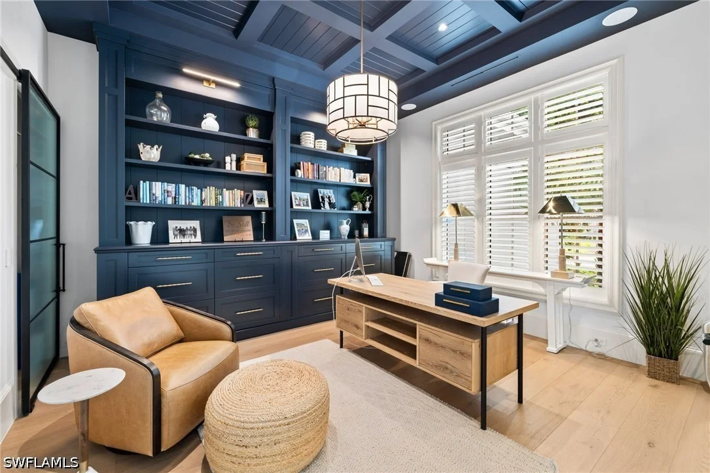
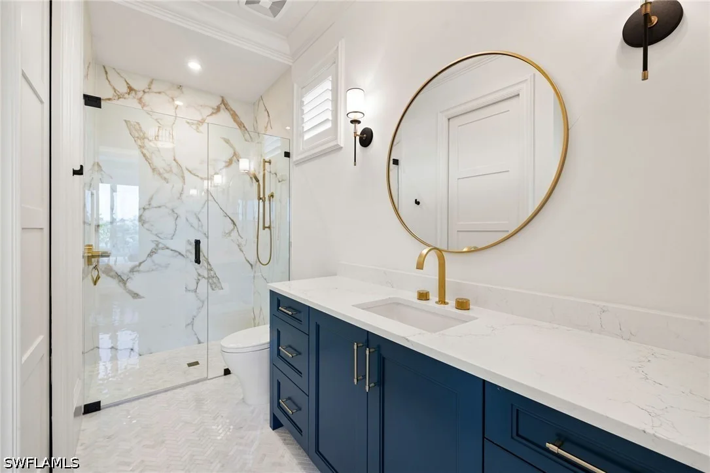
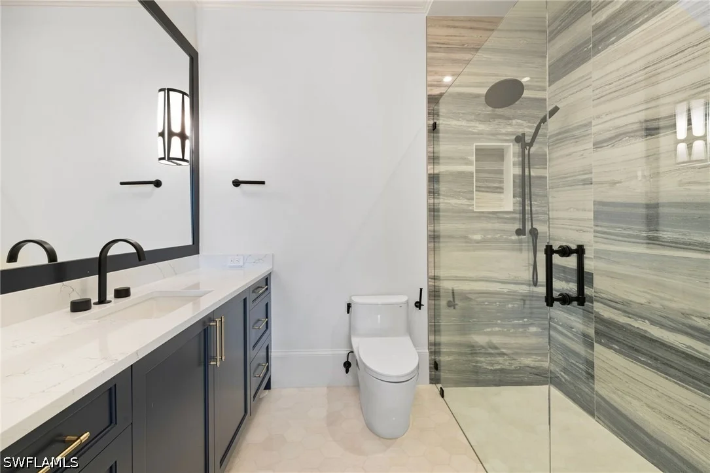
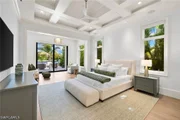
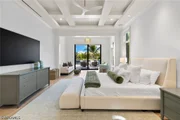
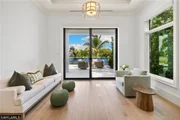
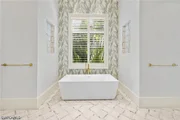
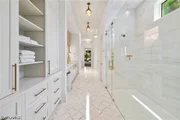
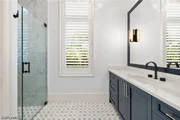
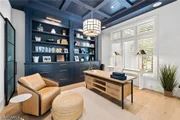
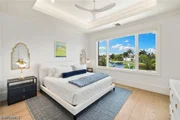
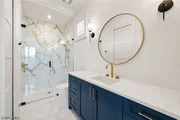
The first-floor owner's suite captures tranquil water views and includes a sitting area, expansive custom closet and direct access to the lanai and pool. The spa-inspired bath features dual vanities, soaking tub, generous shower and two private water closets. A custom study with built-ins provides a sophisticated private workspace, while an additional first-floor guest suite with ensuite bath completes the main level.
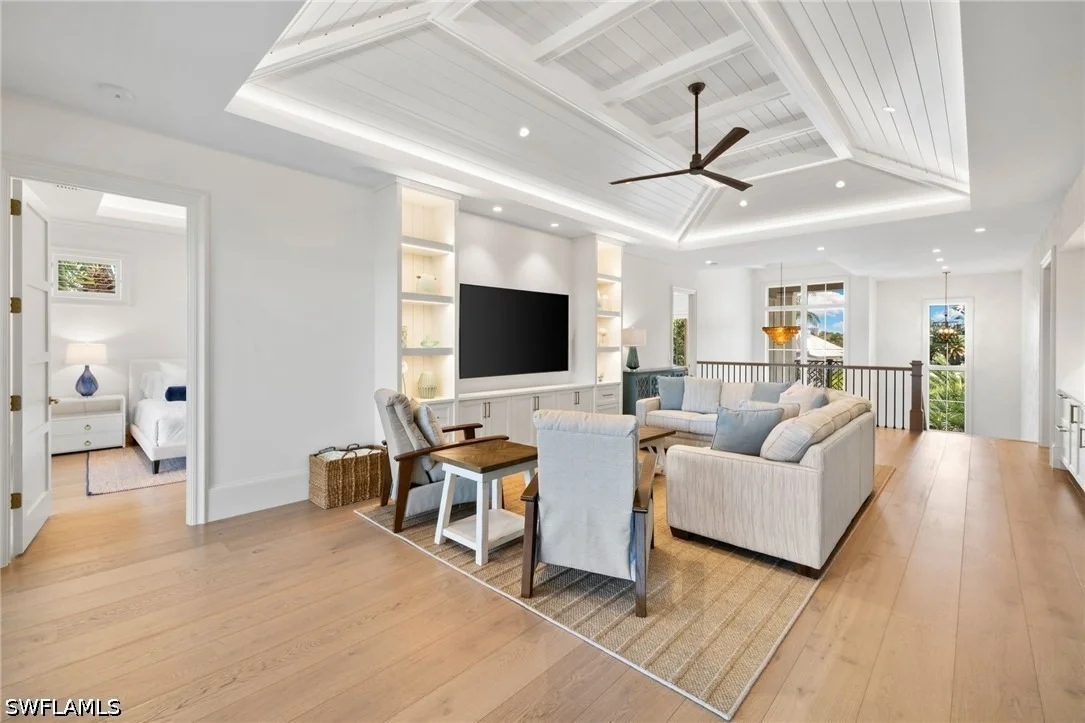
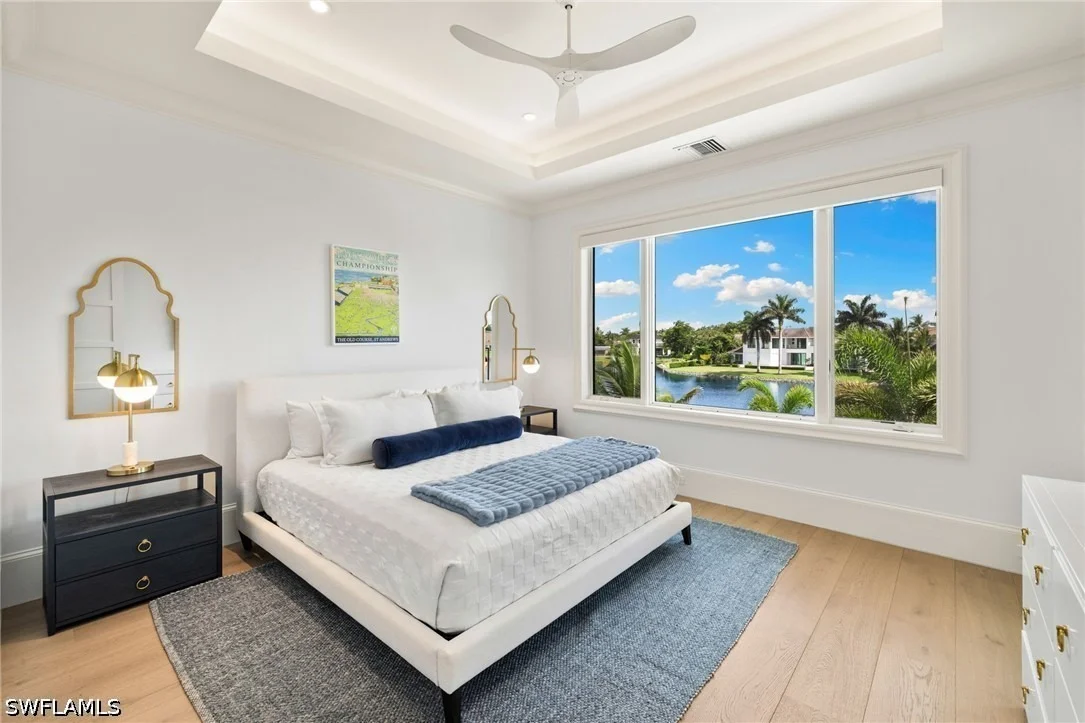
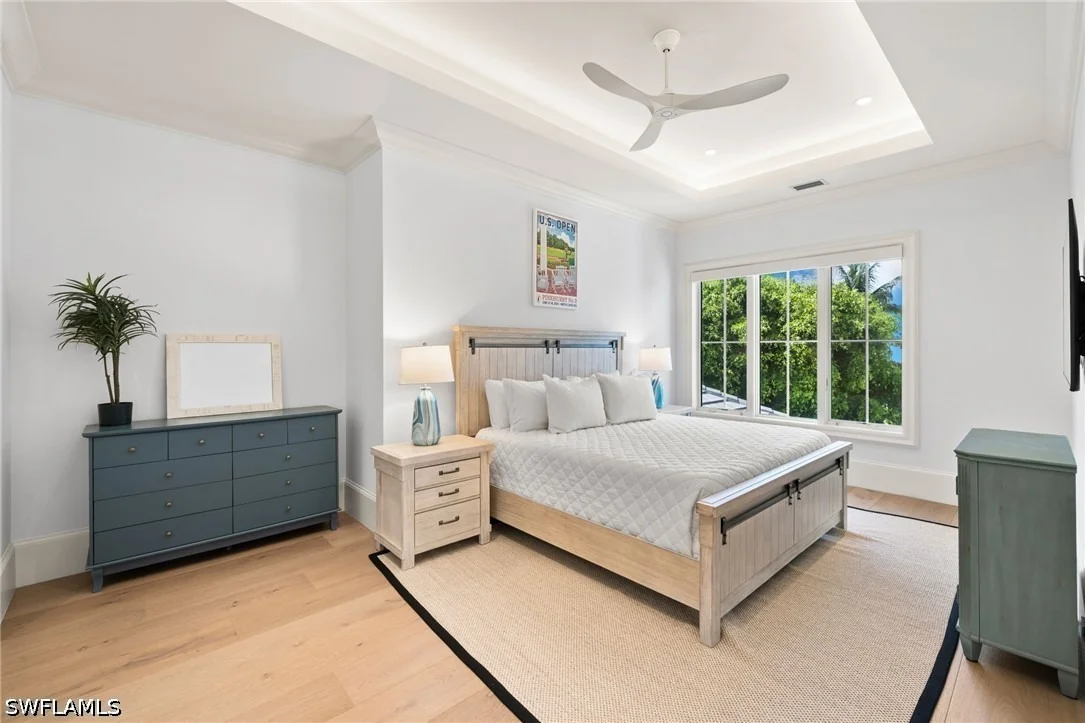
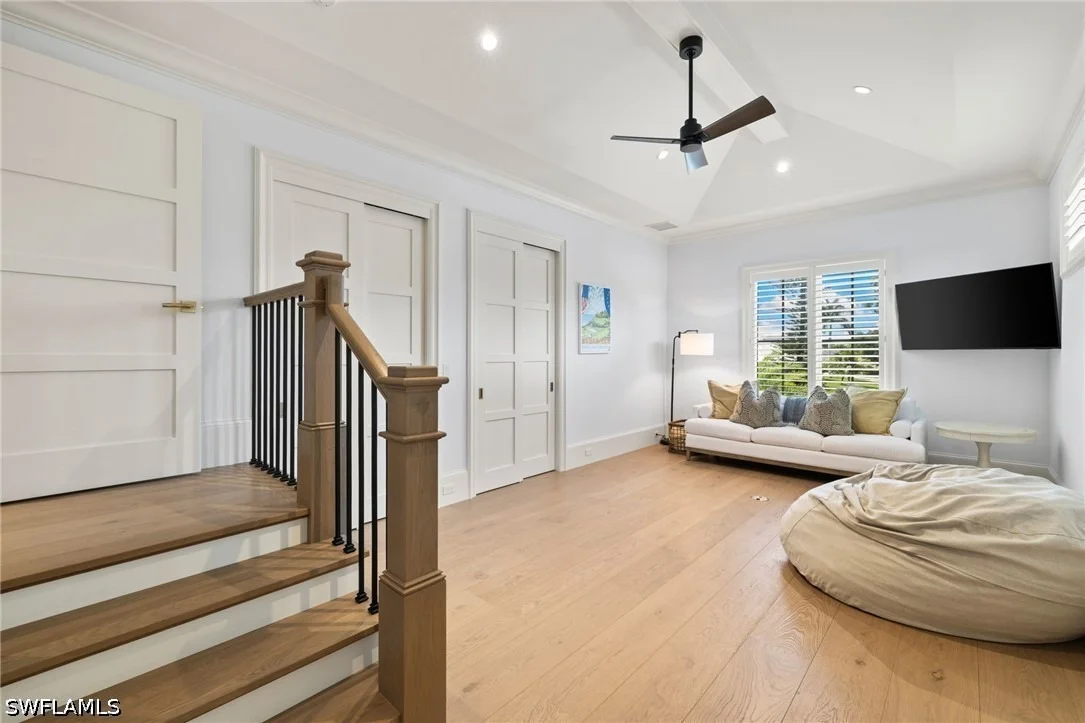
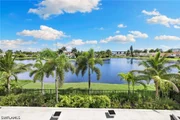
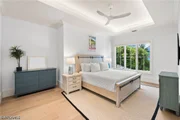
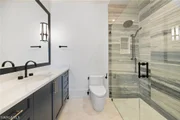
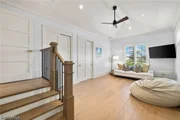
A private elevator leads upstairs to a spacious family room with wet bar and balcony overlooking the lake. Three additional bedroom suites each offer private baths and walk-in closets, while a versatile bonus room provides flexibility as a game room, media room, bunk room or additional guest space. Laundry rooms on both levels add everyday convenience.
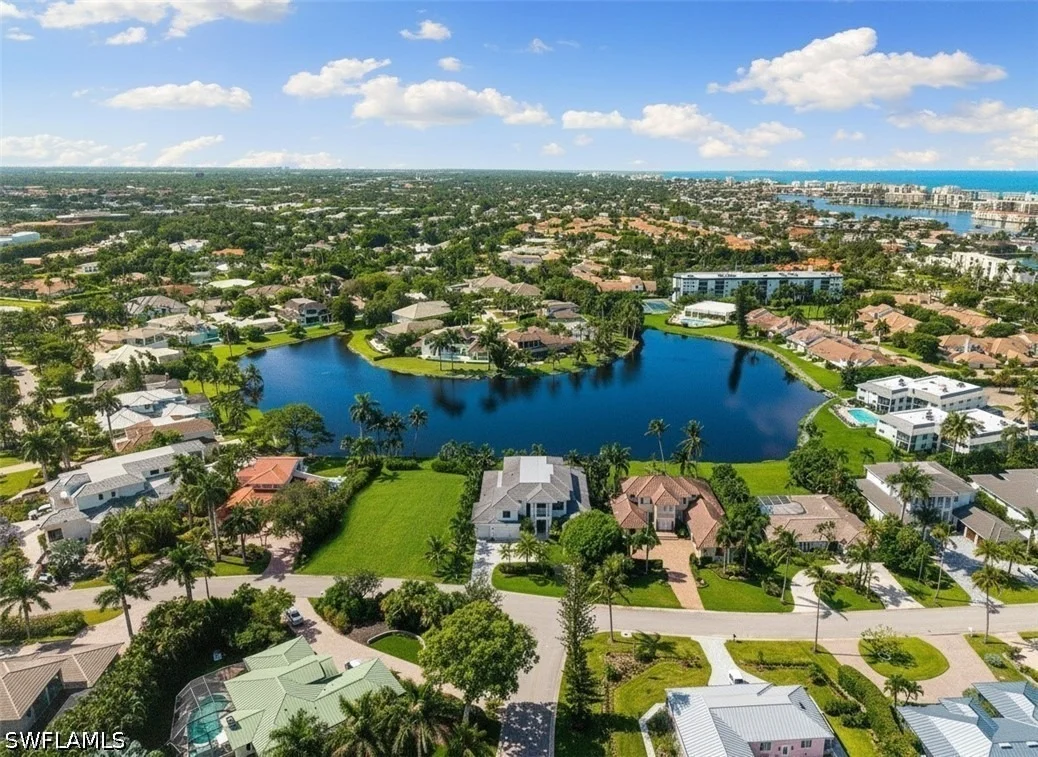
Additional features include a Kohler generator, two tankless water heaters, three-car garage and negotiable furnishings. A tropical setting with highly desired southern exposure, this home is eligible for the coveted Park Shore Beach Park access with its white-sand beaches, swimming, and Naples sunsets. A rare opportunity and a must-see!
Listed By
Payment Calculator
Your Estimated Monthly Payment
Cap Rate Calculator
What does this mean?
Based on our analysis, the cap rate of this property is 1.25%. A negative cap rate indicates that the property might not be feasible as an income-producing asset. The median cap rate for a near zip code 11238 is 4.23%.
How much can I actually make?
Actual monthly rental income may vary between $4,760 and $7,140 depending on unit-specific characteristics. You can change the amount using the slider to further explore.
How is cap rate calculated?
Cap Rate = Net Operating Income (NOI) / Property Asset Value.
When calculating the cap rate, we assume 100% occupancy. Leverage (mortgage) is not considered.
Cap Rate provided by RealtyHop and RentHop, learn more about cap rate here.
Price History
| Date / Event | Date | Event | Price |
|---|---|---|---|
| Sep 2, 2026 | Listed by William Raveis Real Estate | $10,200,000 | |
| Listed by William Raveis Real Estate | |||
| Jun 4, 2026 | Temporarily off market | - | |
| Temporarily off market | |||
| May 31, 2026 | Withdrawn | - | |
| Withdrawn | |||
| Apr 14, 2026 | Listed by John R Wood Properties | $11,250,000 | |
| Listed by John R Wood Properties | |||
   | |||
|
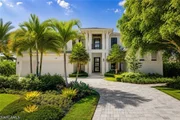
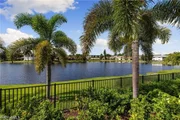
Fabulous, like-new (built in 2025) executive residence overlooking spectacular
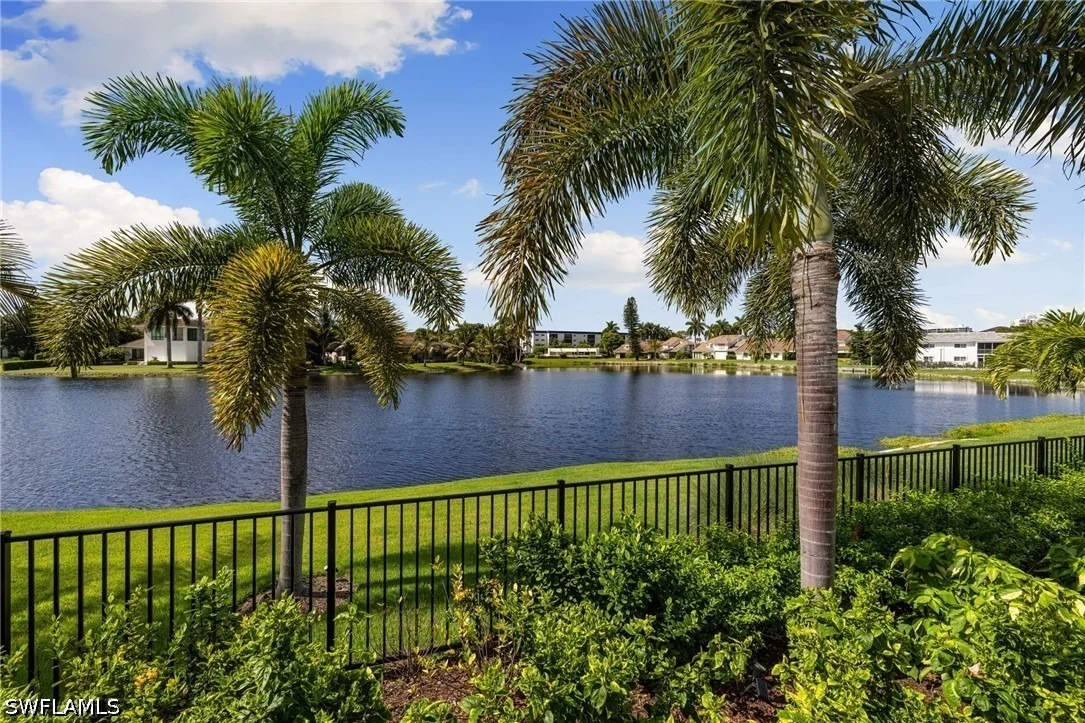
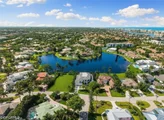
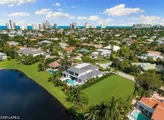
south-facing lake views in the highly sought-after community of Park Shore
in beautiful Naples. Perfectly positioned on a quiet street, this exceptional
home captures tranquil lake vistas from nearly every main living space—an
incredibly rare opportunity in this prestigious neighborhood.
Designed for both elegant living and effortless entertaining, the expansive
open floor plan features a stunning great room with fireplace and wet bar that
flows seamlessly into the dining area and chef’s kitchen. The gourmet kitchen
is the heart of the home, showcasing a massive center island ideal for
gatherings, premium Wolf and Sub-Zero appliances, and an impressive walk-in
pantry with additional refrigeration, storage, and built-in coffee bar and
espresso system.
The glass-enclosed lanai creates a remarkable indoor-outdoor living
experience and can be fully opened or screened to enjoy the coastal breeze.
Complete with a fireplace and poolside outdoor kitchen, it provides the
perfect setting for relaxing evenings or entertaining beside the pool while
overlooking the serene lake. It’s also air-conditioned and open to the living-dining
area enabling an extra-large gathering area for parties and big family
weekends.
The luxurious owner’s suite is a private retreat with beautiful water views and
a spacious sitting area ideal for reading or quiet relaxation. The spa-inspired
bath features an oversized 10-foot walk-in shower, elegant soaking tub, and
generous space designed for comfort and sophistication.
A richly appointed executive study with custom built-ins provides an ideal
workspace for those working from home. A private elevator leads to the
second level where three guest bedrooms each offers en-suite baths, five bedrooms plus
a flexible bunkroom or game room. The upper level also features an
expansive family room with a private balcony offering sweeping views across
the lake.
The private Park Shore beach park is one of the most sought after beach locations in Naples. Drive, bike or take your golf cart to the private beach and enjoy countless memorable days with the sand, sun and water.
Because it is a new build, this property is at an elevated level which helps protect it from storm surges and storm related issues. All impact windows and doors. Incredible new home construction by one of the most experienced builders in Naples.
| |||
| Apr 18, 2023 | Sold | ||
| Sold | |||

Property Highlights
Building Info
Comparables
Status
Price/ft²
Listed On
Sold On
About Naples
Similar Homes for Sale
Currently no similar homes aroundNearby Rentals
$5,800 /mo
- 2 Beds
- 3 Baths
- 1,909 ft²
$7,500 /mo
- 2 Beds
- 2 Baths
- 1,131 ft²

























 Your Privacy Choices
Phone: 425-283-2930
Address: 335 Madison Avenue, New York, NY 10017