


528 PROSPECT AVENUE


About This Property
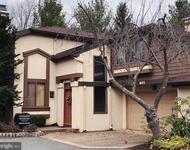
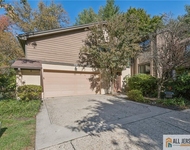
its timeless curb appeal and deep backyard with a lawn that meanders through tall trees
and planting beds. The airy foyer comes as a delightful surprise, giving a glimpse at the
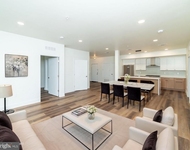
broad, open spaces spanning the back of the house. Classic molding enhances the
doorways to the formal rooms, both topped with coffered ceilings. A stunning brass
chandelier is the centerpiece of the dining room, while a gas fireplace beckons in the
living room. A second fireplace in the family room has such grand proportions that it
also visually warms up the breakfast area and the kitchen, which wows with a
commercial-style fridge, Thermador double range and an expansive island topped with
extra-thick quartzite. A beverage bar is great for entertaining and comes in especially
handy when the nearby guest suite, totally separate atop the garage, is occupied.
Should first floor accommodations be necessary, an office with direct access to a full
bath is ready to serve. More flexible options exist on the finished lower level with lofty
ceilings and a full bath that's just as attractive as the others. All four upstairs bedrooms
are full suites with organized walk-in closets and special features, like a tray ceiling or
eye-catching geometric tile. The primary suite has the added amenities of an oversized
marble shower and a slipper tub. This house exhibits premium quality construction with
finely finished millwork and top-of-the-line materials everywhere, even outdoors. You'll
find the maintenance-free deck and paver patio just as flawless and inviting as the
interior!
Payment Calculator
Your Estimated Monthly Payment
Cap Rate Calculator
What does this mean?
Based on our analysis, the cap rate of this property is 1.25%. A negative cap rate indicates that the property might not be feasible as an income-producing asset. The median cap rate for a near zip code 11238 is 4.23%.
How much can I actually make?
Actual monthly rental income may vary between $4,760 and $7,140 depending on unit-specific characteristics. You can change the amount using the slider to further explore.
How is cap rate calculated?
Cap Rate = Net Operating Income (NOI) / Property Asset Value.
When calculating the cap rate, we assume 100% occupancy. Leverage (mortgage) is not considered.
Cap Rate provided by RealtyHop and RentHop, learn more about cap rate here.
Price History
| Date / Event | Date | Event | Price |
|---|---|---|---|
| Jul 15, 2025 | Sold | ||
| Sold | |||
| May 31, 2025 | In contract | - | |
| In contract | |||
| Apr 14, 2025 | Listed by Callaway Henderson Sotheby's Int'l-Princeton | $2,995,000 | |
| Listed by Callaway Henderson Sotheby's Int'l-Princeton | |||
| | |||
|
While this Riverside home was just built in 2019, it has an established presence due to
its timeless curb appeal and deep backyard with a lawn that meanders through tall trees
and planting beds. The airy foyer comes as a delightful surprise, giving a glimpse at the
broad, open spaces spanning the back of the house. Classic molding enhances the
doorways to the formal rooms, both topped with coffered ceilings. A stunning brass
chandelier is the centerpiece of the dining room, while a gas fireplace beckons in the
living room. A second fireplace in the family room has such grand proportions that it
also visually warms up the breakfast area and the kitchen, which wows with a
commercial-style fridge, Thermador double range and an expansive island topped with
extra-thick quartzite. A beverage bar is great for entertaining and comes in especially
handy when the nearby guest suite, totally separate atop the garage, is occupied.
Should first floor accommodations be necessary, an office with direct access to a full
bath is ready to serve. More flexible options exist on the finished lower level with lofty
ceilings and a full bath that’s just as attractive as the others. All four upstairs bedrooms
are full suites with organized walk-in closets and special features, like a tray ceiling or
eye-catching geometric tile. The primary suite has the added amenities of an oversized
marble shower and a slipper tub. This house exhibits premium quality construction with
finely finished millwork and top-of-the-line materials everywhere, even outdoors. You’ll
find the maintenance-free deck and paver patio just as flawless and inviting as the
interior!
| |||
| Sep 27, 2019 | Sold | ||
| Sold | |||
| May 11, 2019 | Listed by Callaway Henderson Sotheby's Int'l-Princeton | $2,000,000 | |
| Listed by Callaway Henderson Sotheby's Int'l-Princeton | |||
| | |||
|
On a premium .62 acre lot in the highly-desired Riverside neighborhood, this magnificent new home harmonizes fine craftsmanship with inviting warmth - every inch of its open, modern floor plan benefitting from rich hardwoods, fine materials, and elegantly rendered millwork. Coffered ceilings echo in a living room with a stacked stone gas fireplace, formal dining room, and expansive family room, whose gas fireplace ignites with the touch of a button. The luxurious kitchen adjoins, every gourmet's dream, with a connecting butler's pantry and pull-up island. 7 baths are sleek and modern; 5 bedroom suites with volume ceilings have exquisite proportions, including the master, whose marble-sheathed bath indulges with a free-standing tub and multi-jet shower. The large, full-height basement is finished beautifully with an office suite. The yard and deck offer a quiet retreat, but if you desire an evening out, Princeton's theaters, eateries, and University are only sidewalks away. Photos are not those of the house offered for sale, but those of a very similar home recently completed by the builder.
| |||
Property Highlights
Building Info
Comparables
Status
Price/ft²
Listed On
Sold On
About Mercer
Similar Homes for Sale
Currently no similar homes aroundNearby Rentals

Callaway Henderson Sotheby's Int'l-Princeton
Last Updated: 5 hours ago
Data Source: Bright MLS , MLS# NJME2058094
 Your Privacy Choices
Phone: 425-283-2930
Address: 335 Madison Avenue, New York, NY 10017