


52
Map

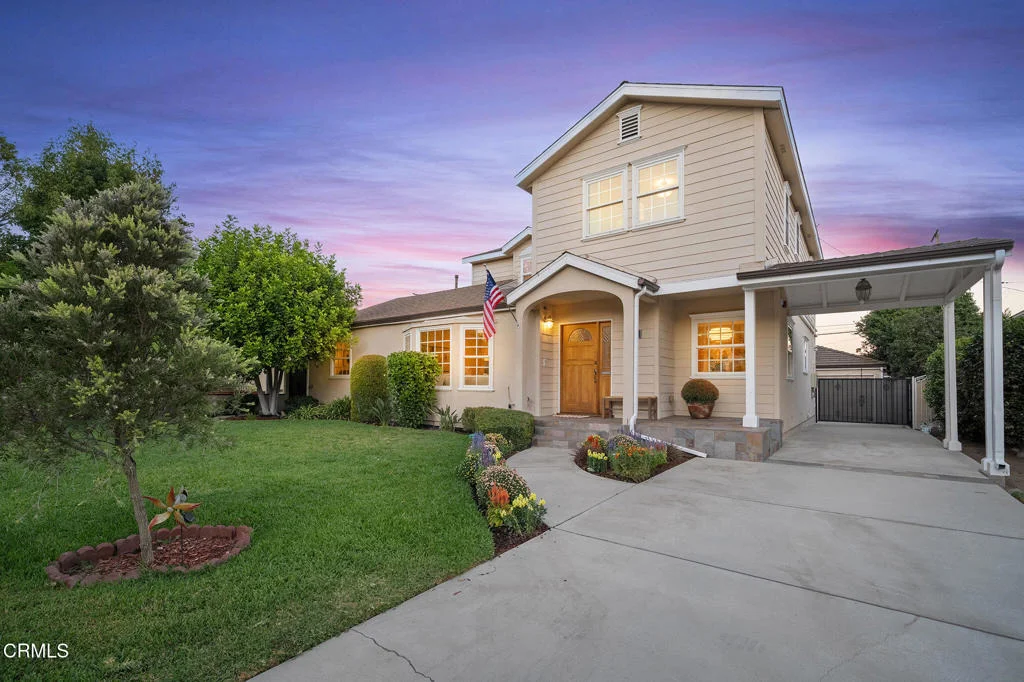
528 Dobbins Drive


About This Property
Listed By

Payment Calculator
Your Estimated Monthly Payment
Cap Rate Calculator
What does this mean?
Based on our analysis, the cap rate of this property is 1.25%. A negative cap rate indicates that the property might not be feasible as an income-producing asset. The median cap rate for a near zip code 11238 is 4.23%.
How much can I actually make?
Actual monthly rental income may vary between $4,760 and $7,140 depending on unit-specific characteristics. You can change the amount using the slider to further explore.
How is cap rate calculated?
Cap Rate = Net Operating Income (NOI) / Property Asset Value.
When calculating the cap rate, we assume 100% occupancy. Leverage (mortgage) is not considered.
Cap Rate provided by RealtyHop and RentHop, learn more about cap rate here.
Price History
| Date / Event | Date | Event | Price |
|---|---|---|---|
| Sep 23, 2026 | Listed by The Agency | $1,798,000 | |
| Listed by The Agency | |||
| Oct 9, 2021 | No longer available | - | |
| No longer available | |||
| Aug 12, 2021 | In contract | - | |
| In contract | |||
| Aug 6, 2021 | Price Decreased |
$1,700,000
↓ $50K
(2.9%) | |
| Price Decreased | |||
| Jun 28, 2021 | Listed by KW COLLEGE PARK | $1,750,000 | |
| Listed by KW COLLEGE PARK | |||
| | |||
|
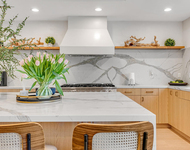
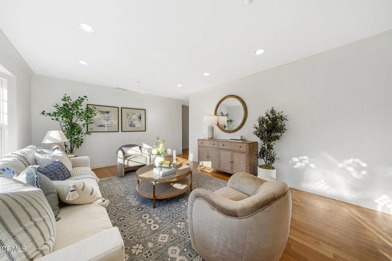
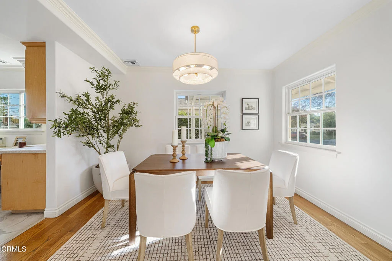
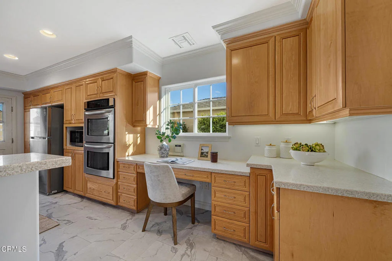
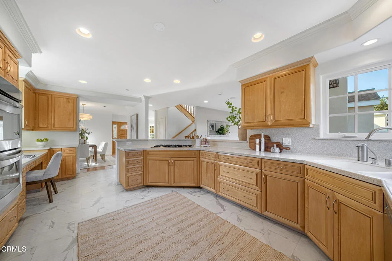
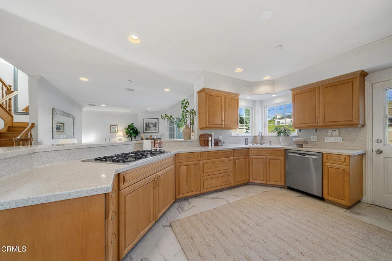
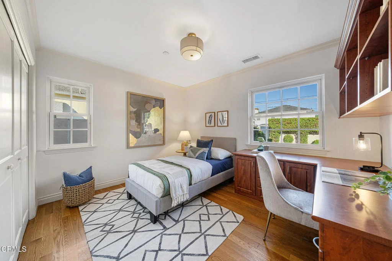
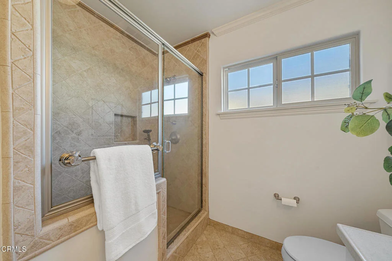
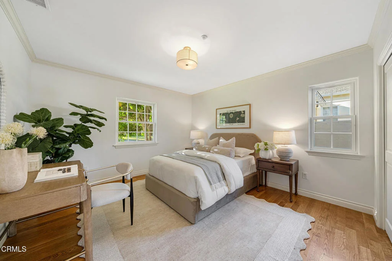
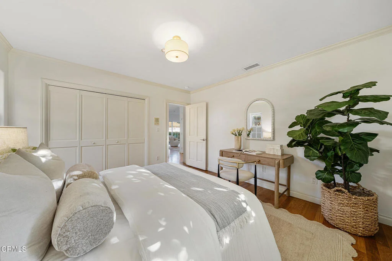
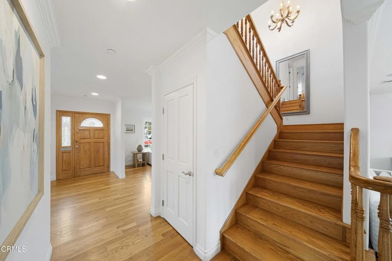
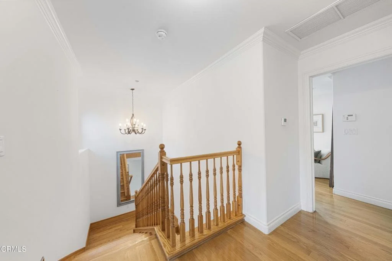
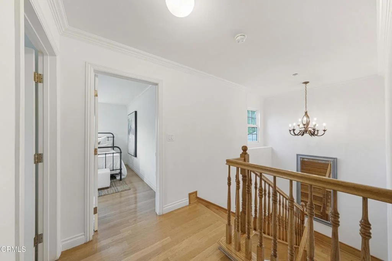
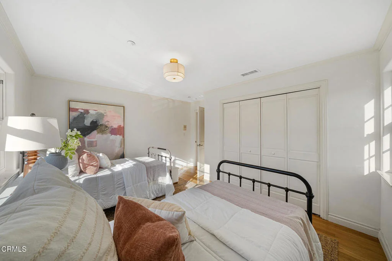
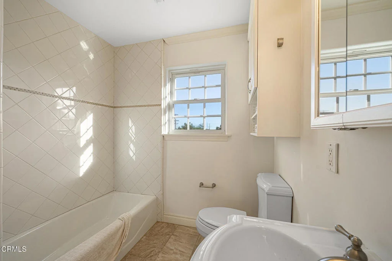
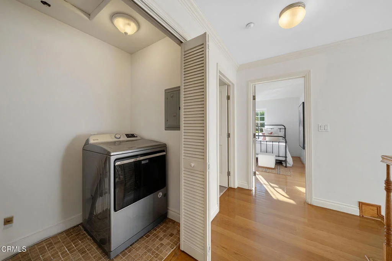
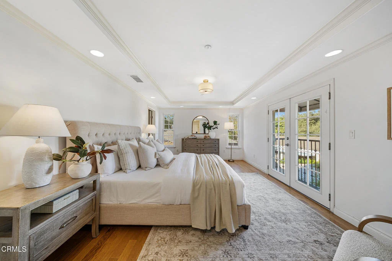
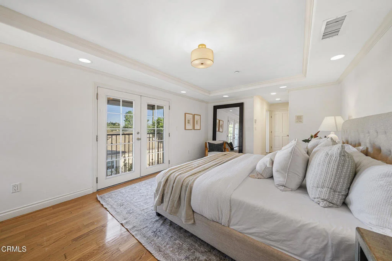
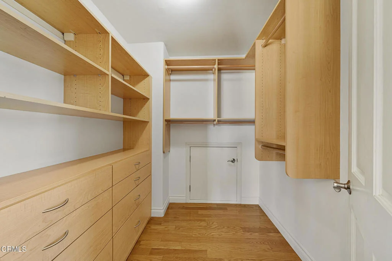
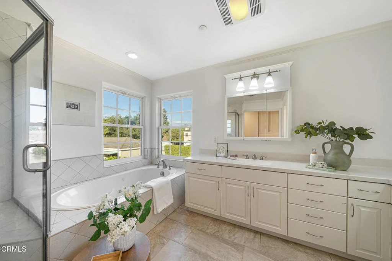
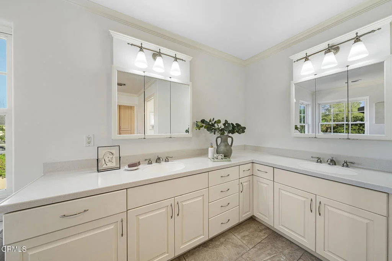
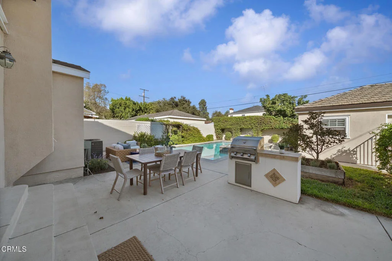
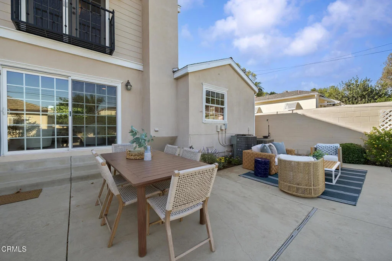
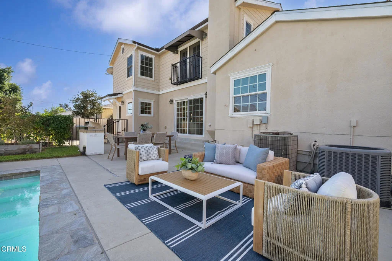
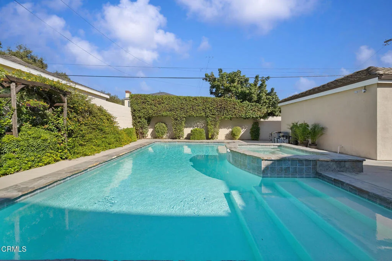
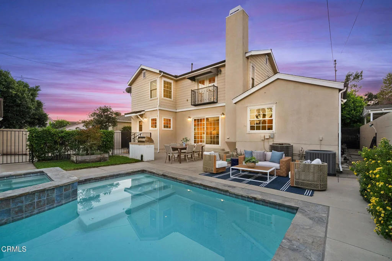
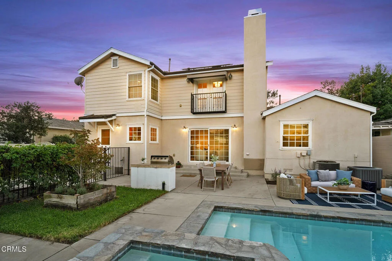
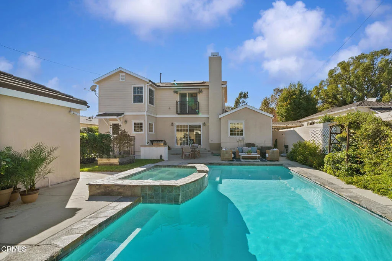
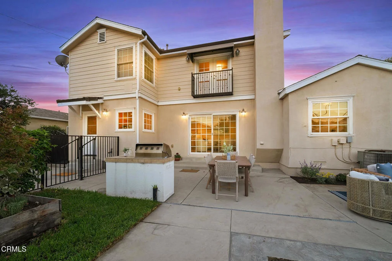
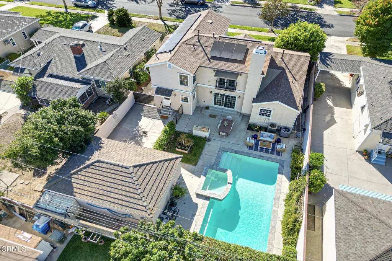
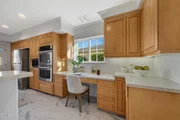
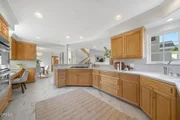
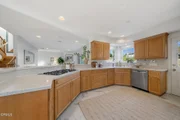
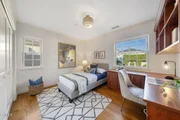
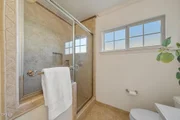
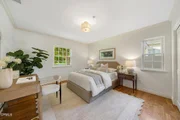
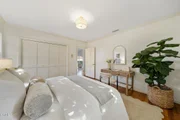
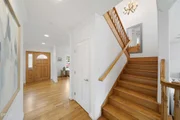
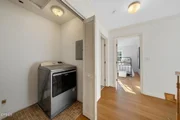
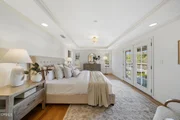
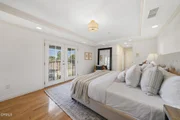
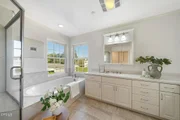
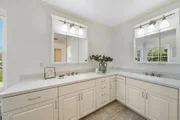
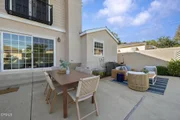
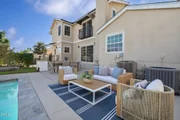
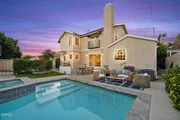
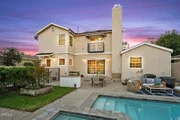
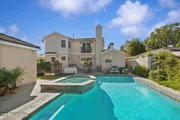
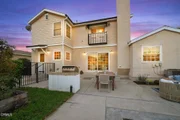
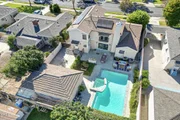
As you pull into the driveway of this lovely house located on the perfect cul-de-sac street, the curved path to the adorable front porch invites you in. Extra touches extend that warm, welcoming feel throughout the home, including real hardwood flooring, recessed lighting, crown molding, window molding, and large windows for natural light. Imagine the memories you can make in the large living room that’s flooded with natural light from the beautiful bay window. This kitchen makes it easy to make a great meal and clean up after. The abundant cabinets help you stay organized and the pot and pan drawers keep all of your pots and pans in easy reach. The vent fan for the built-in range pops up out of the counter so you can only see it while you’re cooking, creating a clean aesthetic. The double oven means you can easily serve everything fresh and hot at the same time. The sink basins are seamlessly bonded to the counters, helping prevent soap scum and other buildup. After cooking that great meal, you can serve it on the long breakfast bar, in the dining room, or on the large patio by the pool. The flow from the kitchen to the family room and out onto the patio is great for entertaining. Enjoy a surround-sound movie experience or cozy up by the fire in the family room. With two bedrooms downstairs and a bathroom with a shower, the floor plan offers a lot of flexibility for roommates, guests, or multiple families living together. Relax in the upstairs bedroom suite, unwinding in the jetted tub in the en-suite bathroom. Or open the French doors to the balcony for some fresh air. Central A/C and heat combined with dual-pane windows will keep you comfortable in all seasons. The A/C has a separate unit for each floor to enhance efficiency, and the windows tip inward for easy cleaning! Cool off in the sparkling salt-water pool on warm summer days or relax in the spa. Grill something delicious on the built-in BBQ on the patio. Have multiple cars, a boat, or other toys? Between the long driveway and 2-car garage, you’ve got loads of parking capacity. The garage features a bonus shop area where your creativity can come alive. You can conveniently play a game of tennis at Smith Park, see a play at the San Gabriel Mission Playhouse, dine out at various restaurants, get groceries, play a round of golf at San Gabriel Country club, drop off a package at the post office, and much more within 5 minutes’ drive, per Google. Make sure you check out the 3D tour! Welcome home! The manager has listed the unit size as 2654 square feet.
| |||
Property Highlights
Building Info
Comparables
Status
Price/ft²
Listed On
Sold On
About San Gabriel
Similar Homes for Sale
Currently no similar homes aroundNearby Rentals

Last Updated: 5 days ago
Data Source: CRMLS, MLS# P1-29216






























 Your Privacy Choices
Phone: 425-283-2930
Address: 335 Madison Avenue, New York, NY 10017