Check Availability
Branch 49082
528 Boone Road
$599,900
● House - In Contract

528 Boone Road

Quincy, MI 49082
bedrooms
4 Beds
bathrooms
3 Baths
square feet
3,504 Ft²
$3,321
Est. Monthly

About This Property

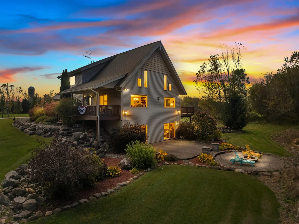
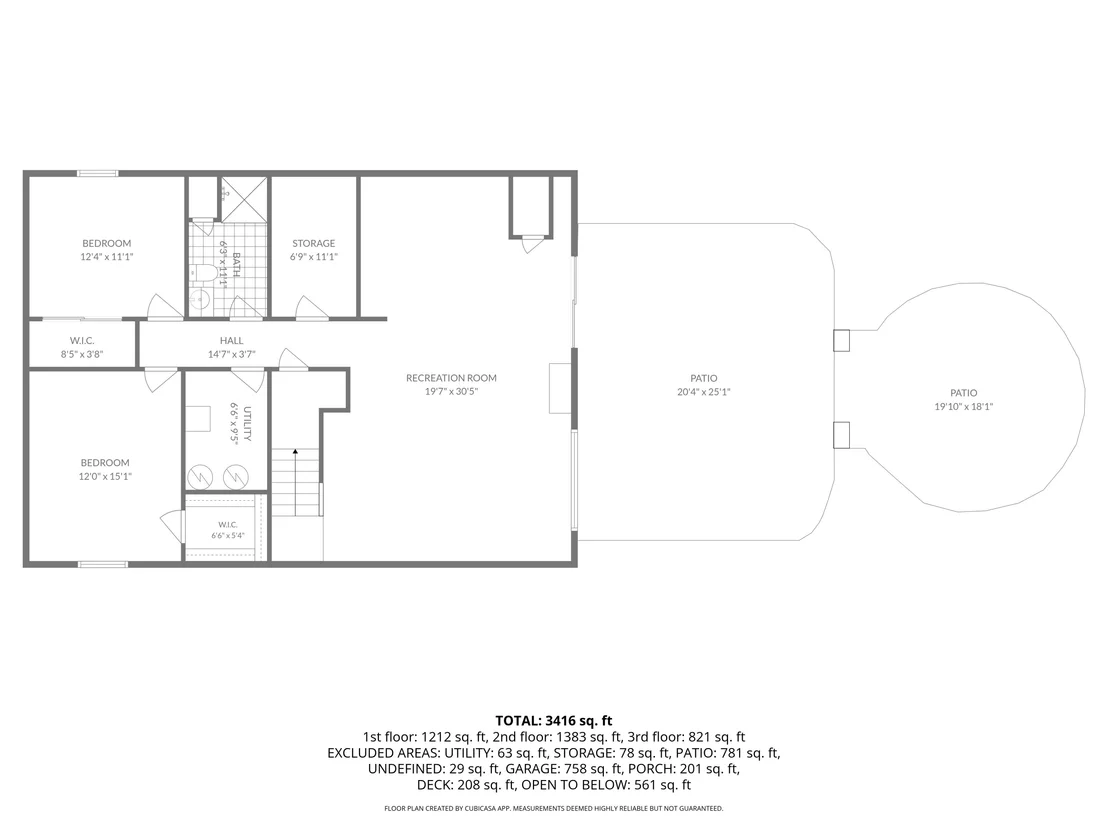
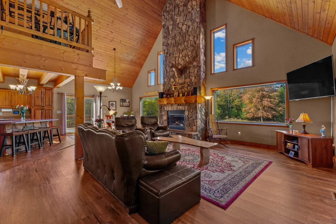
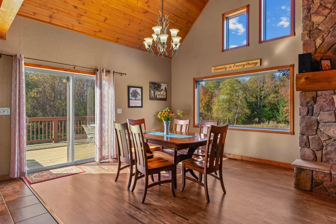
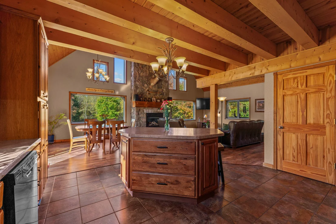
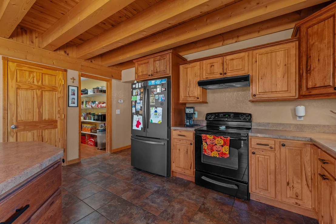
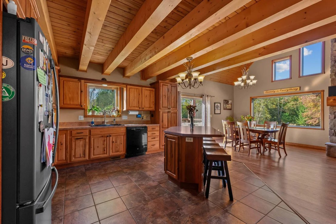
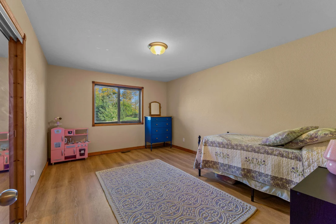
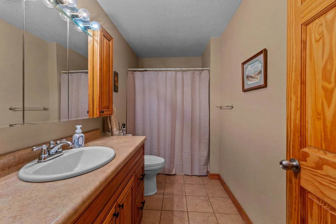
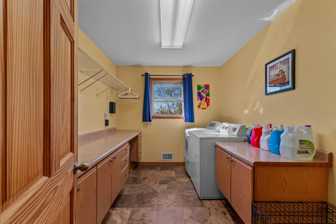
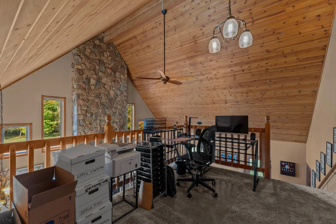
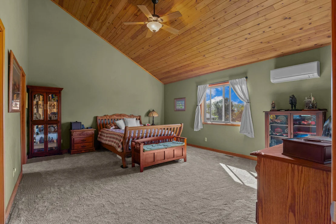
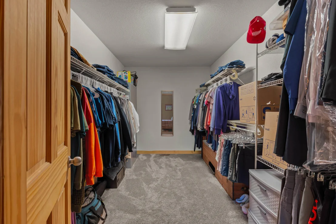
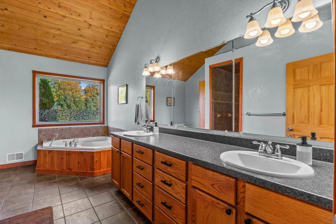
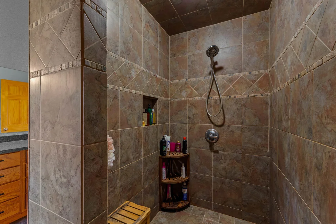
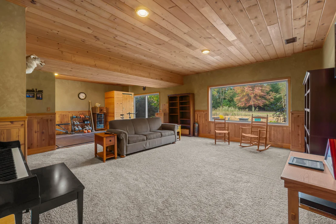
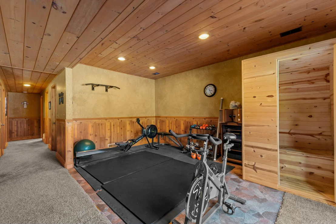
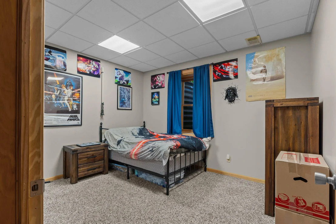
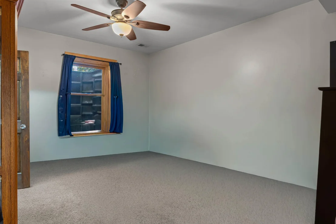
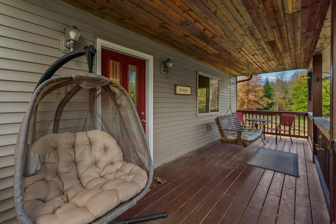
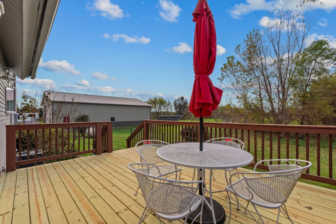
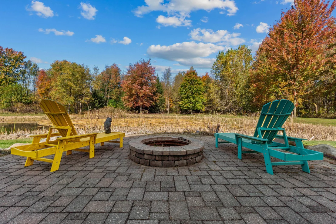
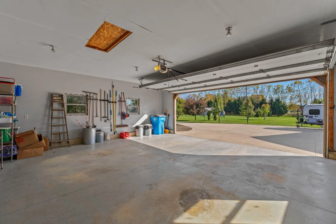
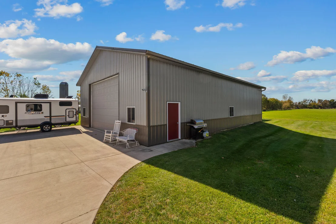
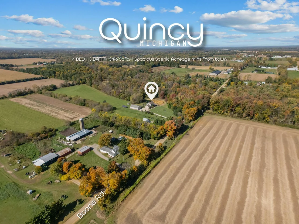
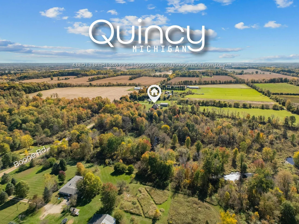
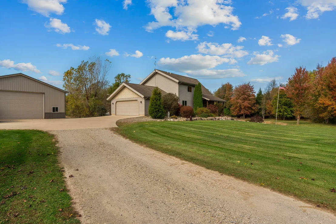
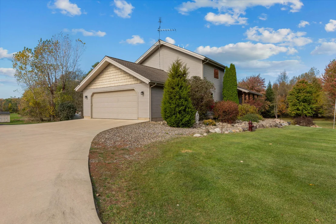
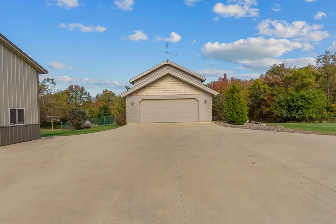
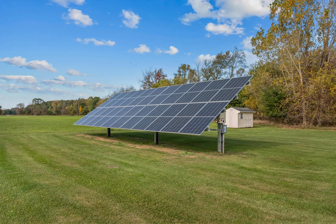
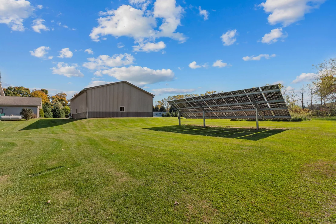
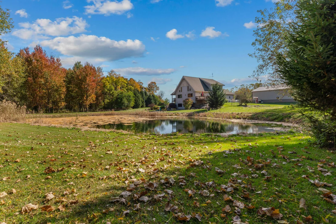
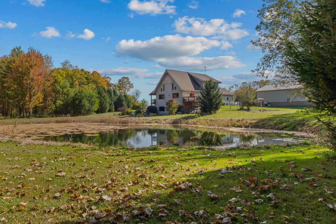
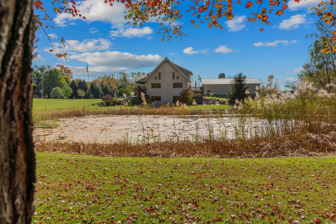
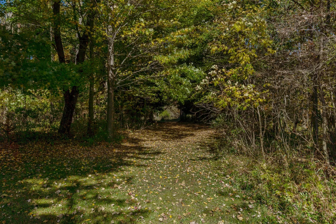
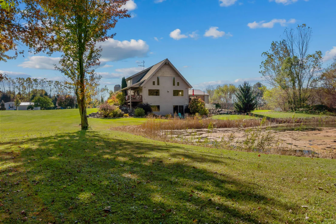
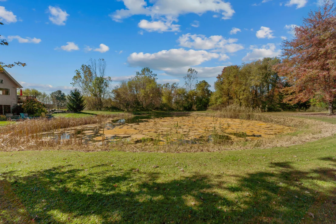
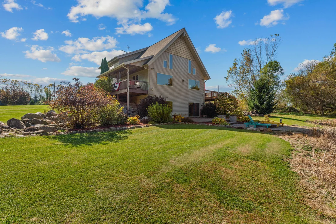
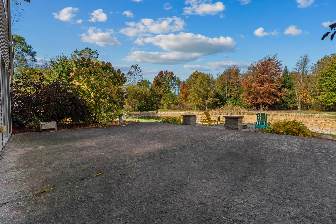
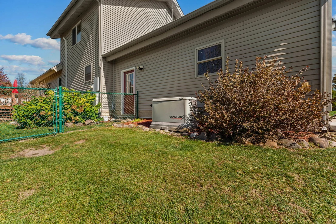
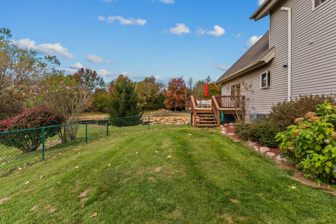
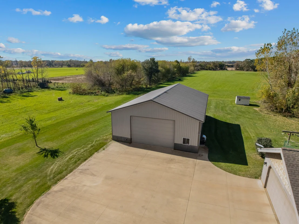
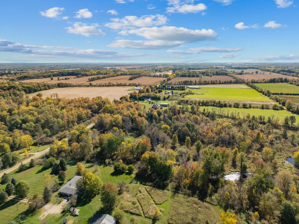
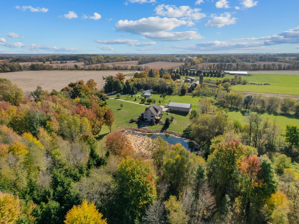
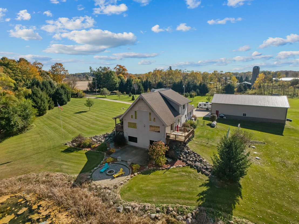
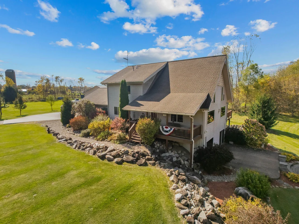
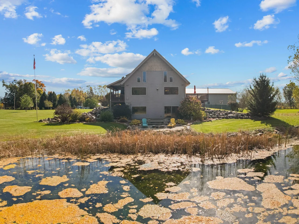
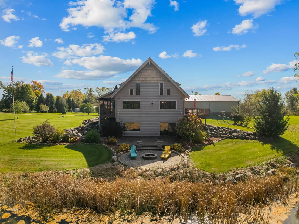
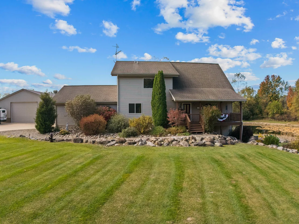
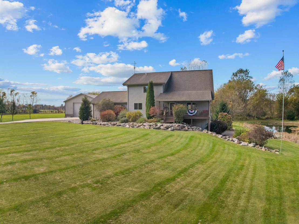
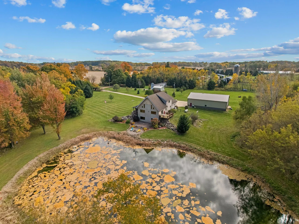
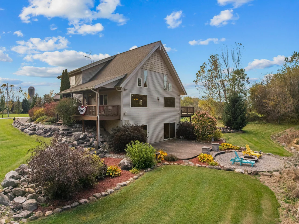
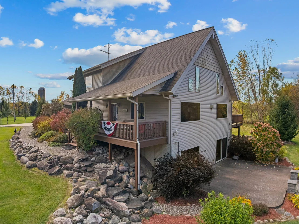
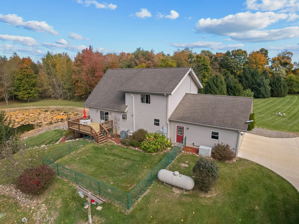
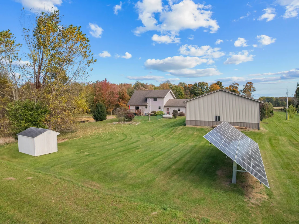
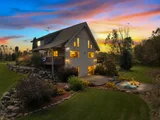
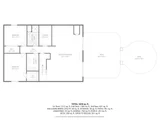
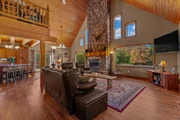
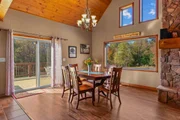
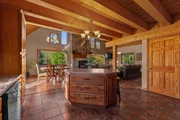
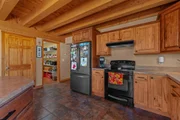
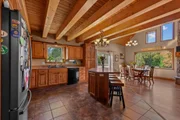
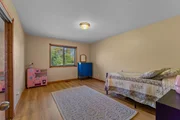
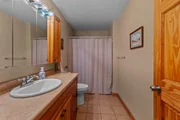
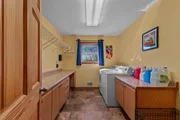
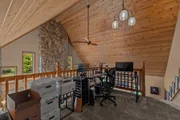
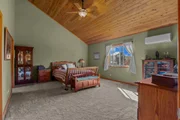
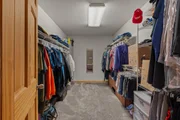
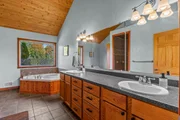
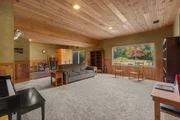
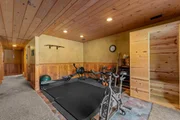
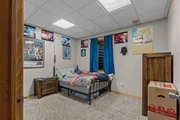
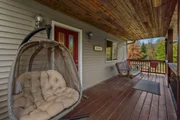
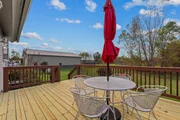
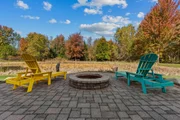
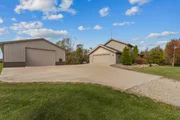
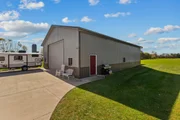
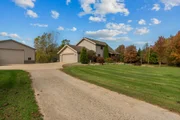
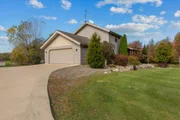
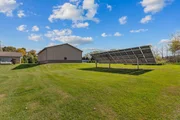
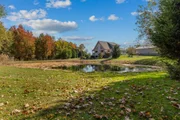
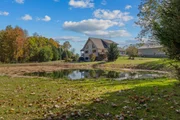
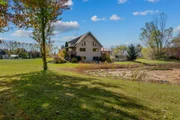
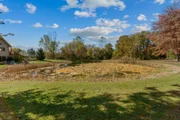
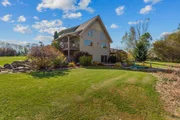
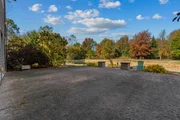
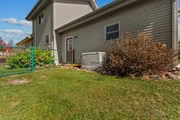
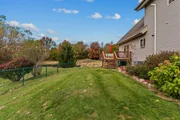
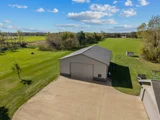
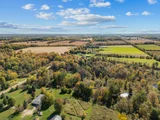
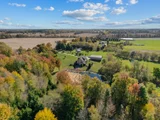
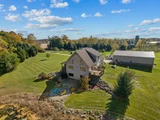
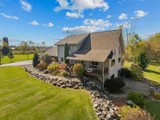
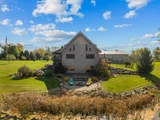
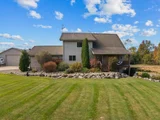
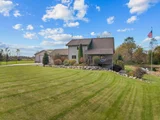
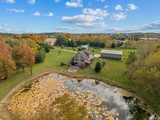
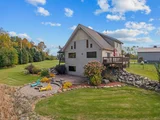
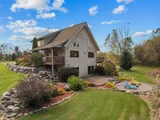
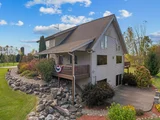
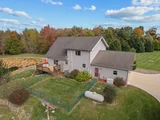
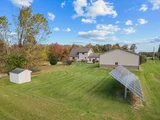
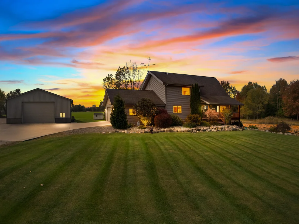
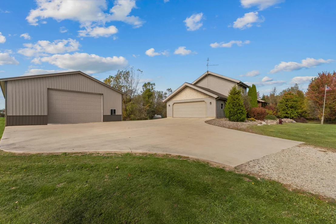
Welcome home to your peaceful country retreat! This 4 bed, 3 full bath home built in 2007 sits on almost 9 acres of mostly wooded land that borders Hog Creek to the north. The spacious primary suite has a full custom tile oversized walk in shower, large walk in closet, and views of the countryside from above. The loft area makes a perfect home office spot or reading nook. Main floor bedroom, full bath and laundry, as well as a beautiful stone gas log fireplace, formal dining area, and 28ft ceilings! Full finished walkout basement, housing a rec room, workout area, sauna, 2 bedrooms and a 3rd full bath. Patio at the walkout invites you to the stamped concrete patio, firepit and pond area. 2 car attached garage, 40x60 pole barn w/ 14' ceilings, air compressor & hoist. Brand new deck, well insulated walls & roof. Solar panels behind the barn make for tremendous savings on electricity bills (numbers available upon request!). Whole house generator, and much more. Don't wait on this one!
Unit Size
3,504 Ft²
Days on Market
-
Land Size
8.80 acres
Price per sqft
$171
Property Type
House
Property Taxes
$375
HOA Dues
-
Year Built
-

Listed By

Christie Plemmons
Christie Plemmons Realty
Mike Plemmons
Michigan Whitetail Properties

Payment Calculator

Cap Rate Calculator

Last updated: 2 days ago (MichRIC MLS #26055161)

Price History

Date / Event Date Event Price
Nov 7, 2026 In contract -
In contract
Oct 21, 2026 Price Decreased $599,900
↓ $25K (4%)
Price Decreased
Oct 16, 2026 Listed by Christie Plemmons Realty $625,000
Listed by Christie Plemmons Realty
May 18, 2016 Sold
Sold
Feb 5, 2016 Listed by Christie Plemmons Realty $279,000
Listed by Christie Plemmons Realty
Show More

Property Highlights

Garage
Air Conditioning
Fireplace
Parking Details
Has Garage
Attached Garage
Parking Features: Garage Door Opener, Detached, Attached
Garage Spaces: 2
Interior Details
Full Bathrooms: 3
Interior Features: Ceiling Fan(s), Sauna, Eat-in Kitchen, Garage Door Opener, Center Island
Appliances: Dishwasher, Dryer, Range, Refrigerator, Washer
Flooring Type: Carpet, Tile, Vinyl, Wood
Laundry Features: Laundry Room, Main Level
Rooms: 10
Has Fireplace
Fireplace Features: Gas Log, Living Room
Fireplaces: 1
Basement: Full, Walk-Out Access
Exterior Details
Square Footage: 3504
Architectural Style: Craftsman
Year Built: 2007
Waterfront Features: Stream
Waterbody Name: Hog Creek
Building Area Total: 3504
Other Structures: Pole Barn
Construction Materials: Vinyl Siding
Patio and Porch Features: Covered, Deck, Patio, Porch
Lot Features: Wooded, Recreational
Lot Size Area: 8.8
Lot Size Units: Acres
Lot Size Acres: 8.8
Lot Size Square Feet: 360677
Lot Size Dimensions: Irregular
Water Source: Well
Financial Details
Tax Assessed Value: $160,687
Tax Annual Amount: $4,496
Utilities Details
Cooling Type: Central Air
Heating Type: Forced Air
Sewer : Septic Tank

Building Info

Overview

    General

  • Bedroom Count: 0
  • Building Condition: 0
  • Building Quality: 0
  • Construction Type: 0
  • Building Style: 0
  • Exterior Walls Type: 0
  • Interior Walls Type: 0
  • Roof Shape Type: 0
  • Roof Cover Type: 0
  • Floor Cover: 0
  • Basement Type: 0
  • Basement Area: 0
  • Garage Type: 0
  • Parking Space Count: 0
  • Patio Type: 0
  • Porch Type: 0
  • Pool Type: 0

    Dimensions

  • Lot Size Square Feet: 360,677
  • Total Building Area: 0
  • Building Area: 0

    Heating and Cooling

  • Air Conditioning: 0
  • Heating: 0
  • Heating Fuel Type: 0

    Utilities

  • Sewer System: 0
  • Water Service: 0

Building

  • Building Type: 0
  • Property Class: R
  • Land Acres: 0000008280
  • Standard Land Use Code: 1001
  • County Land Use Code: 401
  • Legal Description 1: COM AT NE COR OF W 1/2 OF SW 1/4 S 1273 FT TO POB TH W 453 FT TH N TO CENT OFCREEK THE ELY ALG CREEK 453 FT M/L TO 1/8 LN TH

Neighborhood

  • School District Name: Quincy Community School District
  • School Tax School District: QUINCY
  • Census Tract: 950800

Geography

  • District: 080
  • Parcel: 080-012-300-025-03
  • Municipality: QUINCY TWP
  • Latitude: 41.9602
  • Longitude: -84.8414

    Address

  • Full Address: 528 Boone Rd
  • Address - House Number: 528
  • Address - Street Name: Boone
  • Address - Suffix Type: Rd
  • State: MI
  • City Name: Quincy
  • Carrier Code: R004
  • 4-Digit Zip Code: 9503
  • Zip Code: 49082

Valuation

    Tax

  • Tax Year: 2022
  • Tax Amount: $148,863
  • Tax Rate Code Area: 080

    Appraisal Valuation

  • Standard Deviation: 0.2146
  • Valuation Date: Jun 07, 2023
  • Confidence Score: 70
  • Final Value: 388,405
  • High Value: 471,775
  • Low Value: 305,036

    Market Valuation

  • Market Total Value: $388,760

    Assessments Valuation

  • Assessed Year: 2023
  • Assessed Total Value: $194,380

    Sales

  • Current Sale Contract Date: May 11, 2016
  • Current Sale Recording Date: May 18, 2016
  • Current Sale Price:
  • Current Sale Document Type: 71
  • Current Sale Input Document Number: 2016-03290
  • Previous Sale Recording Date: May 18, 2016
  • Previous Sale Contract Date: May 01, 2016
  • Previous Sale Amount: $220,000
  • Previous Sale Document Type: 71
Data used for valuation calculations is provided by RealtyHop, and other third party sources

Comparables

Unit
Status
Type
Beds
Baths
ft²
Price/ft²
Asking Price
Listed On
Closing Price
Sold On
HOA + Taxes

About Branch


Similar Homes for Sale

Currently no similar homes around

Nearby Rentals


Frequently Asked Questions

When was property at 528 Boone Road built and last sold?
The property at 528 Boone Road was built in and last sold on May 11, 2016 for $269,000.
How much is this home worth?
The estimated value of the home located at 528 Boone Road is $572,785.
What are some comparable homes to 528 Boone Road?
There are currently no comparable homes to 528 Boone Road.