


5277 Rosewood Drive


About This Property
Payment Calculator
Your Estimated Monthly Payment
Cap Rate Calculator
What does this mean?
Based on our analysis, the cap rate of this property is 1.25%. A negative cap rate indicates that the property might not be feasible as an income-producing asset. The median cap rate for a near zip code 11238 is 4.23%.
How much can I actually make?
Actual monthly rental income may vary between $4,760 and $7,140 depending on unit-specific characteristics. You can change the amount using the slider to further explore.
How is cap rate calculated?
Cap Rate = Net Operating Income (NOI) / Property Asset Value.
When calculating the cap rate, we assume 100% occupancy. Leverage (mortgage) is not considered.
Cap Rate provided by RealtyHop and RentHop, learn more about cap rate here.
Price History
| Date / Event | Date | Event | Price |
|---|---|---|---|
| Oct 14, 2019 | Sold | ||
| Sold | |||
| Sep 6, 2019 | Listed by Coldwell Banker Realty | $622,000 | |
| Listed by Coldwell Banker Realty | |||
 | |||
|
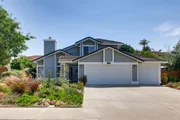
Nearly new in Mission Santa Fe. The hard work is done on this truly turn-key 4bd 3ba, 1944sqft home. Its clean, bright, and airy interior is sure to impress: everything is recently refreshed, to include the kitchen, bathrooms, and finishes throughout. Take in the natural lighting, excellent layout, and abundance of outdoor space ready for quintessential California living. This home is located in a quiet, well-established neighborhood just 10 miles away from the beach and the very best of Oceanside! Outstanding curb appeal immediately draws you to this home, with the low maintenance front yard showcasing a variety of succulents and desert-scape. Once you enter, the high and lofted ceilings create a remarkable first impression as you move through the formal living and dining areas into the beautifully finished kitchen. Entertaining in this space is easy with a breakfast area, cozy family room and direct access to the generously sized backyard, which can accommodate so much with the right vision: there's ample room for a pool/spa, grassy area, garden, and outdoor seating for al fresco dining. At the end of the day, retreat to your master bedroom with its ensuite bath, featuring a dramatic tub, awesome shower, dual sinks, and separate toilet room. The two upstairs guest rooms share a tucked away jack-and-jill bathroom, while the downstairs bedroom is ready for visitors with its murphy bed and attached full (shower) bathroom. Bring all the toys and store them in the generously sized 3-car garage, or park them in the wide and accommodating driveway. The newly installed AC, above-ground outdoor spa, convenient storage shed, and no HOA (!!!) are just icing. Live and play in short proximity of everything North County San Diego has to offer! If you're looking for a competitively priced home with all of the amenities on the checklist, this is the one.. Neighborhoods: Mission Santa Fe Equipment: Garage Door Opener, Range/Oven, Shed(s) Other Fees: 0 Sewer: Sewer Con...
| |||
| Aug 4, 2017 | Sold | ||
| Sold | |||
| Jul 29, 2017 | Listed | $599,000 | |
| Listed | |||
| | |||
|
Beautifully remodeled craftsman w/new doors/casing, large base & crown moldings, new light fixtures & electrical throughout. Ethernet & cable hard wired to each room. Leaded glass front door. Premium laminate floors downstairs w/carpeted upstairs. Mirrored wardrobe closet doors. Complete paint inside & outside. Large entry skylight w/grand entry. Kitchen equipped w/soft close wood cabinets under quartzite counter tops, elkay stainless sink with hans grohe faucet, w/under counter LED lighting. See Supp Equipment: Garage Door Opener. Heating: Forced Air Unit. Market Area: Coastal North. Roofing: Tile/Clay. Rooms: Dining Area. Sewer: Sewer Connected. Residential Styles: Detached. Water: Meter on Property.The manager has listed the unit size as 1944 square feet.
| |||
| Jul 14, 2017 | Listed | $599,000 | |
| Listed | |||
| | |||
|
Beautifully remodeled craftsman w/new doors/casing, large base & crown moldings, new light fixtures & electrical throughout. Ethernet & cable hard wired to each room. Leaded glass front door. Premium laminate floors downstairs w/carpeted upstairs. Mirrored wardrobe closet doors. Complete paint inside & outside. Large entry skylight w/grand entry. Kitchen equipped w/soft close wood cabinets under quartzite counter tops, elkay stainless sink with hans grohe faucet, w/under counter LED lighting. See Supp Equipment: Garage Door Opener. Heating: Forced Air Unit. Market Area: Coastal North. Roofing: Tile/Clay. Rooms: Dining Area. Sewer: Sewer Connected. Residential Styles: Detached. Water: Meter on Property.The manager has listed the unit size as 1944 square feet.
| |||

Property Highlights
Building Info
Comparables
Status
Price/ft²
Listed On
Sold On
About Guajome
Similar Homes for Sale
Currently no similar homes aroundNearby Rentals

Last Updated: 4 months ago
Data Source: CRMLS, MLS# OC17132194
 Your Privacy Choices
Phone: 425-283-2930
Address: 335 Madison Avenue, New York, NY 10017