


5277 Galloway Drive


About This Property
Payment Calculator
Your Estimated Monthly Payment
Cap Rate Calculator
What does this mean?
Based on our analysis, the cap rate of this property is 1.25%. A negative cap rate indicates that the property might not be feasible as an income-producing asset. The median cap rate for a near zip code 11238 is 4.23%.
How much can I actually make?
Actual monthly rental income may vary between $4,760 and $7,140 depending on unit-specific characteristics. You can change the amount using the slider to further explore.
How is cap rate calculated?
Cap Rate = Net Operating Income (NOI) / Property Asset Value.
When calculating the cap rate, we assume 100% occupancy. Leverage (mortgage) is not considered.
Cap Rate provided by RealtyHop and RentHop, learn more about cap rate here.
Price History
| Date / Event | Date | Event | Price |
|---|---|---|---|
| Jan 20, 2023 | Sold | ||
| Sold | |||
| Dec 6, 2022 | Listed by eXp Realty, LLC | $639,900 | |
| Listed by eXp Realty, LLC | |||
| Nov 25, 2022 | No longer available | - | |
| No longer available | |||
| Sep 22, 2022 | Listed by Baird & Warner | $659,990 | |
| Listed by Baird & Warner | |||
| | |||
|
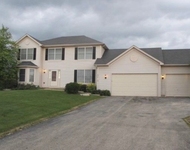
**BARRINGTON SCHOOL DISTRICT** Builders Model Home with all the bells and whistles! LOW TAXES and NO HOA fees! This Bridlewood Subdivision home features a HUGE living area plus a FINISHED WALKOUT BASEMENT! All three levels giving you almost 5,000 finished sq ft. The large lot provides plenty of space to play, relax and throw parties! Impressive from the moment your car pulls up with a brick front and lush landscape. A two-story foyer with cherry hardwood flooring welcomes you as you enter this lovely home offering views into the formal living and dining rooms with custom crown molding. Enjoy cooking your favorite meals in your gourmet kitchen that boasts an oversized granite island (almost 8 ft long), 42" cherry cabinets, an abundance of granite countertops space, and newer Stainless-Steel appliances. The large eat-in area offers views of yard and provides access to the outside deck. Entertain in style in your family room that highlights a cozy fireplace. Working from home will be a pleasure in the first-floor office with a built-in desk, bookshelves, and cabinets. Extra-large laundry/mud room with loads of cabinets leads you to the 3-car garage. Convenient dual location staircases take you to the second-floor loft area which leads you to a spacious master suite and three additional bedrooms. The master suite features a large walk-in closet and a luxurious spa-like bath. Two generously sized bedrooms share a Jack and Jill bath. A fourth bedroom features a walk-in closet. The large, finished walk-out basement with plenty of windows lets the natural sunlight in and provides great space for relaxing, working out, and other recreational activities. The fifth bedroom with a full bath makes it a perfect living space for in-law arrangement. The additional unfinished area provides plenty of storage space. The deck (painted in June 2022) and lower-level patio overlook a beautifully landscaped backyard with plenty of mature trees provides privacy and is perfect for relaxing or entertaining! Built-in sprinkler systems in front and backyard keep everything outside lush and beautiful. The roof is only 6 years old. The friendly neighborhood is close to nature preserves yet convenient to expressways, shopping, and restaurants. Come see this fabulous home. The manager has listed the unit size as 3779 square feet.
| |||
| Aug 28, 2022 | No longer available | - | |
| No longer available | |||

Property Highlights
Building Info
Comparables
Status
Price/ft²
Listed On
Sold On
About Cook
Similar Homes for Sale
Currently no similar homes aroundNearby Rentals

Last Updated: 3 years ago
Data Source: MRED, MLS# 11683736
 Your Privacy Choices
Phone: 425-283-2930
Address: 335 Madison Avenue, New York, NY 10017