See Home Value
Burke 22015 Burke
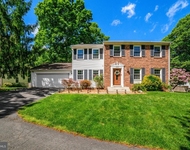
5275 DUNLEIGH DRIVE
$1,165,000
● House - Off Market

5275 DUNLEIGH DRIVE

BURKE, VA 22015
bedrooms
5 Beds
bathrooms
3 Baths, 1 Half Bath
square feet
3,360 Ft²
$6,509
Est. Monthly
$14
HOA / Fees
4.21%
Cap Rate

About This Property

***Open House Canceled****Like New, Completely Transformed from Top to Bottom.Welcome to the Dunleigh Estate, a stunning masterpiece that has been meticulously renovated and upgraded to offer both style and function at every turn. Spanning nearly 3,700 square feet, this expansive home boasts four generously sized bedrooms, with the potential for a fifth bedroom, along with three and a half beautifully appointed bathrooms. As you step through the elegant double front doors, you are immediately greeted by a striking vaulted-ceiling kitchen, an open and airy space that invites you to explore its exceptional features. The heart of this kitchen is a state-of-the-art double oven stove equipped with an Air Fryer, perfect for crafting gourmet meals with ease. The oversized, dual kitchen sink provides ample space for meal prep, while the brand-new 42-inch soft-close cabinetry offers both modern functionality and sleek design. Hidden within the cabinets are convenient trash and recycling bins, adding to the home's seamless flow and organization. The kitchen is further enhanced by stunning Calcutta countertops, exuding a luxurious feel, along with a thoughtfully designed Wine/Coffee Bar for the ultimate in convenience and style. As you move through the space, you'll find abundant pantry storage to keep everything neatly tucked away. The home's wide staircase makes moving furniture to the second level a breeze, ensuring both practicality and comfort. Upstairs, the primary bedroom serves as a peaceful retreat, featuring an indulgent en-suite bathroom. Here, you'll find a freestanding soaking tub where you can unwind and relax, complemented by a lighted mirror that illuminates the space with a soft, modern glow. The bathroom also includes elegant light fixtures and a spacious walk-in shower, designed for both style and function. Adjacent to the primary bedroom, a bonus space provides the flexibility to create a cozy sitting area, a home office, or even a private reading nook-whatever suits your lifestyle best. Every bathroom in this home has been thoughtfully updated with custom tiles, new vanities, and contemporary light fixtures, creating a seamless blend of form and function throughout the entire home. The basement kitchenette adds another layer of versatility to this already impressive estate. It's the ideal setup for creating a separate living area, whether for guests, extended family, or simply a quiet retreat. Beyond the cosmetic updates, this home also boasts a range of brand-new, high-efficiency systems, including an HVAC system (2025), Water Heater (2025), Windows (2025), Roof (2025), Gutters with gutter guards (2025), Garage Door and Motor (2025), SS Appliance and Washer/Dryer (2025),  Brand New Flooring LVP, Hardwood and Carpet, Fresh paint, Fresh Sod with new front fences. Located just moments from 495, the neighborhood is also surrounded by a wealth of shopping centers, offering an array of options for retail therapy, dining, and entertainment. Truly, one-of-a-kind!!!

Unit Size
3,360 Ft²
Days on Market
25 days
Land Size
0.23 acres
Price per sqft
$342
Property Type
House
Property Taxes
$848
HOA Dues
$14
Year Built
1986

Payment Calculator

Cap Rate Calculator

Last updated: 2 years ago (Bright MLS #VAFX2232118)

Price History

Date / Event Date Event Price
May 29, 2025 Sold
Sold
May 6, 2025 In contract -
In contract
May 1, 2025 Listed by Pearson Smith Realty, LLC $1,150,000
Listed by Pearson Smith Realty, LLC

Property Highlights

Air Conditioning

Building Info

Overview

    General

  • Year Built: 1986
  • Effective Year Built: 1986
  • Building Count: 1
  • Total Rooms: 8
  • Bedroom Count: 4
  • Bathroom Count: 3
  • Full Bathrooms: 2
  • Partial Bathrooms: 3
  • Building Condition: 0
  • Building Quality: 0
  • Construction Type: 6
  • Building Style: 40
  • Exterior Walls Type: 19
  • Interior Walls Type: 0
  • Roof Shape Type: 0
  • Roof Cover Type: 3
  • Floor Count: 200
  • Living Units: 1
  • Floor Cover: 9
  • Basement Type: 2
  • Basement Area: 300
  • Garage Type: 1
  • Garage Square Area: 441
  • Parking Space Count: 2
  • Patio Type: 0
  • Porch Type: 0
  • Pool Type: 0
  • Location Influence Type: 206

    Dimensions

  • Lot Size Square Feet: 9,989
  • Total Building Area: 3,271
  • Gross Building Area: 3,271
  • Building Area: 2,530
  • Building Area Measurement: L

    Heating and Cooling

  • Fireplace Count: 1
  • Air Conditioning: 1
  • Heating: 8
  • Heated Square Feet: 2,530
  • Heating Fuel Type: 2

    Utilities

  • Sewer System: 1
  • Water Service: 2

Building

  • Building Type: 0
  • Property Class: R
  • Subdivision: DUNLEIGH
  • Land Acres: 0000000229
  • Standard Land Use Code: 1001
  • County Land Use Code: 011
  • Legal Description 1: DUNLEIGH LT 92 SEC 4

Neighborhood

  • School District Name: Fairfax County Public Schools
  • Census Tract: 431802

Zoning

  • Zoning: 130

Geography

  • Assessors Map Reference: 069-4
  • District: Nov 30, 2002
  • Section: 4
  • Parcel: 0694-14-0092
  • Lot: 92
  • Municipality: BRADDOCK
  • Latitude: 38.8078
  • Longitude: -77.2644

    Address

  • Full Address: 5275 Dunleigh Dr
  • Address - House Number: 5275
  • Address - Street Name: Dunleigh
  • Address - Suffix Type: Dr
  • State: VA
  • City Name: Burke
  • Carrier Code: C001
  • 4-Digit Zip Code: 1646
  • Zip Code: 22015

Valuation

    Tax

  • Total Area: 2,530
  • Tax Year: 2022
  • Tax Amount: $818,255
  • Tax Rate Code Area: 30000

    Appraisal Valuation

  • Standard Deviation: 0.1044
  • Valuation Date: Aug 23, 2023
  • Confidence Score: 89
  • Final Value: 884,674
  • High Value: 977,072
  • Low Value: 792,276

    Market Valuation

  • Market Total Value: $715,570
  • Market Land Value: $255,000
  • Market Improvement Value: $460,570

    Assessments Valuation

  • Assessed Year: 2022
  • Assessed Total Value: $715,570
  • Assessed Land Value: $255,000
  • Assessed Improvements Value: $460,570
Data used for valuation calculations is provided by RealtyHop, and other third party sources

Comparables

Unit
Status
Type
Beds
Baths
ft²
Price/ft²
Asking Price
Listed On
Closing Price
Sold On
HOA + Taxes

About Burke


Similar Homes for Sale

Currently no similar homes around

Nearby Rentals

Unit for rent at 9220 Burnetta Drive, ANNANDALE, VA, 22003

$4,700 /mo

  • 4 Beds
  • 3 Baths
  • 3,475 ft²
9220 Burnetta Drive, ANNANDALE, VA, 22003 Listing by Hsin-Hsin Lin


Frequently Asked Questions

When was property at 5275 Dunleigh Drive built and last sold?
The property at 5275 Dunleigh Drive was built in 1986 and last sold on Jan 1, 1970 for $0.
How much is this home worth?
The estimated value of the home located at 5275 Dunleigh Drive is $0.
What are some comparable homes to 5275 Dunleigh Drive?
There are currently no comparable homes to 5275 Dunleigh Drive.