


5270 Shotkoski Drive


About This Property
Payment Calculator
Your Estimated Monthly Payment
Cap Rate Calculator
What does this mean?
Based on our analysis, the cap rate of this property is 1.25%. A negative cap rate indicates that the property might not be feasible as an income-producing asset. The median cap rate for a near zip code 11238 is 4.23%.
How much can I actually make?
Actual monthly rental income may vary between $4,760 and $7,140 depending on unit-specific characteristics. You can change the amount using the slider to further explore.
How is cap rate calculated?
Cap Rate = Net Operating Income (NOI) / Property Asset Value.
When calculating the cap rate, we assume 100% occupancy. Leverage (mortgage) is not considered.
Cap Rate provided by RealtyHop and RentHop, learn more about cap rate here.
Price History
| Date / Event | Date | Event | Price |
|---|---|---|---|
| Oct 4, 2024 | Sold | ||
| Sold | |||
| Aug 22, 2024 | In contract | - | |
| In contract | |||
| Aug 12, 2024 | Listed by Redfin Corporation | $635,000 | |
| Listed by Redfin Corporation | |||
| Jul 16, 2024 | Temporarily off market | - | |
| Temporarily off market | |||
| May 20, 2024 | Listed by Coldwell Banker Realty | $750,000 | |
| Listed by Coldwell Banker Realty | |||
| | |||
|
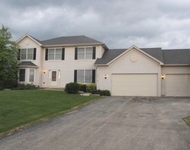
Welcome to this one-of its kind all-brick home, a rare opportunity with its spacious design, thoughtful updates, and beautiful finishes. The landscaping that surrounds the home adds to its amazing curb appeal and sets the stage for what lies within. Upon entering through the new entry door, installed in 2023, you are greeted by a 2-story foyer that flows seamlessly into the heart of the home. To your right, you will find the first-floor office, which is currently listed as a fifth bedroom. This versatile space is perfect for working from home, offering plenty of natural light and a quiet corner of the home for productivity. The living room and dining room towards the front of the home, make entertainment for the holidays a breeze. Enjoy a quiet cup of coffee in your sun-drenched kitchen space allowing for the perfect start to your day. The kitchen was created with the best possible flow in mind, from the location of the stove, sink and oven. Recently updated with a new double oven in 2023, this kitchen is features plenty of cabinet space and counter space in addition to its massive island. The first floor features a custom layout, carefully designed by the original owners, providing a unique and functional living space. The 2nd floors can be accessed from either side of the house over one of the two staircases leading up. The upstairs features 4 bedrooms in total, a spacious master with its own private ensuite with marble-tile and walk-in closet space, 2 bedrooms with direct access to a jack-and-jill bathroom and an additional bedroom with walk-in closet space. The lower level of this home is equally impressive, featuring a full walkout basement that expands your living space significantly. This versatile area includes a full bathroom and a room that could be used as a potential 6th bedroom, in addition to a second kitchen and the perfect karaoke stage. The walkout basement provides direct access to the backyard, allowing for easy indoor-outdoor living and entertaining. Let's talk about the updates you can enjoy in this truly move-in ready home: AC (2011), Roof (2017), Furnace & Thermostat (2020), Entry door (2023), water heater (2009), Feldco Windows (2016), New concrete driveway (2018), new double oven (2023), Ejector pump (2017), bath remodel (2010), all interior paint (2016). As you can see, there is nothing that wasn't already redone, making this home, not just one of a kind, but an investment with years of peace of mind. We look forward having you come and take a look at 5270 Shotkoski!
| |||
Property Highlights
Building Info
Comparables
Status
Price/ft²
Listed On
Sold On
About Cook
Similar Homes for Sale
Currently no similar homes aroundNearby Rentals

Last Updated: 3 years ago
Data Source: MRED, MLS# 12134500
 Your Privacy Choices
Phone: 425-283-2930
Address: 335 Madison Avenue, New York, NY 10017