|
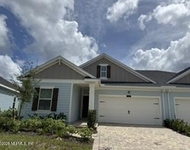
Welcome to 527 Silver Pine Dr, a luxurious Riverside - Ortega home plan in Silverleaf Village. This lakefront pool home boasts breathtaking water views in a sought-after NO-CDD neighborhood. The exterior features a paver driveway and charming covered front porch. Inside, 12' ceilings in the foyer and great room, white oak wood floors, and plantation shutters enhance the space and natural light. The open floor plan connects the great room, kitchen, and dining area seamlessly. The gourmet kitchen offers stacked white wood cabinets, stainless steel appliances, a double oven, space-saving microwave, quiet wash dishwasher, quartz countertops, a working island with a farmhouse sink, additional seating, decorative lighting, and gold-tone fixtures. 5th bedroom is conforming, currently shown as a playroom. The travertine-decked pool area includes a whimsical topiary wall on the covered lanai, a gas-heated saltwater pool with a spa and lounge deck, and pre-piping for a summer kitchen The primary suite features a freestanding garden soaking tub, a frameless glass-enclosed shower with a waterfall showerhead, a natural stone shower floor, dual comfort-height vanities, and a spacious walk-in closet with a sitting area. The three-way split bedroom plan ensures privacy, and the main level flex space serves as a play area, office, craft room, or media room. Double-stacked sliding glass doors with transoms open to the outdoor entertaining area, pre-wired for surround sound. Silverleaf Amenity Center is within walking distance and offers resort pools, a kids' activity pool, a lap exercise pool, tennis and pickleball courts, a coastal-themed clubhouse, playgrounds, sports courts, and a something for everyone event & activities calendar. The golf cart-friendly community features miles of landscaped paths for walking, jogging, or biking. Silverleaf will be debuting a K-8 school in the community opening for the 2026/2027 school year. Centrally located between Jacksonville and St. Augustine, Silverleaf provides access to top-rated St. Johns County schools and a variety of local businesses, including shopping, dining, and essential services.
|
|
In this Riverside Ortega model, live your best Florida life in the most impressive home, with the most stunning pool, on the most picturesque lake! Total curb appeal with metal roof accent & paver porch! Inside, notice 12' ceilings in the foyer & great room, perfectly embellished with light fixtures. It doesn't stop there! White oak wood floors make your new home light, bright & modern. Natural light pours in from all angles through plantation shutters! The kitchen features stacked cabinets, double oven, quartz countertops, decorated island & much more! Travertine decking around the gorgeous pool with fenced yard, plus a faux topiary wall in the covered lanai, makes this the oasis you've only dreamt of. The primary suite is a sanctuary with freestanding tub, waterfall tile & natural stone shower floor. The other baths also showcase hexagon floors! Be sure to explore the dollhouse! Walking distance to the Silverleaf Amenity Center, this is the active lifestyle you've been looking for!
|




 Your Privacy Choices
Phone: 425-283-2930
Address: 335 Madison Avenue, New York, NY 10017