See Home Value
$880,000
● House - Off Market

527 NORTHWEST DRIVE

SILVER SPRING, MD 20901
bedrooms
5 Beds
bathrooms
5 Baths
square feet
3,157 Ft²
$984,748
RealtyHop Estimate
10.65%
Since Oct 1, 2021
DC-Washington
Primary Model

About This Property

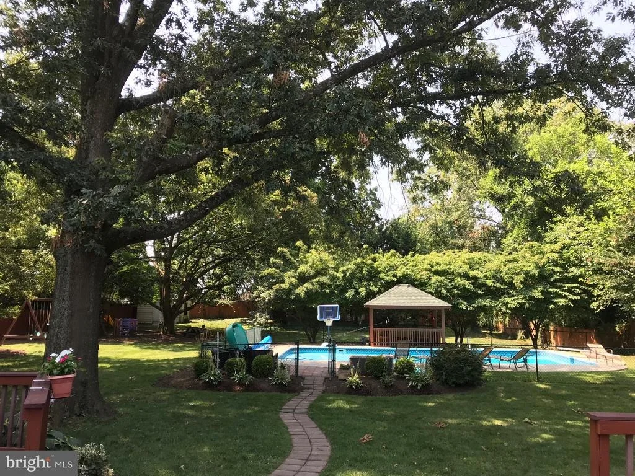
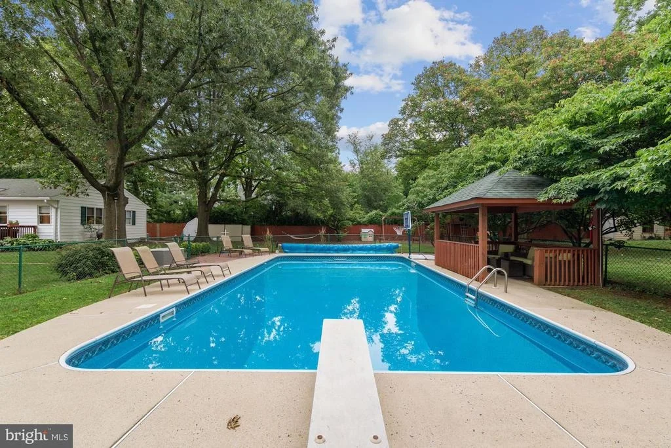
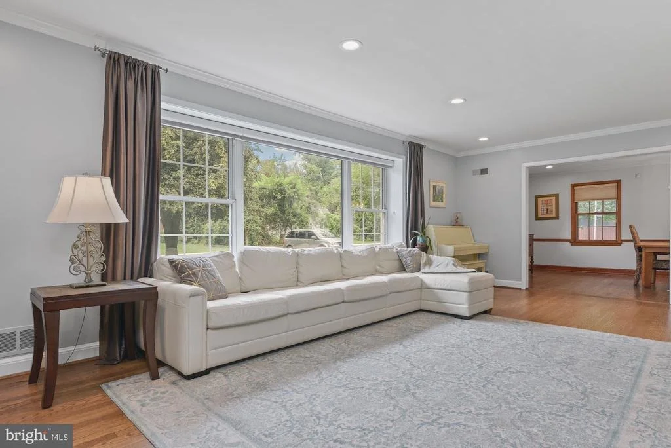
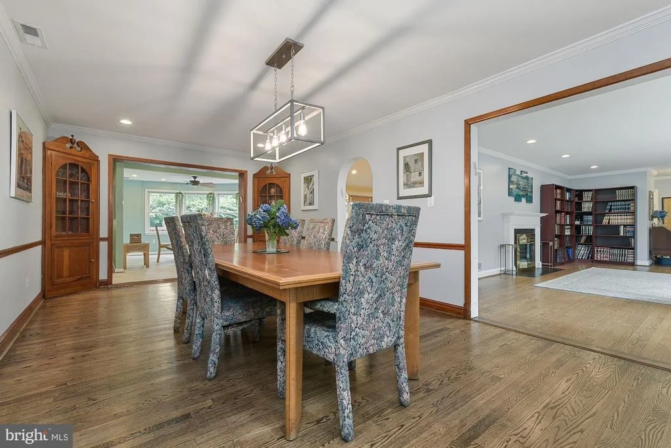
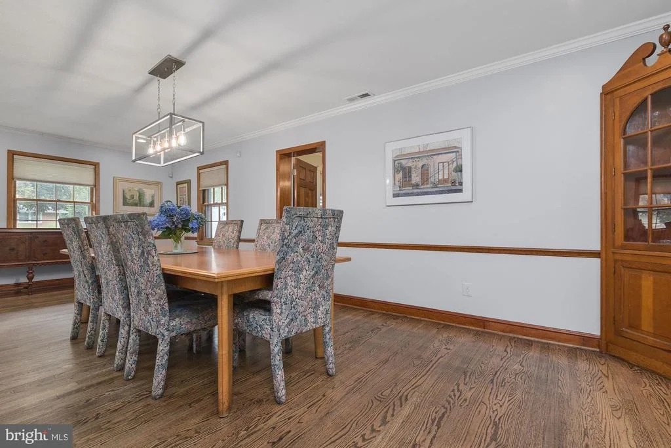
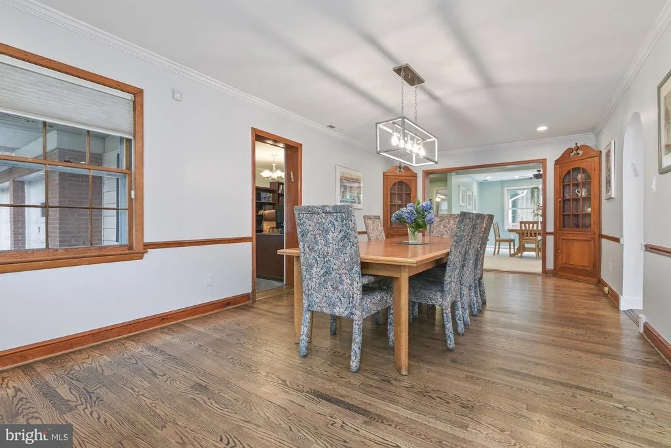
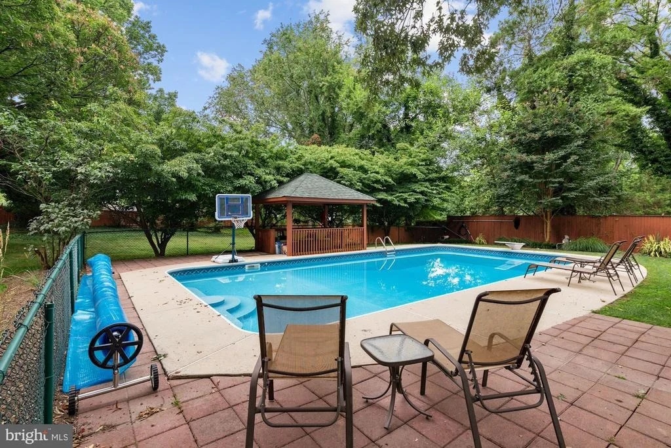
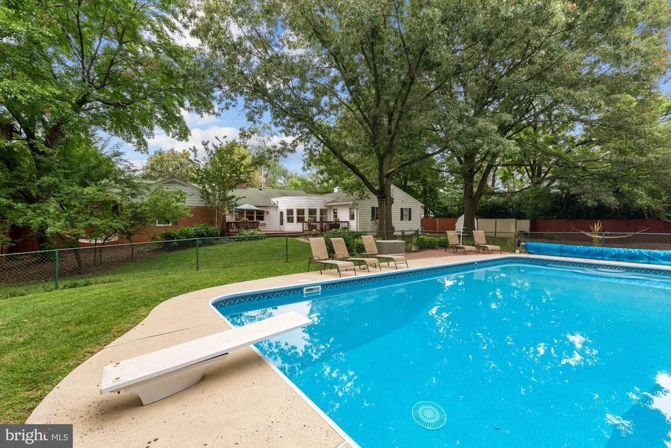
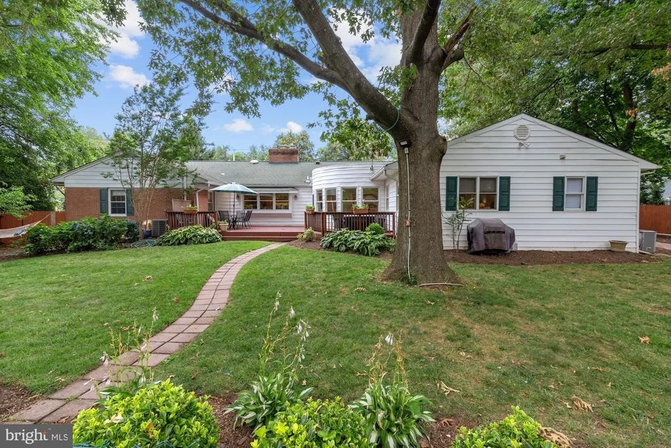
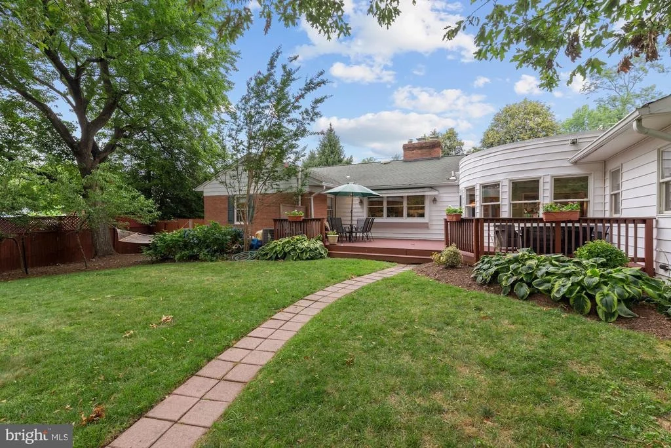
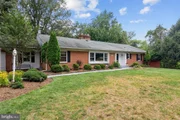
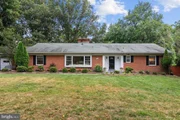
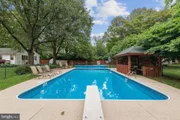
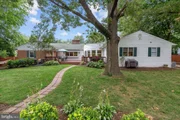
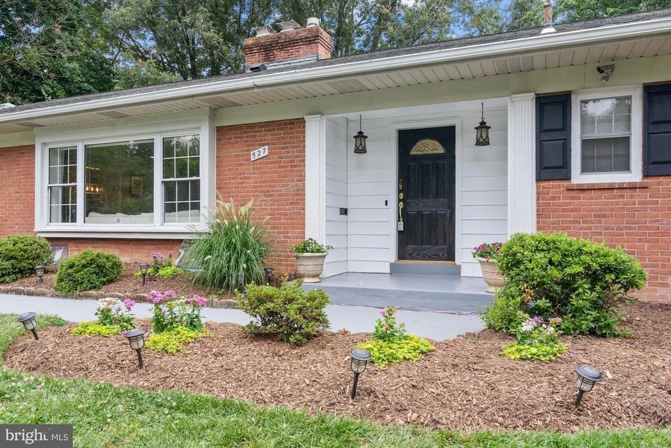
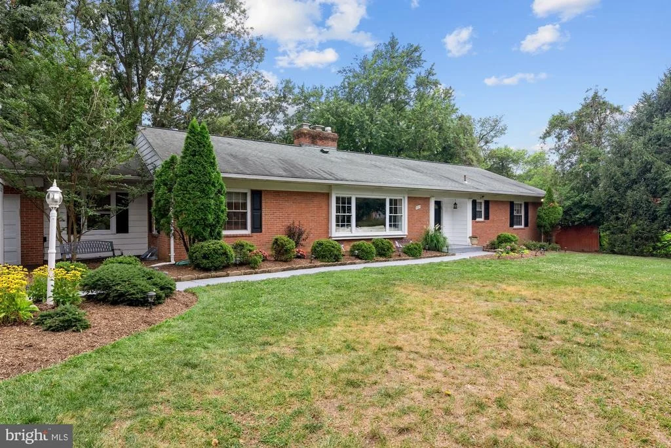
This beautifully unique ranch with a Stunning pool is quietly nestled on over 3/4 of an acre of land.

In the heart of White Oak, this house is a true gem, and a must see!

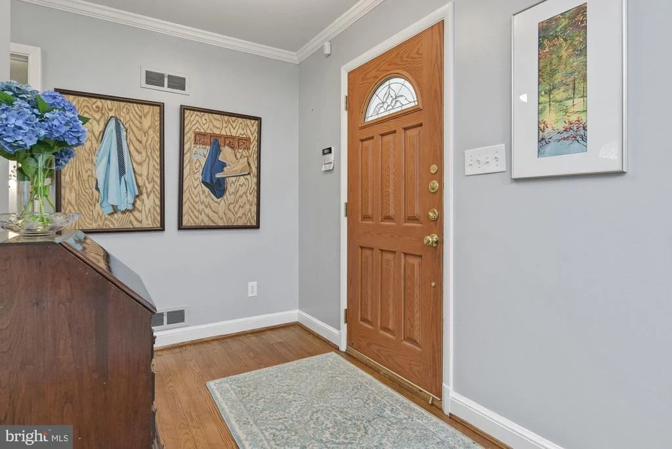
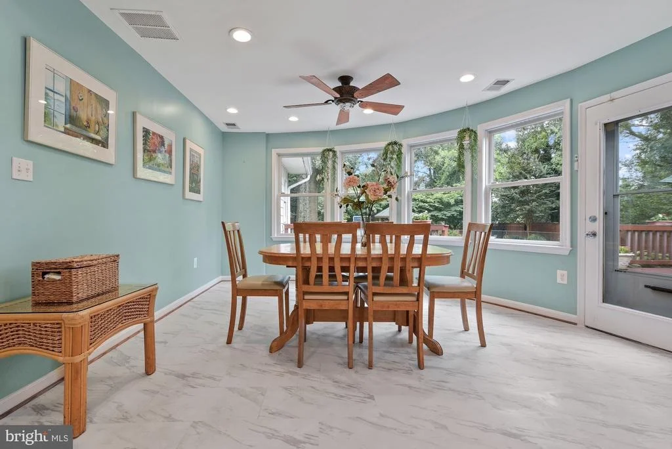
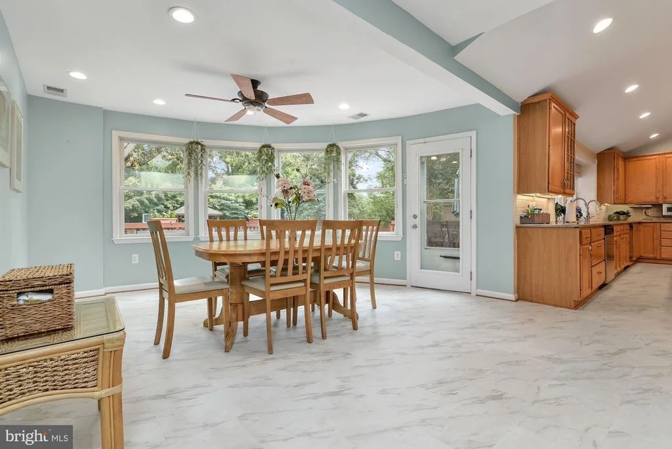
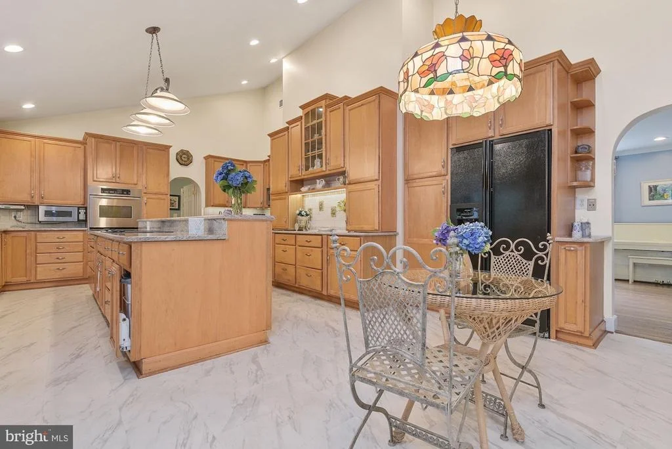
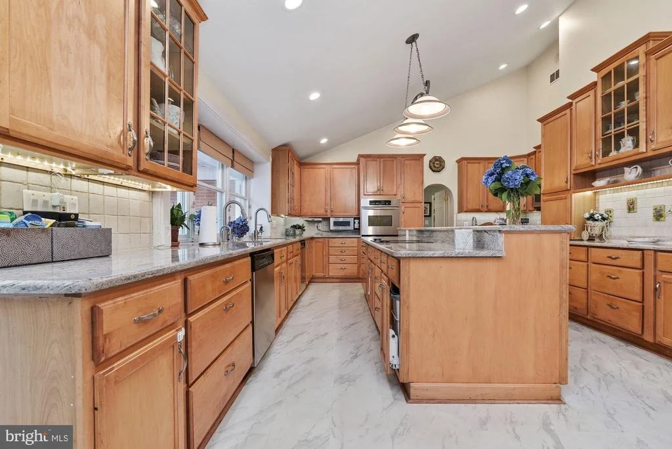
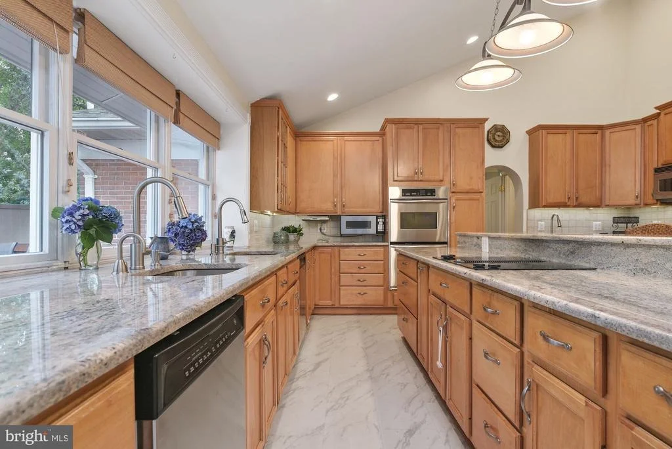
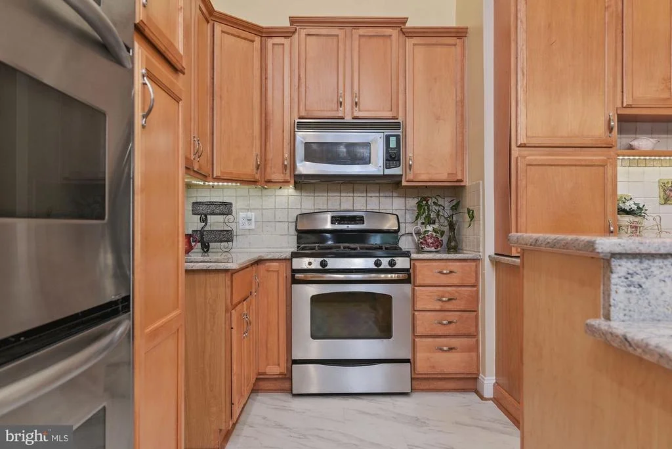
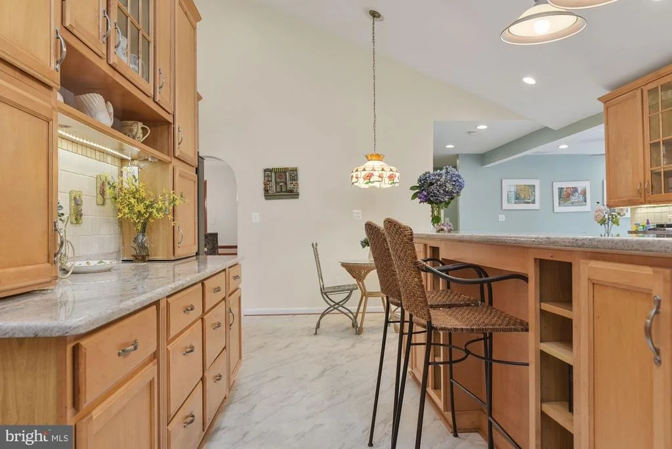
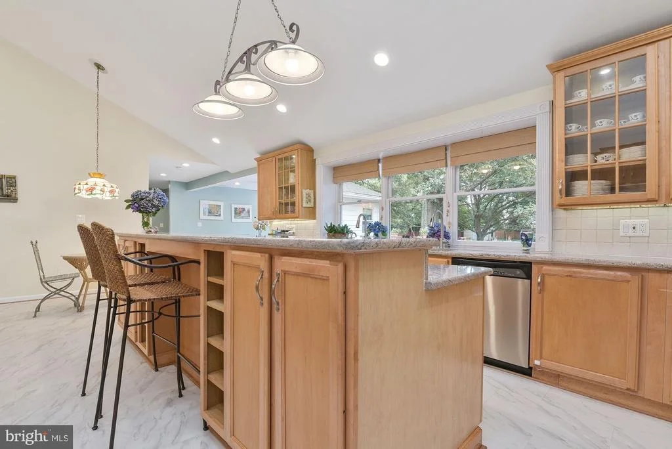
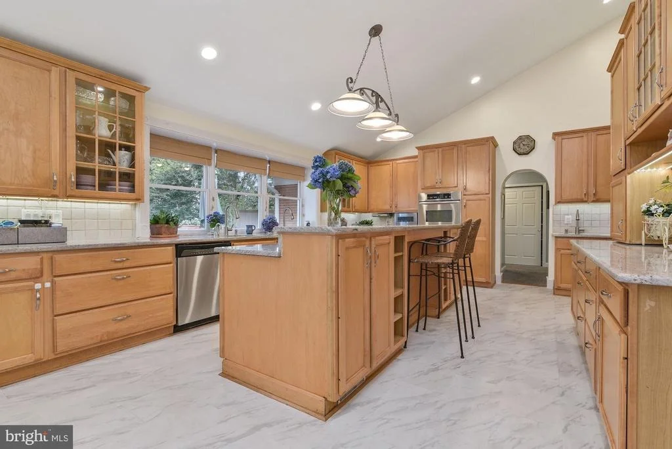
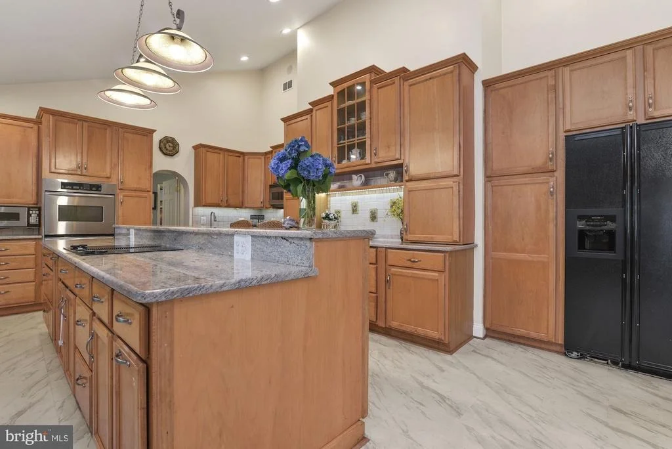
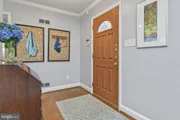
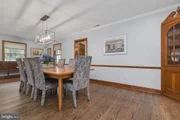
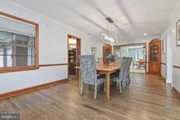
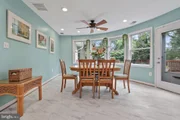
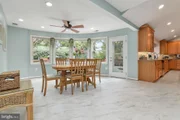
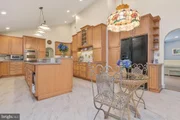
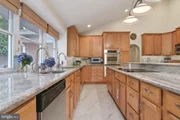
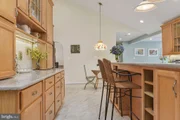
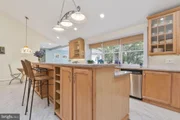
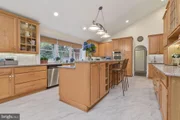
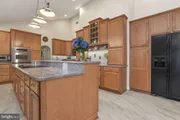
Well thought out and meticulously maintained, this house boasts a large addition (sq. footage greater than listed), a huge eat-in gourmet kitchen, and a breath-taking backyard getaway!

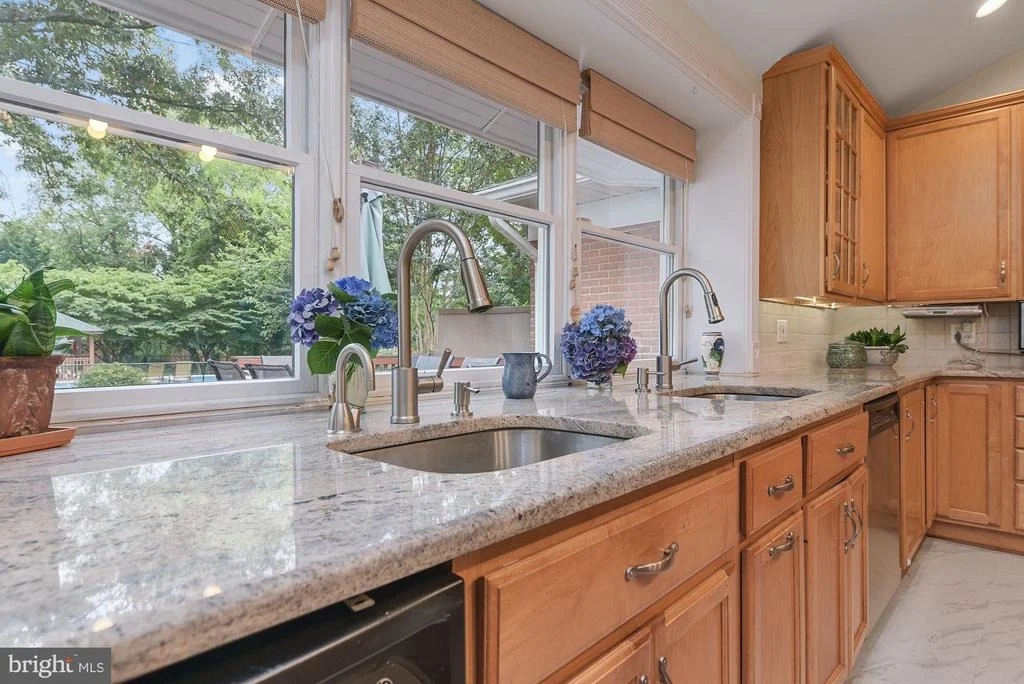
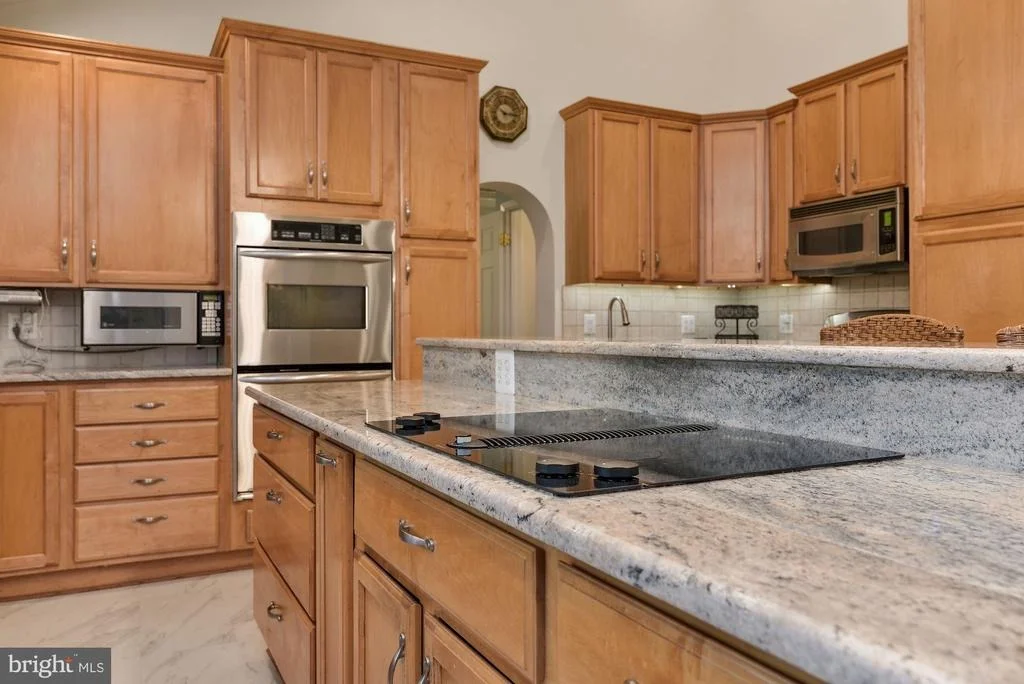
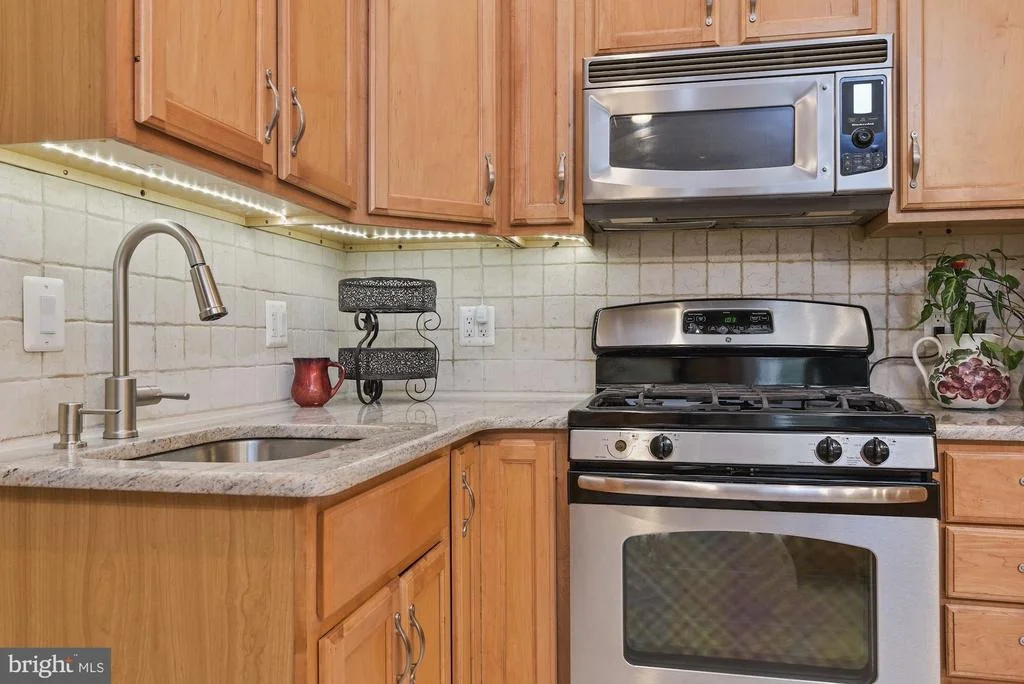
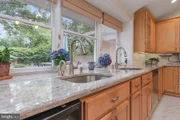
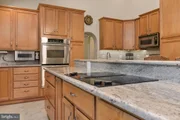
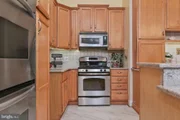
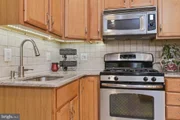
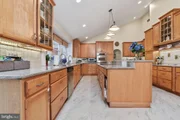
Kitchen is well equipped with double wall ovens, 3 sinks, 2 dishwashers, 2 microwaves, 2 stoves and too much to list!

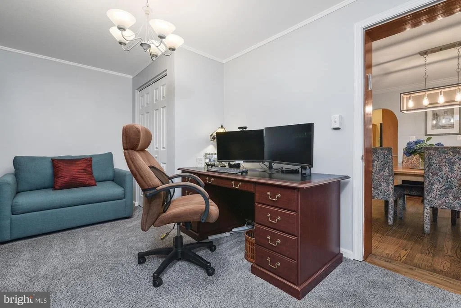
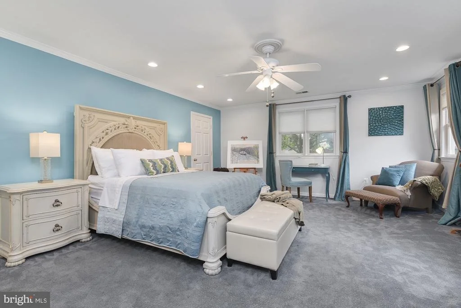
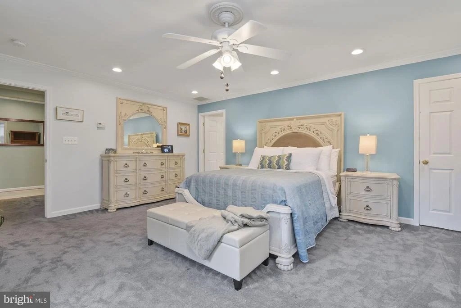
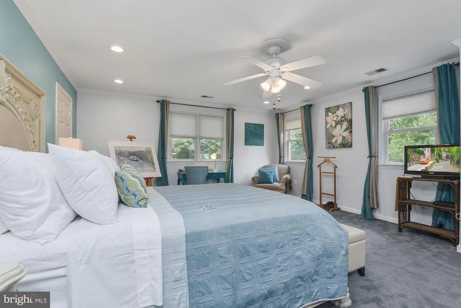
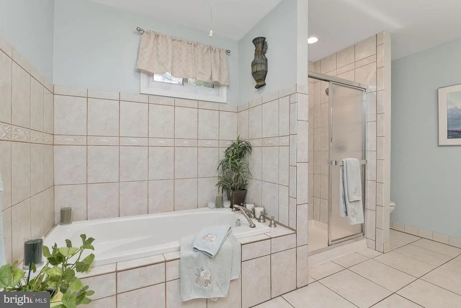
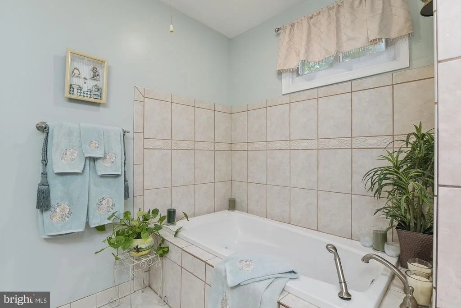
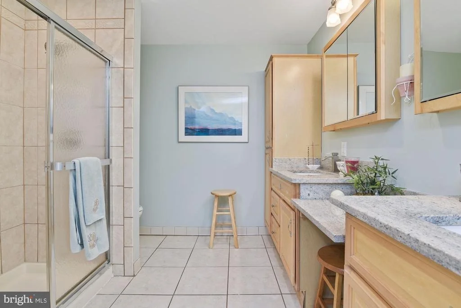
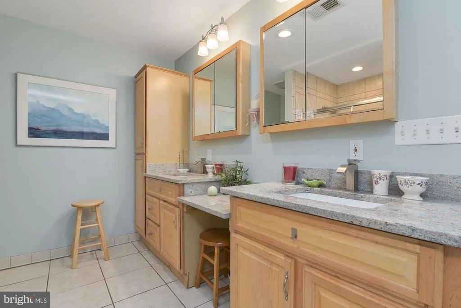
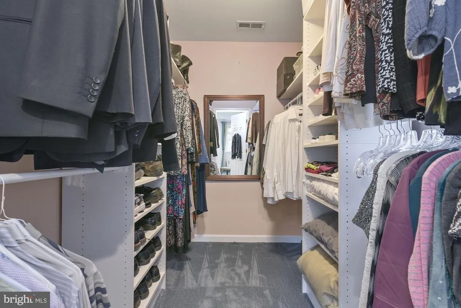
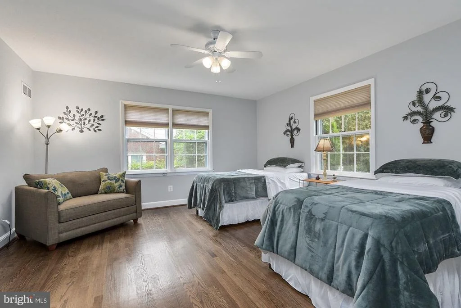
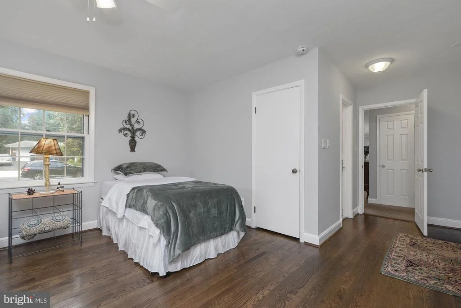
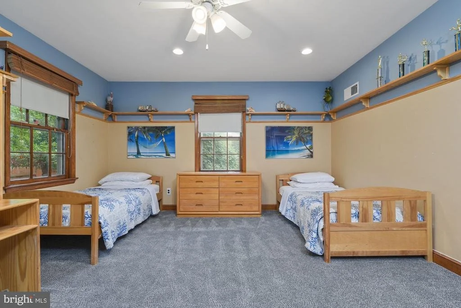
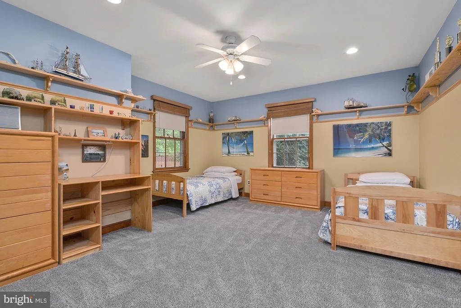
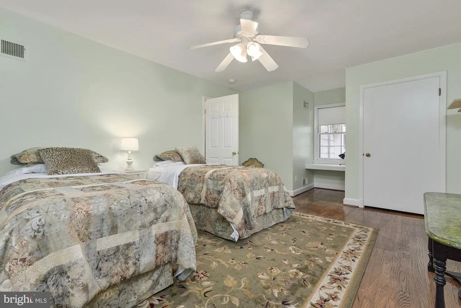
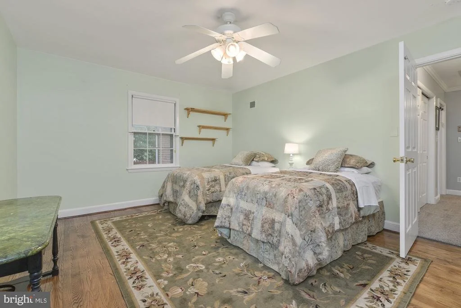
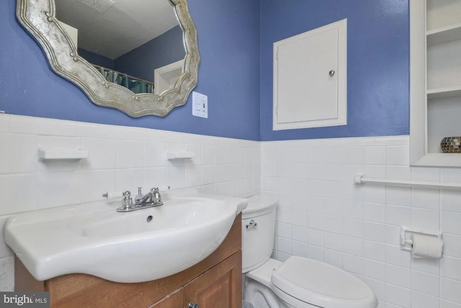
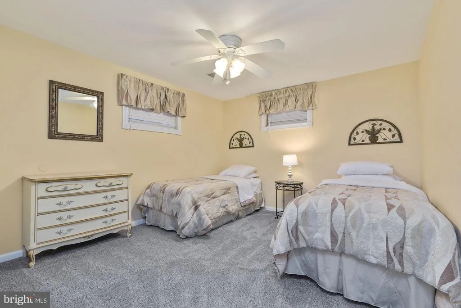
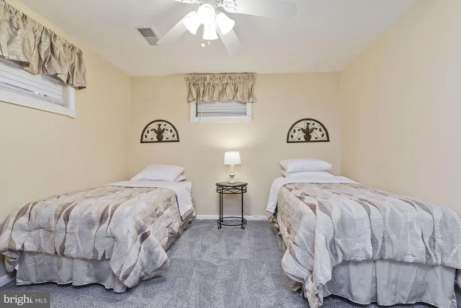
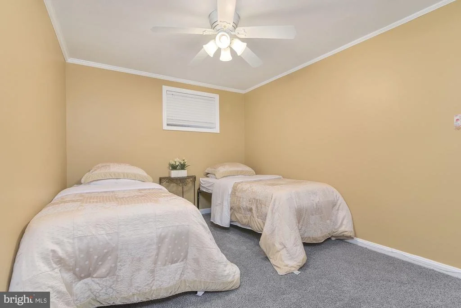
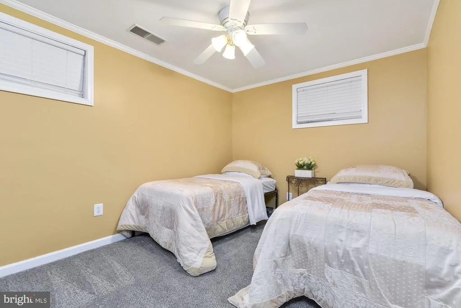
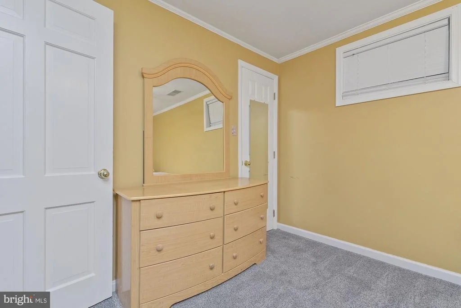
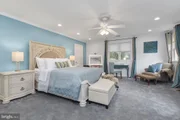
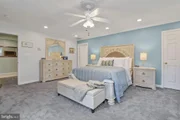
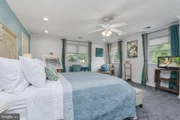
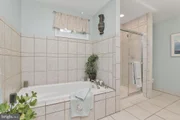
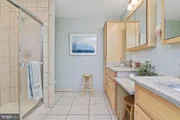
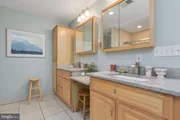
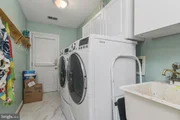
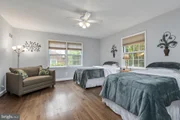
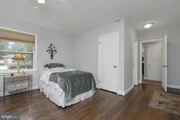
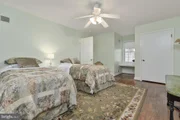
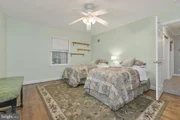
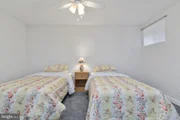
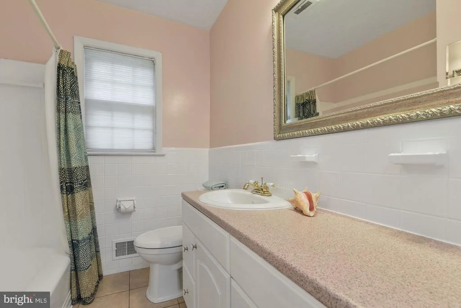
There are 5 spacious bedrooms on the main level and 3 full bathrooms.  (2 masters with on suite bathrooms).

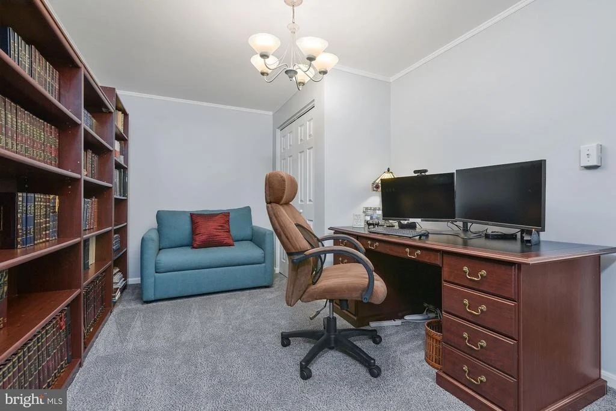
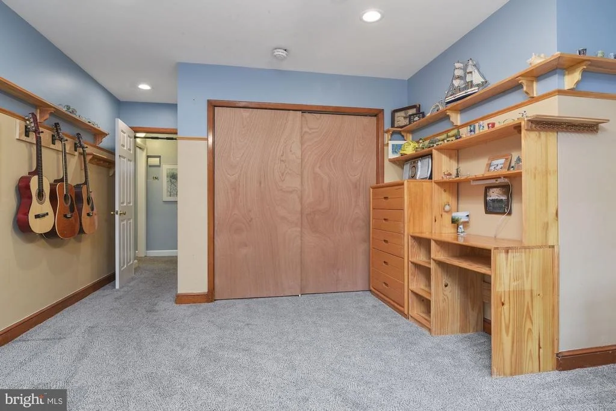
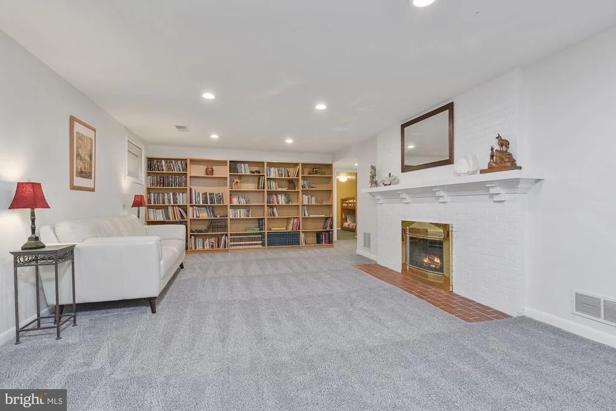
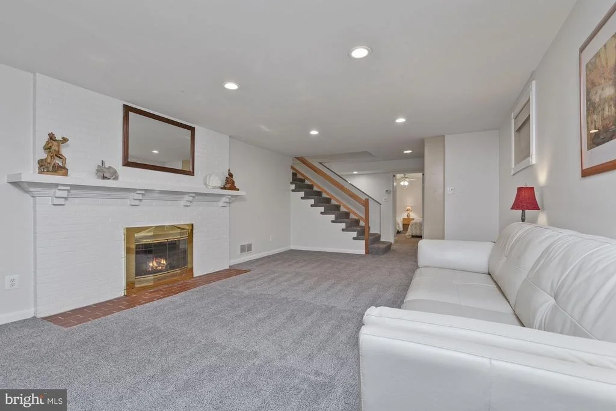
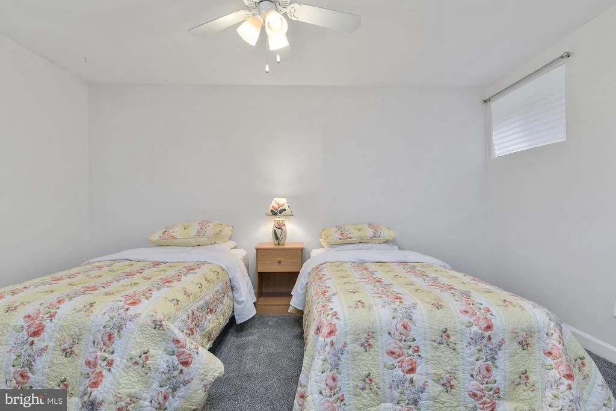
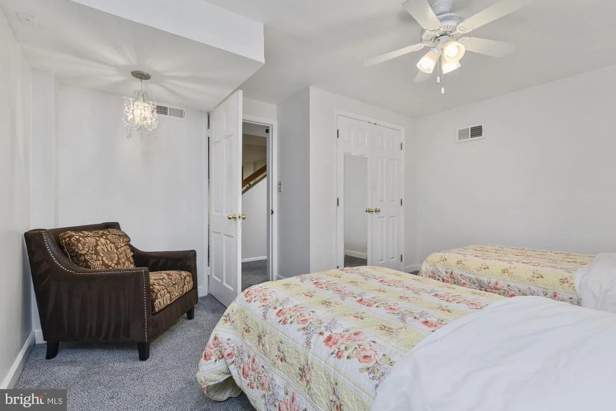
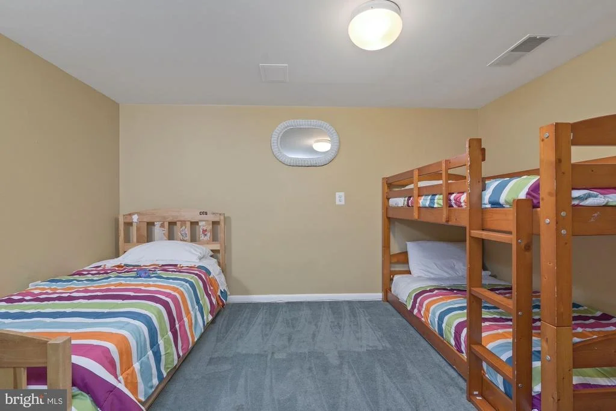
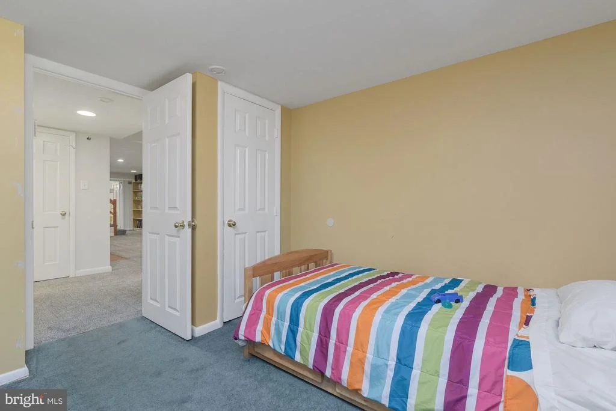
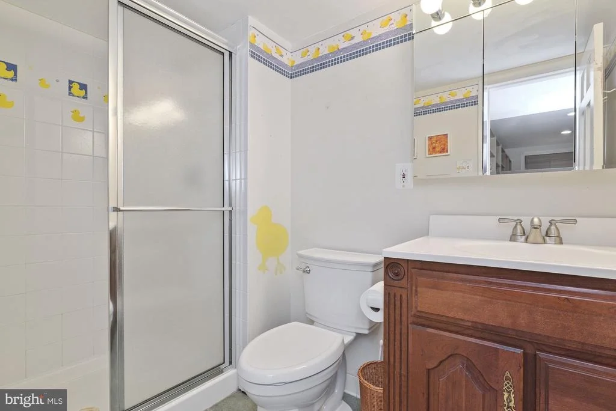
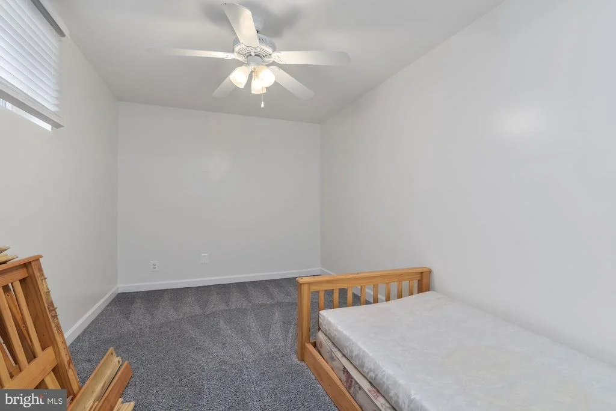
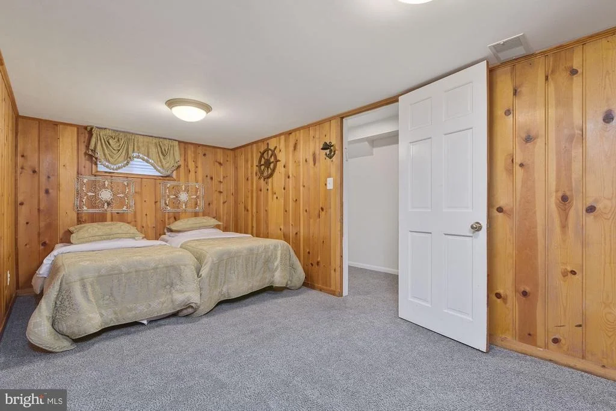
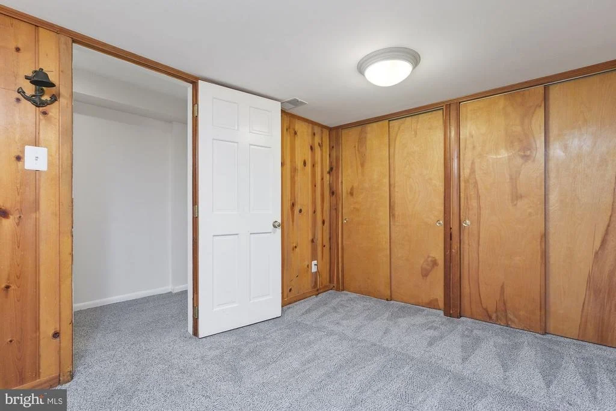
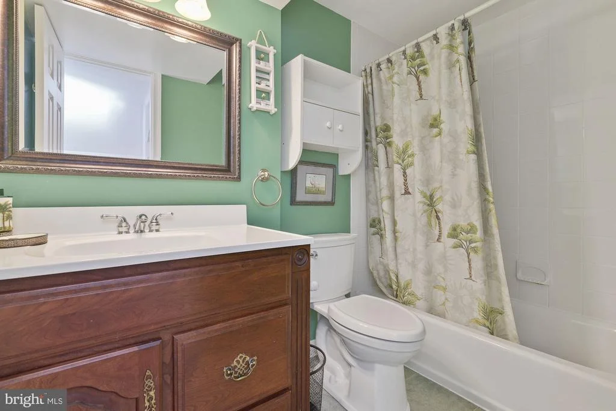
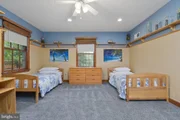
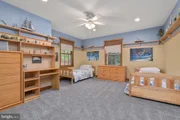
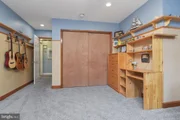
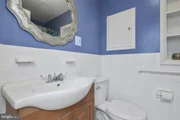
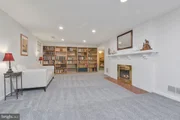
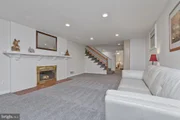
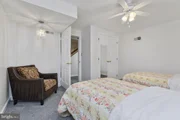
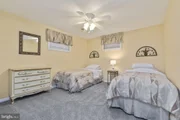
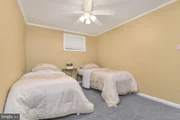
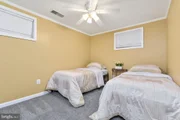
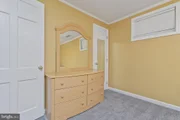
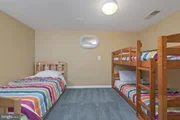
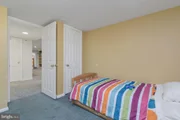
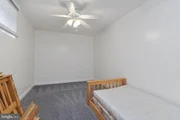
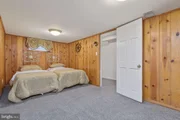
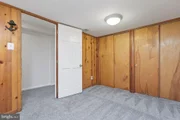
The basement has 2 full bathrooms  and 6 more rooms, the options for those rooms are endless...guest rooms, office space, studio, in home theatre, Music room and a huge open playroom.

The backyard of this home is really what takes the cake!

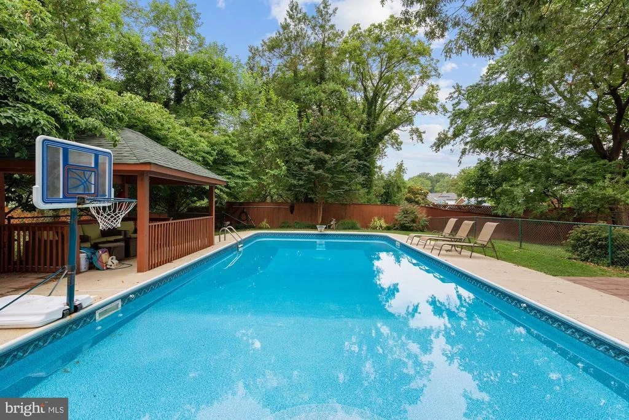
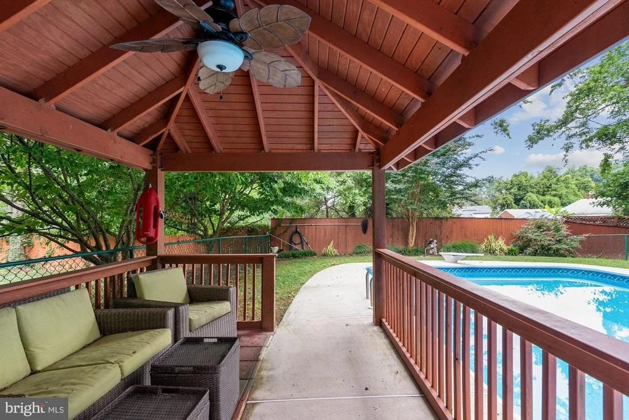
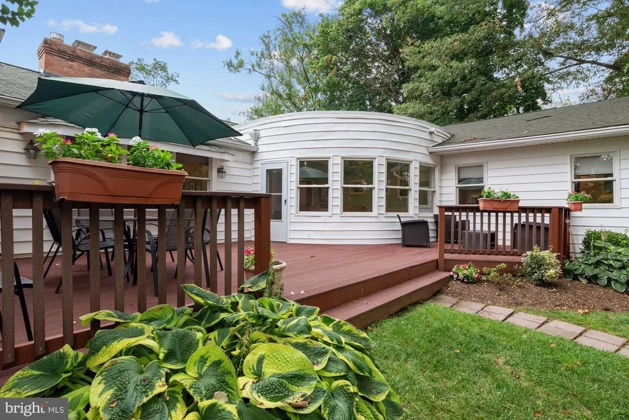
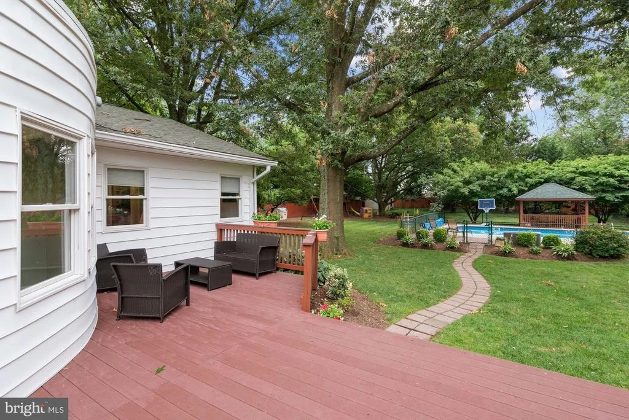
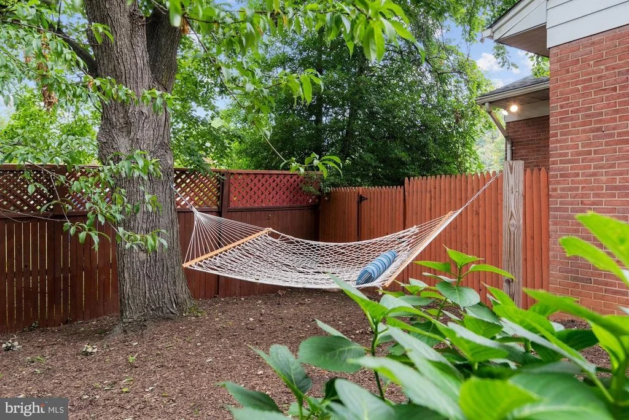
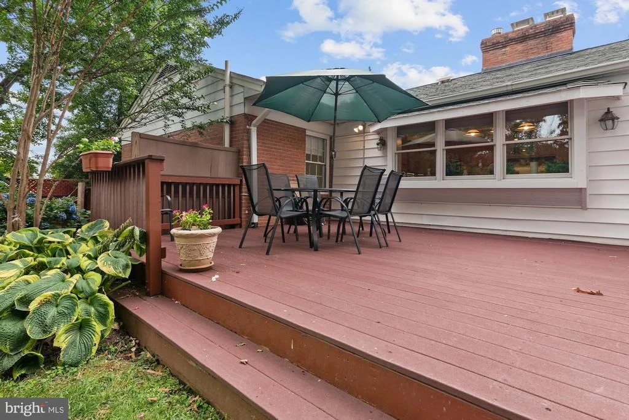
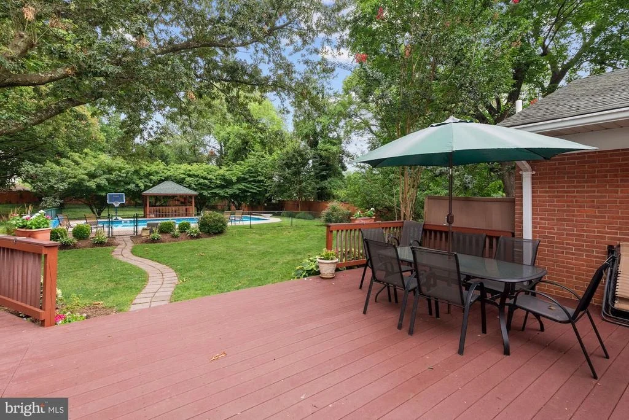
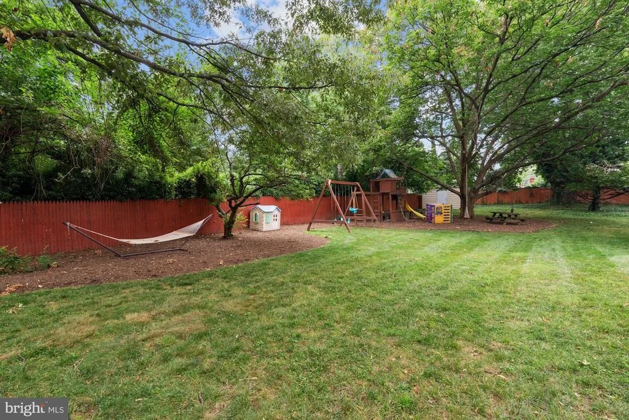
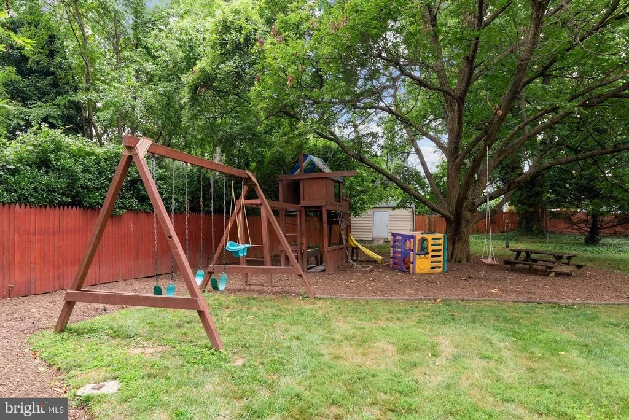
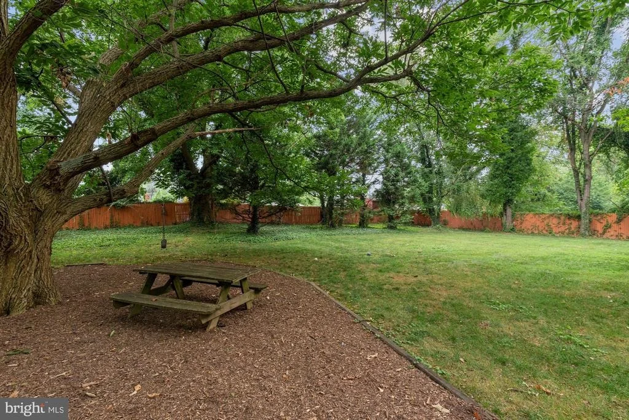
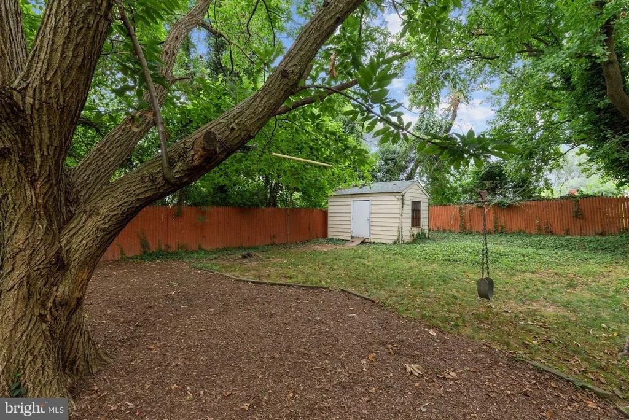
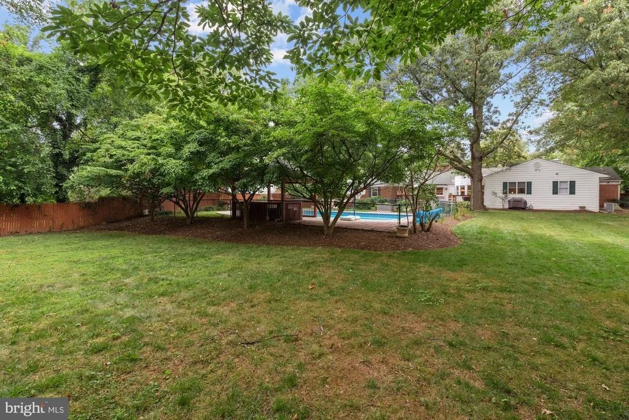
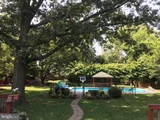
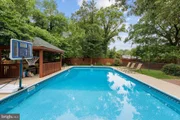
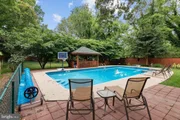
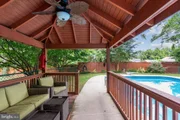
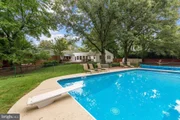
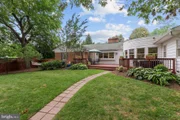
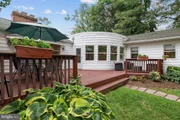
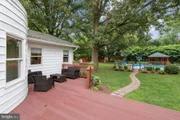
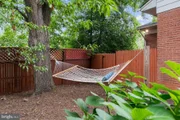
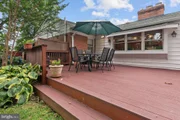
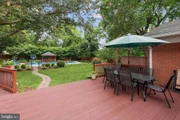
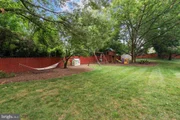
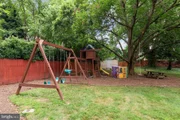
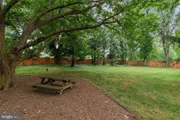
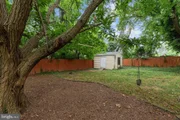
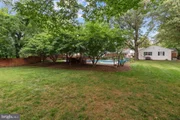
A gorgeous deck right off the kitchen with lots of seating area for entertaining. Deck opens onto a private, completely fenced in lot. The backyard has everything you could imagine to enjoy the stunning outdoors. Fenced-in heated, salt water swimming pool, gazebo, play area, and 2 separate sheds.  And there's still room for more!

Walking distance to FDA, Trader Joes, Starbucks and more!

Extra features:

2 A/C Units

2 sheds

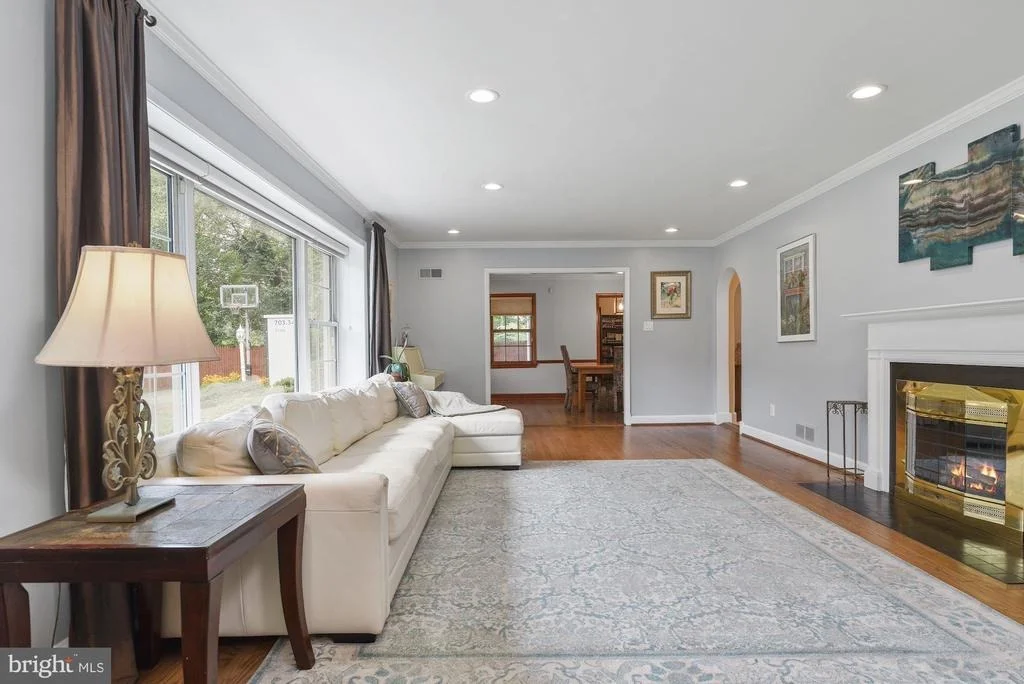
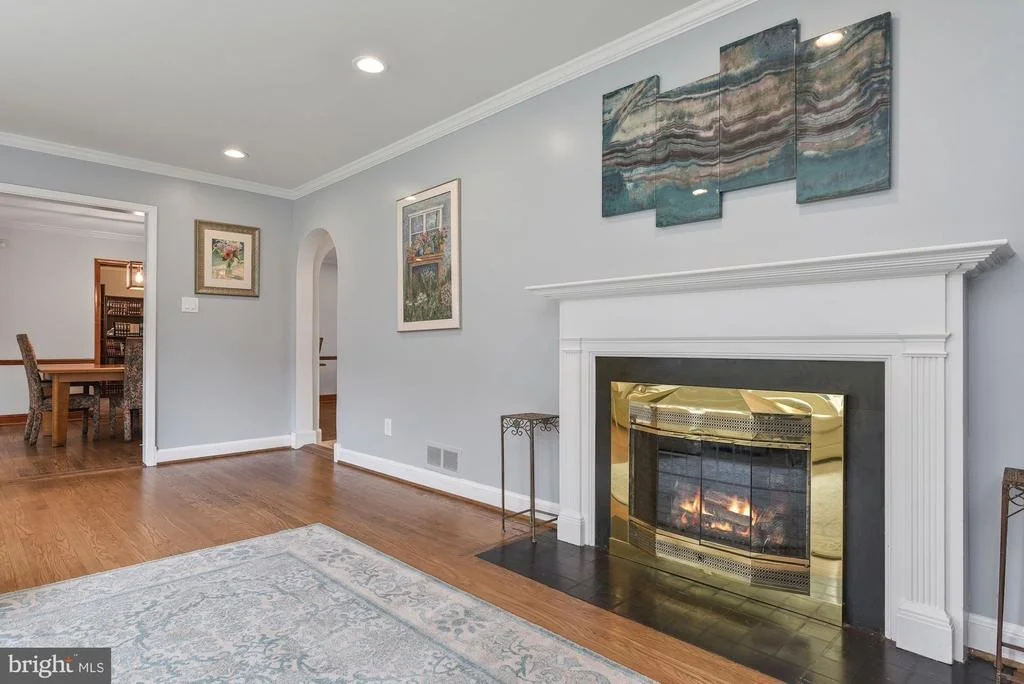
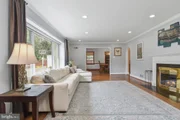
2 fireplaces

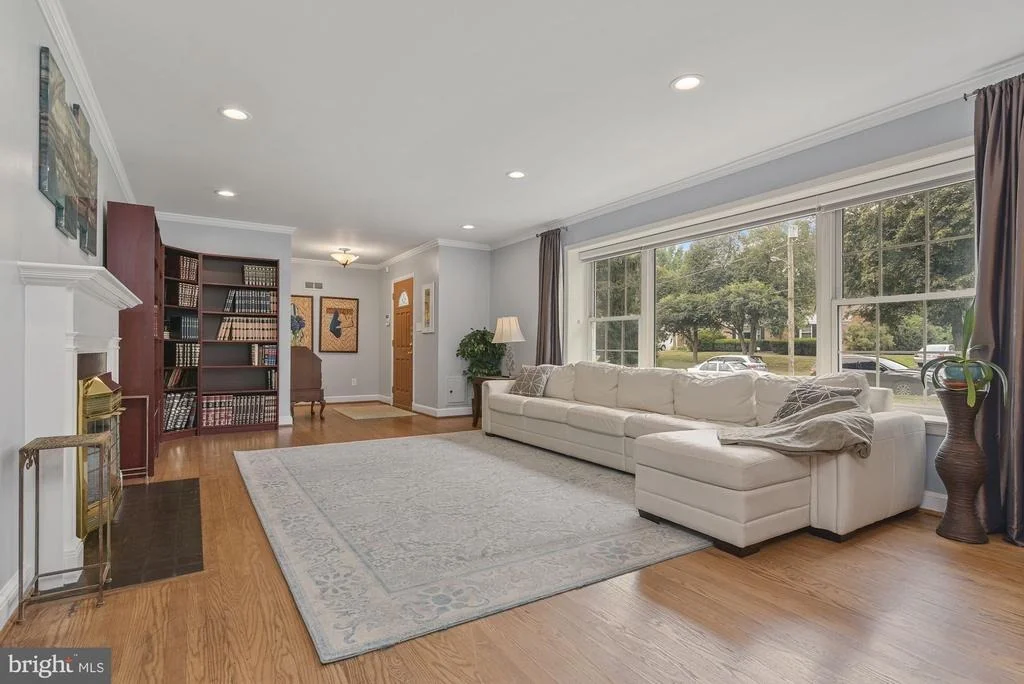
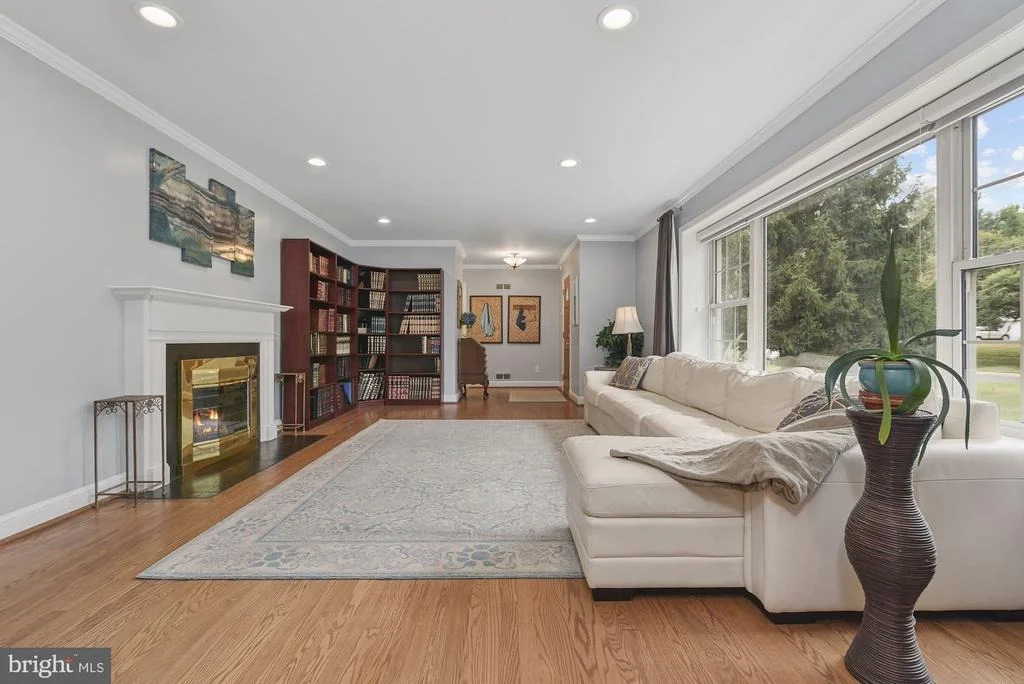
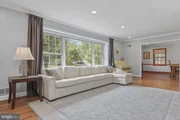
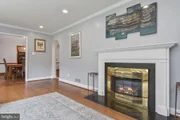
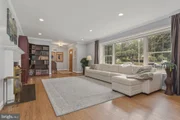
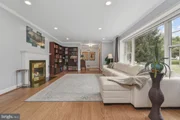
large picture window in the living room

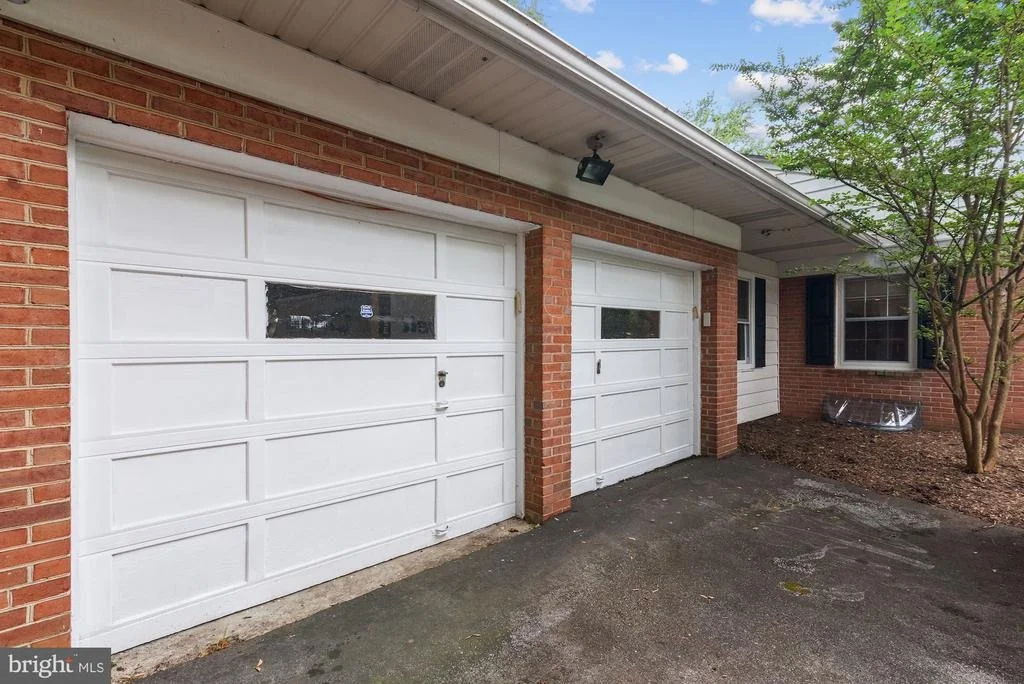
Extra long driveway

Sparkling Fenced in heated salt water pool (20'x 40' long)

Fully fenced backyard

House fan

Radon Remediation system

Sump pump
Unit Size
3,157 Ft²
Days on Market
-
Land Size
0.78 acres
Price per sqft
$282
Property Type
House
Property Taxes
$503
HOA Dues
-
Year Built
1955

Payment Calculator

Cap Rate Calculator

Last updated: 5 months ago (Bright MLS #MDMC2006520)

Price History

Date / Event Date Event Price
Sep 29, 2021 Sold
Sold
Jul 31, 2021 Listed by NextHome Envision $889,999
Listed by NextHome Envision
Nov 19, 1998 Sold
Sold

Property Highlights

Air Conditioning
Fireplace

Building Info

Overview

    General

  • Year Built: 1955
  • Effective Year Built: 1955
  • Bedroom Count: 0
  • Bathroom Count: 3
  • Full Bathrooms: 3
  • Partial Bathrooms: 3
  • Building Condition: 6
  • Building Quality: 9
  • Construction Type: 0
  • Building Style: 0
  • Exterior Walls Type: 2
  • Interior Walls Type: 0
  • Roof Shape Type: 0
  • Roof Cover Type: 3
  • Floor Count: 100
  • Living Units: 1
  • Floor Cover: 0
  • Basement Type: 3
  • Basement Area: 850
  • Garage Type: 1
  • Garage Square Area: 480
  • Parking Space Count: 2
  • Patio Type: 0
  • Porch Type: 7
  • Pool Type: 0

    Dimensions

  • Lot Size Square Feet: 34,116
  • Total Building Area: 2,307
  • Gross Building Area: 2,307
  • Building Area: 2,307
  • Building Area Measurement: T

    Heating and Cooling

  • Fireplace Count: 1
  • Air Conditioning: 13
  • Heating: 4
  • Heated Square Feet: 3,157
  • Heating Fuel Type: 0

    Utilities

  • Sewer System: 5
  • Water Service: 0

Building

  • Building Type: 0
  • Property Class: R
  • Subdivision: BURNT MILLS VILLAGE
  • Land Acres: 0000000783
  • Standard Land Use Code: 1001
  • County Land Use Code: R-C001
  • Legal Description 1: BURNT MILLS VILLAGE

Neighborhood

  • School District Name: Montgomery County Public Schools
  • Census Tract: 701505

Zoning

  • Zoning: R90

Geography

  • Assessors Map Reference: JQ51
  • Account Number: 00293896
  • District: 05
  • Parcel: 05-00293896
  • Block: C
  • Lot: 13
  • Latitude: 39.0366
  • Longitude: -76.9973

    Address

  • Full Address: 527 Northwest Dr
  • Address - House Number: 527
  • Address - Street Name: Northwest
  • Address - Suffix Type: Dr
  • State: MD
  • City Name: Silver Spring
  • Carrier Code: C021
  • 4-Digit Zip Code: 4535
  • Zip Code: 20901

Valuation

    Tax

  • Tax Year: 2023
  • Tax Amount: $656,700
  • Initial Tax Delinquent Year: 2023

    Appraisal Valuation

  • Standard Deviation: 0.1523
  • Valuation Date: Jan 17, 2024
  • Confidence Score: 81
  • Final Value: 823,358
  • High Value: 948,776
  • Low Value: 697,941

    Market Valuation

  • Market Total Value: $552,600
  • Market Land Value: $260,900
  • Market Improvement Value: $291,700

    Assessments Valuation

  • Assessed Year: 2023
  • Assessed Total Value: $552,600
  • Assessed Land Value: $260,900
  • Assessed Improvements Value: $291,700

    Exemptions

  • Homeowner Exemption: Yes

    Sales

  • Current Sale Contract Date: Sep 13, 2021
  • Current Sale Recording Date: Sep 29, 2021
  • Current Sale Price:
  • Current Sale Document Type: 27
  • Previous Sale Recording Date: Nov 19, 1998
  • Previous Sale Amount: $276,000
  • Previous Sale Document Type: 27
Data used for valuation calculations is provided by RealtyHop, and other third party sources

Comparables

Unit
Status
Type
Beds
Baths
ft²
Price/ft²
Asking Price
Listed On
Closing Price
Sold On
HOA + Taxes

About White Oak


Similar Homes for Sale

Currently no similar homes around

Nearby Rentals

Unit for rent at 912 Hoyt Street, SILVER SPRING, MD, 20902

$3,000 /mo

  • 4 Beds
  • 2 Baths
  • 1,959 ft²
912 Hoyt Street, SILVER SPRING, MD, 20902 Listing by Nurith Berstein
Unit for rent at 1106 Arcola Avenue, SILVER SPRING, MD, 20902

$3,100 /mo

  • 4 Beds
  • 3 Baths
  • 2,140 ft²
1106 Arcola Avenue, SILVER SPRING, MD, 20902 Listing by Jennifer Kyunghea Memenza
Unit for rent at 1639 Carriage House Terrace, SILVER SPRING, MD, 20904

$1,825 /mo

  • 2 Beds
  • 1 Bath
  • 808 ft²
1639 Carriage House Terrace #1639C, SILVER SPRING, MD, 20904 Listing by Lisa A Wallace


Frequently Asked Questions

When was property at 527 Northwest Drive built and last sold?
The property at 527 Northwest Drive was built in 1955 and last sold on Sep 13, 2021 for $880,000.
How much is this home worth?
The estimated value of the home located at 527 Northwest Drive is $898,269.
What are some comparable homes to 527 Northwest Drive?
There are currently no comparable homes to 527 Northwest Drive.