Check Availability
North Aurora 60542
527 Mallard Point Drive
$679,599
● House - In Contract

527 Mallard Point Drive

North Aurora, IL 60542
bedrooms
5 Beds
bathrooms
4 Baths, 2 Half Baths
square feet
5,825 Ft²
$4,425
Est. Monthly
$35
HOA / Fees

About This Property

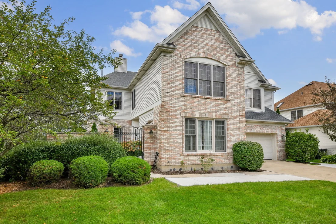
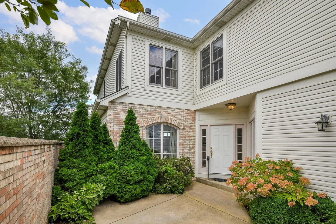
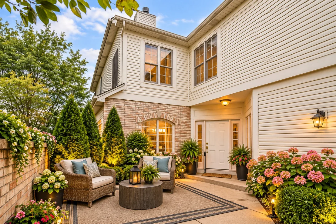
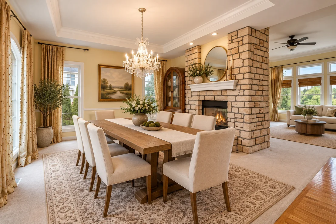
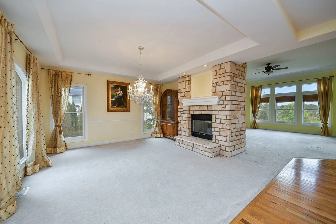
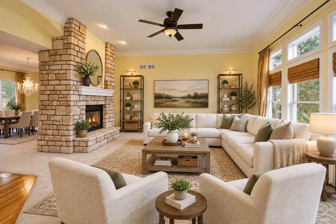
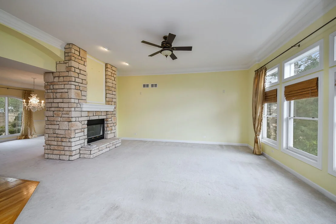
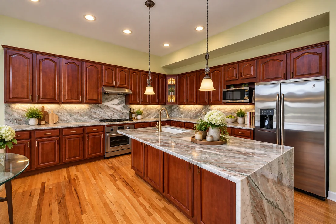
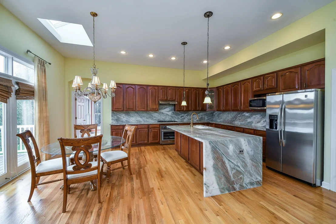
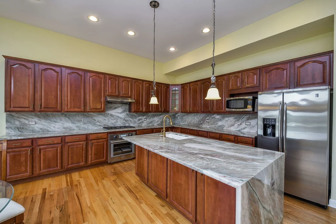
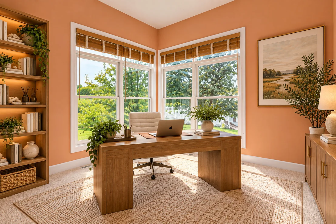
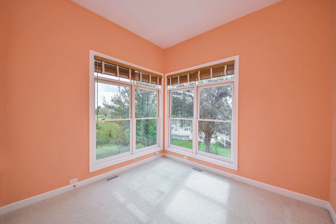
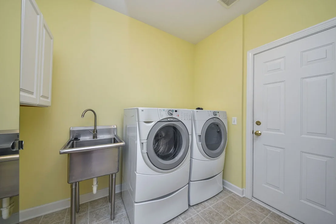
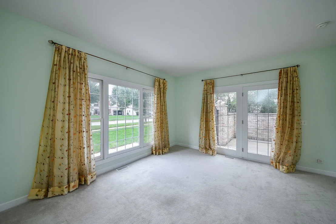
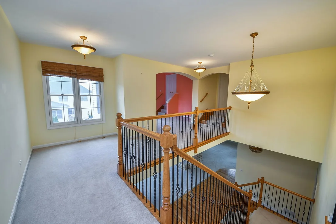
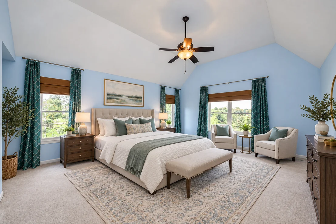
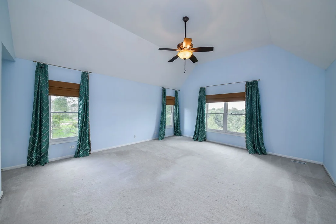
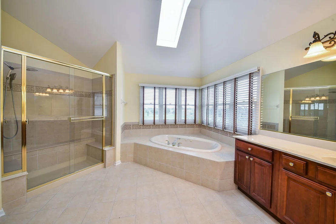
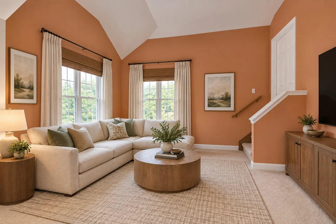
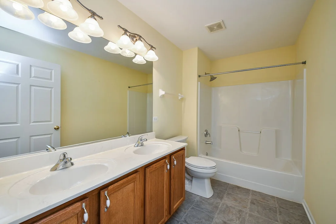
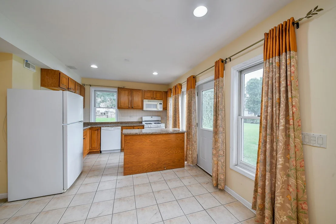
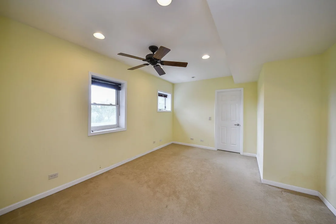
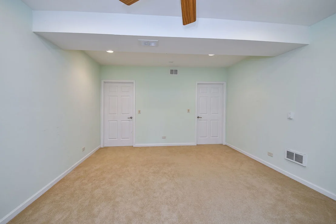
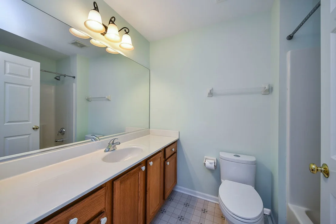
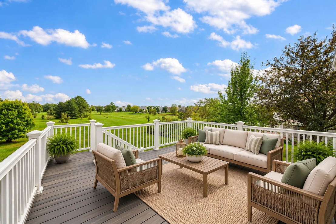
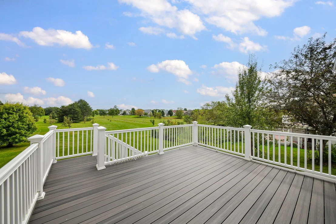
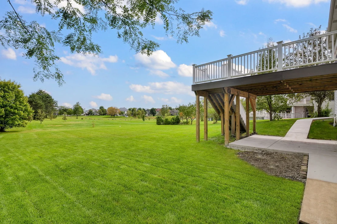
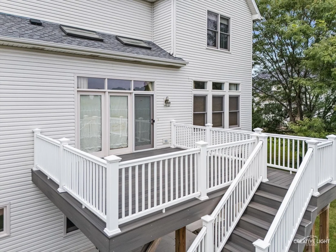
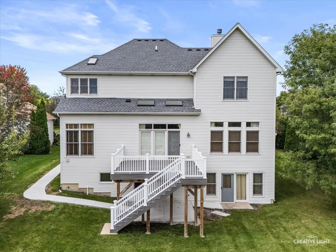
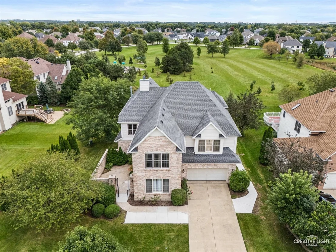
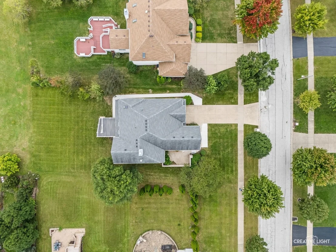
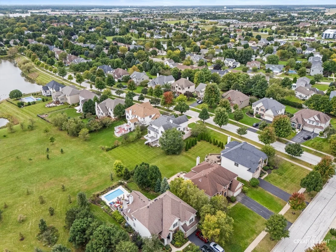
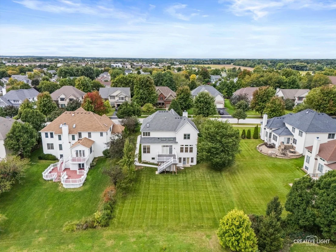
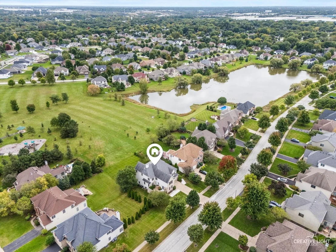
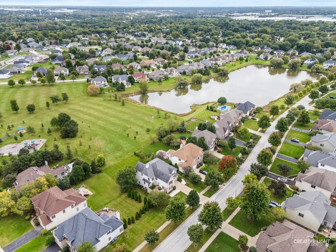
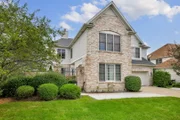
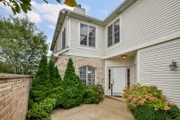
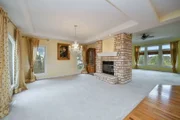
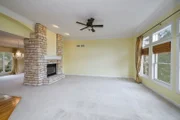
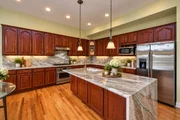
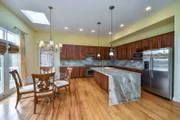
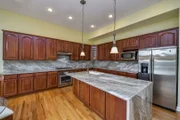
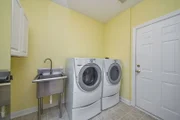
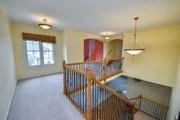
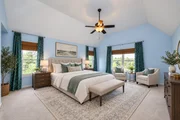
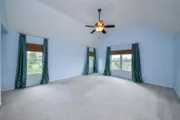
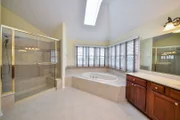
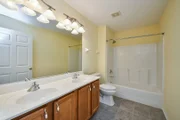
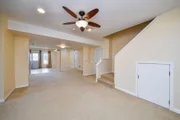
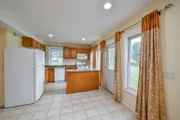
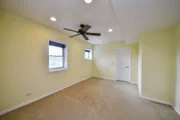
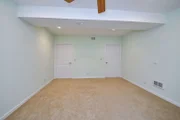
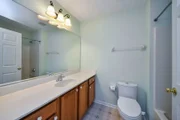
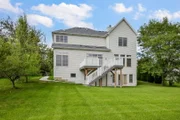
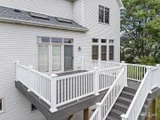
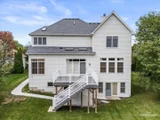
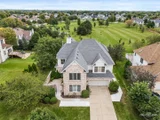
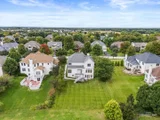
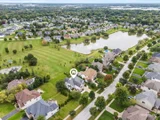
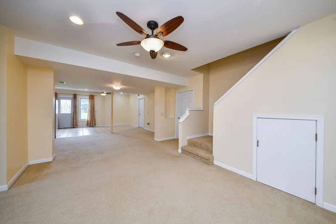
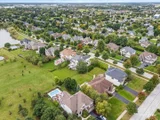
**Welcome to Moose Lake Estates - where exceptional space, thoughtful design, and a beautiful park setting come together.**Set on .32 acres with views overlooking Moose Lake Park, this impressive brick-front residence offers nearly **5,800 square feet of finished living space**, including a spacious walk-out lower level designed for comfortable everyday living and effortless entertaining. From the private front entrance and welcoming patio, step inside to a dramatic two-story interior featuring rich hardwood flooring, soaring ceilings, architectural details, and an abundance of natural light. The main level offers a flexible den that could easily serve as a first-floor bedroom, along with an elegant dining room accented by a tray ceiling and chair rail. The expansive living room showcases impressive ceiling height, crown molding, and sound wiring, while a striking two-sided, gas-start fireplace creates a beautiful focal point between the living and dining spaces. At the heart of the home is an exceptional gourmet kitchen, beautifully updated with Quartzite countertops, backsplash, and waterfall-edge island in 2023. The oversized island provides seating, generous storage, and electrical access, while the 2023 Thermador oven, gas cooktop, and stainless-steel vent hood make this space equally suited for everyday meals or entertaining. Custom maple cabinetry, extended molding, and convenient pull-out drawers provide exceptional storage. French doors lead to the expansive 20' x 16' Trex deck, installed in 2020, where you can unwind while enjoying the peaceful backyard and park views. Just off the kitchen, a bright private office overlooks the backyard, creating an ideal work-from-home space. A beautiful hardwood staircase with iron spindle railing leads to the second floor, where generously proportioned rooms and expanded ceiling heights continue the home's open, airy feel. The luxurious primary suite is a true retreat, featuring a tray ceiling, two walk-in closets with built-in shelving and drawers, and a spacious loft area that can be customized as a reading lounge, second TV area, or gaming space. The spa-inspired primary bath includes two elevated vanities, a skylight, jetted tub surrounded by windows, large tiled walk-in shower with built-in seating, and private water closet. Three additional bedrooms provide plenty of space for family and guests. Bedrooms two and three share a full hall bath, while bedroom four enjoys its own private full bath. The finished walk-out lower level adds an entirely new dimension to the home. Featuring a fifth bedroom with **two walk-in closets**, a sixth bedroom/bonus room with another two walk-in closets, a family room, half bath, and access to a fourth full bathroom, this level offers incredible flexibility. The second fully equipped kitchen includes an oven, microwave, refrigerator, dishwasher, and disposal, along with a dedicated eating area. Whether used for extended family, adult children, guests, entertaining, or a private living arrangement, this space offers possibilities rarely found in a home of this size. Additional highlights include a convenient main-level laundry room, 3-car tandem garage, zoned heating and cooling, two water heaters, recessed lighting, ceiling fans, cathedral ceilings, arched architectural details, and transom windows. Beyond the walls, the location is just as impressive. Enjoy easy access to Moose Lake Park and the nearby pond, while shopping, restaurants, everyday conveniences, and I-88 are only minutes away. With its exceptional size, flexible floor plan, extensive updates, private outdoor spaces, and park-side setting, this Moose Lake Estates home offers the space and versatility you've been looking for.

Unit Size
5,825 Ft²
Days on Market
-
Land Size
-
Price per sqft
$117
Property Type
House
Property Taxes
$1,053
HOA Dues
$35
Year Built
2005

Listed By

Payment Calculator

Cap Rate Calculator

Property Highlights

Garage
Air Conditioning
Fireplace
Parking Details
Has Garage
Parking Features: Tandem, Attached, Garage, Yes
Garage Spaces: 3
Interior Details
Half Bathrooms: 2
Full Bathrooms: 4
Interior Features: Vaulted Ceiling(s), Built-in Features, Walk-In Closet(s), High Ceilings, Open Floorplan, 1st Floor Bedroom, Special Millwork
Appliances: Range, Microwave, Dishwasher, Refrigerator, Washer, Dryer, Disposal, Stainless Steel Appliance(s)
Flooring Type: Hardwood
Laundry Features: Main Level
Rooms: 15
Has Fireplace
Fireplace Features: Double Sided, Wood Burning
Fireplaces: 1
Basement: Finished, Full, Walk-Out Access
Exterior Details
Square Footage: 5825
Square Footage Source: $0
Architectural Style: Traditional
Year Built: 2005
Construction Materials: Vinyl Siding, Brick
Lot Features: Landscaped
Lot Size Dimensions: 80x175
Water Source: Public
Financial Details
Tax Annual Amount: $12,631
Utilities Details
Cooling Type: Central Air, Zoned
Heating Type: Natural Gas, Forced Air
Sewer : Public Sewer
Location Details
HOA/Condo/Coop Fee Includes: Other
HOA Fee: $425
HOA Fee Frequency: Annually

Building Info

Overview

    General

  • Year Built: 2005
  • Effective Year Built: 2005
  • Building Count: 1
  • Total Rooms: 11
  • Bedroom Count: 4
  • Building Condition: 0
  • Building Quality: 0
  • Construction Type: 0
  • Building Style: 0
  • Exterior Walls Type: 0
  • Interior Walls Type: 0
  • Roof Shape Type: 0
  • Roof Cover Type: 0
  • Floor Count: 200
  • Floor Cover: 0
  • Basement Type: 2
  • Basement Area: 1,824
  • Garage Type: 1
  • Parking Space Count: 2
  • Patio Type: 55
  • Porch Type: 0
  • Pool Type: 0

    Dimensions

  • Lot Size Square Feet: 14,000
  • Lot Size Depth Feet: 1,750
  • Lot Size Frontage Feet: 800
  • Total Building Area: 5,825
  • Gross Building Area: 5,825
  • Building Area: 4,001
  • Building Area Measurement: L

    Heating and Cooling

  • Fireplace Count: 1
  • Air Conditioning: 1
  • Heating: 0
  • Heated Square Feet: 4,001
  • Heating Fuel Type: 0

    Utilities

  • Sewer System: 0
  • Water Service: 0

Building

  • Building Type: 0
  • Property Class: R
  • Subdivision: MOOSE LAKE ESTATES
  • Land Acres: 0000000321
  • Standard Land Use Code: 1001
  • County Land Use Code: 0040
  • State Land Use Code: 0040
  • Legal Description 1: MOOSE LAKE ESTATES UNIT 1 LOT 53

Neighborhood

  • School District Name: Aurora West Unit School District 129
  • Census Tract: 852808

Geography

  • Parcel: 12-32-430-004
  • Lot: 53
  • Municipality: BATAVIA
  • Latitude: 41.8164
  • Longitude: -88.3422

    Address

  • Full Address: 527 Mallard Point Dr
  • Legal Unit: 1
  • Address - House Number: 527
  • Address - Street Name: Mallard Point
  • Address - Suffix Type: Dr
  • State: IL
  • City Name: North Aurora
  • Carrier Code: C006
  • 4-Digit Zip Code: 1283
  • Zip Code: 60542

Valuation

    Tax

  • Tax Year: 2022
  • Tax Amount: $1,173,042
  • Tax Rate Code Area: BA114

    Appraisal Valuation

  • Standard Deviation: 0.1325
  • Valuation Date: Nov 29, 2023
  • Confidence Score: 84
  • Final Value: 572,833
  • High Value: 648,758
  • Low Value: 496,909

    Market Valuation

  • Market Total Value: $445,315
  • Market Land Value: $58,881
  • Market Improvement Value: $386,435

    Assessments Valuation

  • Assessed Year: 2022
  • Assessed Total Value: $148,379
  • Assessed Land Value: $19,619
  • Assessed Improvements Value: $128,760

    Exemptions

  • Homeowner Exemption: Yes

    Sales

  • Current Sale Contract Date: Nov 22, 2005
  • Current Sale Recording Date: Nov 29, 2005
  • Current Sale Price:
  • Current Sale Document Type: 71
  • Current Sale Input Document Number: 2005K142148

    Financing

  • First Mortgage Financing Type: FIX
Data used for valuation calculations is provided by RealtyHop, and other third party sources

Comparables

Unit
Status
Type
Beds
Baths
ft²
Price/ft²
Asking Price
Listed On
Closing Price
Sold On
HOA + Taxes

About North Aurora


Similar Homes for Sale

Currently no similar homes around

Nearby Rentals

Unit for rent at 1001 Ritter Street, North Aurora, IL, 60542

$1,675 /mo

  • Studio
  • 1 Bath
  • 475 ft²
1001 Ritter Street #1104, North Aurora, IL, 60542 Listing by Jennifer Slown
Unit for rent at 1101 Ritter Street, North Aurora, IL, 60542

$1,575 /mo

  • Studio
  • 1 Bath
  • 475 ft²
1101 Ritter Street #206, North Aurora, IL, 60542 Listing by Jennifer Slown
Unit for rent at 210 Linn Court, North Aurora, IL, 60542

$2,025 /mo

  • 3 Beds
  • 1 Bath
  • 1,160 ft²
210 Linn Court #A, North Aurora, IL, 60542 Listing by Kari Kohler


Frequently Asked Questions

When was property at 527 Mallard Point Drive built and last sold?
The property at 527 Mallard Point Drive was built in 2005 and last sold on Nov 22, 2005 for $530,500.
How much is this home worth?
The estimated value of the home located at 527 Mallard Point Drive is $686,395.
What are some comparable homes to 527 Mallard Point Drive?
There are currently no comparable homes to 527 Mallard Point Drive.