by Global Lifestyle Properties

Check Availability
$5,825,000
● House - For Sale

527 FREELING DRIVE

SARASOTA, FL 34242
bedrooms
4 Beds
bathrooms
4 Baths, 1 Half Bath
square feet
4,310 Ft²
$29,140
Est. Monthly

About This Property

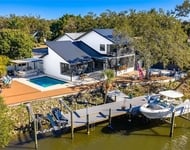
Under Construction. The exterior presentation of this spectacular waterfront residence is most impressive with its blend of modern architecture and refined luxury. With superior elevation high above the water's edge on Siesta Key's prestigious Bay Island, this new to-be-built 4,310 sq. ft. residence is an unparalleled oasis of tranquility in a breathtaking setting. A place where architectural elegance and natural beauty converge in perfect harmony with elaborate artisanal work, functional design, and top-tier amenities. For boaters, the location is ideal with a new seawall and a private dock allowing quick access to the bay and gulf beyond. Built with intention and quality, large windows flood the space with natural light illuminating the graceful enhancements within. When entering the home through the 4-car garage, an elevator takes you to the first and second living levels. An elegant foyer entry with double-height ceiling and sleek iron-railed staircase usher you into the spacious interiors where every detail, from the fluid layout to the custom finishes, is thoughtfully curated. Adding a distinctive touch to the stunning great room are 20-foot ceilings and a two-story entertainment wall flanked by artistic display niches. A wall of glass sliders sets a dramatic tone, framing water views and uniting indoor-outdoor living. Designed for effortless entertaining and timeless family gatherings, the outdoor area overlooks the water to create a tranquil setting that feels both secluded and well-connected. With nearly 500 sq. ft. of covered lanai, an outdoor cook center and a heated pool/spa, there's ample opportunity for hosting special gatherings or simply enjoying the quiet beauty laid before you. Lovely landscaping, lush greenery and outdoor spaces add to the home's overall aesthetic appeal. A remarkable gourmet kitchen is designed for functionality and style, equipped with high-end finishes, top-tier appliances, a large island and a butler's pantry with additional refrigerator and dishwasher. An adjoining dining room comfortably seats 8-10 and offers wonderful water views while dining. The primary wing is remarkable with an exquisite spa bath, enlarged customized wardrobe room, and direct access to the laundry facilities. The first level also includes a den suite ideal for remote work or creative pursuits and a completely private guest bedroom with its own full bath. Upstairs, there's an overlook to the great room below, 2 bedrooms, 2 full baths, and an amazingly-sized bonus room with private balcony. The award-winning and talented team of professionals at Allegra Homes has thoughtfully and expertly created a residence offering a secure, exclusive lifestyle in one of Sarasota's most sought-after and high-value areas. The construction quality is of the highest standard, ensuring that the home is both beautiful and built to last. Just minutes to the mainland, downtown's cultural mecca, world-class dining and shopping venues, gorgeous area beaches and a top-ranked school system coveted by families for generations, the prized waterfront location couldn't be better. Showcasing extraordinary craftsmanship throughout, this never-lived-in showplace is the ultimate vision for those who value the very best of coastal Florida living. There's still time to make your own personal choices for creating the perfect custom home tailored to your family's taste and style.
Unit Size
4,310 Ft²
Days on Market
288 days
Land Size
0.30 acres
Price per sqft
$1,352
Property Type
House
Property Taxes
$538
HOA Dues
-
Year Built
1950

Listed By

Payment Calculator

Cap Rate Calculator

Last updated: 10 months ago (Stellar MLS #A4669657)

Price History

Date / Event Date Event Price
Dec 15, 2025 Listed by GRECO REAL ESTATE $5,825,000
Listed by GRECO REAL ESTATE
Apr 18, 2025 Sold
Sold
Feb 15, 2025 In contract -
In contract
Feb 11, 2025 Price Decreased $1,700,000
↓ $500K (22.7%)
Price Decreased
Jan 27, 2025 Listed by MICHAEL SAUNDERS & COMPANY $2,200,000
Listed by MICHAEL SAUNDERS & COMPANY
Dreaming of waterfront living on Siesta Key? This rare and exclusive Bay Island property is your chance to create the home of your dreams while basking in one of Sarasota's most prized locations. With an impressive 70 feet of seawall and sailboat water, this oversized 12,900-square-foot lot is as exceptional as it gets. Enjoy direct access to Sarasota Bay with quick entry to Big Pass and the Gulf of Mexico—ideal for boat lovers who crave effortless days on the water. Nestled on the north end of Siesta Key, this lot offers a premier address that provides a perfect balance of privacy and connectivity. You'll find yourself just minutes from the vibrant shops and restaurants of Siesta Key Village and the world-famous Siesta Key Beach, with its powdery quartz sands that attract visitors from all over the globe. When you're craving a cultural escape, downtown Sarasota is just a short drive away, offering galleries, theater, and fine dining. This coveted neighborhood on Bay Island is surrounded by some of Siesta Key's most admired homes, known for the exclusivity and ease of lifestyle it offers. The existing home is being removed, and the pool is being filled, leaving you with a blank canvas to design and build a custom waterfront masterpiece perfectly suited to your vision. Opportunities like this are rarely available, making this property a true gem for anyone seeking premier waterfront living. Reach out today—this is your chance to own a piece of paradise on Siesta Key.

Property Highlights

Garage
Elevator
Air Conditioning
With View
Parking Details
Has Garage
Attached Garage
Has Open Parking
Parking Features: Driveway, Garage Door Opener, Guest, Oversized, Underground, Ground Level
Garage Spaces: 4
Interior Details
Half Bathrooms: 1
Full Bathrooms: 4
Interior Features: Built-in Features, Crown Molding, Elevator, High Ceilings, Open Floorplan, Walk-In Closet(s), Living Room/Dining Room Combo, Primary Bedroom Main Floor, Solid Surface Counters, Split Bedroom, Thermostat
Appliances: Oven, Cooktop, Dishwasher, Disposal, Exhaust Fan, Microwave, Range, Range Hood, Refrigerator, Tankless Water Heater, Wine Refrigerator
Flooring Type: Ceramic Tile, Engineered Hardwood
Door Features: Sliding Doors
Laundry Features: Electric Dryer Hookup, Inside, Laundry Room, Washer Hookup
Rooms: 10
Exterior Details
Has Property Attached
Square Footage: 4310
Square Footage Source: $0
Property Condition: Under Construction
Architectural Style: Coastal, Custom
Year Built: 2026
Waterfront Features: Canal Access, Canal Front, Bayou
Waterbody Name: ROBERTS BAY
Builder Name: ALLEGRA HOMES
Builder Model: LUCA
Building Area Total: 7589
Levels: Two
Other Structures: Outdoor Kitchen
Building Area Units: Square Feet
Window Features: Double Pane Windows, Insulated Windows, Low-Emissivity Windows, Storm Window(s)
Construction Materials: Block, Wood Siding
Patio and Porch Features: Covered, Patio
Pool Features: Gunite, Heated, In Ground, Salt Water, Auto Cleaner, Lighting, Pool Alarm
Pool is Private
Lot Features: Cleared, Cul-De-Sac, City Lot, Landscaped, Level, Flood Insurance Required, FloodZone, Key Lot, Oversized Lot, Street Dead-End
Lot Size Area: 12903
Lot Size Units: Square Feet
Lot Size Acres: 0.3
Lot Size Square Feet: 12903
Tax Lot: 30
Water Source: Public
Financial Details
Tax Annual Amount: $6,458
Lease Considered: Yes
Utilities Details
Cooling Type: Central Air, Zoned
Heating Type: Central, Zoned
Sewer : Public Sewer

Building Info

Overview

    General

  • Year Built: 1950
  • Effective Year Built: 1995
  • Building Count: 1
  • Total Rooms: 6
  • Bedroom Count: 3
  • Bathroom Count: 3
  • Full Bathrooms: 3
  • Partial Bathrooms: 3
  • Building Condition: 6
  • Building Quality: 7
  • Construction Type: 17
  • Building Style: 0
  • Exterior Walls Type: 18
  • Interior Walls Type: 6
  • Roof Shape Type: 1
  • Roof Cover Type: 5
  • Floor Count: 100
  • Living Units: 1
  • Floor Cover: 9
  • Basement Type: 0
  • Basement Area: 0
  • Garage Type: 3
  • Garage Square Area: 252
  • Parking Space Count: 1
  • Patio Type: 5
  • Porch Type: 102
  • Pool Type: 8
  • Location Influence Type: 27

    Dimensions

  • Lot Size Square Feet: 12,903
  • Total Building Area: 2,837
  • Gross Building Area: 2,837
  • Building Area: 2,837
  • Building Area Measurement: L

    Heating and Cooling

  • Fireplace Count: 1
  • Air Conditioning: 1
  • Heating: 3
  • Heated Square Feet: 2,837
  • Heating Fuel Type: 0

    Utilities

  • Sewer System: 1
  • Water Service: 2

Building

  • Building Type: 0
  • Property Class: R
  • Subdivision: BAY ISLAND SHORES UNIT 1
  • Land Acres: 0000000296
  • Standard Land Use Code: 1001
  • County Land Use Code: 0100
  • State Land Use Code: 001
  • Legal Description 1: LOT 30 BAY ISLAND SHORES UNIT 1

Neighborhood

  • School District Name: Sarasota County School District
  • School Tax School District: T02 T02D A055
  • Census Tract: 001903

Zoning

  • Zoning: RSF1

Geography

  • Assessors Map Reference: 21
  • Account Number: 2019150065
  • Subdivision Tract Number: 944
  • Parcel: 2019-15-0065
  • Lot: 30
  • Meridian: SEC 36 TWN 36S RNG 17E
  • Municipality: CITY OF SARASOTA
  • Latitude: 27.3006
  • Longitude: -82.5531

    Address

  • Full Address: 527 Freeling Dr
  • Legal Unit: 1
  • Address - House Number: 527
  • Address - Street Name: Freeling
  • Address - Suffix Type: Dr
  • State: FL
  • City Name: Sarasota
  • Carrier Code: C028
  • 4-Digit Zip Code: 1019
  • Zip Code: 34242

Valuation

    Tax

  • Total Area: 3,183
  • Tax Year: 2023
  • Tax Amount: $624,855
  • Tax Rate Code Area: 0200

    Appraisal Valuation

  • Standard Deviation: 0.1754
  • Valuation Date: Jan 10, 2024
  • Confidence Score: 77
  • Final Value: 2,729,158
  • High Value: 3,208,119
  • Low Value: 2,250,196

    Market Valuation

  • Market Total Value: $2,162,200
  • Market Land Value: $1,862,600
  • Market Improvement Value: $299,600

    Assessments Valuation

  • Assessed Year: 2023
  • Assessed Total Value: $436,449

    Exemptions

  • Widow Exemption: Yes
  • Homeowner Exemption: Yes
Data used for valuation calculations is provided by RealtyHop, and other third party sources

Comparables

Unit
Status
Type
Beds
Baths
ft²
Price/ft²
Asking Price
Listed On
Closing Price
Sold On
HOA + Taxes

About Bay Island Shores


Similar Homes for Sale

Currently no similar homes around

Nearby Rentals

Unit for rent at 2232 Pine Terrace, FL, 34231

$8,000 /mo

  • 3 Beds
  • 2 Baths
  • 1,557 ft²
2232 Pine Terrace, FL, 34231 Listing by Andy Moore
Unit for rent at 5159 Oakmont Place, SARASOTA, FL, 34242

$10,000 /mo

  • 3 Beds
  • 2 Baths
  • 1,953 ft²
5159 Oakmont Place, SARASOTA, FL, 34242 Listing by Scott Nold
Unit for rent at 2500 Monterey Street, SARASOTA, FL, 34231

$10,000 /mo

  • 3 Beds
  • 2 Baths
  • 2,434 ft²
2500 Monterey Street, SARASOTA, FL, 34231 Listing by Lisa Warren-Wallace


Frequently Asked Questions

When was property at 527 Freeling Drive built and last sold?
The property at 527 Freeling Drive was built in 1950 and last sold on Jan 1, 1970 for $0.
How much is this home worth?
The estimated value of the home located at 527 Freeling Drive is $5,818,730.
What are some comparable homes to 527 Freeling Drive?
There are currently no comparable homes to 527 Freeling Drive.