See Home Value
Bolingbrook 60440
527 Concord Lane
$290,000
● House - Off Market

527 Concord Lane

Bolingbrook, IL 60440
bedrooms
4 Beds
bathrooms
3 Baths, 1 Half Bath
square feet
2,055 Ft²
$301,611
RealtyHop Estimate
4.00%
Since Oct 1, 2022
National-US
Primary Model

About This Property

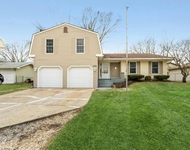
Enjoy privacy backing to DuPage river trail forest preserve with paved walking path and creek. 2 story, 4 bedroom, 2.1 baths, located in the lovely Winston Trails subdivision. Updated vinyl plank flooring throughout the house, freshly painted. Entry with coat closet. Large living room. Formal dining room. Kitchen, white cabinets, breakfast bar with additional seating, also open to the dining room, granite counters, window over sink overlooking back yard, all appliances stay, back splash. Family room, sliding door for access to the patio. Master suite, very large walk in closet, private bath with walk in shower, glass doors. 3 other good sized bedrooms, 2nd floor hall bath, linen closet. Large, 2 car garage with work table, additional shelving. Located conveniently off Rt 53 and near schools, parks, shops, restaurants, Greene Valley Forest Preserve, Whalon Lake Park, with easy access to most places. Quick close possible.
Unit Size
2,055 Ft²
Days on Market
-
Land Size
0.25 acres
Price per sqft
$141
Property Type
House
Property Taxes
$726
HOA Dues
-
Year Built
1971

Payment Calculator

Cap Rate Calculator

Last updated: 3 years ago (MRED MLS #11418460)

Price History

Date / Event Date Event Price
Sep 27, 2022 Sold
Sold
Jul 17, 2022 Listed by Baird & Warner Fox Valley - Geneva $290,000
Listed by Baird & Warner Fox Valley - Geneva
Feb 5, 2022 No longer available -
No longer available
Nov 11, 2021 Price Decreased $299,900
↓ $9K (2.9%)
Price Decreased
Oct 28, 2021 Listed by Douglas Misko $309,000
Listed by Douglas Misko
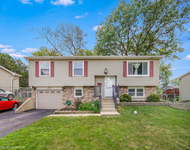
Beautiful large property, located in the lovely quiet Winston Trails Subdivision, in Bolingbrook IL. Recently renovated, beautiful modern flooring throughout the house, lovely granite kitchen countertops with an open breakfast bar facing the dining room. This spacious two story house has 4 bedrooms and 2.5 bathrooms, freshly painted throughout the entire house. Enjoy your master suite that includes full master bath and large walk in closet. The family room opens up to the patio that backs up to the forest preserve, Windsor trail, and river walk. Has a spacious 2 car garage with work table and a large outdoor shed that comes with the property for additional storage. The house is conveniently located off of 53 and near schools, parks, chops, restaurants with easy access to most places. The manager has listed the unit size as 2300 square feet.

Property Highlights

Garage
Air Conditioning

Building Info

Overview

    General

  • Year Built: 1971
  • Effective Year Built: 1971
  • Total Rooms: 8
  • Bedroom Count: 4
  • Bathroom Count: 3
  • Full Bathrooms: 2
  • Partial Bathrooms: 3
  • Bathroom Plumbing Fixtures: 3
  • Building Condition: 0
  • Building Quality: 0
  • Construction Type: 0
  • Building Style: 0
  • Exterior Walls Type: 19
  • Interior Walls Type: 0
  • Roof Shape Type: 0
  • Roof Cover Type: 0
  • Floor Count: 200
  • Floor Cover: 0
  • Basement Type: 0
  • Basement Area: 0
  • Garage Type: 7
  • Garage Square Area: 462
  • Parking Space Count: 2
  • Patio Type: 0
  • Porch Type: 0
  • Pool Type: 0

    Dimensions

  • Lot Size Square Feet: 9,383
  • Total Building Area: 2,055
  • Building Area: 2,055
  • Building Area Measurement: L

    Heating and Cooling

  • Air Conditioning: 1
  • Heating: 24
  • Heated Square Feet: 2,055
  • Heating Fuel Type: 0

    Utilities

  • Sewer System: 0
  • Water Service: 2

Building

  • Building Type: 0
  • Property Class: R
  • Subdivision: WINSTON TRAILS
  • Land Acres: 0000000215
  • Standard Land Use Code: 1001
  • County Land Use Code: 0040
  • Legal Description 1: LOT 13 BLOCK 2 IN WINSTON TRAILS UNIT 1, BEING A SUB OF PRT OF THE E1/2 OF THE SE1/4 SEC. 3, T37N-R10E.

Neighborhood

  • School District Name: Valley View Community Unit School District 365U
  • Census Tract: 880107

Geography

  • Parcel: 12-02-03-401-015
  • Block: 2
  • Lot: 13
  • Meridian: SEC 03 TWN 37N RNG 10E
  • Municipality: DUPAGE
  • Latitude: 41.715
  • Longitude: -88.0721

    Address

  • Full Address: 527 Concord Ln
  • Legal Unit: 1
  • Address - House Number: 527
  • Address - Street Name: Concord
  • Address - Suffix Type: Ln
  • State: IL
  • City Name: Bolingbrook
  • Carrier Code: C014
  • 4-Digit Zip Code: 1426
  • Zip Code: 60440

Valuation

    Tax

  • Tax Year: 2022
  • Tax Amount: $914,634
  • Tax Rate Code Area: 1214

    Appraisal Valuation

  • Standard Deviation: 0.0883
  • Valuation Date: Aug 09, 2023
  • Confidence Score: 92
  • Final Value: 289,864
  • High Value: 315,479
  • Low Value: 264,249

    Market Valuation

  • Market Total Value: $277,596
  • Market Land Value: $52,518
  • Market Improvement Value: $225,078

    Assessments Valuation

  • Assessed Year: 2022
  • Assessed Total Value: $92,532
  • Assessed Land Value: $17,506
  • Assessed Improvements Value: $75,026

    Sales

  • Current Sale Contract Date: Sep 26, 2022
  • Current Sale Recording Date: Oct 07, 2022
  • Current Sale Price:
  • Current Sale Document Type: 71
  • Current Sale Input Document Number: 74003
  • Previous Sale Recording Date: Sep 05, 2006
  • Previous Sale Contract Date: Jul 28, 2006
  • Previous Sale Amount: $241,000
  • Previous Sale Document Type: 71
Data used for valuation calculations is provided by RealtyHop, and other third party sources

Comparables

Unit
Status
Type
Beds
Baths
ft²
Price/ft²
Asking Price
Listed On
Closing Price
Sold On
HOA + Taxes

About Bolingbrook


Similar Homes for Sale

Currently no similar homes around

Nearby Rentals

Unit for rent at 121 Richmond Drive, Bolingbrook, IL, 60440

$3,400 /mo

  • 5 Beds
  • 2 Baths
  • 2,144 ft²
121 Richmond Drive, Bolingbrook, IL, 60440 Listing by Haroon Masood
Unit for rent at 2905 Edgewood Parkway, Woodridge, IL, 60517

$3,400 /mo

  • 3 Beds
  • 1 Bath
  • 2,036 ft²
2905 Edgewood Parkway, Woodridge, IL, 60517 Listing by Cristina Panagopoulos
Unit for rent at 1858 Princeton Circle, Naperville, IL, 60565

$3,895 /mo

  • 4 Beds
  • 3 Baths
  • 2,800 ft²
1858 Princeton Circle, Naperville, IL, 60565 Listing by Frank Passaro


Frequently Asked Questions

When was property at 527 Concord Lane built and last sold?
The property at 527 Concord Lane was built in 1971 and last sold on Sep 26, 2022 for $290,000.
How much is this home worth?
The estimated value of the home located at 527 Concord Lane is $0.
What are some comparable homes to 527 Concord Lane?
There are currently no comparable homes to 527 Concord Lane.