


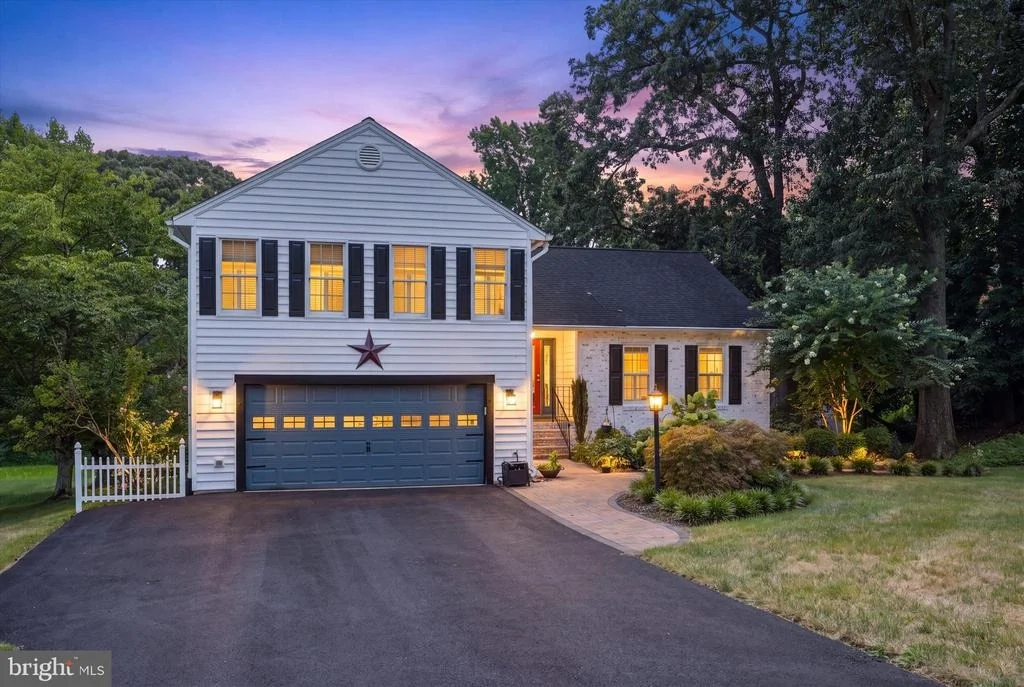
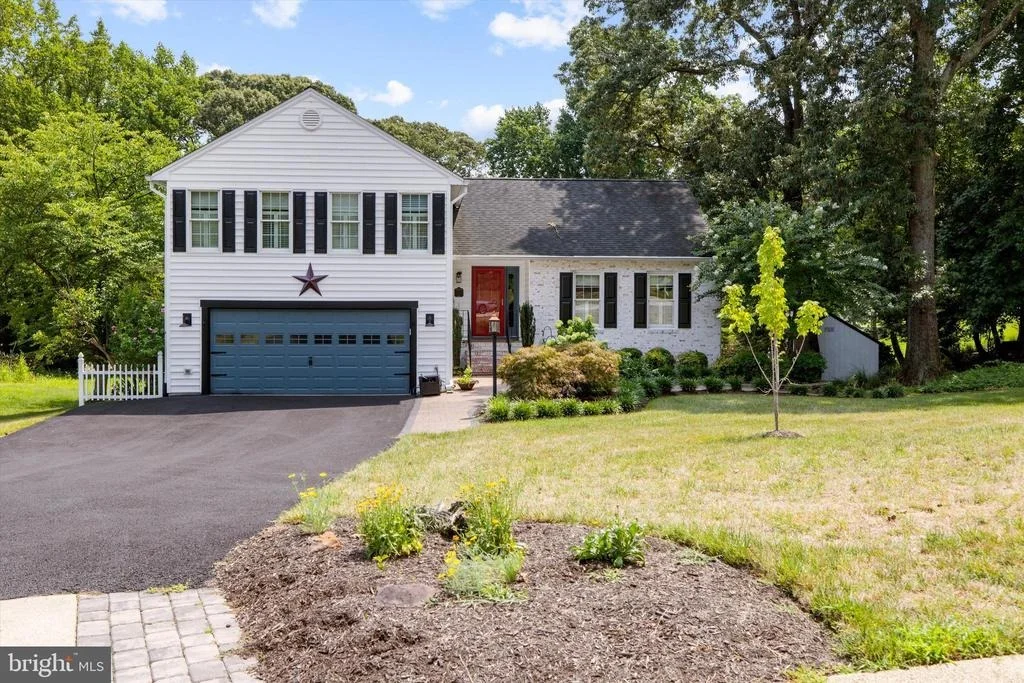
527 BAY HILLS DRIVE


About This Property
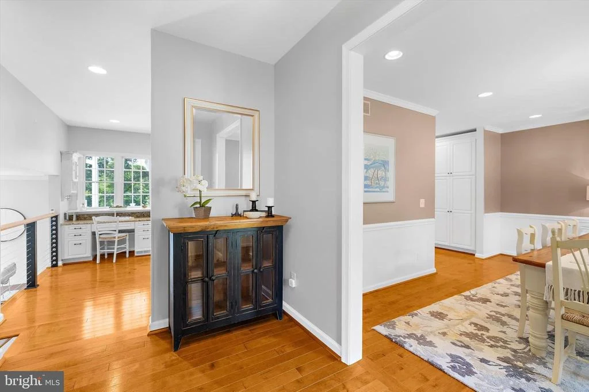
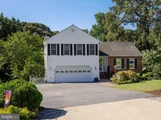
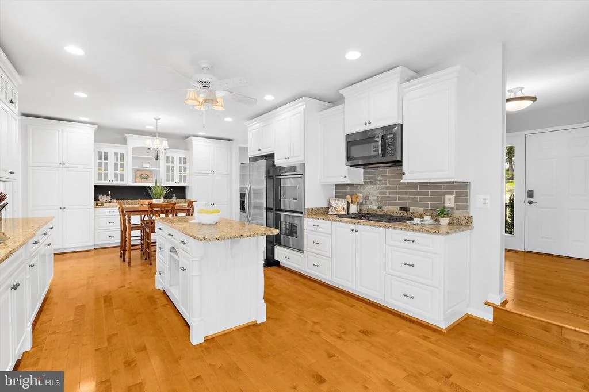
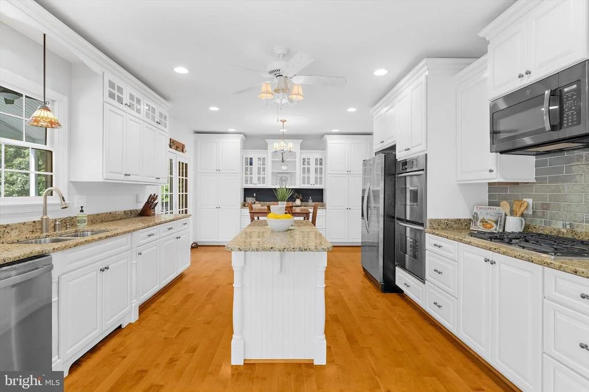
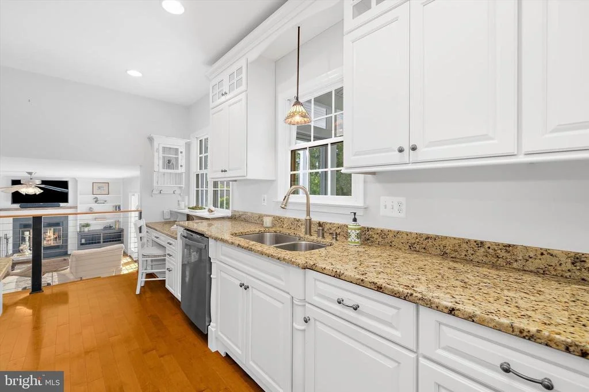
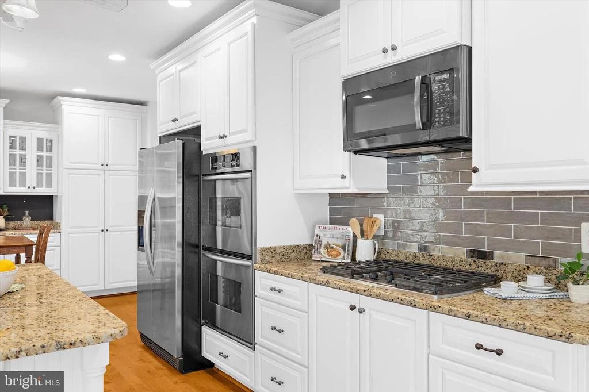
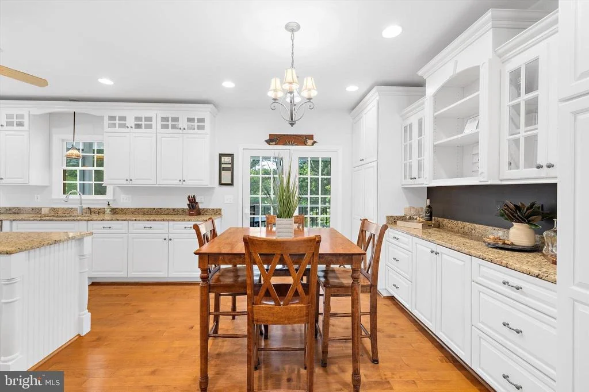
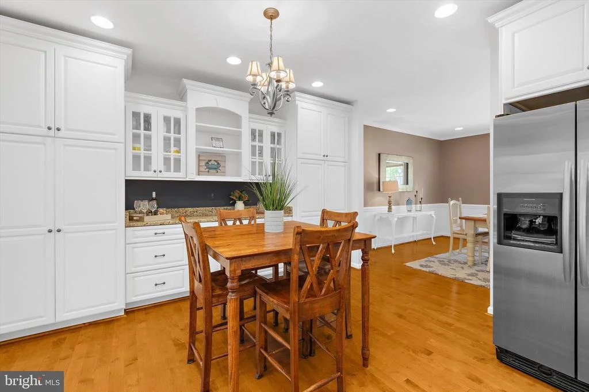
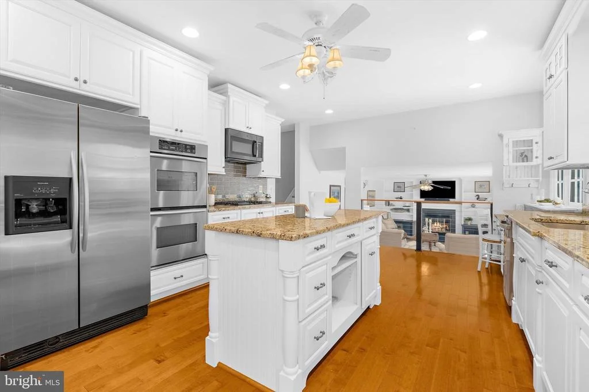
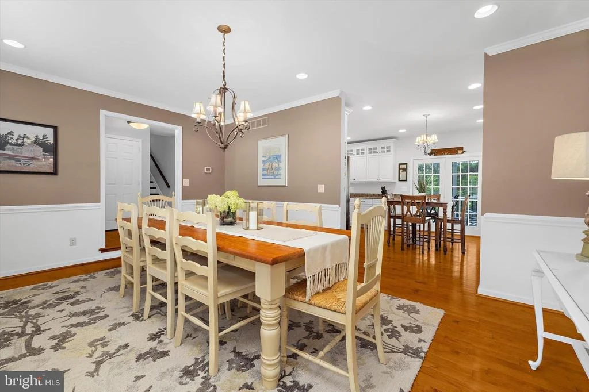
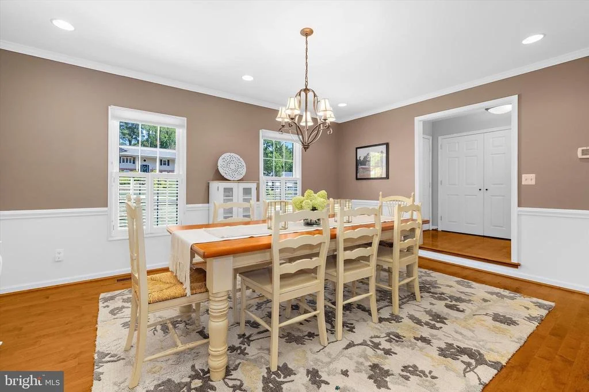
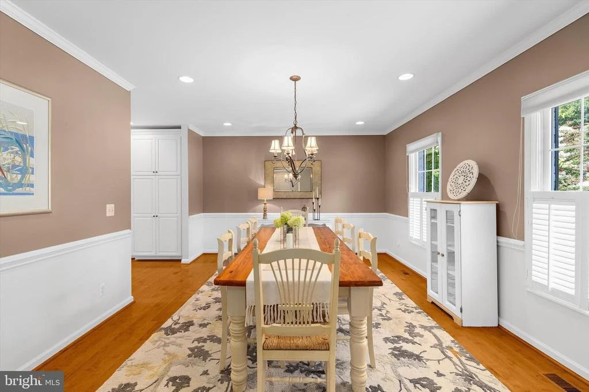
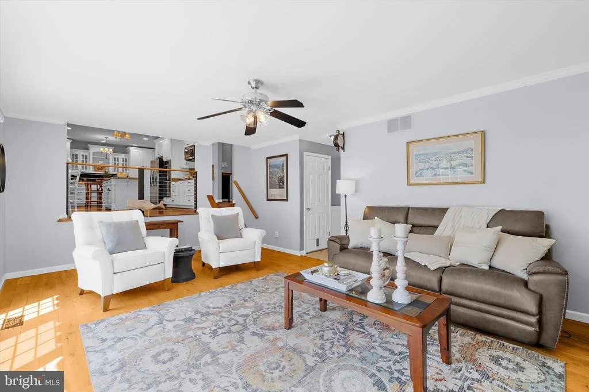
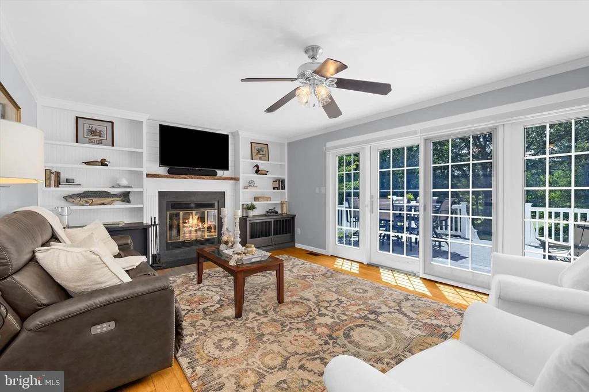
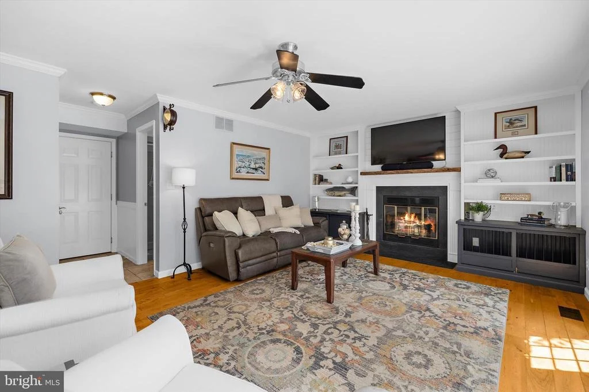
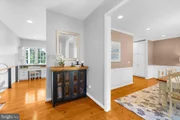
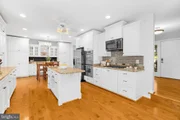
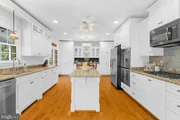
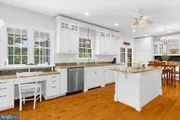
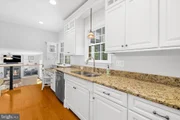
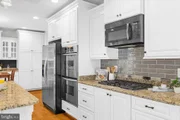
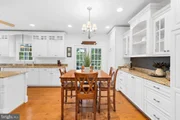
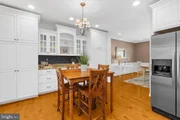
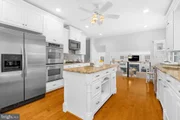
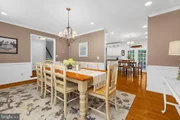
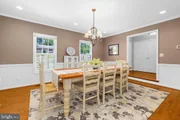
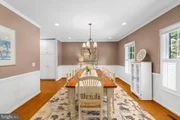
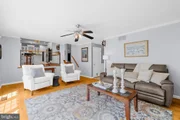
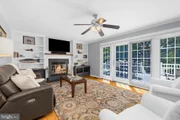
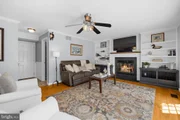
Inside, hardwood floors, recessed lighting and comfortable, well-proportioned living spaces create an inviting home for everyday living and entertaining. The spacious eat-in kitchen offers abundant cabinetry and built-ins, generous table space, stainless steel appliances, a KitchenAid gas cooktop and double wall ovens. It opens to the family room with custom built-ins and a wood-burning fireplace, while a separate dining room provides additional space for gatherings.
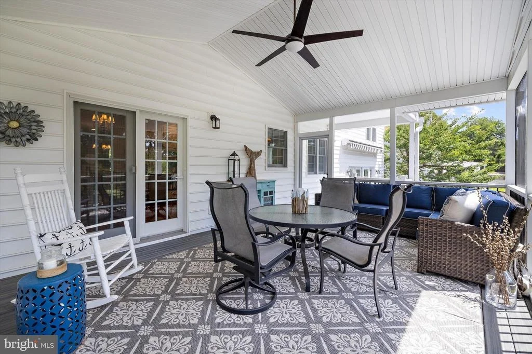
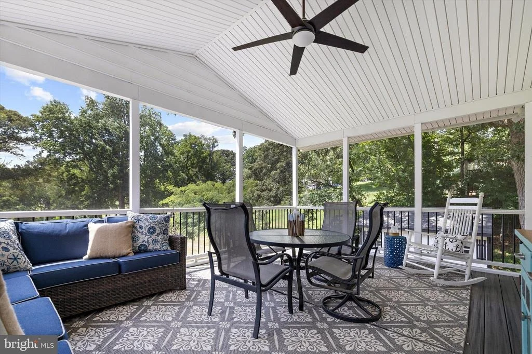
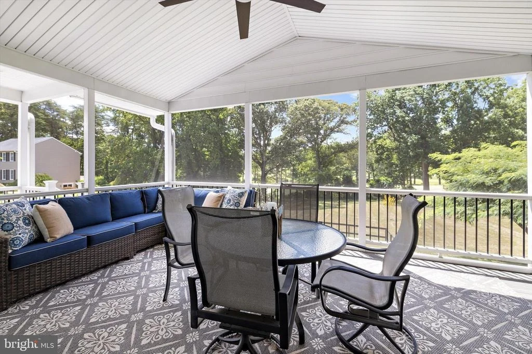
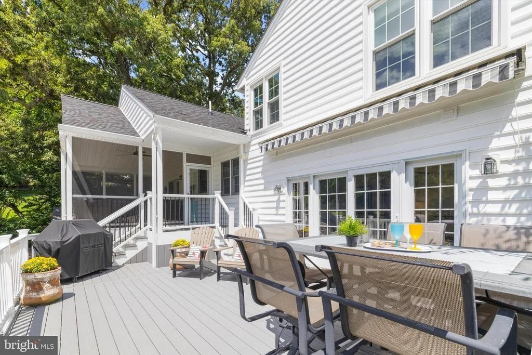
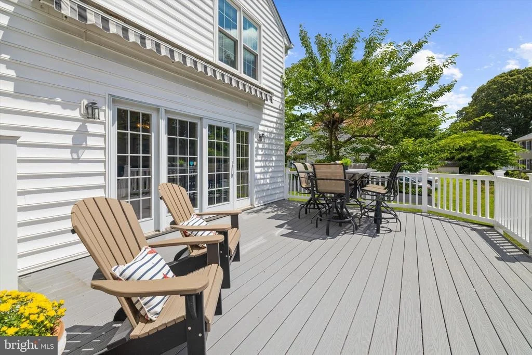
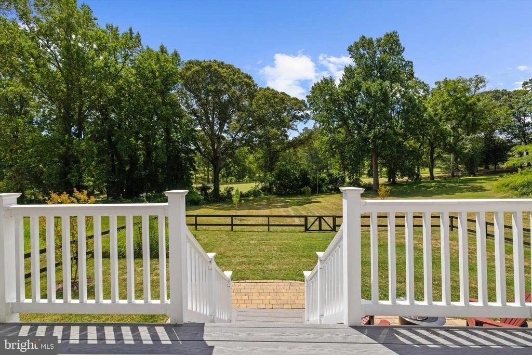
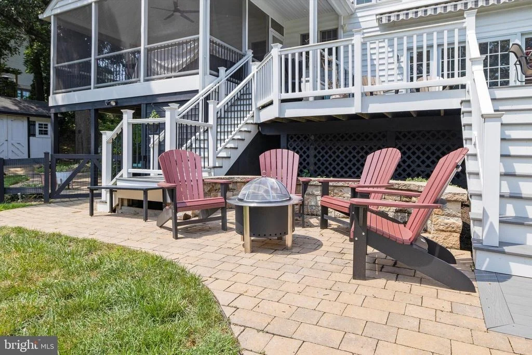
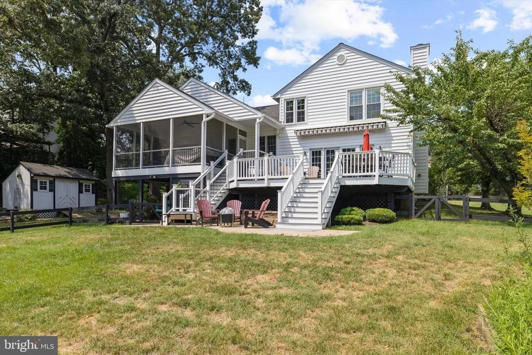
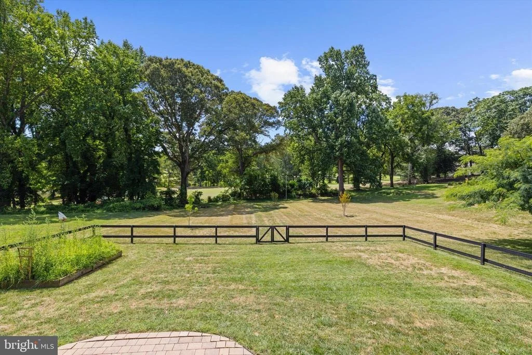
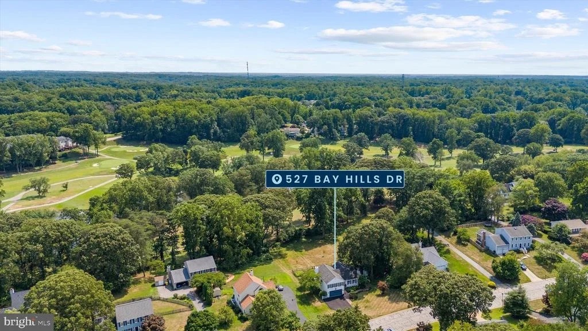
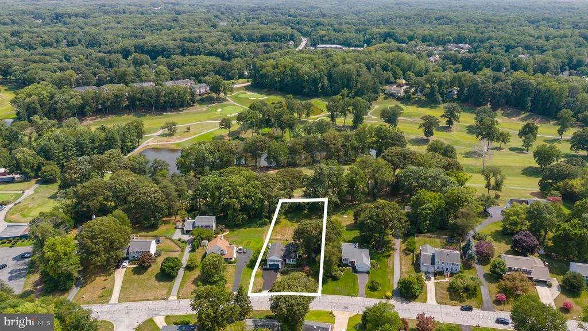
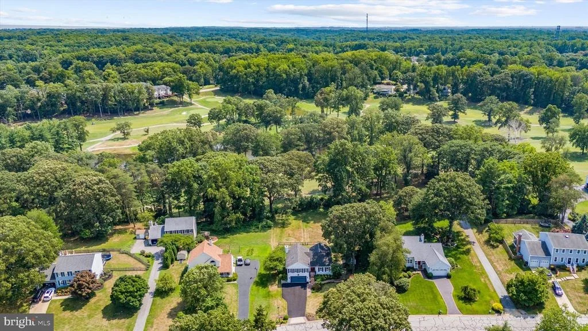
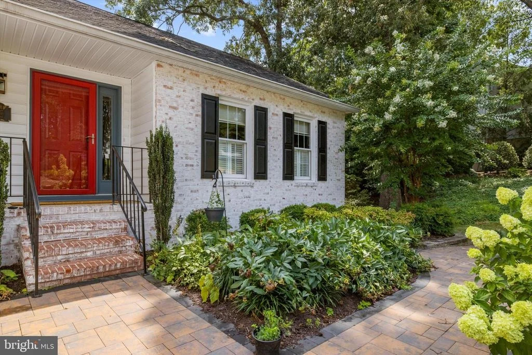
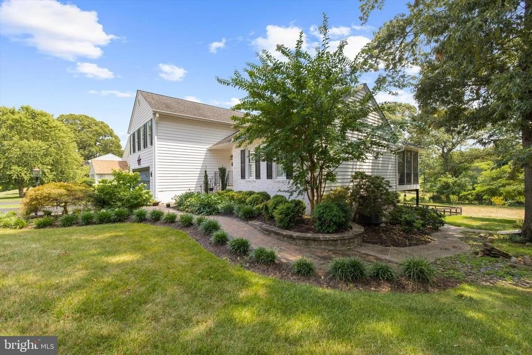
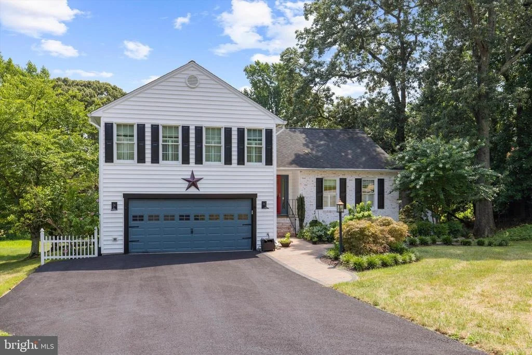
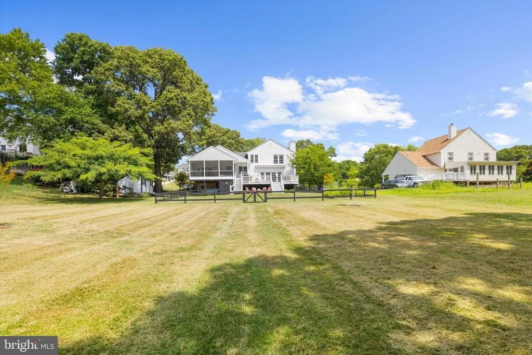
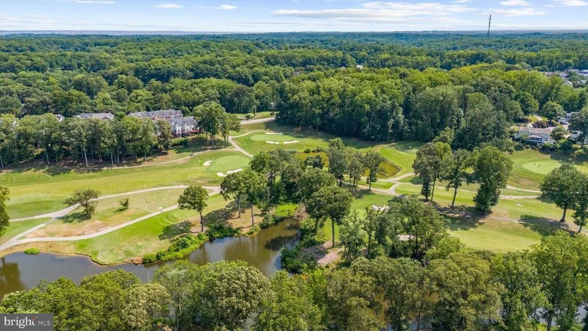
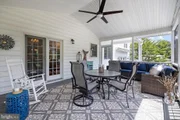
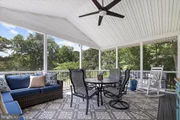
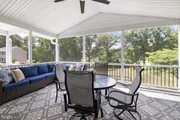
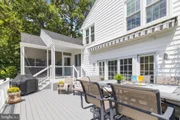
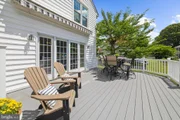
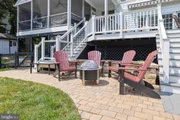
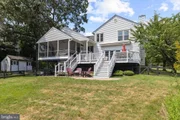
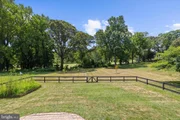
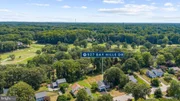
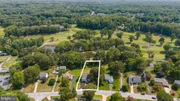
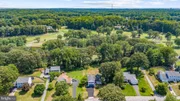
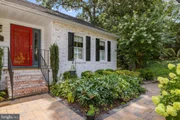
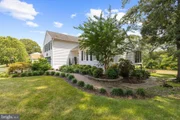
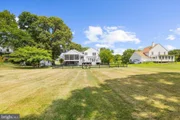
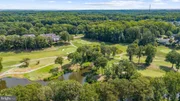
The outdoor spaces are equally appealing. A screened porch and expansive rear deck with retractable awning overlook the professionally landscaped yard and golf course beyond. The newly fenced rear yard offers plenty of room for play, pets, gardening and entertaining, and the property extends well beyond the fenced area to the tree line along the golf course, further highlighting the generous size of the lot. Paver walkways, crepe myrtles, maple trees and the home's distinctive limewashed brick complete the setting.
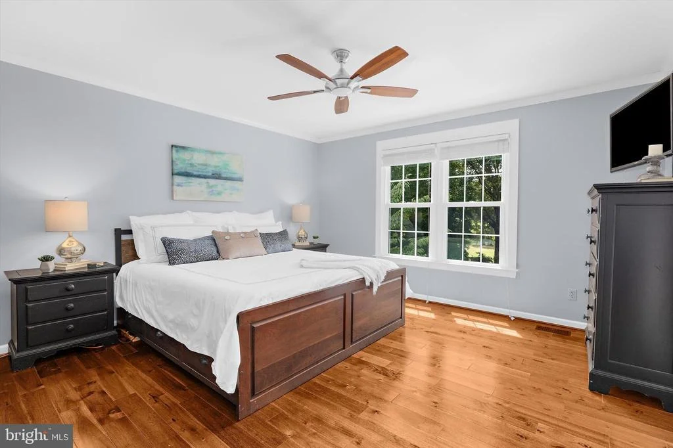
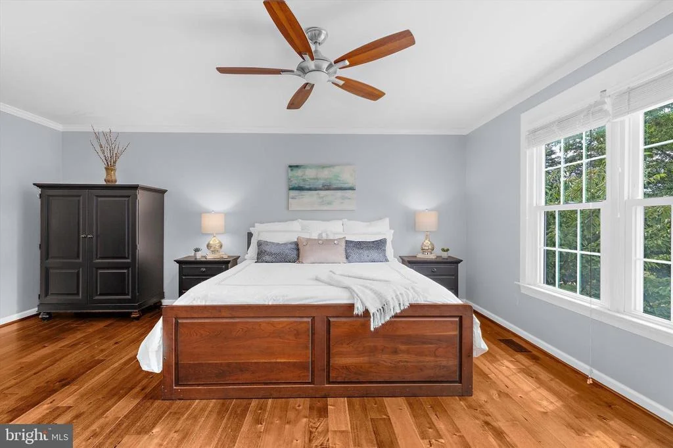
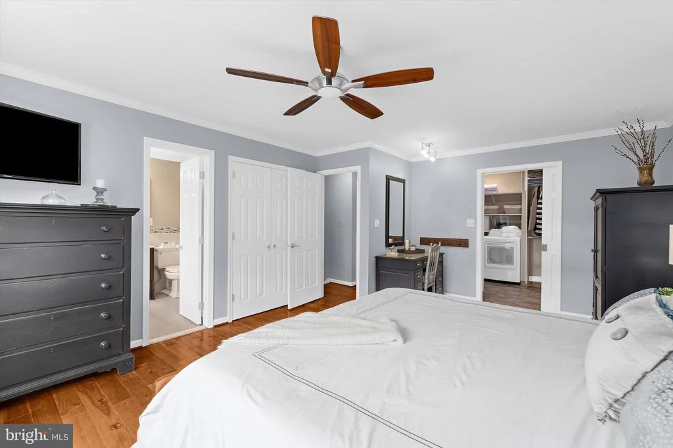
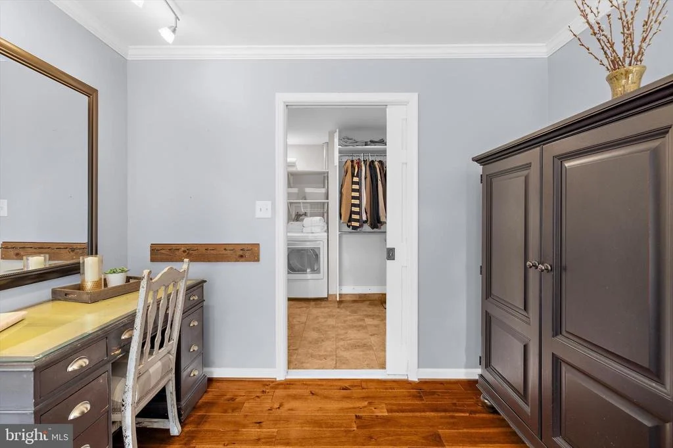
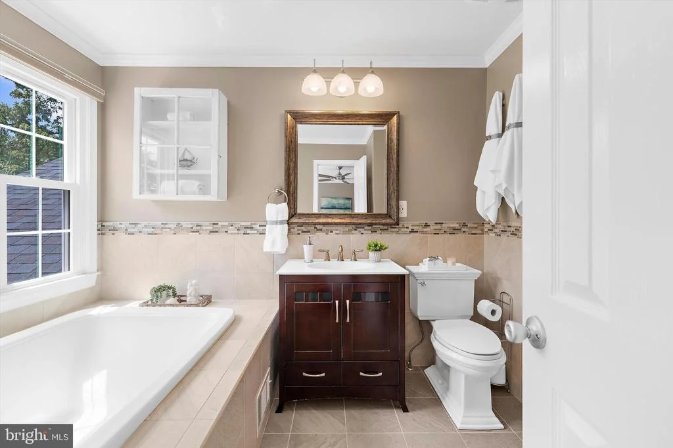
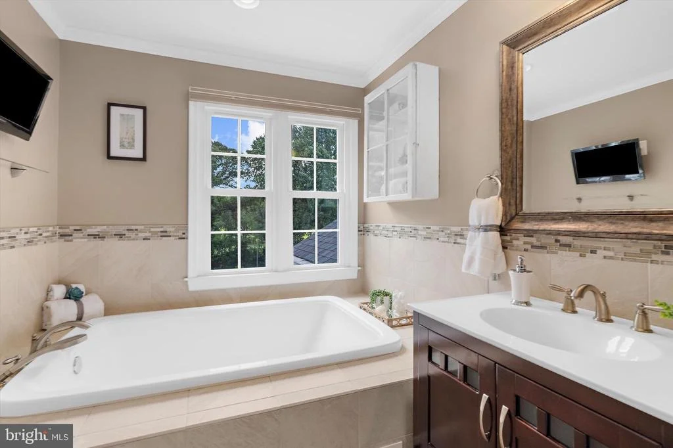
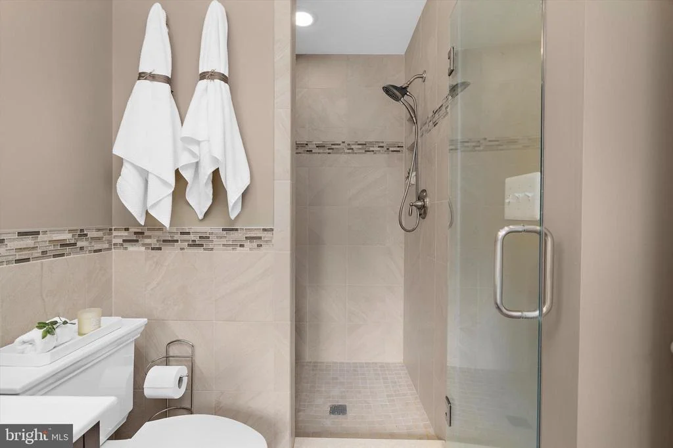
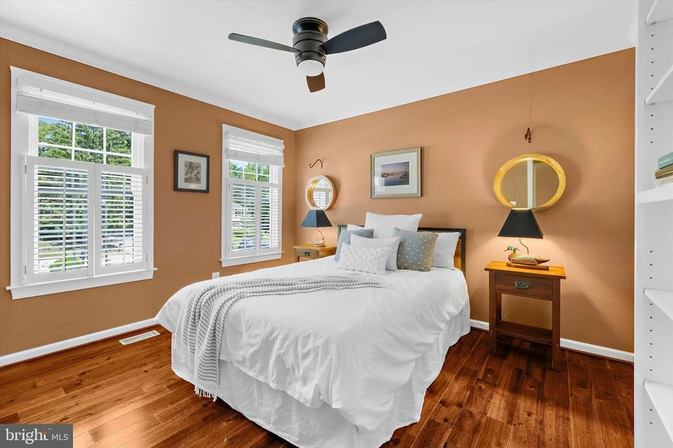
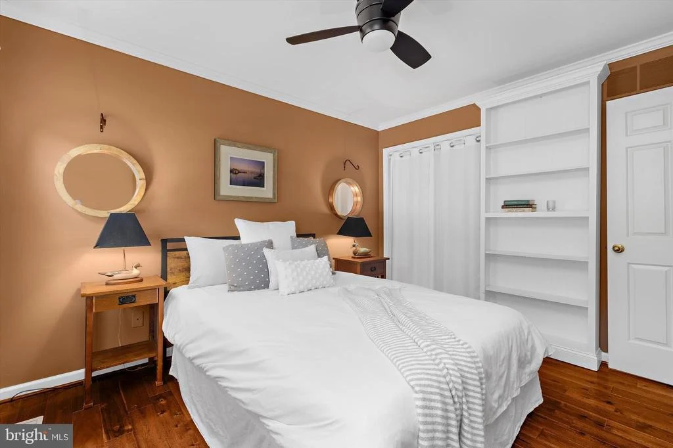
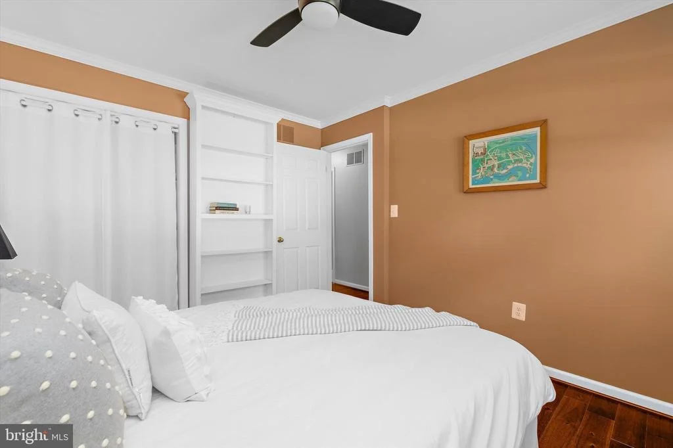
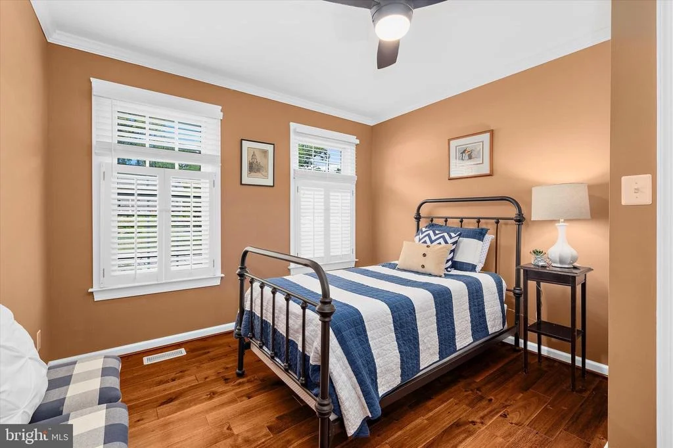
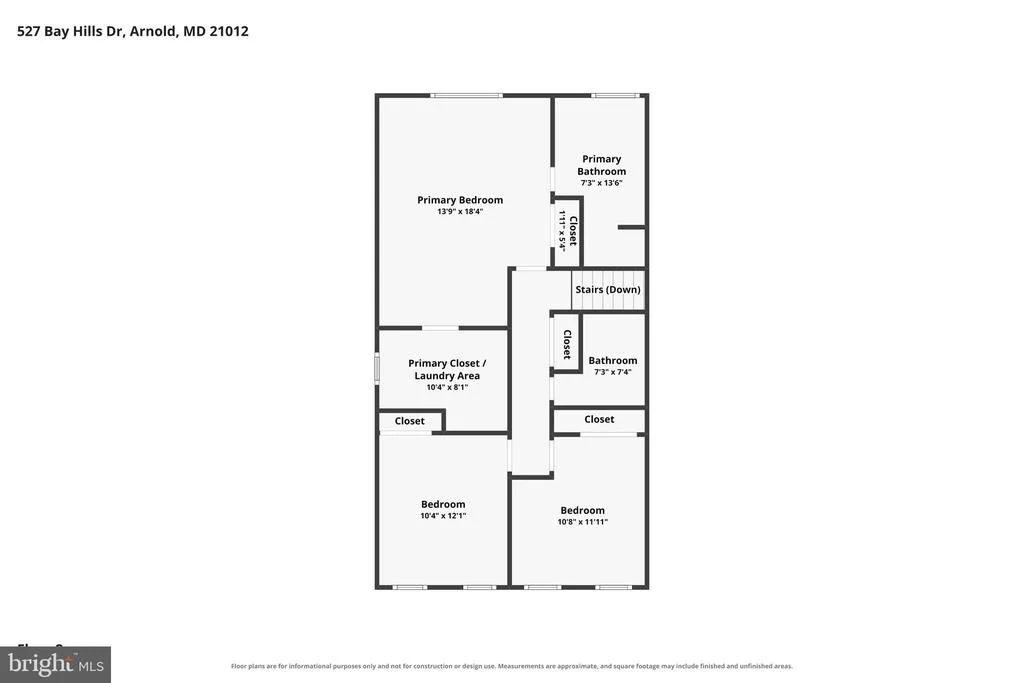
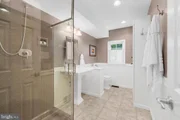
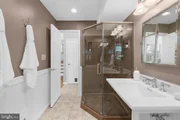
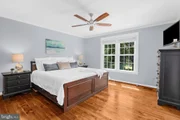
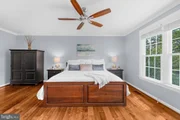
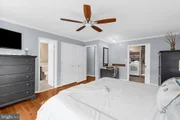
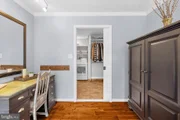
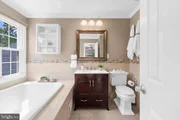
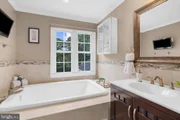
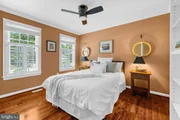
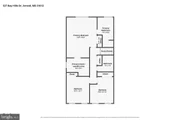
Upstairs are three bedrooms, including a spacious primary suite with a private bath featuring a soaking tub and separate shower, walk-in closet and conveniently located laundry.
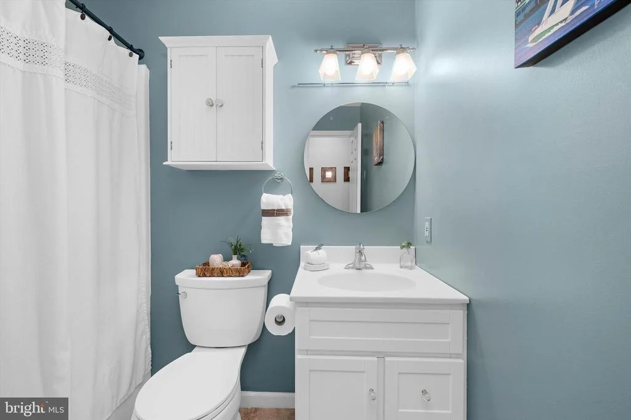
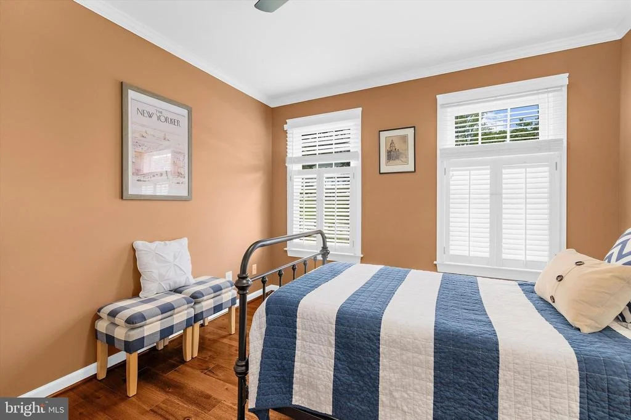
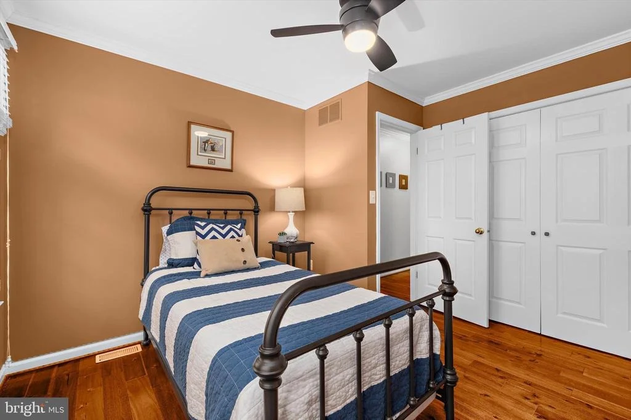
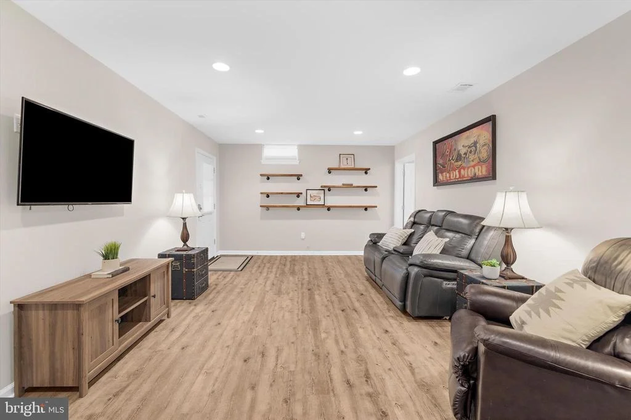
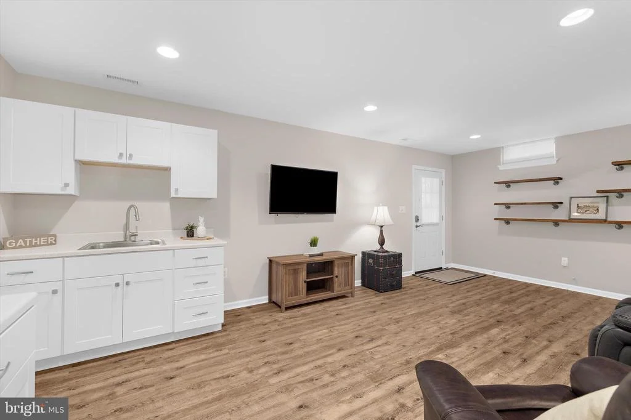
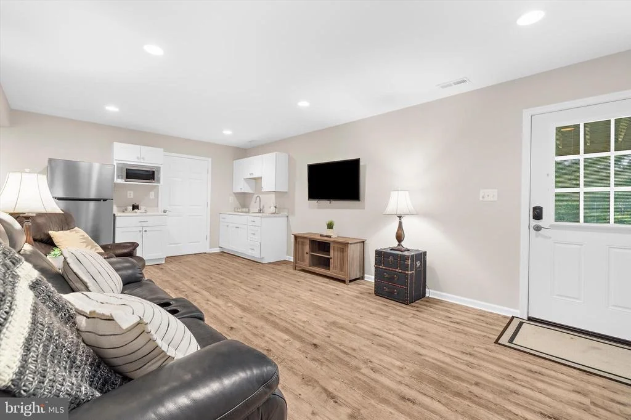
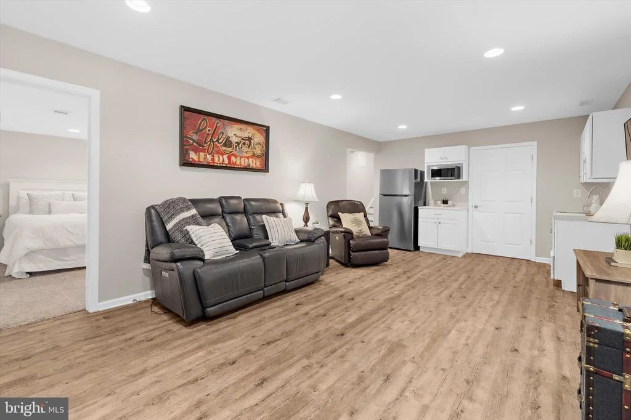
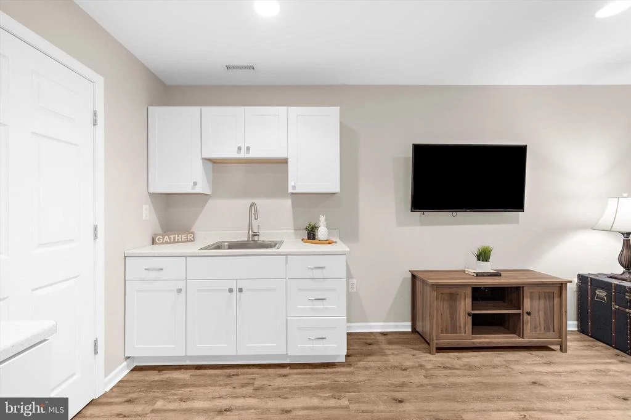
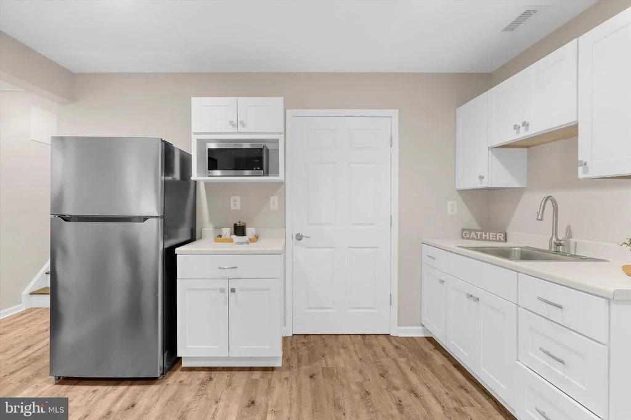
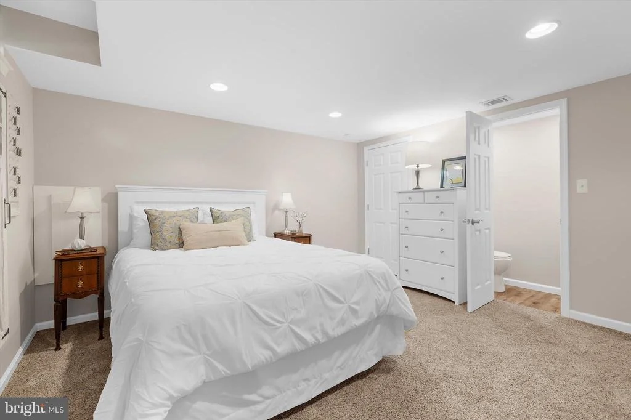
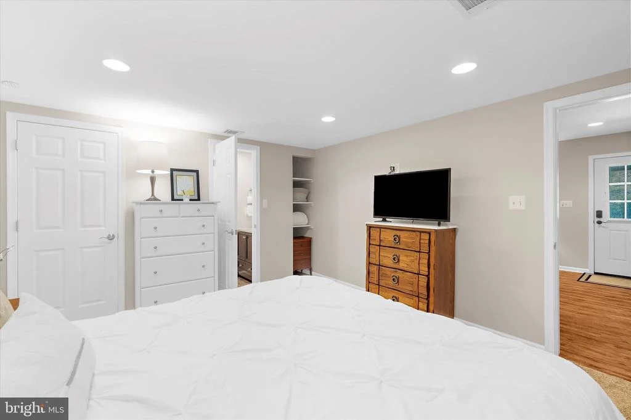
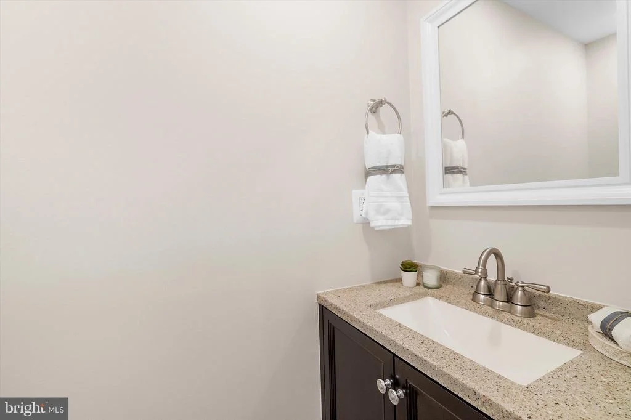
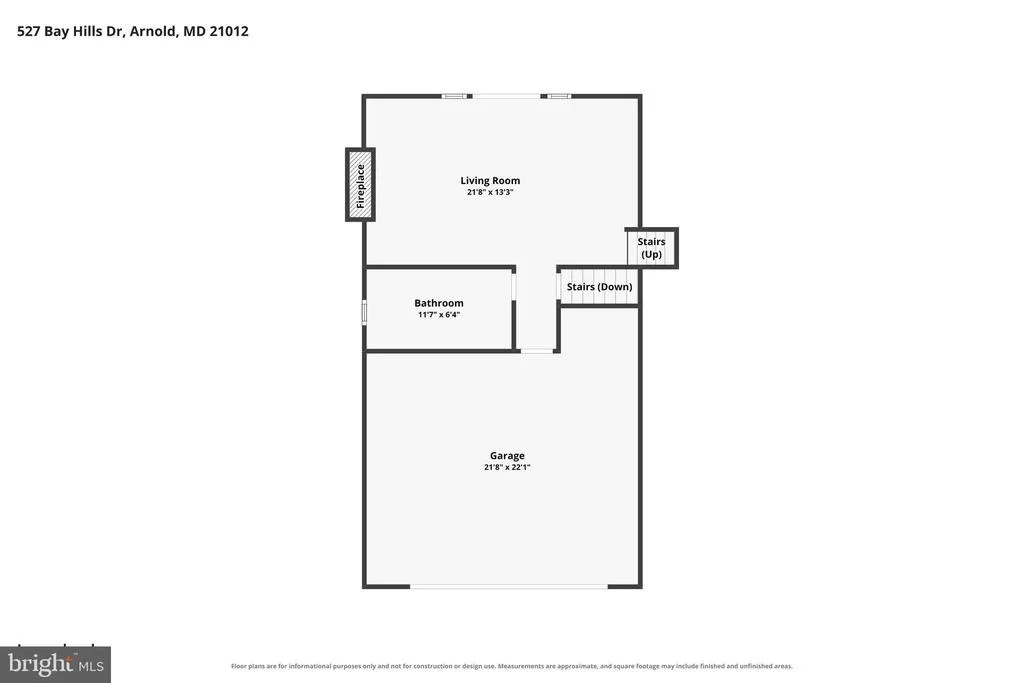
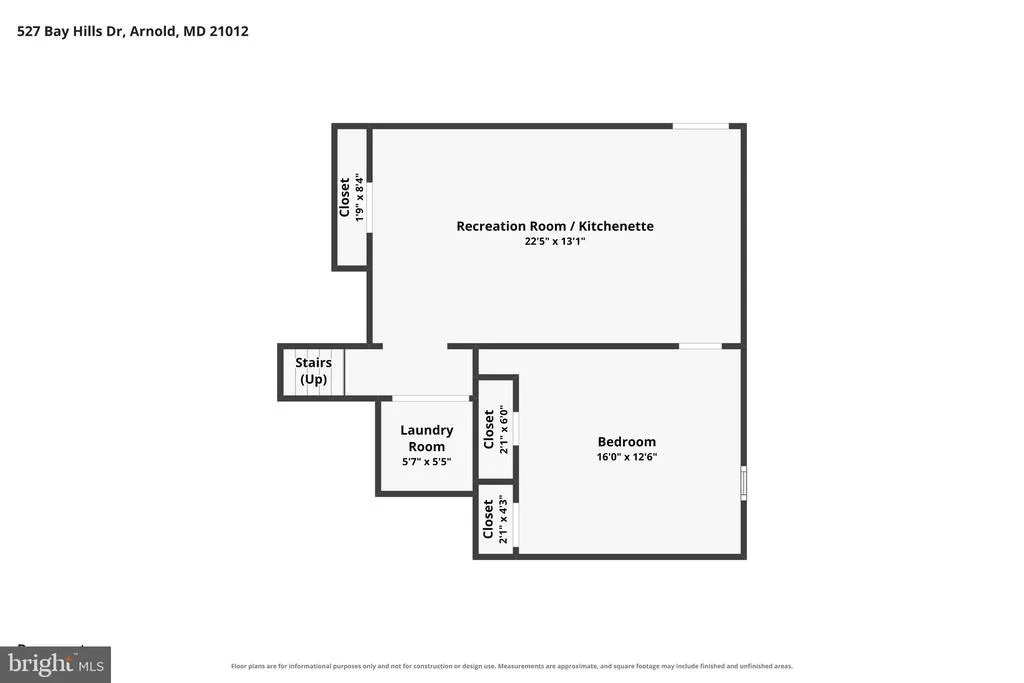
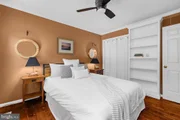
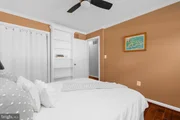
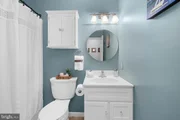
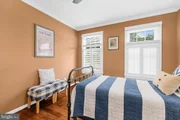
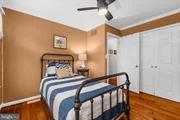
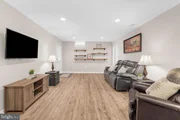
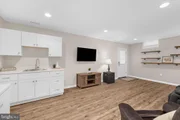
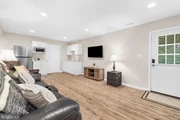
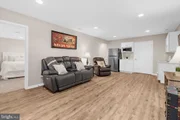
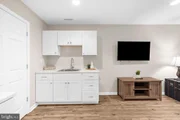
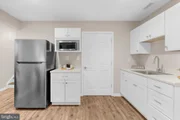
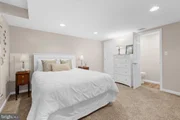
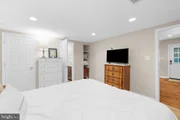
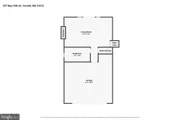
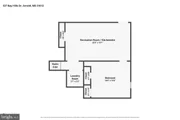
The walkout lower level is an unexpected bonus and adds tremendous flexibility to the home-and comes fully furnished. With a fourth bedroom, half bath, comfortable recreation/media room, kitchenette with sink, refrigerator and microwave, an additional washer and dryer, and its own rear entrance, this level creates a terrific separate space for guests, extended family, a home office-or simply room to spread out.
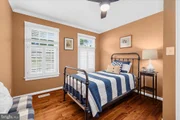
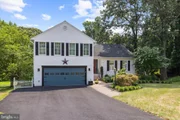
Plantation shutters on the street-facing windows, an electric pet fence, two-car garage and Verizon high-speed fiber internet availability add to the home's appeal.
Bay Hills offers a community pool/swim club, tennis courts and playground, all within the sought-after Broadneck Peninsula and its Blue Ribbon schools. Historic Annapolis, major commuter routes and BWI Airport are all within easy reach. A wonderfully livable home with an unusually generous lot, golf course setting and a location that puts so much of the Bay Hills lifestyle right outside your door.
Payment Calculator
Your Estimated Monthly Payment
Cap Rate Calculator
What does this mean?
Based on our analysis, the cap rate of this property is 1.25%. A negative cap rate indicates that the property might not be feasible as an income-producing asset. The median cap rate for a near zip code 11238 is 4.23%.
How much can I actually make?
Actual monthly rental income may vary between $4,760 and $7,140 depending on unit-specific characteristics. You can change the amount using the slider to further explore.
How is cap rate calculated?
Cap Rate = Net Operating Income (NOI) / Property Asset Value.
When calculating the cap rate, we assume 100% occupancy. Leverage (mortgage) is not considered.
Cap Rate provided by RealtyHop and RentHop, learn more about cap rate here.
Price History
| Date / Event | Date | Event | Price |
|---|---|---|---|
| Sep 8, 2026 | Sold | ||
| Sold | |||
| Aug 2, 2026 | In contract | - | |
| In contract | |||
| Jul 31, 2026 | Listed by Long & Foster Real Estate, Inc. | $849,000 | |
| Listed by Long & Foster Real Estate, Inc. | |||
| Sep 30, 2025 | Sold | ||
| Sold | |||
| Sep 3, 2025 | Listed by Long & Foster Real Estate, Inc. | $815,000 | |
| Listed by Long & Foster Real Estate, Inc. | |||
   | |||
|
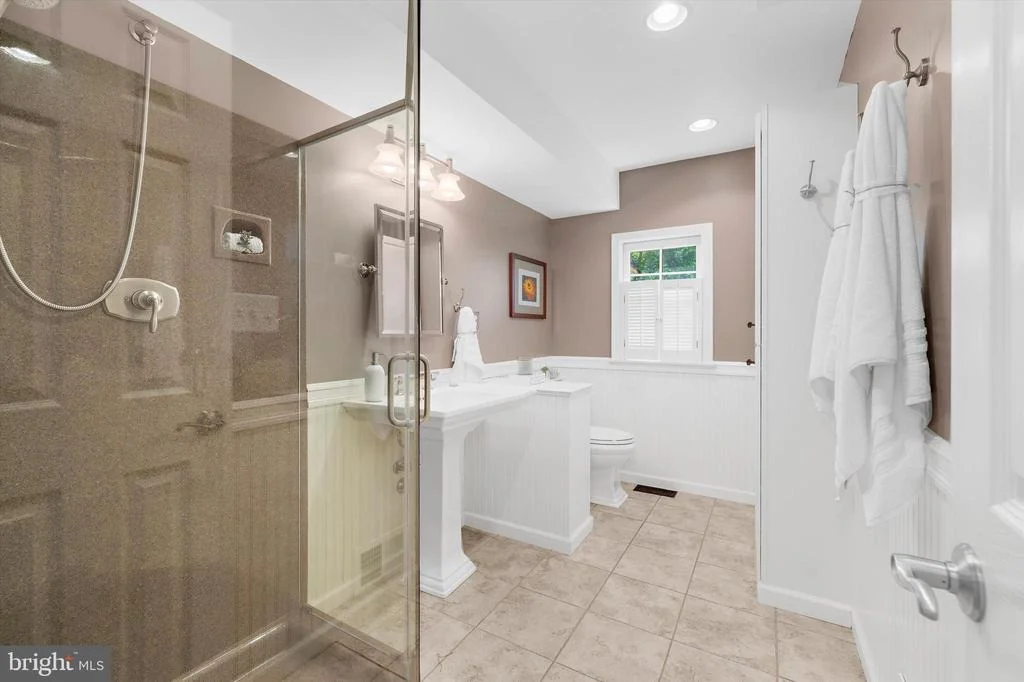
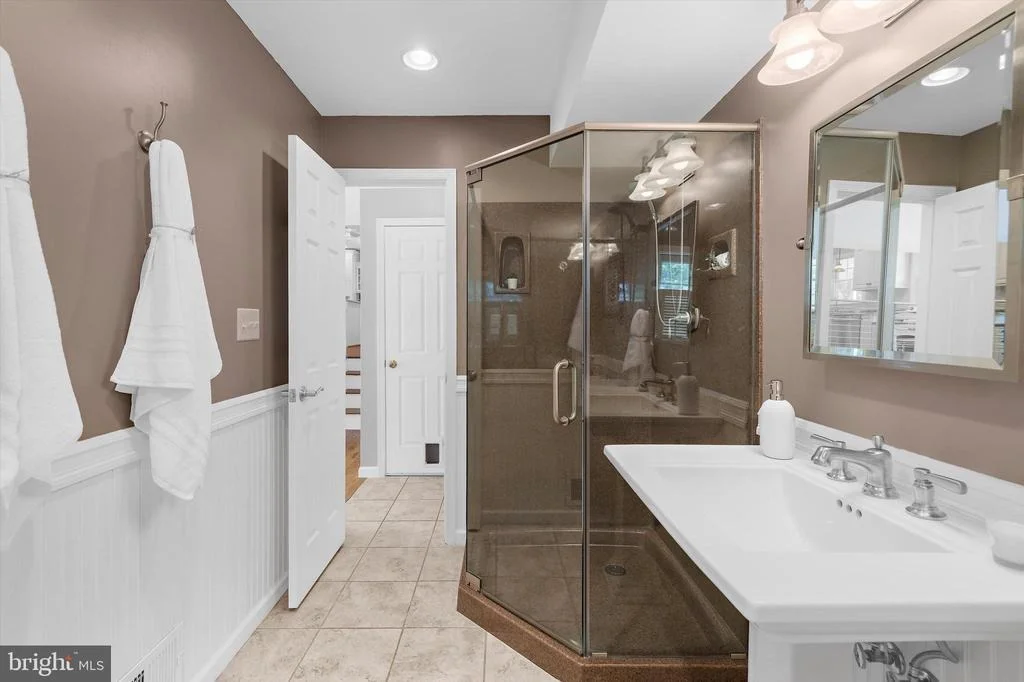
BASK IN A CONTENTED COUNTRY CLUB LIFESTYLE! BAY HILLS GOLF COURSE 4BR COLONIAL with staycation DECK & PATIO OASIS overlooking verdant, manicured 10th Fairway ... Lush .74 acre backing to tree-lined golf course with picturesque pond water feature, just steps from Clubhouse amenities! Popular Bay Hills Magothy River community offering pool/Swim Club, tennis & basketball courts, wooded picnic areas, and prime commuter location via RTs 2/97/50. Home showcasing decorator urban neutral paint palette, hardwood floors, stylish lighting/ceiling fan fixtures, and skilled custom built-ins. Upscale renovations including Nantucket-inspired stainless & granite Kitchen with adjoining fireplace Family Room, Primary BR Suite w/luxe Bath & adjoining Laundry/walk-in closet, and chic renovated Baths. Fully finished basement with Rec Room, Kitchenette, & BR/HBA. Possible In-Law Quarters! Multi-vehicle parking court & roomy 2-car garage. Screened lounging & lunching porch, grillmaster’s dining deck, & expansive paver patio spanning rear of home with sweeping views of the tree-shaded lawn and meticulously tended golf course greens. !!! FORE !!!
| |||

Property Highlights
Building Info
Comparables
Status
Price/ft²
Listed On
Sold On
About Arnold
Similar Homes for Sale
Currently no similar homes aroundNearby Rentals

Long & Foster Real Estate, Inc.
Last Updated: 6 hours ago
Data Source: Bright MLS , MLS# MDAA2152506










 Your Privacy Choices
Phone: 425-283-2930
Address: 335 Madison Avenue, New York, NY 10017