Check Availability
$379,900
↓ $5K (1.3%)
● House - For Sale

5268 WALES DR

Eugene, OR 97402
bedrooms
3 Beds
bathrooms
2 Baths
square feet
1,548 Ft²
$2,292
Est. Monthly
$106
HOA / Fees

About This Property

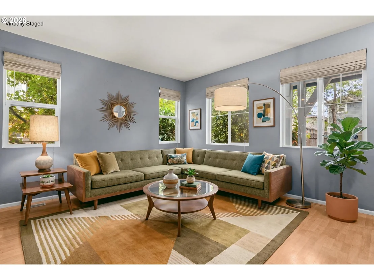
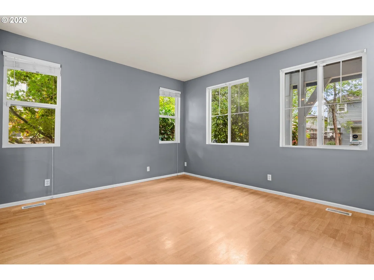
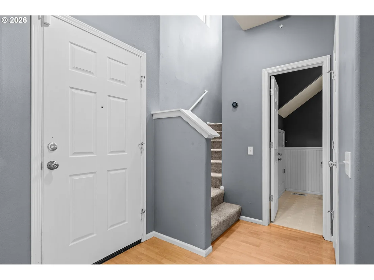
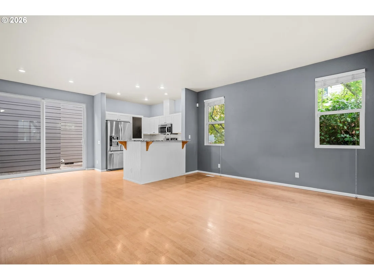
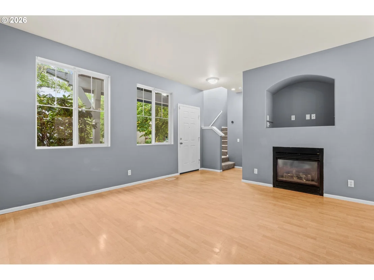
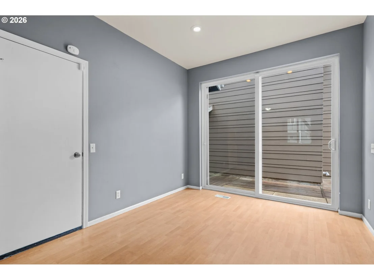
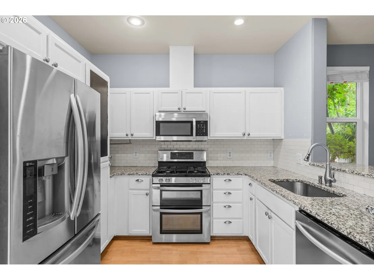
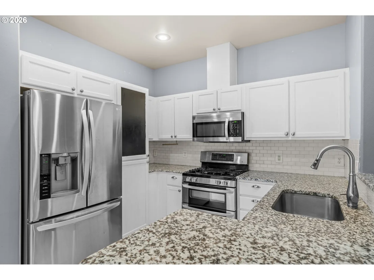
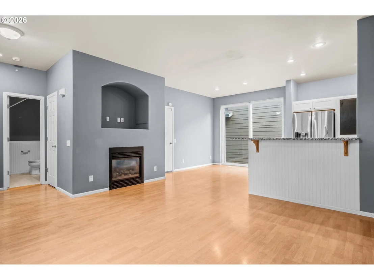
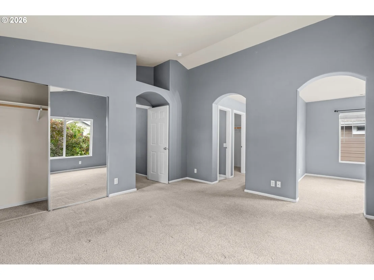
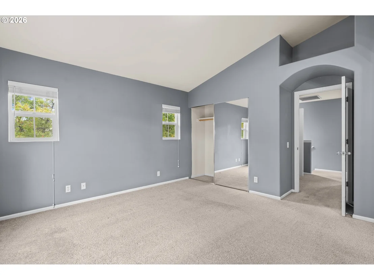
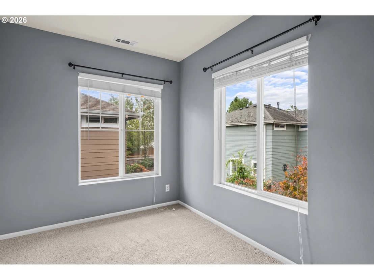
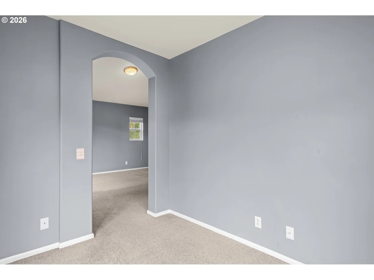
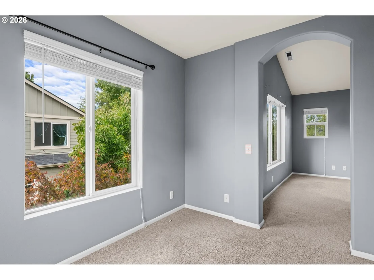
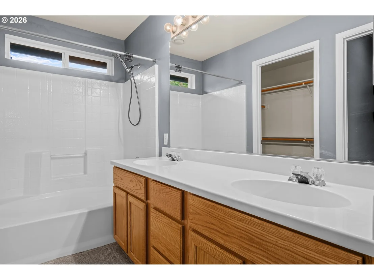
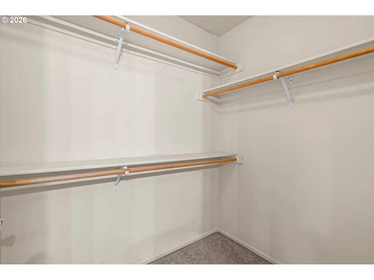
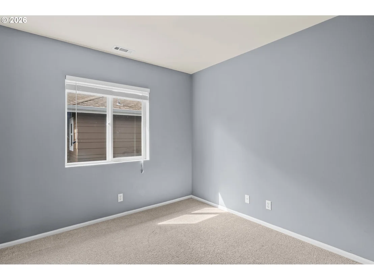
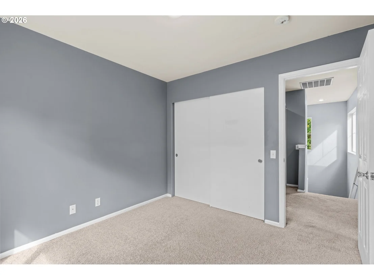
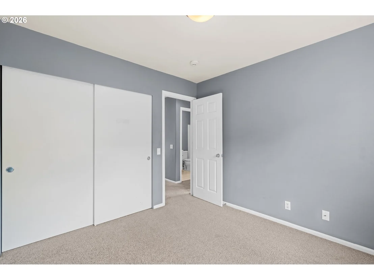
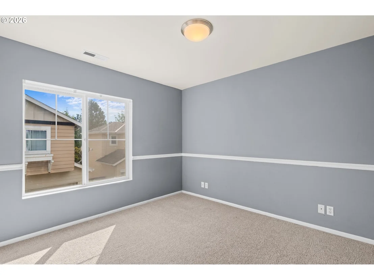
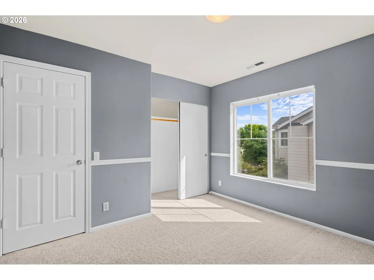
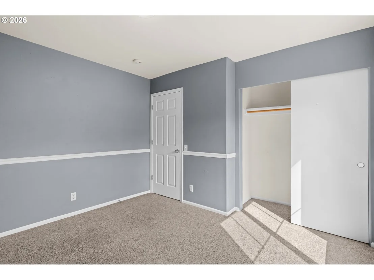
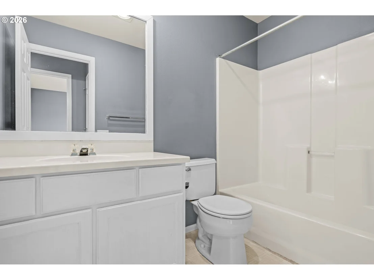
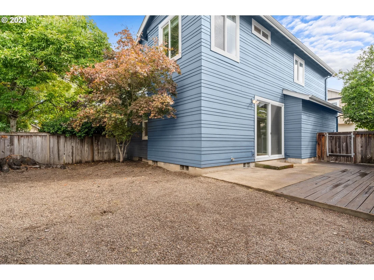
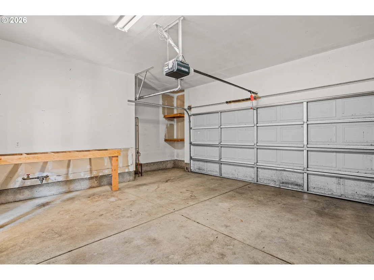
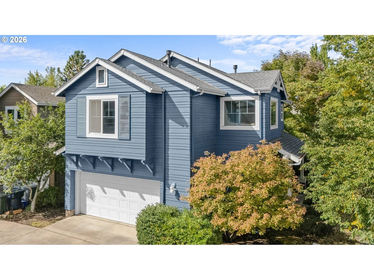
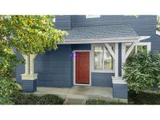
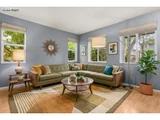
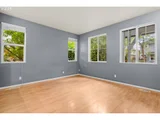
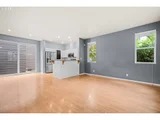
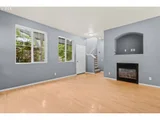
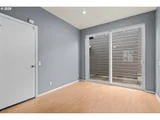
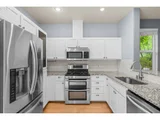
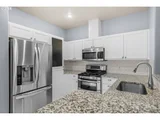
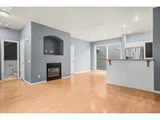
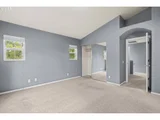
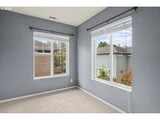
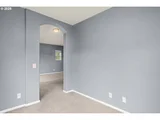
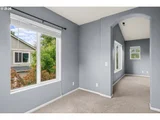
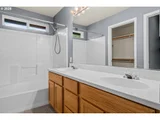
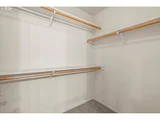
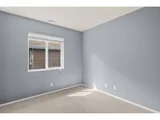
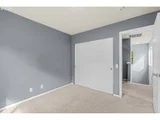
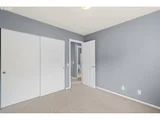
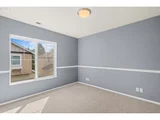
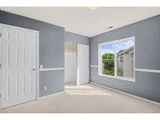
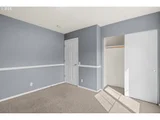
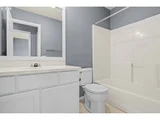
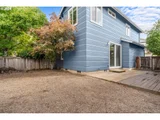
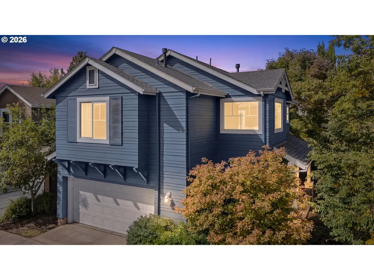
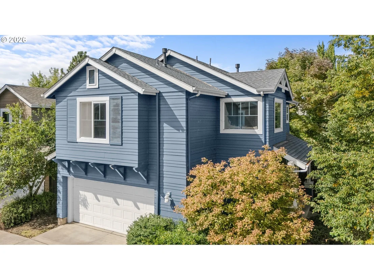
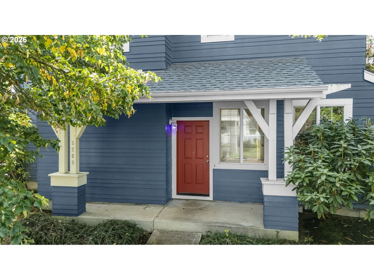
MOTIVATED SELLER! This 3-bedroom, 2.5-bath Craftsman home in Eugene's Avalon Village. Spanning 1,548 sq ft, this functional layout features a composition roof installed in November 2022.  The main level centers around an open living space with laminate flooring and a gas fireplace, opening to a kitchen fitted with granite countertops, a gas range, stainless steel appliances, and eat-bar seating. Sliding glass doors lead out to a fully fenced, level yard equipped with a back patio, spacious deck, side yard, and automatic sprinkler system.  All three bedrooms are located upstairs, highlighted by a primary suite with vaulted ceilings, a walk-in closet, and an attached bath. The upper level also includes two guest bedrooms, a second full bath, and dedicated laundry. Central AC and forced-air heating keep the home comfortable through every season. Located near Bethel Community Park, Meadow View schools, and local wetland trails. HOA fee is $106.74 quarterly.
Unit Size
1,548 Ft²
Days on Market
48 days
Land Size
0.07 acres
Price per sqft
$245
Property Type
House
Property Taxes
$320
HOA Dues
$106
Year Built
1999

Listed By

Payment Calculator

Cap Rate Calculator

Last updated: 4 days ago ( #304702376)

Price History

Date / Event Date Event Price
Oct 24, 2026 Price Decreased $379,900
↓ $5K (1.3%)
Price Decreased
Sep 25, 2026 Price Decreased $384,900
↓ $5K (1.3%)
Price Decreased
Sep 9, 2026 Listed by Real Broker $389,900
Listed by Real Broker

Property Highlights

Air Conditioning
Fireplace
Parking Details
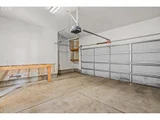
Has Garage
Has Open Parking
Parking Features: Driveway
Garage Spaces: 2
Interior Details
Full Bathrooms: 2
Interior Features: Granite, LaminateFlooring, Laundry, VaultedCeiling, VinylFloor, WalltoWallCarpet
Appliances: Disposal, Free-Standing Refrigerator, Microwave, GasAppliances, Granite
Has Fireplace
Fireplace Features: Gas
Fireplaces: 1
Basement: Crawl Space
Exterior Details
Square Footage: 1548
Security Features: Security System Owned
Property Condition: Updated/Remodeled
Architectural Style: Craftsman, Stories2
Year Built: 1999
Building Area Total: 1548
Window Features: Double Pane Windows, VinylFrames
Lot Features: Level
Lot Size Area: 3049
Lot Size Units: Square Feet
Lot Size Acres: 0.07
Lot Size Square Feet: 3049
Water Source: Public
Financial Details
Tax Annual Amount: $3,839
Utilities Details
Cooling Type: Central Air, Heat Pump
Heating Type: Forced Air, Heat Pump
Sewer : Public Sewer
Location Details
HOA/Condo/Coop Amenities: Maintenance, Commons
HOA Fee: $106
HOA Fee Frequency: Quarterly

Building Info

Overview

    General

  • Year Built: 1999
  • Effective Year Built: 1999
  • Building Count: 1
  • Bedroom Count: 3
  • Bathroom Count: 3
  • Full Bathrooms: 2
  • Partial Bathrooms: 3
  • Building Condition: 0
  • Building Quality: 4
  • Construction Type: 0
  • Building Style: 0
  • Exterior Walls Type: 18
  • Interior Walls Type: 0
  • Roof Shape Type: 1
  • Roof Cover Type: 3
  • Floor Count: 200
  • Living Units: 1
  • Floor Cover: 0
  • Basement Type: 3
  • Basement Area: 0
  • Garage Type: 1
  • Garage Square Area: 426
  • Parking Space Count: 2
  • Patio Type: 20
  • Porch Type: 0
  • Pool Type: 0

    Dimensions

  • Lot Size Square Feet: 3,049
  • Total Building Area: 1,974
  • Gross Building Area: 1,974
  • Building Area: 1,548
  • Building Area Measurement: L

    Heating and Cooling

  • Air Conditioning: 13
  • Heating: 8
  • Heated Square Feet: 1,548
  • Heating Fuel Type: 0

    Utilities

  • Sewer System: 0
  • Water Service: 0

Building

  • Building Type: 0
  • Property Class: R
  • Subdivision: AVALON VILLAGE
  • Land Acres: 0000000070
  • Standard Land Use Code: 1001
  • County Land Use Code: 101
  • State Land Use Code: 101
  • Legal Description 1: SUBDIVISION PLAT AVALON VILLAGE PHASE 3 LOT 119 TL 05000

Neighborhood

  • School District Name: Bethel School District 52
  • Census Tract: 002506

Zoning

  • Zoning: R-1

Geography

  • Assessors Map Reference: 1704201405000
  • Account Number: 1632577
  • Subdivision Phase Number: 3
  • Parcel: 1632577
  • Lot: 119
  • Meridian: SEC 20 TWN 17 RNG 04
  • Municipality: BETHEL
  • Latitude: 44.0778
  • Longitude: -123.193

    Address

  • Full Address: 5268 Wales Dr
  • Address - House Number: 5268
  • Address - Street Name: Wales
  • Address - Suffix Type: Dr
  • State: OR
  • City Name: Eugene
  • Carrier Code: C032
  • 4-Digit Zip Code: 7520
  • Zip Code: 97402

Valuation

    Tax

  • Tax Year: 2023
  • Tax Amount: $363,201
  • Tax Rate Code Area: 05212

    Appraisal Valuation

  • Standard Deviation: 0.1674
  • Valuation Date: Oct 11, 2023
  • Confidence Score: 78
  • Final Value: 396,952
  • High Value: 463,421
  • Low Value: 330,484

    Market Valuation

  • Market Total Value: $381,460
  • Market Land Value: $40,428
  • Market Improvement Value: $341,032

    Assessments Valuation

  • Assessed Year: 2023
  • Assessed Total Value: $208,012

    Sales

  • Current Sale Contract Date: Nov 01, 2022
  • Current Sale Recording Date: Nov 03, 2022
  • Current Sale Price:
  • Current Sale Document Type: 71
  • Current Sale Input Document Number: 45465
  • Previous Sale Recording Date: Jul 14, 2017
  • Previous Sale Contract Date: Jul 12, 2017
  • Previous Sale Amount: $240,000
  • Previous Sale Document Type: 71
Data used for valuation calculations is provided by RealtyHop, and other third party sources

Comparables

Unit
Status
Type
Beds
Baths
ft²
Price/ft²
Asking Price
Listed On
Closing Price
Sold On
HOA + Taxes

About Bethel-Danebo


Similar Homes for Sale

Currently no similar homes around

Nearby Rentals


Frequently Asked Questions

When was property at 5268 Wales Drive built and last sold?
The property at 5268 Wales Drive was built in 1999 and last sold on Nov 1, 2022 for $374,000.
How much is this home worth?
The estimated value of the home located at 5268 Wales Drive is $387,018.
What are some comparable homes to 5268 Wales Drive?
There are currently no comparable homes to 5268 Wales Drive.