See Home Value
$480,000
● House - Off Market

5265 Scranton Ct

Denver, CO 80239
bedrooms
3 Beds
bathrooms
2 Baths
square feet
1,846 Ft²
$2,638
Est. Monthly

About This Property

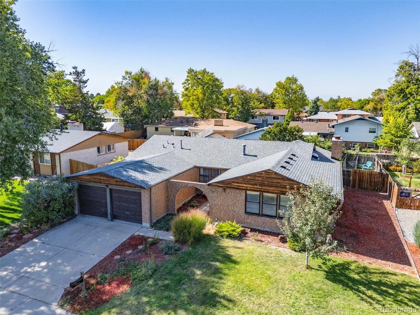
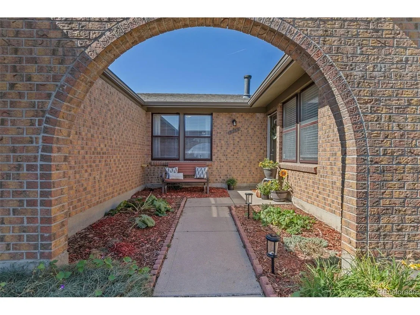
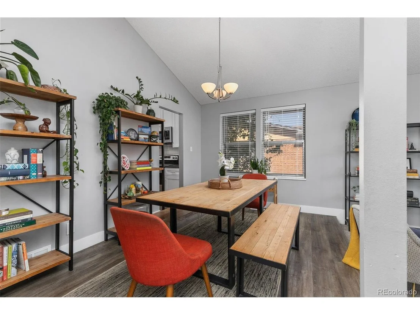
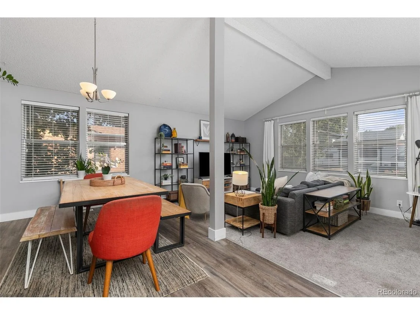
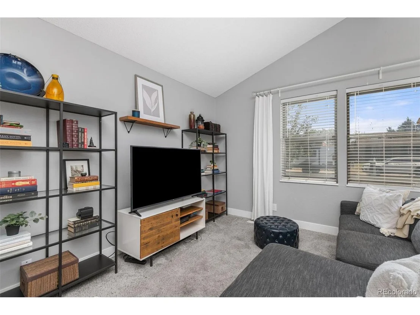
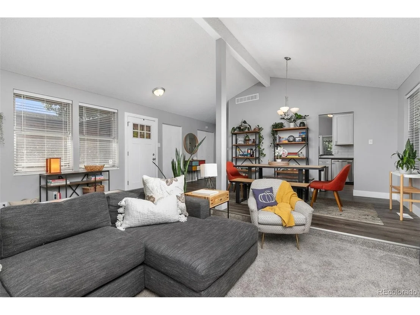
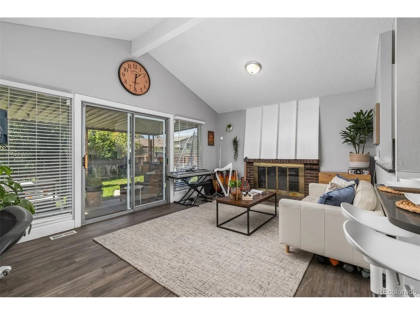
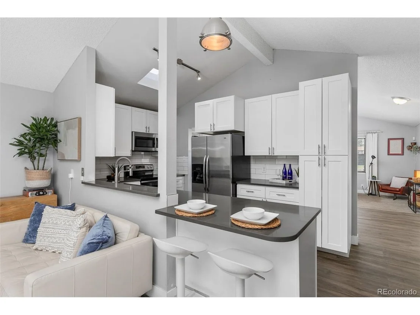
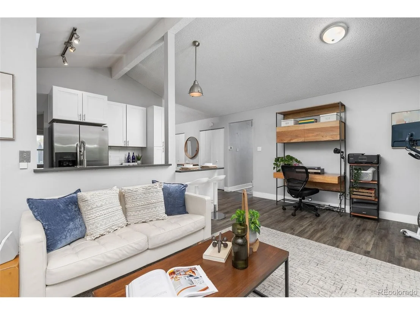
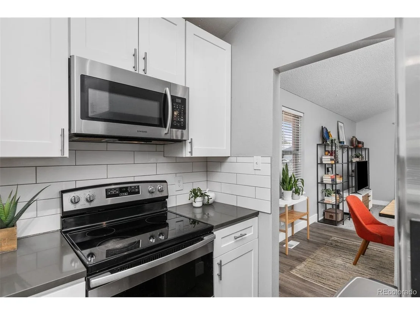
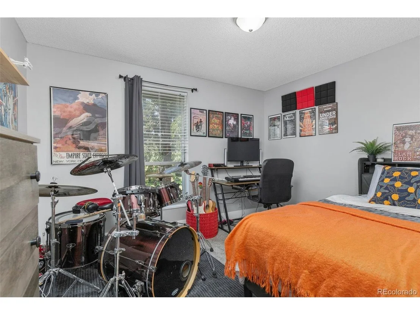
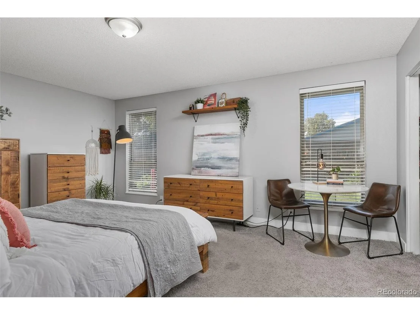
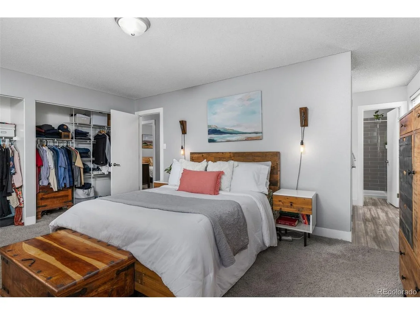
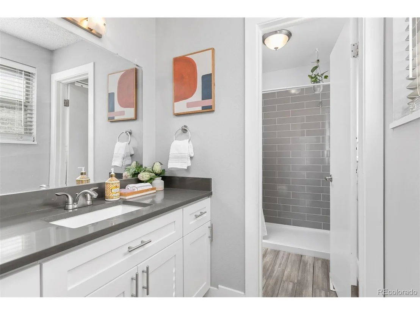
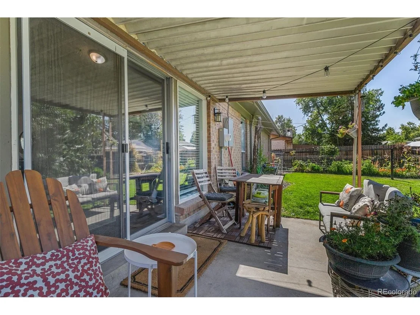
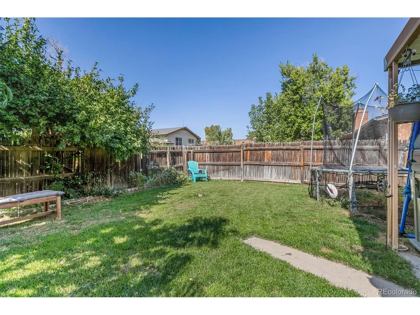
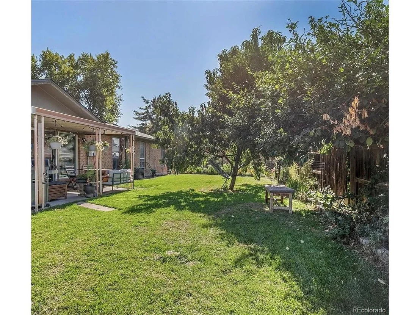
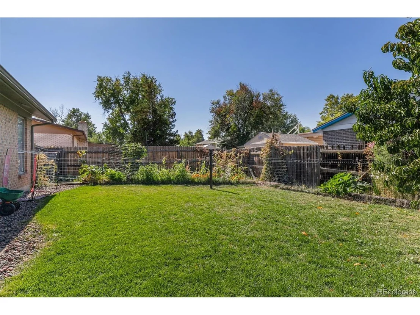
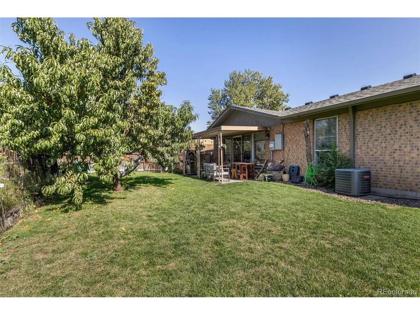
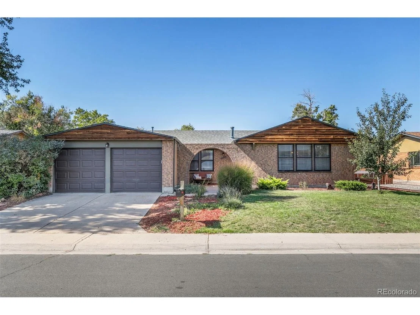
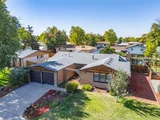
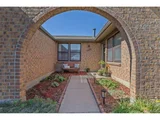
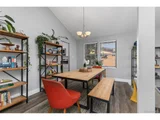
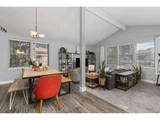
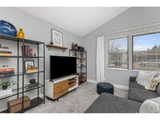
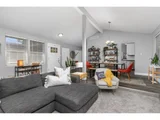
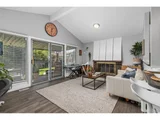
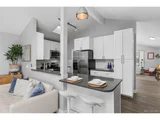
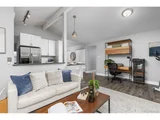
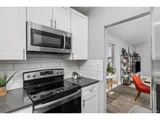
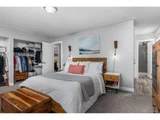
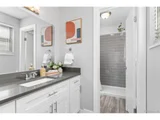
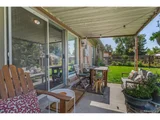
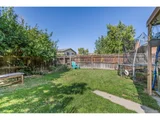
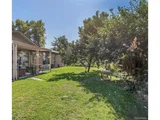
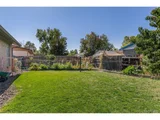
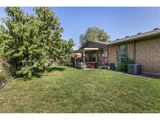
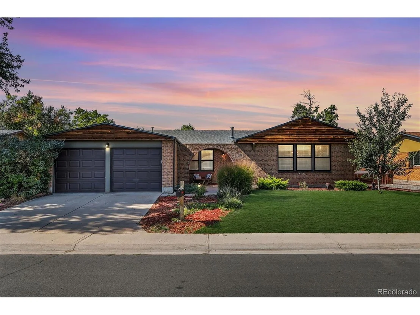
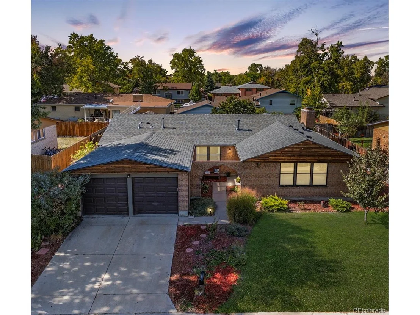
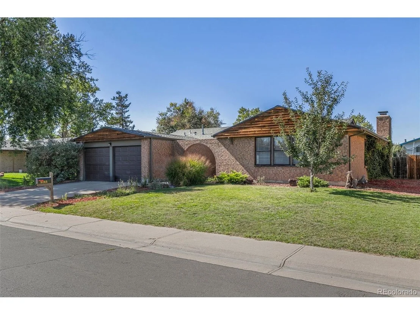
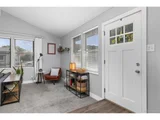
**NEW ROOF & NEW GUTTERS INSTALLED JULY 2024** Step into this stunning brick ranch home, where modern finishes and an open floor plan create a bright and inviting space. The remodeled kitchen features sleek white cabinets and striking grey quartz countertops, seamlessly flowing into the spacious living room. Vaulted ceilings enhance the airy feel, while a wood-burning fireplace creates a warm focal point for the room. This home features 3 bedrooms and 2 full bathrooms all conveniently located on one level with no stairs! The updated bathrooms offer contemporary fixtures and finishes, adding to the home's appeal. Outside, you are greeted by a charming front archway with a courtyard surrounded by beautiful mature landscaping with active fruit bearing trees that include plum and peaches. The large, fenced-in backyard provides privacy and a covered patio, offering a great space for outdoor living. You can also enjoy the perfect opportunity for a vegtable garden cultivating your own fresh veggies and homegrown produce.

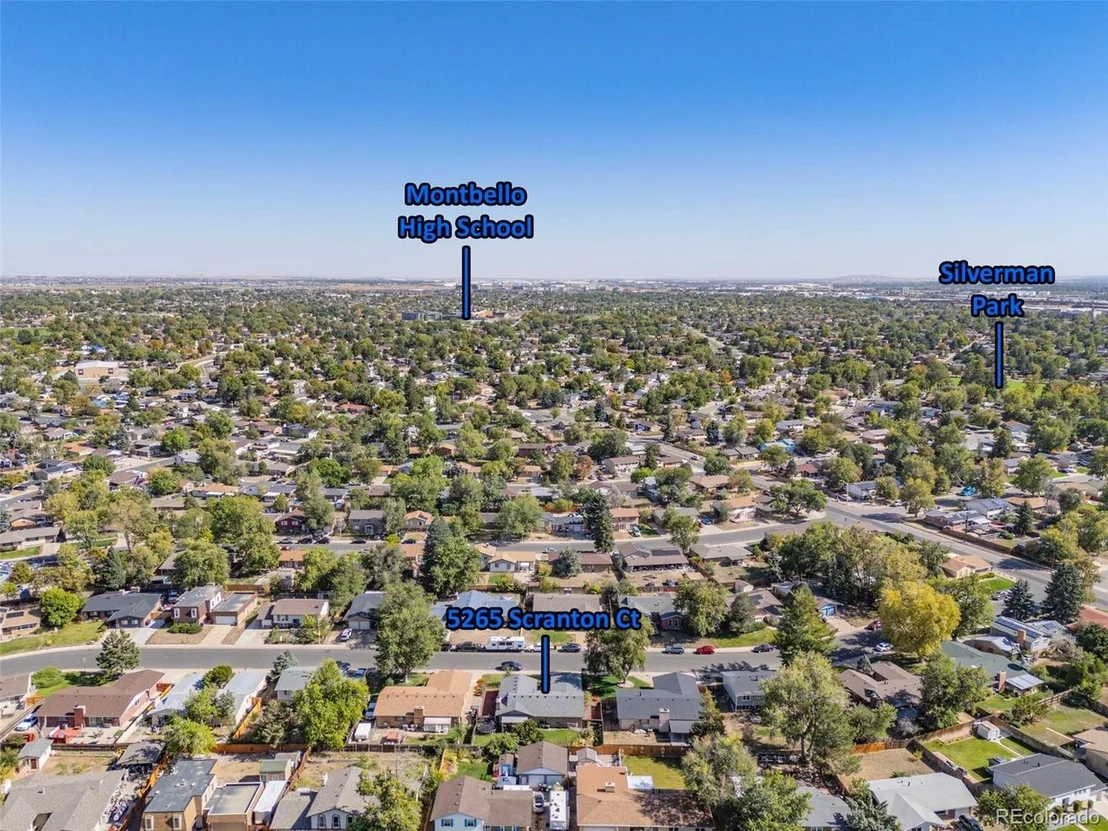
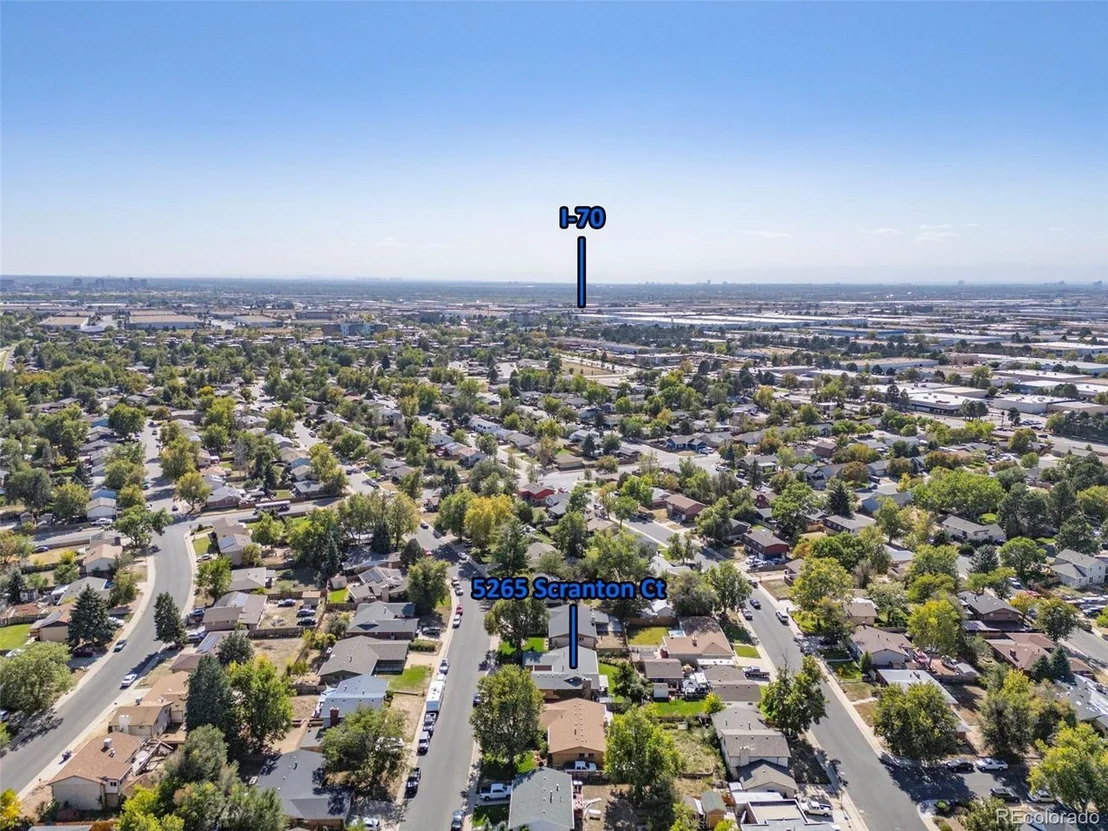
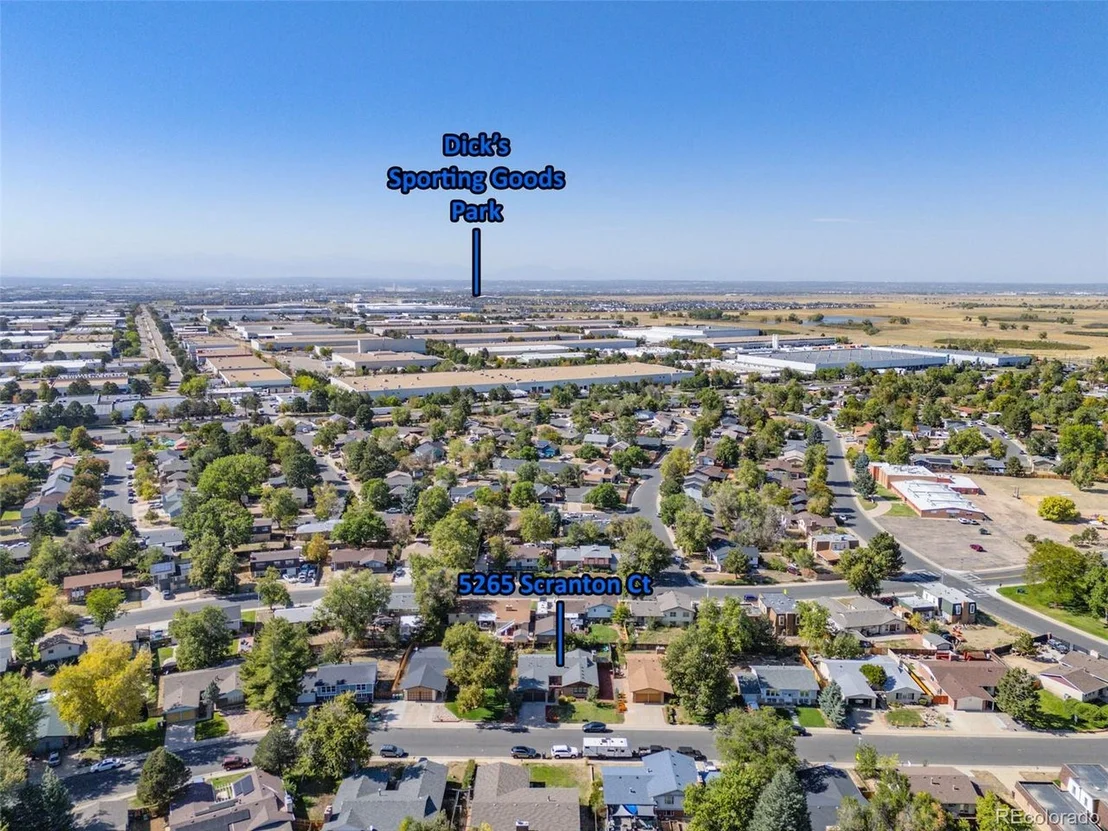
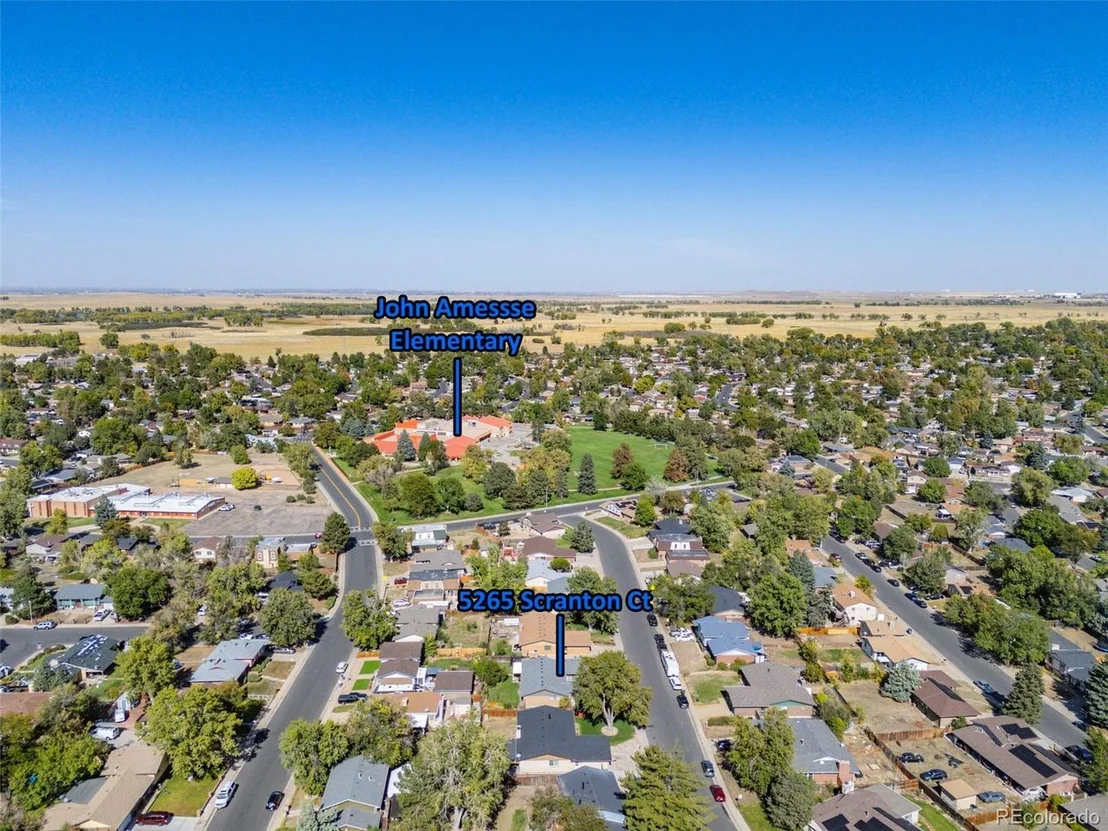
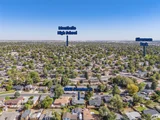
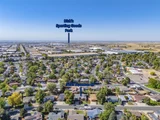
Located minutes from retail, shopping, dining and parks that include the Stanley Markeplace, The shops at Northfield and Dick's Sporting Goods Park and Anschutz Medical Campus and Monarch Montessori free charter elementary! Convenient access to Peoria Street, Chambers Road, Interstate 70 and Pena Blvd making it a breeze traveling to Denver International Airport and around the metro area. This home combines modern upgrades with thoughtful design throughout. Don't miss the opportunity to call this picturesque retreat yours.
Unit Size
1,846 Ft²
Days on Market
-
Land Size
0.18 acres
Price per sqft
$271
Property Type
House
Property Taxes
$183
HOA Dues
-
Year Built
1969

Payment Calculator

Cap Rate Calculator

Last updated: 3 months ago (REcolorado MLS #IRE2051038)

Price History

Date / Event Date Event Price
Dec 2, 2024 Sold
Sold
Nov 3, 2024 In contract -
In contract
Oct 4, 2024 Listed by 8z Real Estate $499,999
Listed by 8z Real Estate
**NEW ROOF & NEW GUTTERS INSTALLED JULY 2024** Step into this stunning brick ranch home, where modern finishes and an open floor plan create a bright and inviting space. The remodeled kitchen features sleek white cabinets and striking grey quartz countertops, seamlessly flowing into the spacious living room. Vaulted ceilings enhance the airy feel, while a wood-burning fireplace creates a warm focal point for the room. This home features 3 bedrooms and 2 full bathrooms all conveniently located on one level with no stairs! The updated bathrooms offer contemporary fixtures and finishes, adding to the home's appeal. Outside, you are greeted by a charming front archway with a courtyard surrounded by beautiful mature landscaping with active fruit bearing trees that include plum and peaches. The large, fenced-in backyard provides privacy and a covered patio, offering a great space for outdoor living. You can also enjoy the perfect opportunity for a vegtable garden cultivating your own fresh veggies and homegrown produce. Located minutes from retail, shopping, dining and parks that include the Stanley Markeplace, The shops at Northfield and Dick's Sporting Goods Park and Anschutz Medical Campus and Monarch Montessori free charter elementary! Convenient access to Peoria Street, Chambers Road, Interstate 70 and Pena Blvd making it a breeze traveling to Denver International Airport and around the metro area. This home combines modern upgrades with thoughtful design throughout. Don't miss the opportunity to call this picturesque retreat yours.
Feb 2, 2018 Sold
Sold

Property Highlights

Garage
Air Conditioning
Fireplace

Building Info

Overview

    General

  • Year Built: 1969
  • Effective Year Built: 2018
  • Building Count: 1
  • Total Rooms: 7
  • Bedroom Count: 3
  • Bathroom Count: 2
  • Full Bathrooms: 2
  • Partial Bathrooms: 2
  • Bathroom Plumbing Fixtures: 8
  • Building Condition: 6
  • Building Quality: 7
  • Construction Type: 0
  • Building Style: 28
  • Exterior Walls Type: 2
  • Interior Walls Type: 0
  • Roof Shape Type: 0
  • Roof Cover Type: 0
  • Floor Count: 100
  • Living Units: 1
  • Floor Cover: 0
  • Basement Type: 5
  • Basement Area: 0
  • Garage Type: 1
  • Garage Square Area: 467
  • Parking Space Count: 2
  • Patio Type: 20
  • Porch Type: 7
  • Pool Type: 0

    Dimensions

  • Lot Size Square Feet: 8,000
  • Total Building Area: 2,313
  • Gross Building Area: 2,313
  • Building Area: 1,846
  • Building Area Measurement: L

    Heating and Cooling

  • Fireplace Count: 1
  • Air Conditioning: 1
  • Heating: 3
  • Heated Square Feet: 1,846
  • Heating Fuel Type: 3

    Utilities

  • Sewer System: 0
  • Water Service: 0

Building

  • Building Type: 0
  • Property Class: R
  • Subdivision: MONTBELLO NO 7
  • Land Acres: 0000000184
  • Standard Land Use Code: 1001
  • County Land Use Code: 113
  • Legal Description 1: MONTBELLO NO 7 B6 L6

Neighborhood

  • School District Name: Denver County School District 1
  • Census Tract: 008304

Zoning

  • Zoning: S-SU

Geography

  • Parcel: 01132-06-006-000
  • Block: 6
  • Lot: 6
  • Municipality: CITY & COUNTY OF DENVER
  • Latitude: 39.7908
  • Longitude: -104.843

    Address

  • Full Address: 5265 Scranton Ct
  • Address - House Number: 5265
  • Address - Street Name: Scranton
  • Address - Suffix Type: Ct
  • State: CO
  • City Name: Denver
  • Carrier Code: C022
  • 4-Digit Zip Code: 5837
  • Zip Code: 80239

Valuation

    Tax

  • Total Area: 1,846
  • Tax Year: 2022
  • Tax Amount: $200,800
  • Initial Tax Delinquent Year: 2014
  • Tax Rate Code Area: DENVER

    Appraisal Valuation

  • Standard Deviation: 0.1465
  • Valuation Date: Feb 15, 2023
  • Confidence Score: 82
  • Final Value: 490,887
  • High Value: 562,810
  • Low Value: 418,964

    Market Valuation

  • Market Total Value: $363,400
  • Market Land Value: $59,900
  • Market Improvement Value: $303,500

    Assessments Valuation

  • Assessed Year: 2021
  • Assessed Total Value: $25,980
  • Assessed Land Value: $4,280
  • Assessed Improvements Value: $21,700

    Sales

  • Current Sale Contract Date: Jan 31, 2018
  • Current Sale Recording Date: Feb 02, 2018
  • Current Sale Price:
  • Current Sale Document Type: 71
  • Current Sale Input Document Number: 2018013223
  • Previous Sale Recording Date: Sep 02, 2009
  • Previous Sale Contract Date: Sep 02, 2009
  • Previous Sale Document Type: 69
Data used for valuation calculations is provided by RealtyHop, and other third party sources

Comparables

Unit
Status
Type
Beds
Baths
ft²
Price/ft²
Asking Price
Listed On
Closing Price
Sold On
HOA + Taxes

About Northeast Denver


Similar Homes for Sale

Currently no similar homes around

Nearby Rentals


Frequently Asked Questions

When was property at 5265 Scranton Court built and last sold?
The property at 5265 Scranton Court was built in 1969 and last sold on Jan 31, 2018 for $319,000.
How much is this home worth?
The estimated value of the home located at 5265 Scranton Court is $510,440.
What are some comparable homes to 5265 Scranton Court?
There are currently no comparable homes to 5265 Scranton Court.