


526 TWISTED TWIG LANE


About This Property
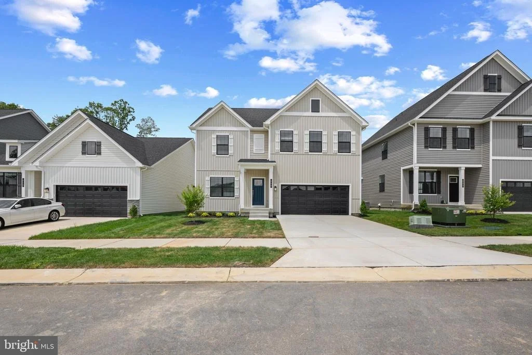
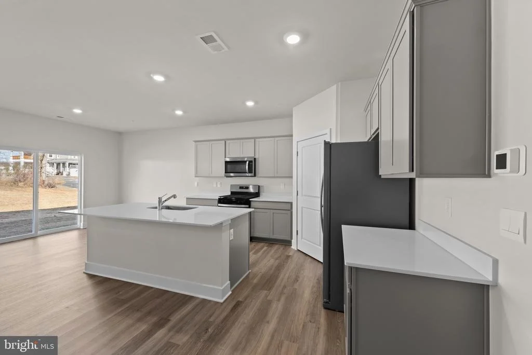
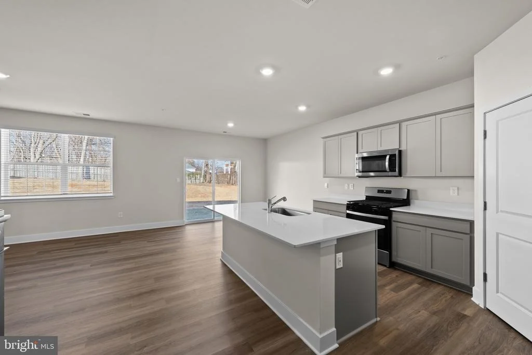
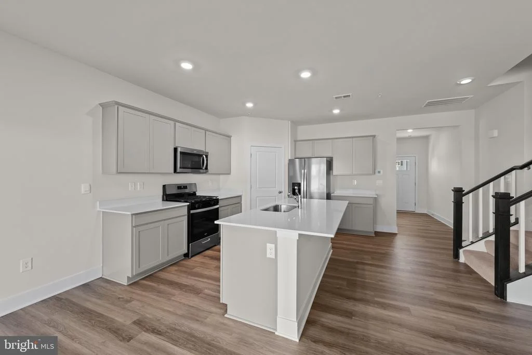
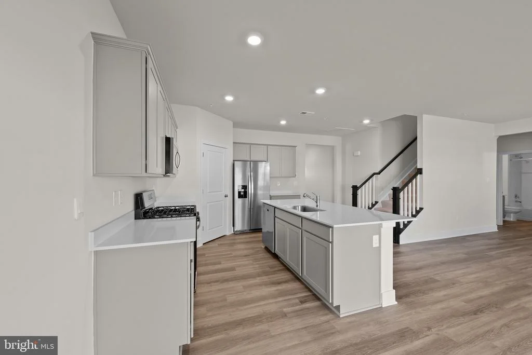
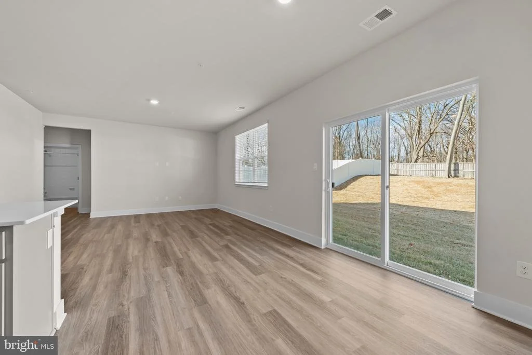
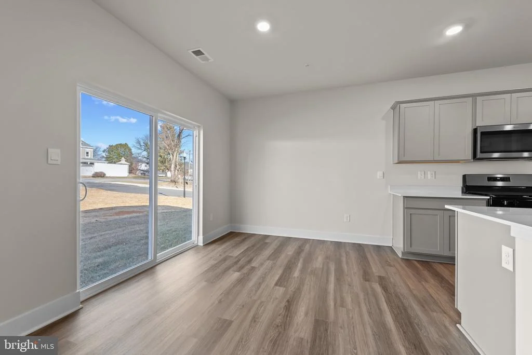
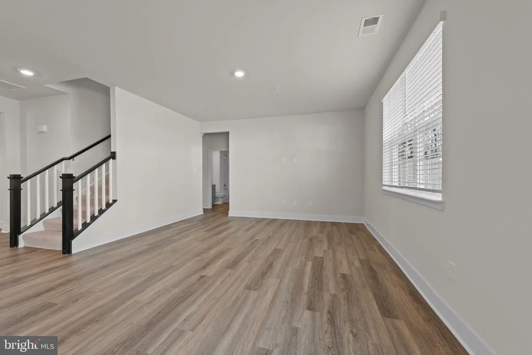
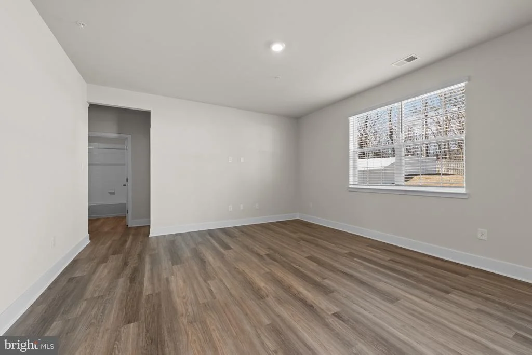
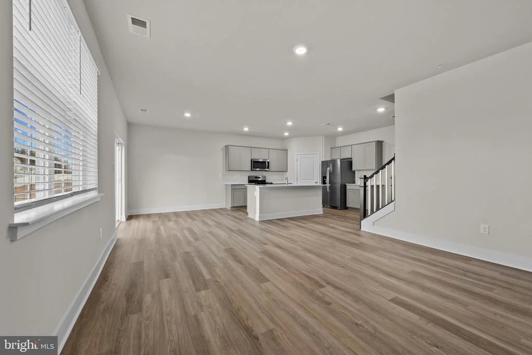
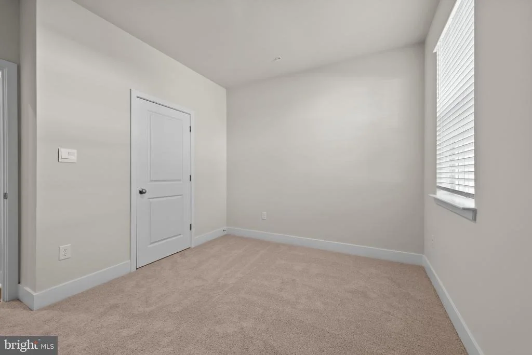
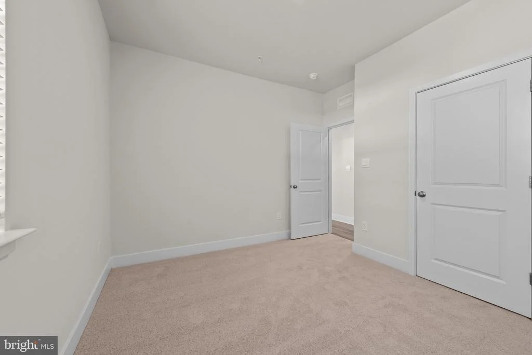
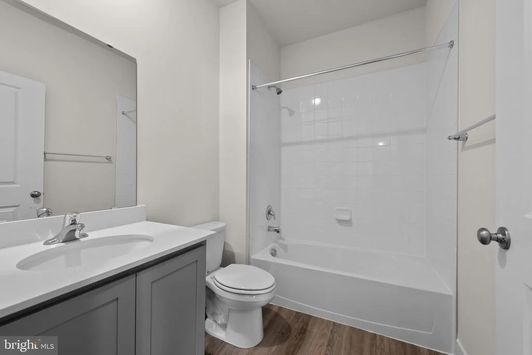
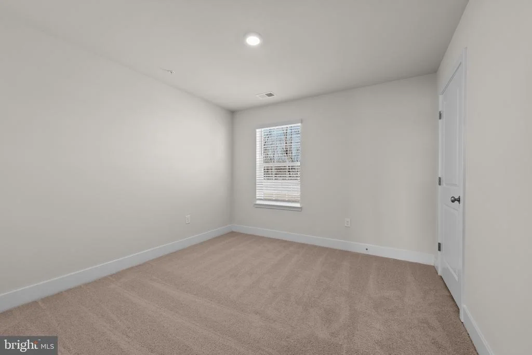
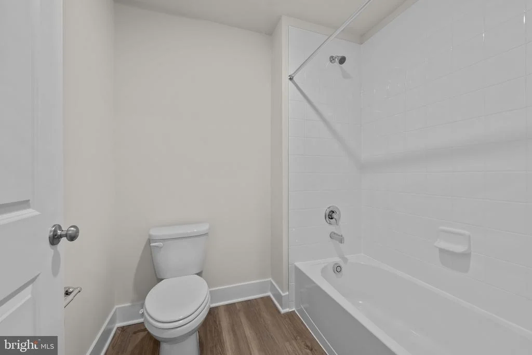
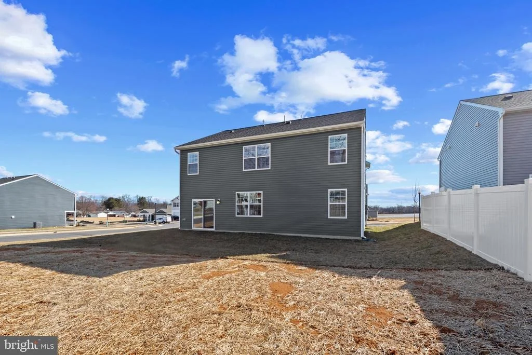
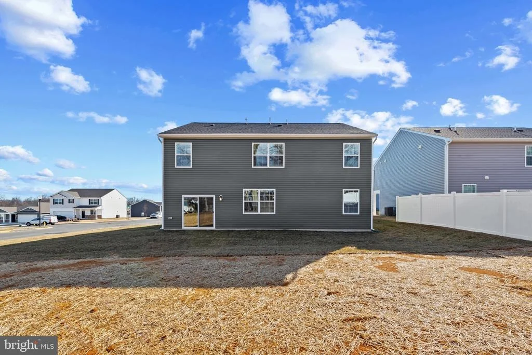
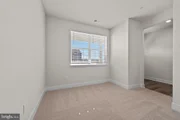
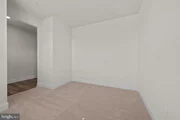
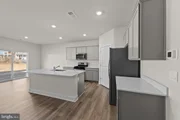
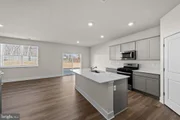
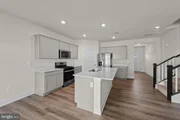
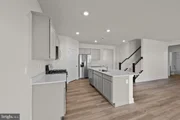
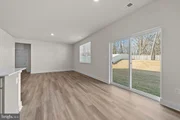
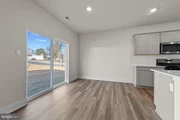
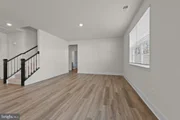
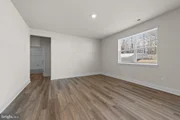
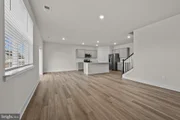
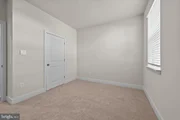
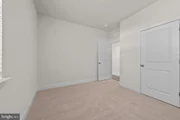
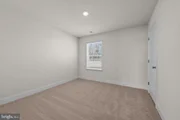
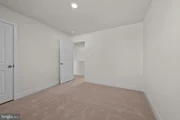
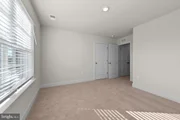
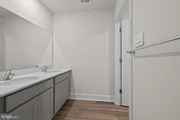
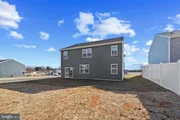
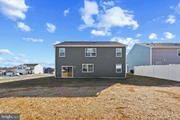
The popular Hayden floor plan offers a flexible, family-friendly layout with room to grow. At the heart of the home, the spacious kitchen features stainless steel appliances, modern cabinetry, and a large center island that overlooks the open living and dining areas, creating an inviting space for gathering, entertaining, and everyday living. A main-level bedroom and full bath provide the perfect setup for guests, multi-generational living, or a private home office.
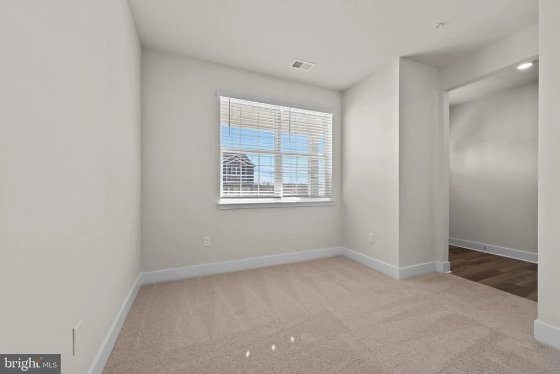
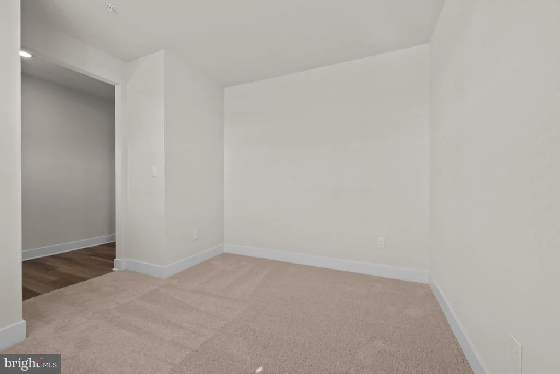
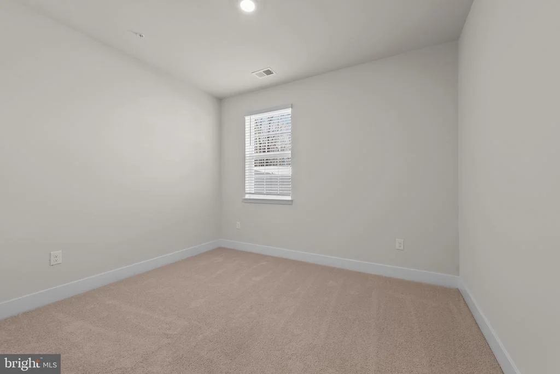
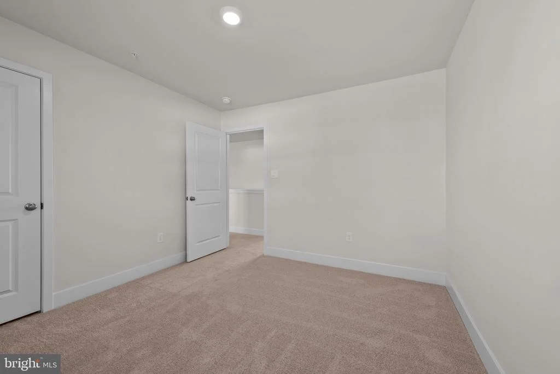
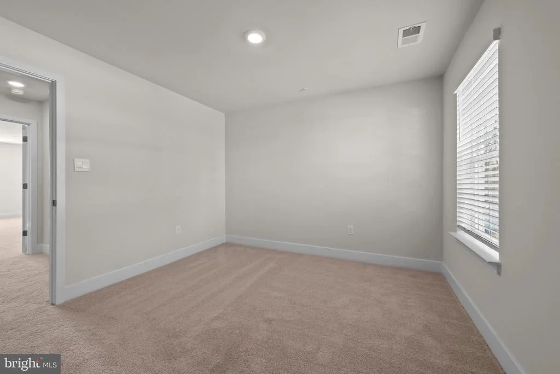
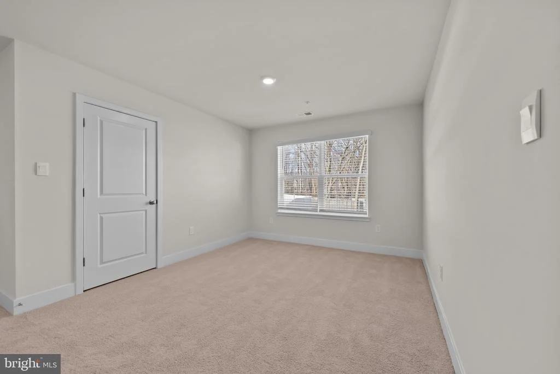
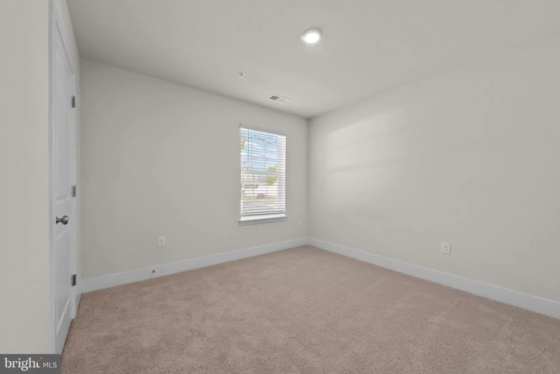
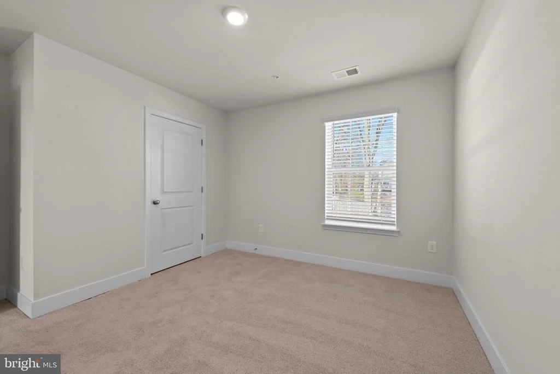
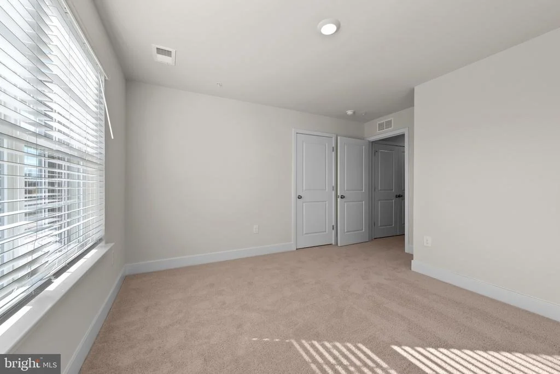
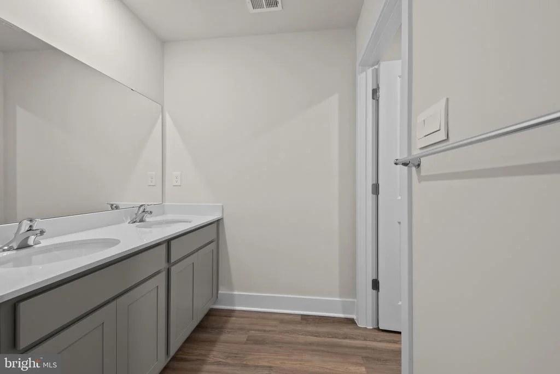
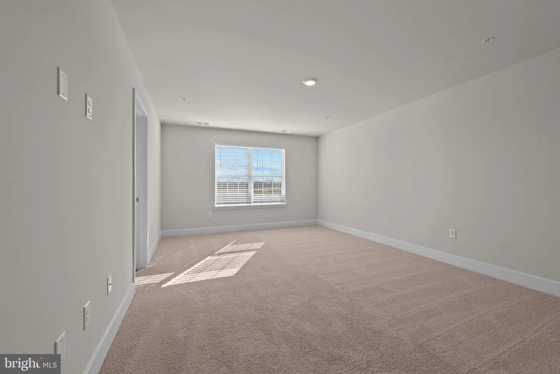
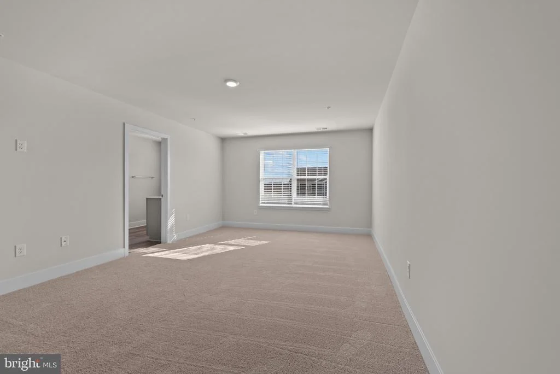
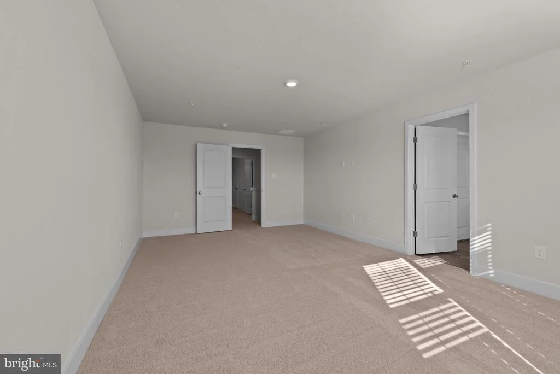
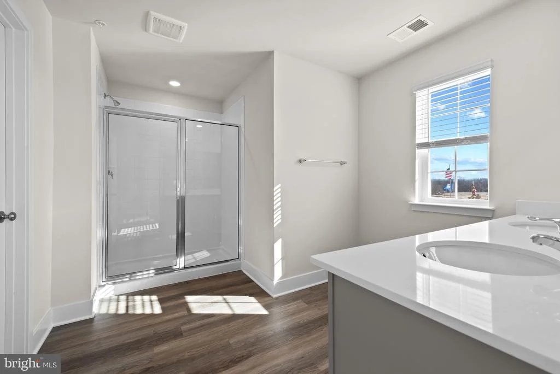
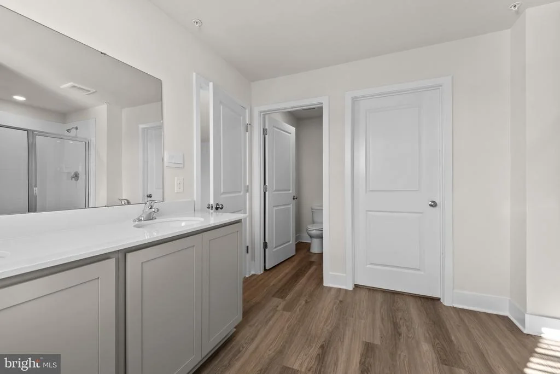
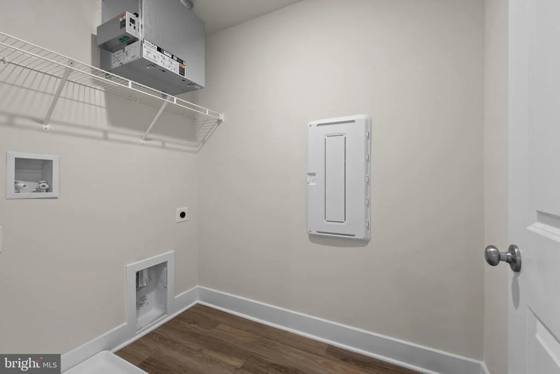
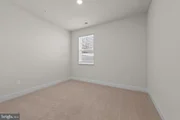
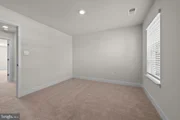
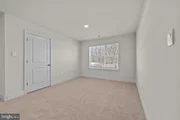
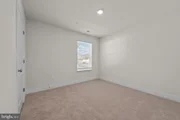
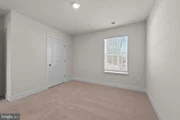
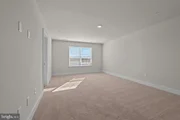
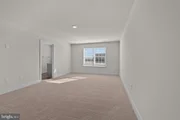
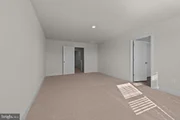
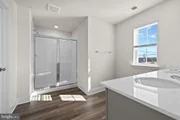
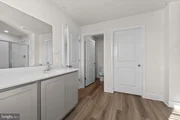
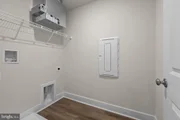
Upstairs, the expansive owner's suite serves as a peaceful retreat with a spacious walk-in closet and private bath. Three additional bedrooms and a conveniently located laundry room add comfort and convenience, while the finished recreation room offers endless possibilities for a media room, fitness space, play area, or game room.
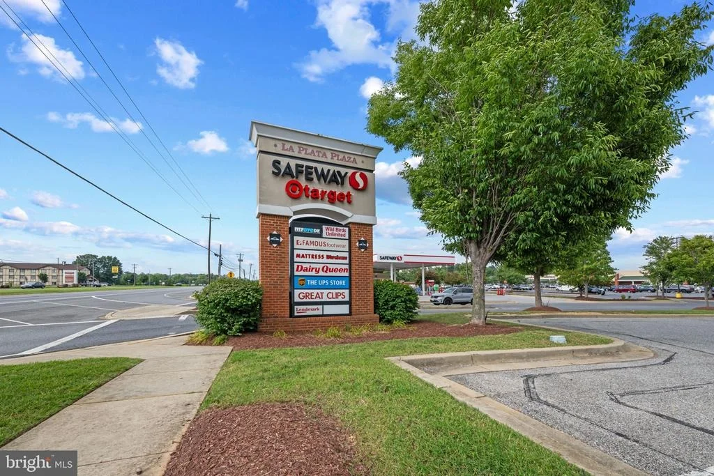
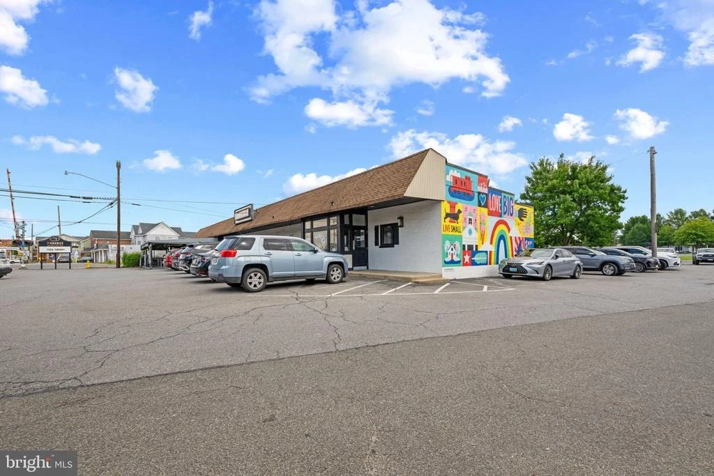
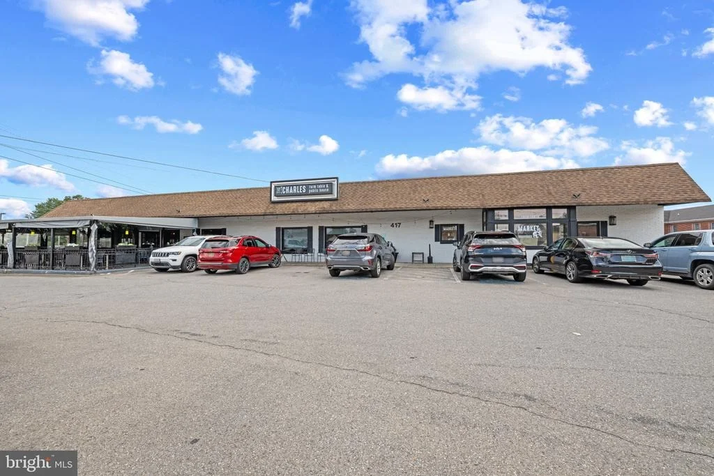
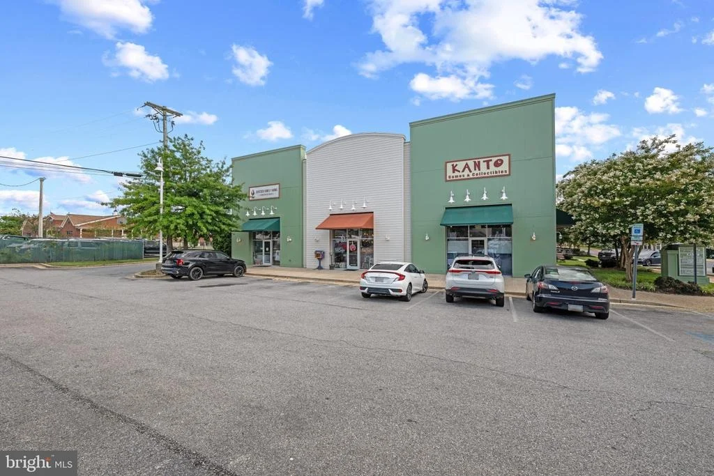
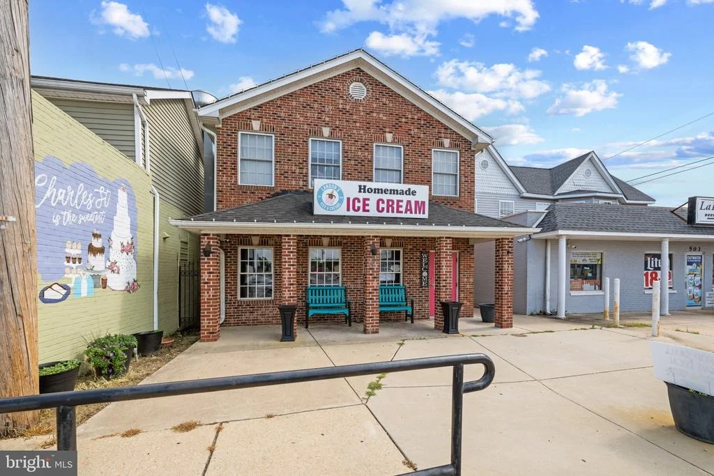
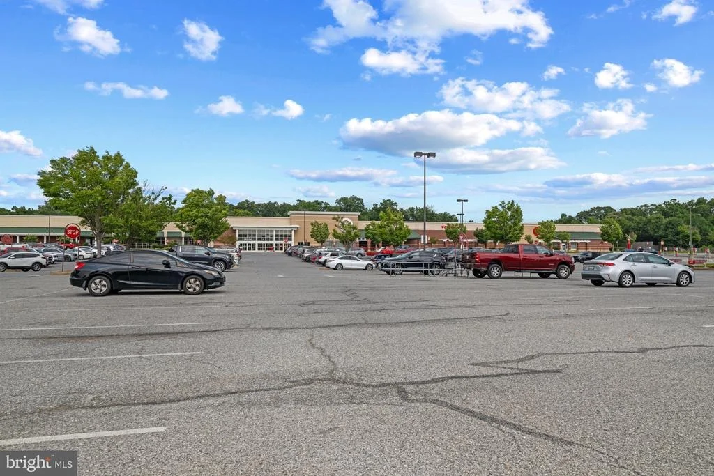
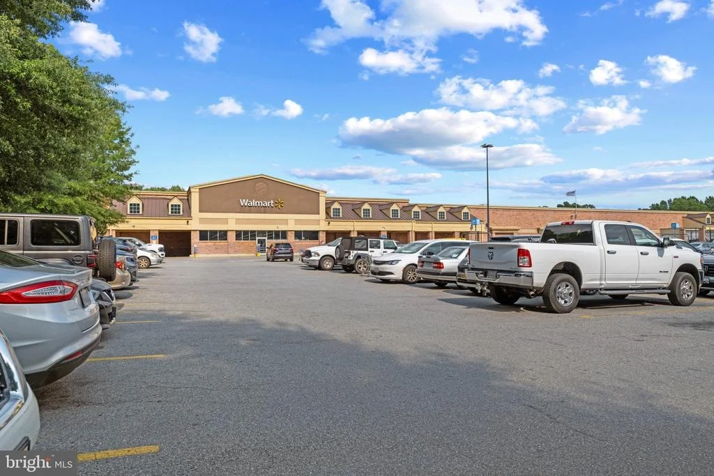
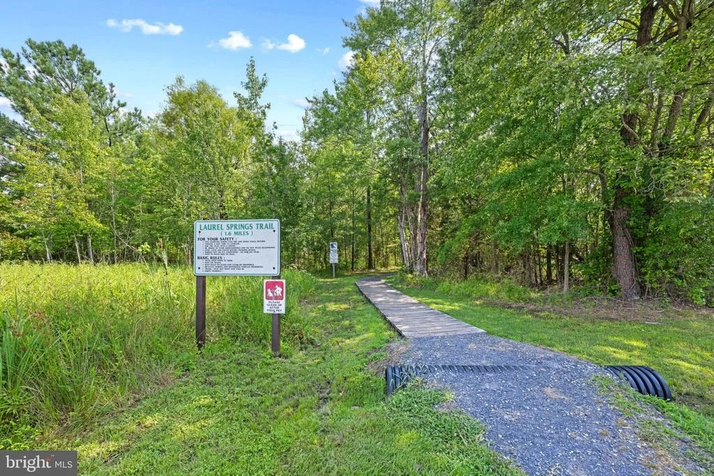
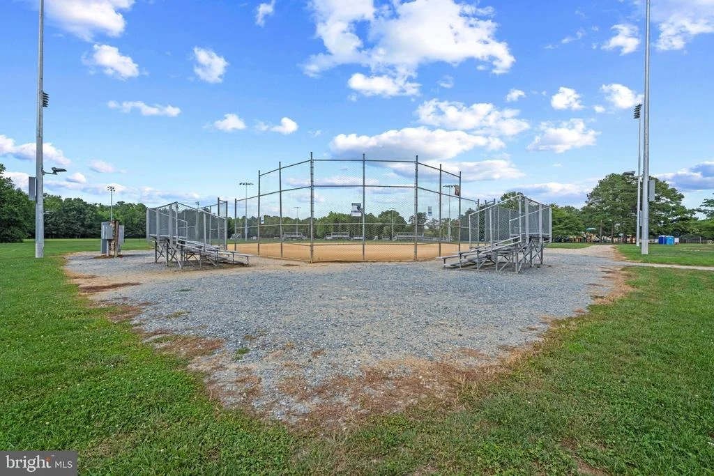
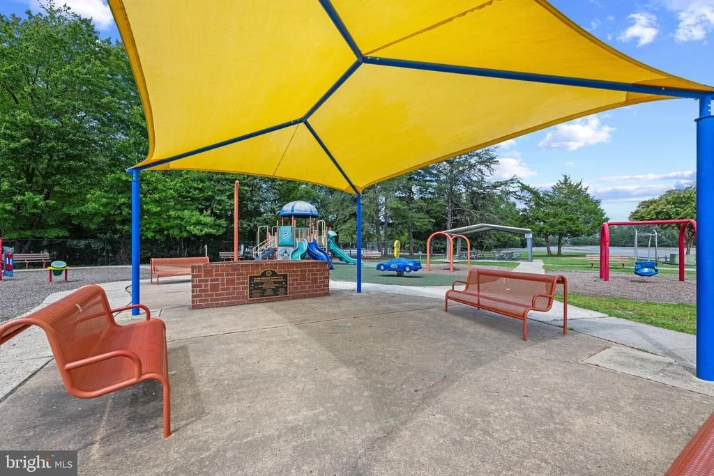
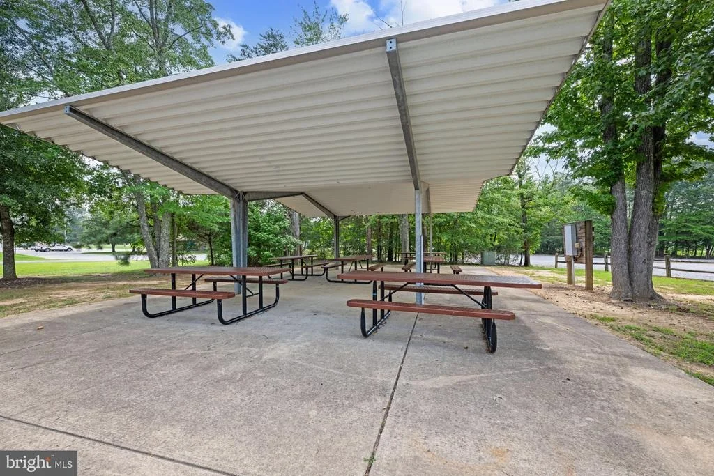
Living in Pinegrove means enjoying more than just a beautiful home. Residents have access to a community pavilion, resort-style pool, fitness center, playgrounds, walking trails, and scenic green spaces that encourage an active and connected lifestyle. Ideally located near shopping, dining, parks, top commuter routes, Joint Base Andrews, National Harbor, and Washington, DC, Pinegrove offers the perfect blend of convenience and small-town charm.
Built by America's Builder, D.R. Horton, this move-in-ready home combines modern design, smart home technology, and energy-efficient features to deliver exceptional comfort and value. Ask about special financing opportunities and available closing cost assistance for qualified buyers. Schedule your private tour today and experience everything Pinegrove has to offer.
Listed By
Payment Calculator
Your Estimated Monthly Payment
Cap Rate Calculator
What does this mean?
Based on our analysis, the cap rate of this property is 1.25%. A negative cap rate indicates that the property might not be feasible as an income-producing asset. The median cap rate for a near zip code 11238 is 4.23%.
How much can I actually make?
Actual monthly rental income may vary between $4,760 and $7,140 depending on unit-specific characteristics. You can change the amount using the slider to further explore.
How is cap rate calculated?
Cap Rate = Net Operating Income (NOI) / Property Asset Value.
When calculating the cap rate, we assume 100% occupancy. Leverage (mortgage) is not considered.
Cap Rate provided by RealtyHop and RentHop, learn more about cap rate here.
Price History
| Date / Event | Date | Event | Price |
|---|---|---|---|
| Oct 17, 2026 | In contract | - | |
| In contract | |||
| Oct 10, 2026 | Price Decreased |
$579,928
↓ $10K
(1.7%) | |
| Price Decreased | |||
| Aug 11, 2026 | Listed by D.R. Horton Realty of Virginia, LLC | $589,990 | |
| Listed by D.R. Horton Realty of Virginia, LLC | |||
Property Highlights
Comparables
Status
Price/ft²
Listed On
Sold On
About La Plata
Similar Homes for Sale
Currently no similar homes aroundNearby Rentals

D.R. Horton Realty of Virginia, LLC
Last Updated: 4 hours ago
Data Source: Bright MLS , MLS# MDCH2058262











 Your Privacy Choices
Phone: 425-283-2930
Address: 335 Madison Avenue, New York, NY 10017