See Home Value
Houston 77079 Memorial
526 Stoneleigh Drive
$2,445,000 Last Listed Price
● House - Off Market

526 Stoneleigh Drive

Houston, TX 77079
bedrooms
6 Beds
bathrooms
5 Baths, 1 Half Bath
square feet
5,412 Ft²
$12,079
Est. Monthly
$73
HOA / Fees
1.44%
Cap Rate

About This Property

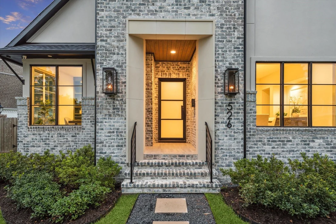
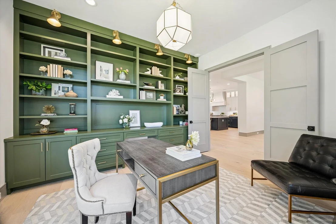
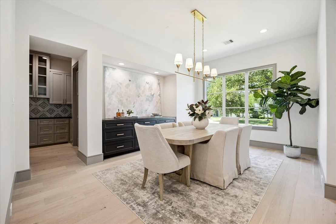
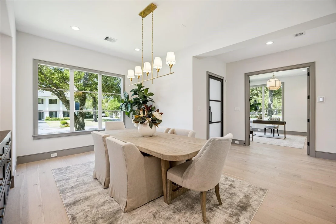
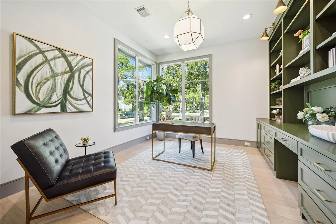
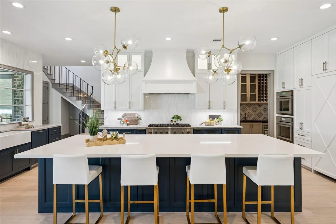
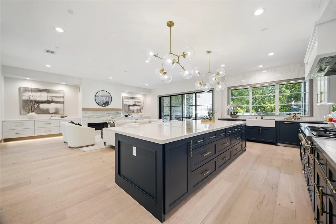
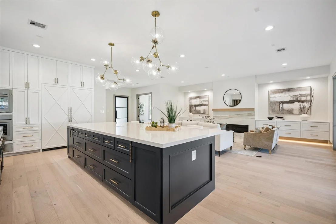
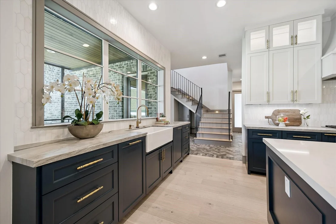
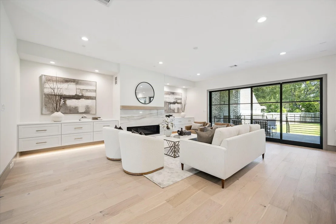
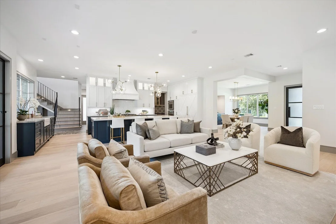
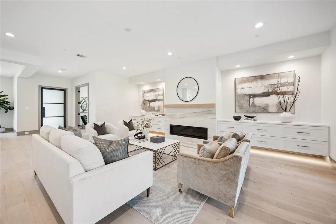
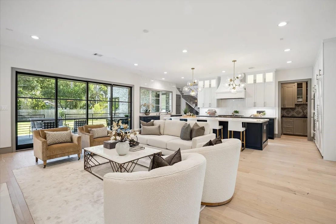
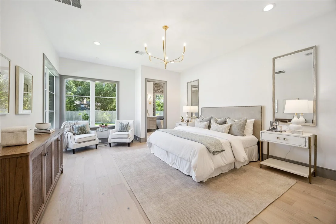
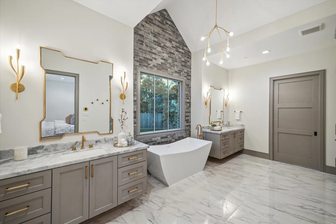
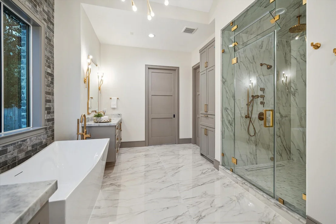
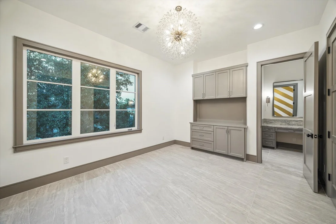
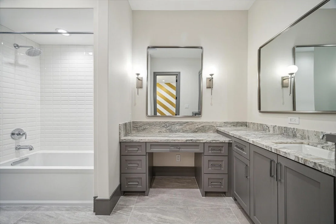
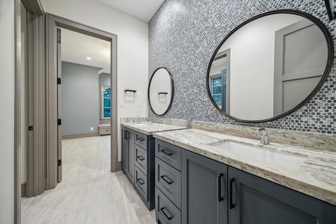
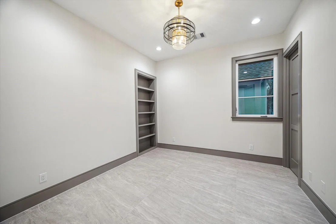
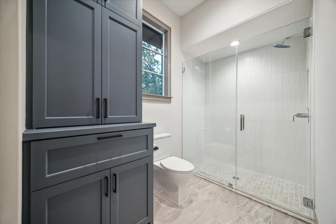
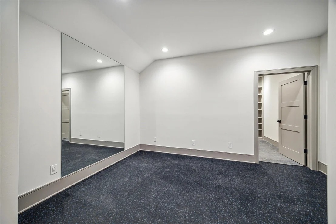
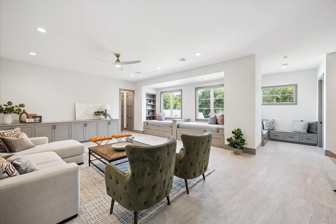
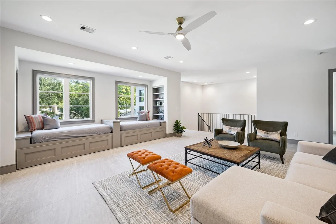
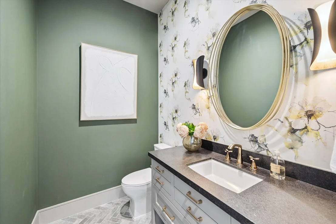
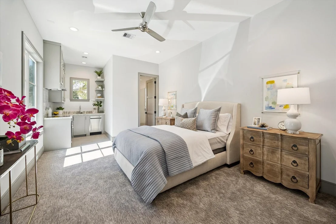
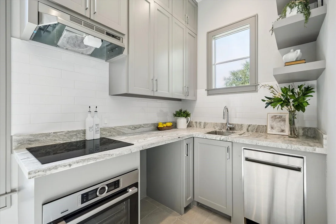
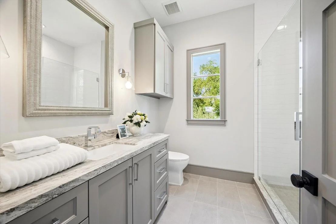
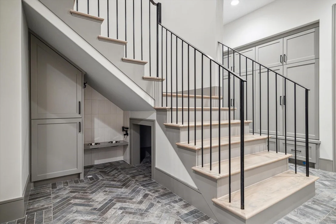
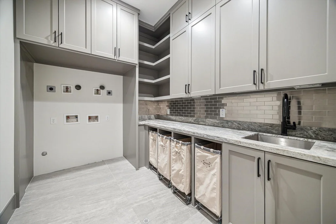
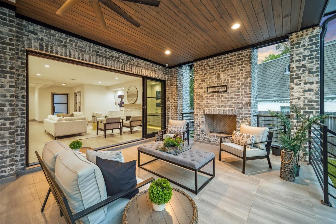
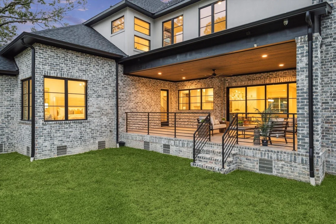
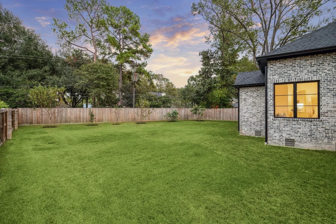
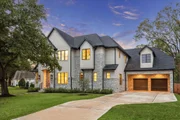
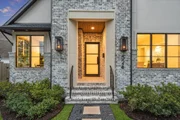
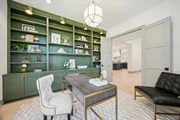
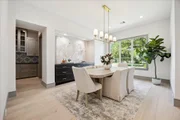
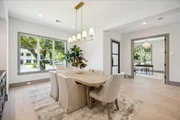
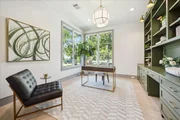
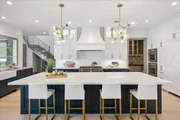
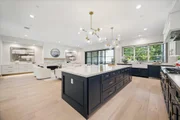
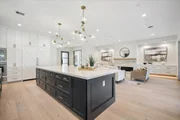
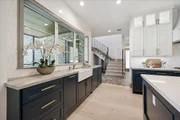
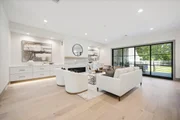
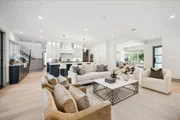
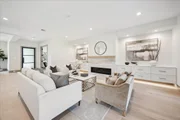
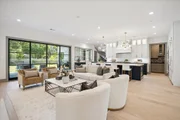
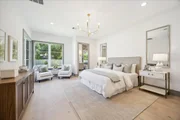
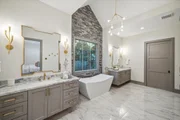
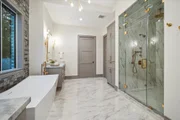
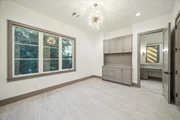
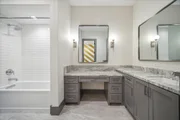
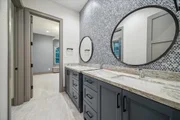
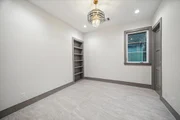
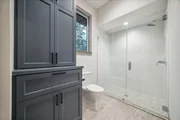
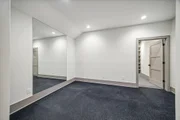
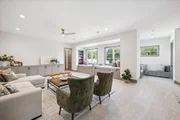
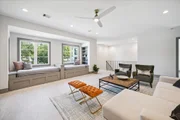
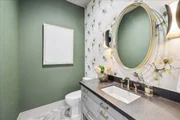
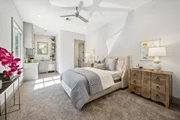
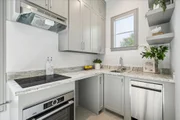
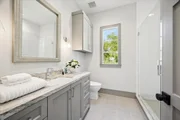
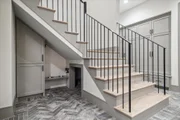
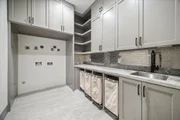
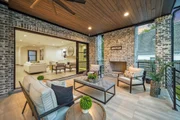
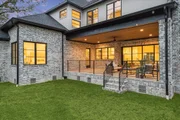
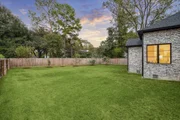
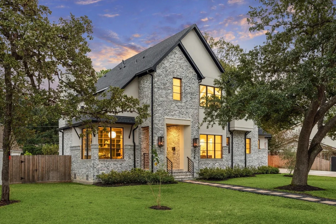
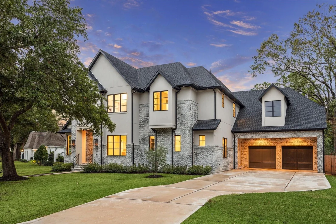
Situated in the center of esteemed neighborhood of Yorkshire, this beautiful home offers a remarkable floor plan that combines everyday living with modern elegance. Downstairs is adorned with welcoming living room with fireplace, dining room & beautiful chef's island kitchen, surrounded by hardwood flooring. Thermador appl, extensive cabinetry & butlers pantry/wet bar provide the ultimate in entertaining & everyday use. Gorgeous study with custom built ins. The primary retreat is spacious & luxurious. Equipped with full steam shower, porcelain surround, soaking tub & more.The guest suite is included in the square footage & has a wonderful kitchen & bath. Upstairs offers a great size game room with built in cabinetry, 4 bedrooms & 3 baths. Extra office & workout room. Expansive Jeld Wen windows offer picturesque views of beautifully established trees. 10' ceilings. Generous backyard & covered patio w outdoor fireplace framed by tongue & groove wood ceiling. Shows beautifully.
Unit Size
5,412 Ft²
Days on Market
-
Land Size
0.35 acres
Price per sqft
$452
Property Type
House
Property Taxes
-
HOA Dues
$73
Year Built
1970

Payment Calculator

Cap Rate Calculator

Last updated: 4 months ago (HAR #97792902)

Price History

Date / Event Date Event Price
Oct 16, 2025 Sold
Sold
Oct 4, 2025 In contract -
In contract
Sep 29, 2025 Listed by Compass RE Texas, LLC - Memorial $2,445,000
Listed by Compass RE Texas, LLC - Memorial
Jan 10, 2025 Delisted -
Delisted
Dec 27, 2024 In contract -
In contract
Show More

Property Highlights

Garage
Fireplace

Building Info

Overview

    General

  • Year Built: 1970
  • Effective Year Built: 1970
  • Total Rooms: 11
  • Bedroom Count: 5
  • Bathroom Count: 6
  • Full Bathrooms: 4
  • Partial Bathrooms: 6
  • Bathroom Plumbing Fixtures: 16
  • Building Condition: 0
  • Building Quality: 0
  • Construction Type: 0
  • Building Style: 1
  • Exterior Walls Type: 3
  • Interior Walls Type: 0
  • Roof Shape Type: 0
  • Roof Cover Type: 0
  • Floor Count: 100
  • Floor Cover: 0
  • Basement Type: 0
  • Basement Area: 0
  • Garage Type: 3
  • Parking Space Count: 0
  • Patio Type: 0
  • Porch Type: 0
  • Pool Type: 8

    Dimensions

  • Lot Size Square Feet: 15,246
  • Total Building Area: 3,230
  • Gross Building Area: 4,112
  • Building Area: 3,230
  • Building Area Measurement: L

    Heating and Cooling

  • Air Conditioning: 1
  • Heating: 0
  • Heated Square Feet: 3,230
  • Heating Fuel Type: 3

    Utilities

  • Sewer System: 1
  • Water Service: 2

Building

  • Building Type: 0
  • Property Class: R
  • Subdivision: YORKSHIRE SEC 1
  • Land Acres: 0000000350
  • Standard Land Use Code: 1001
  • County Land Use Code: 1000
  • State Land Use Code: C1
  • Legal Description 1: LT 7 BLK 5 YORKSHIRE SEC 1 R/P A

Neighborhood

  • School District Name: Spring Branch Independent School District
  • School Tax School District: SPRING BRANCH
  • Census Tract: 450700

Geography

  • Assessors Map Reference: 4857B
  • Account Number: 0975870000007
  • District: 061
  • Parcel: 097-587-000-0007
  • Block: 5
  • Lot: 7
  • Municipality: CITY OF HOUSTON
  • Latitude: 29.7689
  • Longitude: -95.5864

    Address

  • Full Address: 526 Stoneleigh Dr
  • Address - House Number: 526
  • Address - Street Name: Stoneleigh
  • Address - Suffix Type: Dr
  • State: TX
  • City Name: Houston
  • Carrier Code: C025
  • 4-Digit Zip Code: 6923
  • Zip Code: 77079

Valuation

    Tax

  • Total Area: 3,458
  • Tax Year: 2022
  • Tax Amount: $1,574,940
  • Initial Tax Delinquent Year: 2020
  • Tax Rate Code Area: 061

    Market Valuation

  • Market Total Value: $673,650
  • Market Land Value: $673,650

    Assessments Valuation

  • Assessed Year: 2022
  • Assessed Total Value: $673,650
  • Assessed Land Value: $673,650

    Sales

  • Current Sale Contract Date: May 26, 2021
  • Current Sale Recording Date: May 26, 2021
  • Current Sale Document Type: 71
  • Current Sale Input Document Number: 2021-293340
  • Previous Sale Recording Date: Jul 18, 2018
  • Previous Sale Contract Date: Jul 18, 2018
  • Previous Sale Amount: $867,200
  • Previous Sale Document Type: 61
Data used for valuation calculations is provided by RealtyHop, and other third party sources

Comparables

Unit
Status
Type
Beds
Baths
ft²
Price/ft²
Asking Price
Listed On
Closing Price
Sold On
HOA + Taxes

About Westside


Similar Homes for Sale

Currently no similar homes around

Nearby Rentals

Unit for rent at 11016 Ayrshire Park Lane, Hockley, TX, 77043

$2,995 /mo

  • 3 Beds
  • 3 Baths
  • 2,332 ft²
11016 Ayrshire Park Lane, Hockley, TX, 77043 Listing by Tingting Yu
Unit for rent at 11002 Ayrshire Park Lane, Houston, TX, 77043

$3,000 /mo

  • 3 Beds
  • 3 Baths
  • 2,355 ft²
11002 Ayrshire Park Lane, Houston, TX, 77043 Listing by Maggie Wang
Unit for rent at 11017 Mikula Dr, Houston, TX, 77043

$2,895 /mo

  • 3 Beds
  • 3 Baths
  • 2,210 ft²
11017 Mikula Dr, Houston, TX, 77043 Listing by Nan Feng


Frequently Asked Questions

When was property at 526 Stoneleigh Drive built and last sold?
The property at 526 Stoneleigh Drive was built in 1970 and last sold on May 26, 2021 for $0.
How much is this home worth?
The estimated value of the home located at 526 Stoneleigh Drive is $0.
What are some comparable homes to 526 Stoneleigh Drive?
There are currently no comparable homes to 526 Stoneleigh Drive.