| Date / Event | Date | Event |
Price
|
| Aug 3, 2026 | Sold | |
|
Sold
|
| Jun 24, 2026 | In contract |
-
|
|
In contract
|
| May 13, 2026 | Price Decreased |
$939,900
↓ $20K
(2.1%) |
|
Price Decreased
|
| Apr 23, 2026 | Price Decreased |
$959,900
↓ $4K
(0.4%) |
|
Price Decreased
|
| Feb 26, 2026 | Listed by RE/MAX Genesis |
$963,750
|
|
Listed by RE/MAX Genesis
|
| Oct 11, 2025 | No longer available |
-
|
|
No longer available
|
| Aug 18, 2025 | Price Decreased |
$994,795
↓ $1K
(0.1%) |
|
Price Decreased
|
| Apr 10, 2025 | Listed by RE/MAX Genesis |
$995,795
|
|
Listed by RE/MAX Genesis
|
| |
|
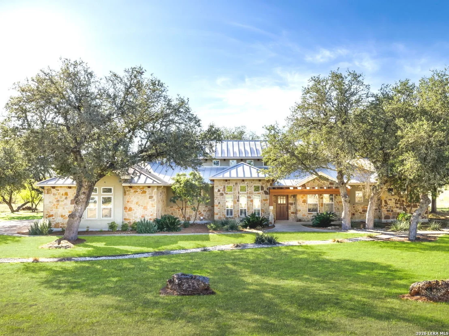
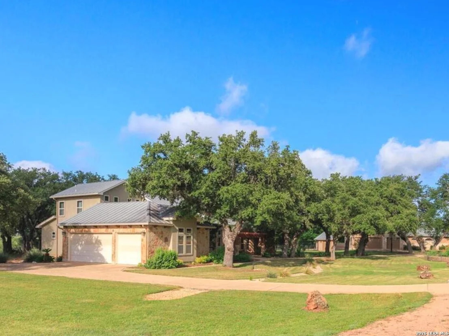
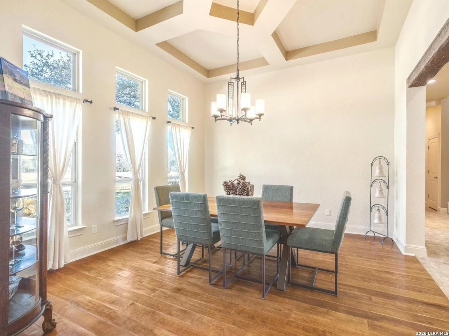
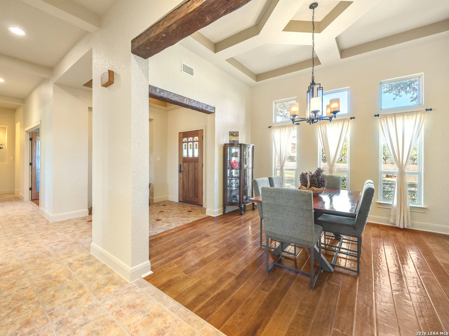
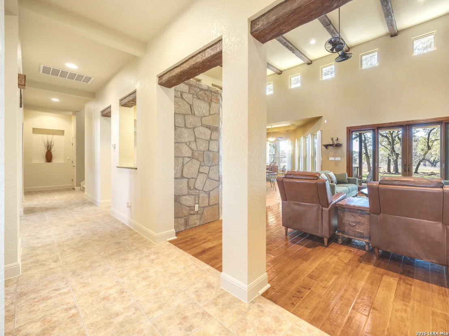
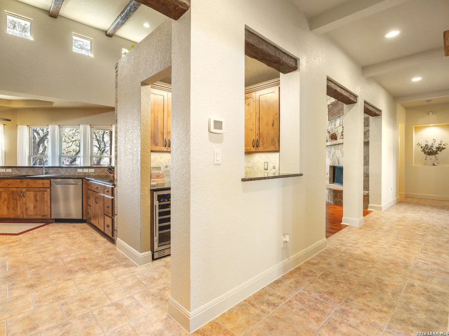
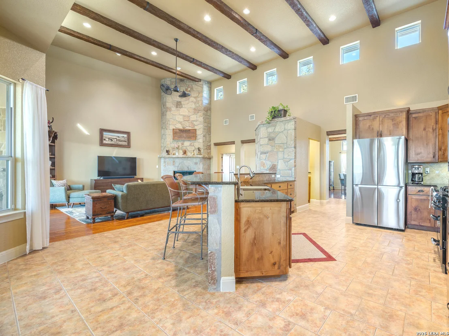
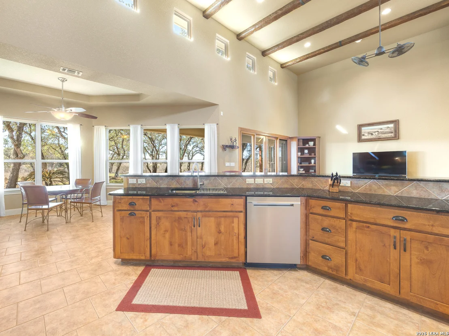
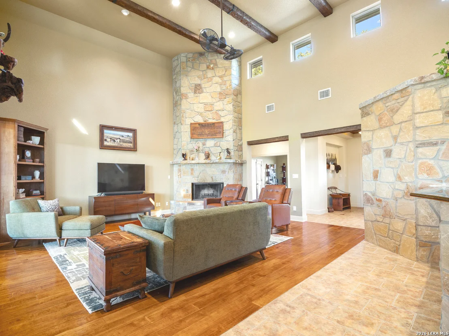
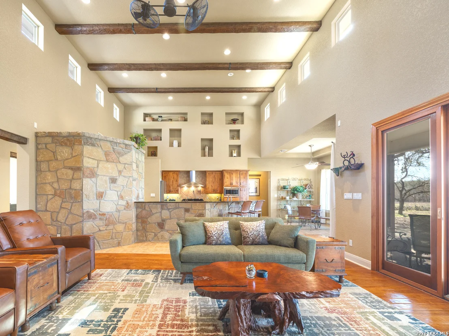
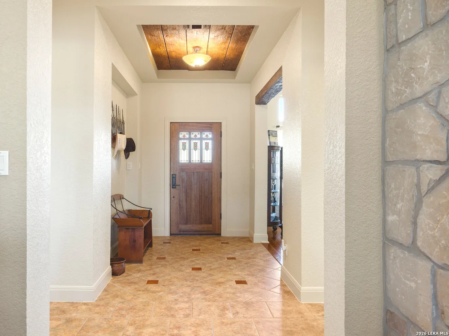
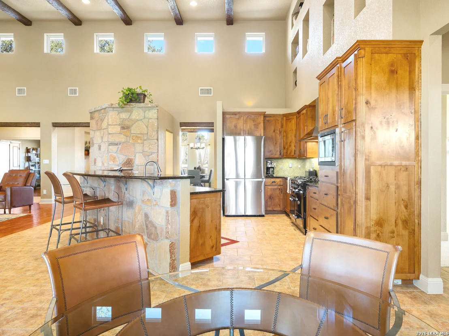
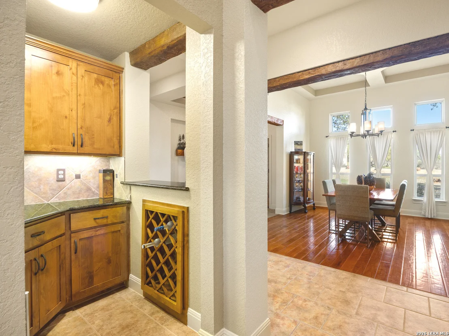
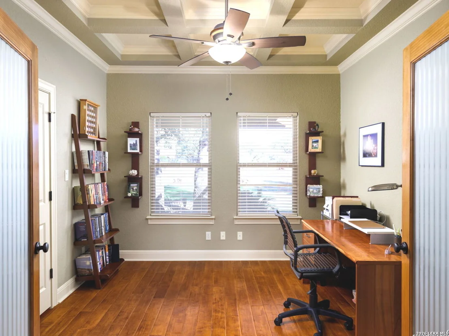
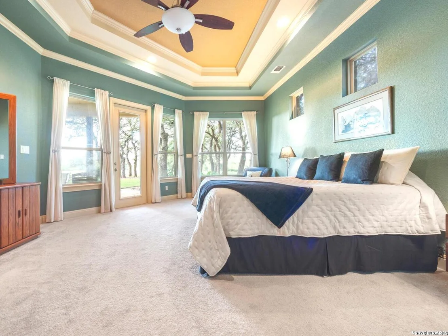
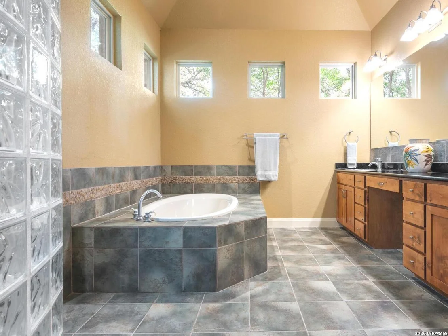
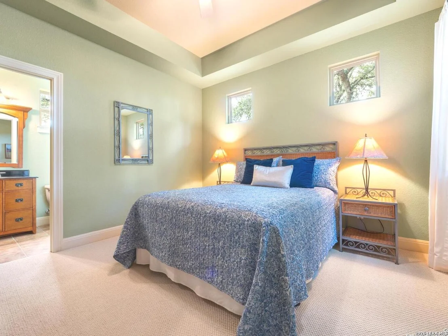
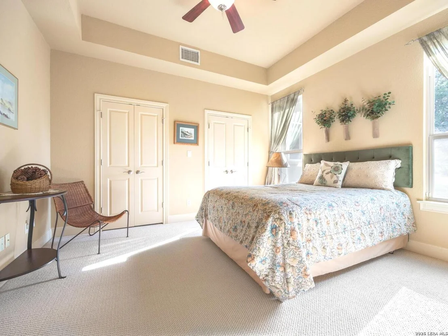
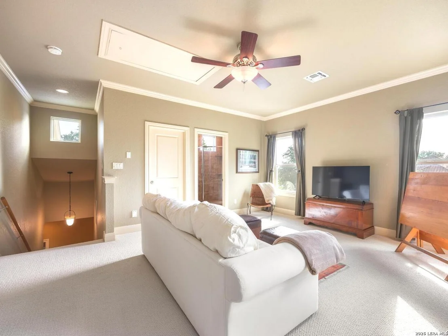
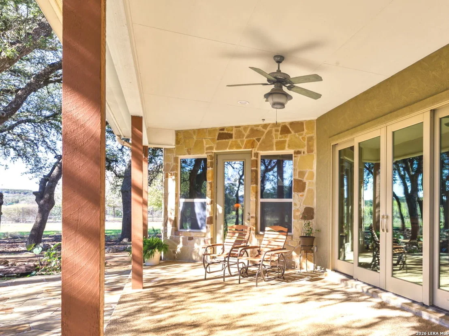
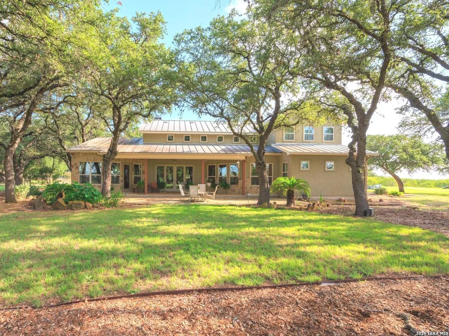
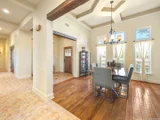
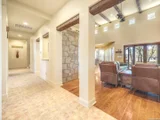
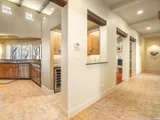
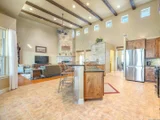
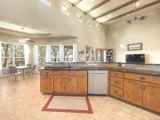
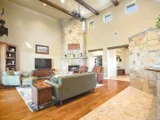
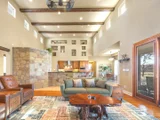
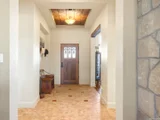
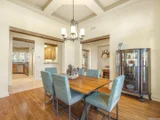
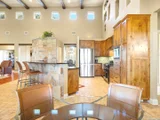
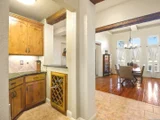
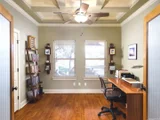
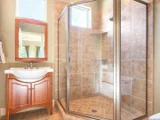
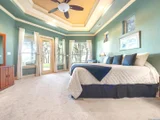
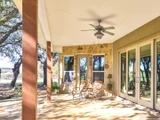
Experience unparalleled Hill Country living in this stunning custom-built home by Genesis Custom Homes. Nestled in the sought-after River Crossing community, this property sits gracefully on a level 1.01-acre lot adorned with over 60 majestic oak trees, strategically positioned to capture the refreshing prevailing breezes for ultimate outdoor comfort. This custom home offers hill country views, privacy, and unparalleled serenity, as it backs to the prestigious River Crossing Golf Course. Whether you're enjoying quiet mornings with the gentle breeze or entertaining on the spacious flagstone patio alongside the water feature's four waterfalls, every moment feels special. Step inside to discover a thoughtfully designed layout filled with natural light. It is primarily a one story home with a guest room or gameroom/full bath upstairs. The main living area boasts an impressive 18-foot beamed ceiling, complemented by 12 clerestory windows and elegant Pella doors that frame serene views. With a unique floor plan, all rooms are conveniently located on the main floor, except for the versatile and private guest suite or gameroom, which features a full bath and walk-in closet. Enjoy privacy with the first floor split bedroom floor plan, including a spacious main suite with dual walk-in closets, and two other bedrooms and a study. The study/optional bedroom adds flexibility, featuring opaque French doors and access to a full bath. At the heart of the home, the gourmet kitchen showcases custom alder cabinets, granite countertops, a premium European AGA range, and both a pantry and butler's pantry, as well as a Bar for added convenience. This home is in fantastic move in condition. Beautiful lot, fantastic floor plan, lots of room, great custom building, 3 car garage, sought after Comal County Schools...this home has the whole package.
|
| Oct 4, 2024 | Withdrawn |
-
|
|
Withdrawn
|
| Aug 26, 2024 | Price Decreased |
$997,000
↓ $28K
(2.7%) |
|
Price Decreased
|
| Jul 25, 2024 | Listed by RE/MAX Genesis |
$1,025,000
|
|
Listed by RE/MAX Genesis
|
| |
|
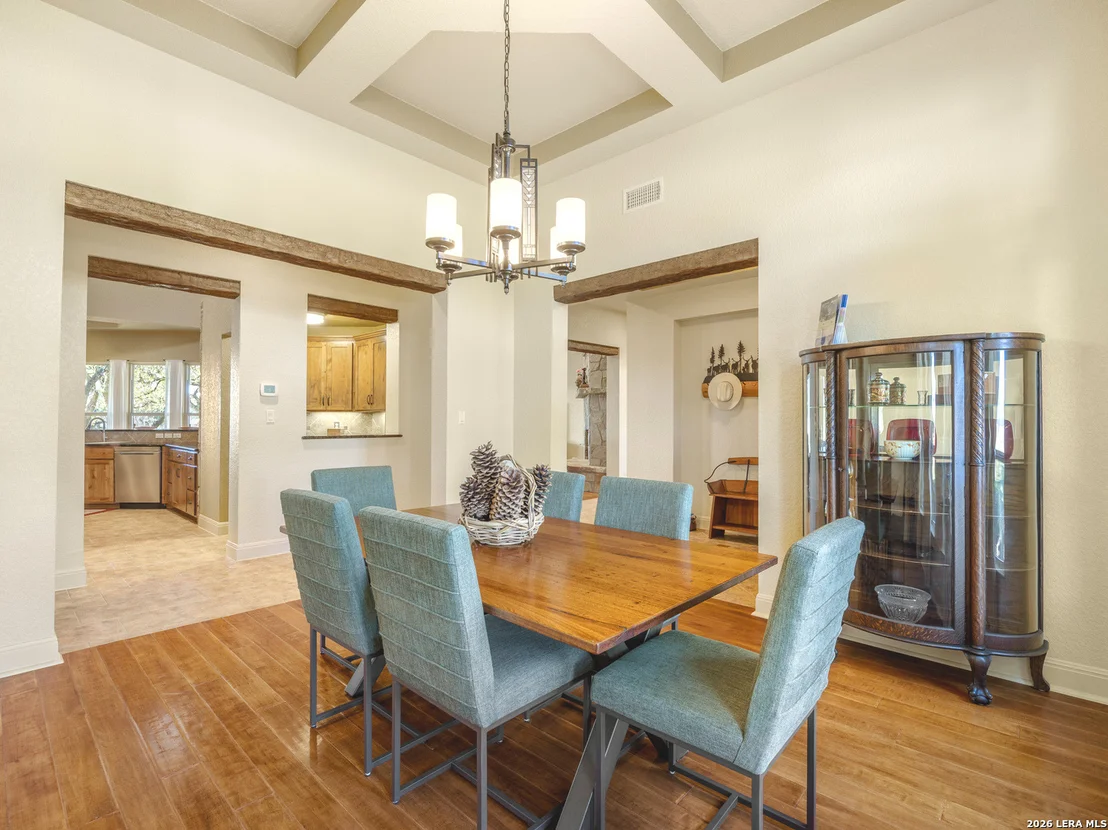
Huge price drop on this upscale custom home with soaring ceilings, abundant natural light, and unobstructed backyard views looking towards the 10th fairway of the River Crossing Golf Course. It is one of the most picturesque lots in the neighborhood. This exquisite residence, custom built by Genesis Custom Homes, seamlessly blends indoor comfort with the beauty of nature, offering visual delight. The grandeur of this home is immediately evident as you step inside. High ceilings create an airy and spacious feel, allowing natural light to flood the interior. There is an abundance of clearstory windows framing views of the surrounding greenery, bringing the outdoors in. The floor plan is thoughtfully designed, with rooms opening to each other in an inviting way. Perfect for both family living and entertaining guests. All rooms, except for a flexroom/bedroom and bathroom, are conveniently situated on the main floor. The Living, Dining, and Kitchen areas boast impressive 18-foot ceilings, creating an open and welcoming ambiance. Imagine entertaining friends and family in this elegant space! The living room features beamed ceilings, adding character and warmth to the interior. Whether you
|
| Mar 3, 2024 | No longer available |
-
|
|
No longer available
|
| Aug 24, 2023 | Listed by JPAR San Antonio |
$1,099,000
|
|
Listed by JPAR San Antonio
|
| |
|
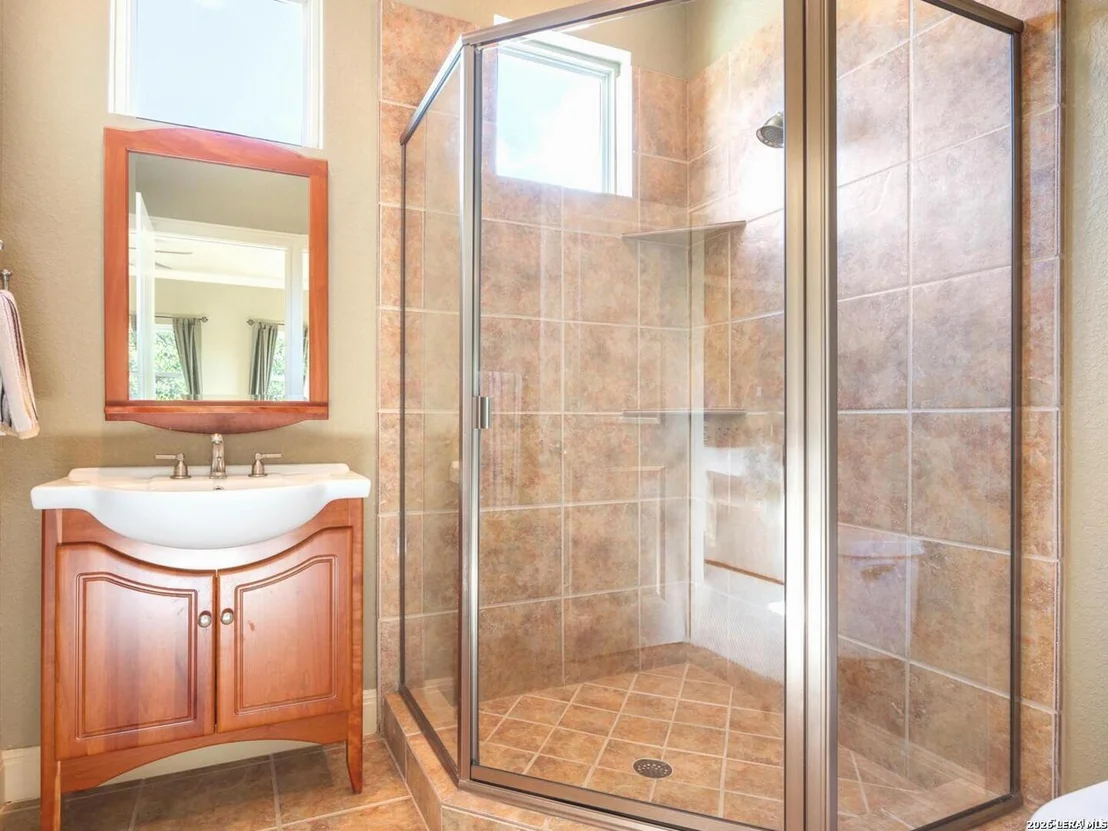
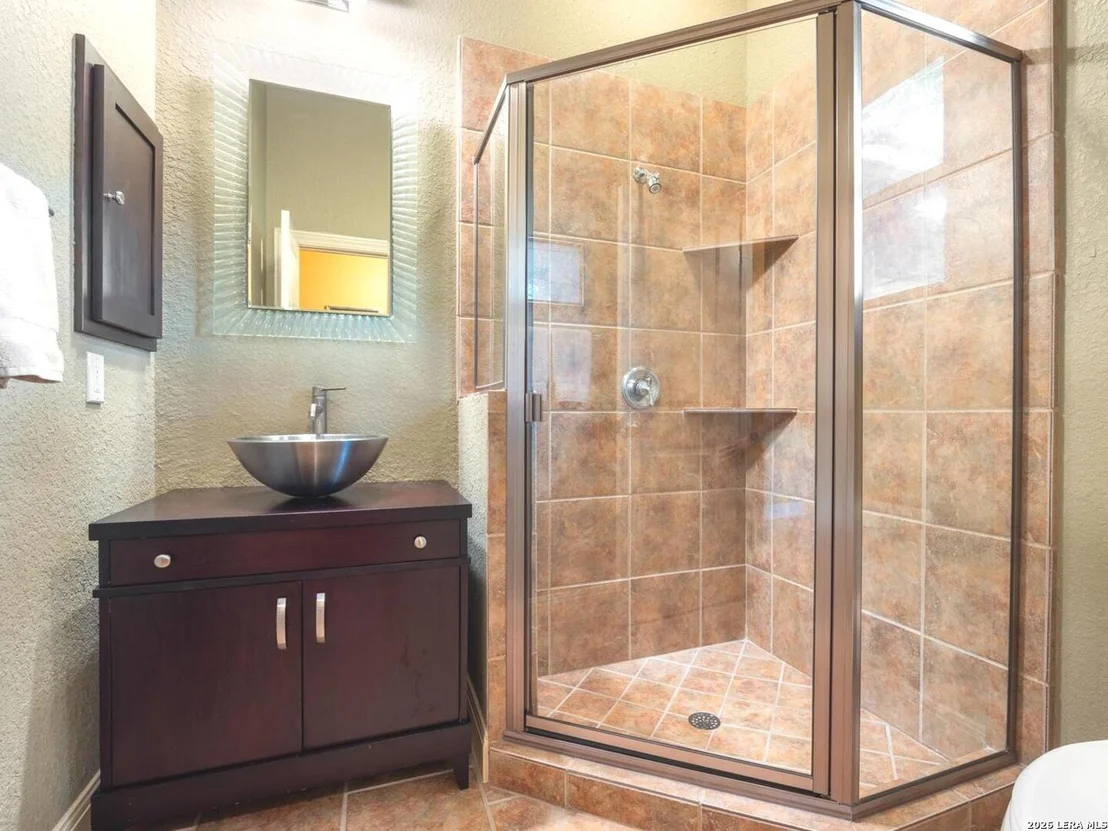
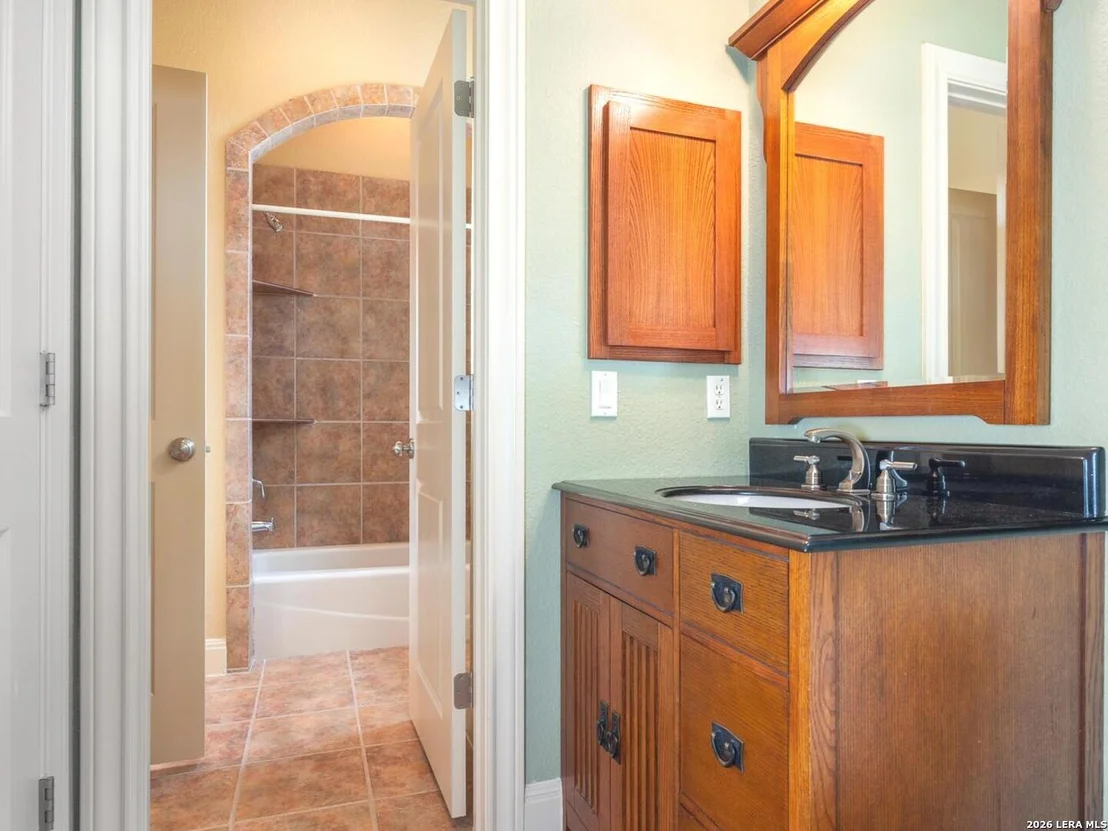
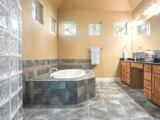
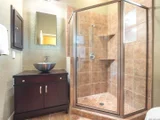
This stunning home is situated on a 1.01-acre lot in River Crossing, boasting over 60 majestic oak trees and an ideal location that captures the refreshing breeze for comfortable outdoor living. The home is thoughtfully designed to maximize natural light, featuring an 18-foot beamed ceiling in the main living area with 12 clerestory windows and a Pella door that offers breathtaking views. The main floor includes all rooms except for the 4th bedroom/bonus room, which has a full bath and walk-in closet. The split floor plan has three bedrooms, with the main suite offering two walk-in closets and a main bath with dual sinks, a walk-in shower, and a jacuzzi tub. Bedrooms two and three share a tub combo and each have their own vanity and toilet. The office has opaque French doors, walk-in closet, and full bath access. The large kitchen is a chef's dream, with custom alder cabinets, granite countertops, a European AGA range, walk-in pantry, and butler's pantry. Generous sized utility room and three car garage. The front and back yards are fully landscaped with landscape lighting, a 12-zone sprinkler system, a large flagstone patio, and a beautiful water feature with four waterfalls. Convenient location, once turning from Hwy 281 you're only a minute from home. River Crossing is one of the most prestigious neighborhoods in the Bulverde-Spring Branch area, known for its premier golf and river community. The award-winning golf course offers private social and golf memberships, and the community includes private river park access for picnics, swimming, and kayaking. Residents can also enjoy a sports court and covered pavilion for gatherings. This home and community are truly magnificent, offering rustic beauty and luxury at every turn. The manager has listed the unit size as 3740 square feet.
|
| Aug 23, 2023 | No longer available |
-
|
|
No longer available
|
| Jul 9, 2023 | Price Decreased |
$1,175,000
↓ $81K
(6.5%) |
|
Price Decreased
|
| Mar 31, 2023 | Listed by JPAR San Antonio |
$1,256,400
|
|
Listed by JPAR San Antonio
|
| |
|
This stunning home is situated on a 1.01-acre lot in River Crossing, boasting over 60 majestic oak trees and an ideal location that captures the refreshing breeze for comfortable outdoor living. The home is thoughtfully designed to maximize natural light, featuring an 18-foot beamed ceiling in the main living area with 12 clerestory windows and a Pella door that offers breathtaking views. The main floor includes all rooms except for the 4th bedroom/bonus room, which has a full bath and walk-in closet. The split floor plan has three bedrooms, with the main suite offering two walk-in closets and a main bath with dual sinks, a walk-in shower, and a jacuzzi tub. Bedrooms two and three share a tub combo and each have their own vanity and toilet. The office has opaque French doors, walk-in closet, and full bath access. The large kitchen is a chef's dream, with custom alder cabinets, granite countertops, a European AGA range, walk-in pantry, and butler's pantry. Generous sized utility room and three car garage. The front and back yards are fully landscaped with landscape lighting, a 12-zone sprinkler system, a large flagstone patio, and a beautiful water feature with four waterfalls. Convenient location, once turning from Hwy 281 you're only a minute from home. River Crossing is one of the most prestigious neighborhoods in the Bulverde-Spring Branch area, known for its premier golf and river community. The award-winning golf course offers private social and golf memberships, and the community includes private river park access for picnics, swimming, and kayaking. Residents can also enjoy a sports court and covered pavilion for gatherings. This home and community are truly magnificent, offering rustic beauty and luxury at every turn. The manager has listed the unit size as 3740 square feet.
|
| Mar 28, 2023 | No longer available |
-
|
|
No longer available
|
| Jan 11, 2023 | Listed by JPAR San Antonio |
$1,325,000
|
|
Listed by JPAR San Antonio
|
| |
|
Unique Hill Country home in River Crossing on level 1.01 aces with over 60 oak trees and positioned to capture the prevailing breeze for comfortable outdoor living. Awash with natural light, this thoughtfully designed home features an 18-foot beamed ceiling in the main living area with 12 clerestory windows and Pella door to bring in the views. All rooms are on the main floor except for the game room which has a full bath and walk in closet. Three-bedroom split floor plan with large main suite with two walk-in closets. Study/4th bedroom has opaque French doors and full bath access. Large kitchen with custom alder cabinets, granite countertops, European AGA range, pantry, and butler's pantry. Fully landscaped front and back, landscape lighting, 12 zone sprinkler system, large flagstone patio and a beautiful water feature with 4 waterfalls. Upon turning onto River Crossing Blvd. from Hwy 281, you're 60 seconds from being home. The manager has listed the unit size as 3740 square feet.
|
















 Your Privacy Choices
Phone: 425-283-2930
Address: 335 Madison Avenue, New York, NY 10017