


526 Purchase Street


About This Property
Payment Calculator
Your Estimated Monthly Payment
Cap Rate Calculator
What does this mean?
Based on our analysis, the cap rate of this property is 1.25%. A negative cap rate indicates that the property might not be feasible as an income-producing asset. The median cap rate for a near zip code 11238 is 4.23%.
How much can I actually make?
Actual monthly rental income may vary between $4,760 and $7,140 depending on unit-specific characteristics. You can change the amount using the slider to further explore.
How is cap rate calculated?
Cap Rate = Net Operating Income (NOI) / Property Asset Value.
When calculating the cap rate, we assume 100% occupancy. Leverage (mortgage) is not considered.
Cap Rate provided by RealtyHop and RentHop, learn more about cap rate here.
Price History
| Date / Event | Date | Event | Price |
|---|---|---|---|
| Aug 15, 2025 | Sold | ||
| Sold | |||
| Jun 7, 2025 | In contract | - | |
| In contract | |||
| May 29, 2025 | Listed by Houlihan Lawrence Inc. | $1,799,000 | |
| Listed by Houlihan Lawrence Inc. | |||
   | |||
|
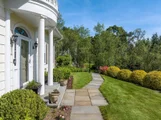
A timeless center hall Colonial, meticulously restored in 2013 from top to bottom, offering the perfect blend of classic elegance and modern convenience. Set on beautifully landscaped grounds reminiscent of a magazine spread, the property blooms with seasonal color year-round. A gracious entry hall with 9’ ceilings welcomes you, setting the tone for the sunlit formal living room featuring original built-ins, a gas-burning fireplace, and access to a charming covered patio. The formal dining room is ideal for elegant entertaining, while the custom chef’s kitchen boasts a center island, granite countertops, Sub-zero and Wolf appliances—perfect for culinary enthusiasts. A spacious mudroom and attached two-car garage complete the main level. Upstairs, the luxurious primary suite offers a large walk-in California Closet and a spa-inspired bath with radiant heated floors. A second generously sized bedroom includes an updated en-suite bath, Two additional bedrooms w/ hall bath accessability, including one ideal for an office, provide flexible living space. A private guest suite with a renovated hall bath is located off the secondary staircase. The lower level of finished storage (addl. 1000 sq ft.) presents a sleek, versatile space ideal for a playroom, gym, or media room, along with a large laundry room and abundant storage. The expansive bluestone patio and level backyard create an outdoor oasis. Centrally located near town, train, and shops—this exceptional home is truly not to be missed.
| |||
| Apr 23, 2013 | Sold | ||
| Sold | |||
| Nov 29, 2012 | Listed by Julia B Fee Sothebys Int. Rlty | $849,000 | |
| Listed by Julia B Fee Sothebys Int. Rlty | |||

Property Highlights
Building Info
Comparables
Status
Price/ft²
Listed On
Sold On
About Rye
Similar Homes for Sale
Currently no similar homes aroundNearby Rentals

Data Source: OneKey MLS
 Your Privacy Choices
Phone: 425-283-2930
Address: 335 Madison Avenue, New York, NY 10017