See Home Value
Carol Stream 60188
526 Heather Lane
$475,000
● House - Off Market

526 Heather Lane

Carol Stream, IL 60188
bedrooms
4 Beds
bathrooms
3 Baths, 1 Half Bath
square feet
2,176 Ft²
$3,207
Est. Monthly
6.13%
Cap Rate

About This Property

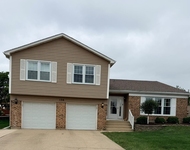
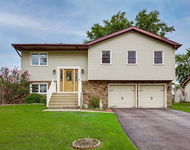
Welcome to 526 Heather Lane in the highly sought after Park Hill subdivision.  This stunning home, nestled alongside a tranquil pond with a soothing backyard waterfall feature, offers the perfect peaceful retreat. Spanning four levels, this beautifully updated 5-bedroom, 2.1-bath home has been freshly painted throughout and professionally re-landscaped, with a newly added closet system for ultimate organization. The updated kitchen and 2019 windows provide modern convenience, while the hardwood flooring throughout enhances the home's charm. Plenty of space, natural light, and serene surroundings make this home a rare find for those seeking quiet elegance! Also included is a transferrable home warranty for 2 plus years of peace of mind!  Schedule today your showing before it's too late!
Unit Size
2,176 Ft²
Days on Market
-
Land Size
0.19 acres
Price per sqft
$218
Property Type
House
Property Taxes
$875
HOA Dues
-
Year Built
1981

Payment Calculator

Cap Rate Calculator

Last updated: 2 years ago (MRED MLS #12165655)

Price History

Date / Event Date Event Price
Oct 30, 2024 Sold
Sold
Oct 10, 2024 In contract -
In contract
Oct 8, 2024 Listed by john greene, Realtor $475,000
Listed by john greene, Realtor
Jun 10, 2024 Sold
Sold
May 17, 2024 Listed by Realty Executives Premiere $450,000
Listed by Realty Executives Premiere
Tranquill and serene describes this beautiful split level home with 4 levels of living space over-looking gorgeous views of pond and 'green' space! Hardwood floors in living room, dining room, family room, hallway and all bedrooms upstairs. Updated kitchen with newer stainless steel appliances, pot-filler, 5 burner stove, over-sized island with room for 5 stools, stone backsplash, porcelain tile floor, ample counter space, recessed lighting and views of green space & pond! Family room is open to the kitchen and has a wood burning fireplace, & lighted ceiling fan. Master bedroom has ensuite, lighted ceiling fan, walk-in closet and the pond view! 3 additional bedrooms share a full bathroom. Lower level makes for a great play room, office, or another hang out area, and has access from the garage and a side door to yard. Off the lower level there is a huge walk in closet for additional storage needs. The sub basement has an additional 5th bedroom or office, a recreation/game room and an over-sized laundry room! The backyard is gorgeous with a beautiful pond that is home to several Koi fish, many flowering trees, shrubs and perennials! The pond, fish, & equipment all stay with the house. Windows were all replaced in 2019, frig & stove 2022, driveway, gutters & downspouts 2022. Storage shed in back for additional storage needs. This home is walking distance to the Elementary School, Middle School, Library and Parks! Minutes to shopping & restaurants! Easy access to X-press ways!

Property Highlights

Air Conditioning
Fireplace

Building Info

Overview

    General

  • Year Built: 1981
  • Effective Year Built: 1981
  • Building Count: 1
  • Total Rooms: 8
  • Bedroom Count: 4
  • Bathroom Count: 3
  • Full Bathrooms: 2
  • Partial Bathrooms: 3
  • Building Condition: 0
  • Building Quality: 0
  • Construction Type: 18
  • Building Style: 41
  • Exterior Walls Type: 0
  • Interior Walls Type: 0
  • Roof Shape Type: 0
  • Roof Cover Type: 0
  • Living Units: 1
  • Floor Cover: 0
  • Basement Type: 9
  • Basement Area: 904
  • Garage Type: 4
  • Parking Space Count: 2
  • Patio Type: 0
  • Porch Type: 0
  • Pool Type: 0

    Dimensions

  • Lot Size Square Feet: 8,276
  • Total Building Area: 3,173
  • Gross Building Area: 3,173
  • Building Area: 2,269
  • Building Area Measurement: L

    Heating and Cooling

  • Fireplace Count: 1
  • Air Conditioning: 5
  • Heating: 0
  • Heated Square Feet: 2,269
  • Heating Fuel Type: 0

    Utilities

  • Sewer System: 0
  • Water Service: 0

Building

  • Building Type: 0
  • Property Class: R
  • Subdivision: PARK HILL OF THE GREENWAY OF CAROL STREA
  • Land Acres: 0000000190
  • Standard Land Use Code: 1001
  • County Land Use Code: R
  • Legal Description 1: PARK HILL OF THE GREENWAY OF CAROL STREAM SUB ALL

Neighborhood

  • School District Name: Community Consolidated School District 93
  • School Tax School District: CAROL STREAM
  • Census Tract: 841210

Zoning

  • Zoning: R

Geography

  • Assessors Map Reference: 2968-A7
  • Parcel: 02-29-305-005
  • Lot: 42
  • Municipality: BLOOMINGDALE
  • Latitude: 41.9164
  • Longitude: -88.1247

    Address

  • Full Address: 526 Heather Ln
  • Address - House Number: 526
  • Address - Street Name: Heather
  • Address - Suffix Type: Ln
  • State: IL
  • City Name: Carol Stream
  • Carrier Code: C017
  • 4-Digit Zip Code: 1722
  • Zip Code: 60188

Valuation

    Tax

  • Tax Year: 2022
  • Tax Amount: $1,094,652
  • Tax Rate Code Area: 2046

    Appraisal Valuation

  • Standard Deviation: 0.1666
  • Valuation Date: Jan 10, 2024
  • Confidence Score: 78
  • Final Value: 433,781
  • High Value: 506,091
  • Low Value: 361,472

    Market Valuation

  • Market Total Value: $373,980
  • Market Land Value: $91,740
  • Market Improvement Value: $282,240

    Assessments Valuation

  • Assessed Year: 2022
  • Assessed Total Value: $124,660
  • Assessed Land Value: $30,580
  • Assessed Improvements Value: $94,080

    Exemptions

  • Homeowner Exemption: Yes

    Sales

  • Current Sale Contract Date: Mar 26, 2013
  • Current Sale Recording Date: Apr 01, 2013
  • Current Sale Price:
  • Current Sale Document Type: 71
  • Current Sale Input Document Number: R2013-047808

    Financing

  • First Mortgage Financing Type: FIX
Data used for valuation calculations is provided by RealtyHop, and other third party sources

Comparables

Unit
Status
Type
Beds
Baths
ft²
Price/ft²
Asking Price
Listed On
Closing Price
Sold On
HOA + Taxes

About Carol Stream


Similar Homes for Sale

Currently no similar homes around

Nearby Rentals

Unit for rent at 136 Appleby Drive, Glendale Heights, IL, 60139

$3,500 /mo

  • 4 Beds
  • 2 Baths
  • 2,700 ft²
136 Appleby Drive, Glendale Heights, IL, 60139 Listing by Qudsia Siddiqui
Unit for rent at 1780 Nautilus Lane, Hanover Park, IL, 60133

$3,200 /mo

  • 3 Beds
  • 3 Baths
  • 2,000 ft²
1780 Nautilus Lane, Hanover Park, IL, 60133 Listing by Benyamin Lalez


Frequently Asked Questions

When was property at 526 Heather Lane built and last sold?
The property at 526 Heather Lane was built in 1981 and last sold on Mar 26, 2013 for $260,000.
How much is this home worth?
The estimated value of the home located at 526 Heather Lane is $0.
What are some comparable homes to 526 Heather Lane?
There are currently no comparable homes to 526 Heather Lane.