by RH Advisors

Check Availability
Listed by: Rochelle Gaouette, Greenwald Realty Group, 603-357-3035, Listing Courtesy of Prime MLS
$399,900
● House - For Sale

526 Elm

Keene, NH 03431
bedrooms
3 Beds
bathrooms
1 Bath, 1 Half Bath
square feet
2,286 Ft²
$2,565
Est. Monthly

About This Property

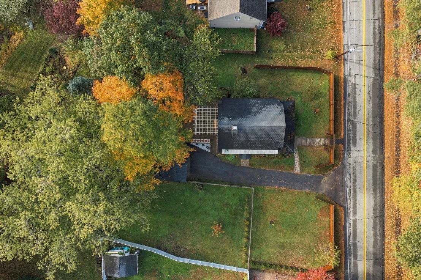
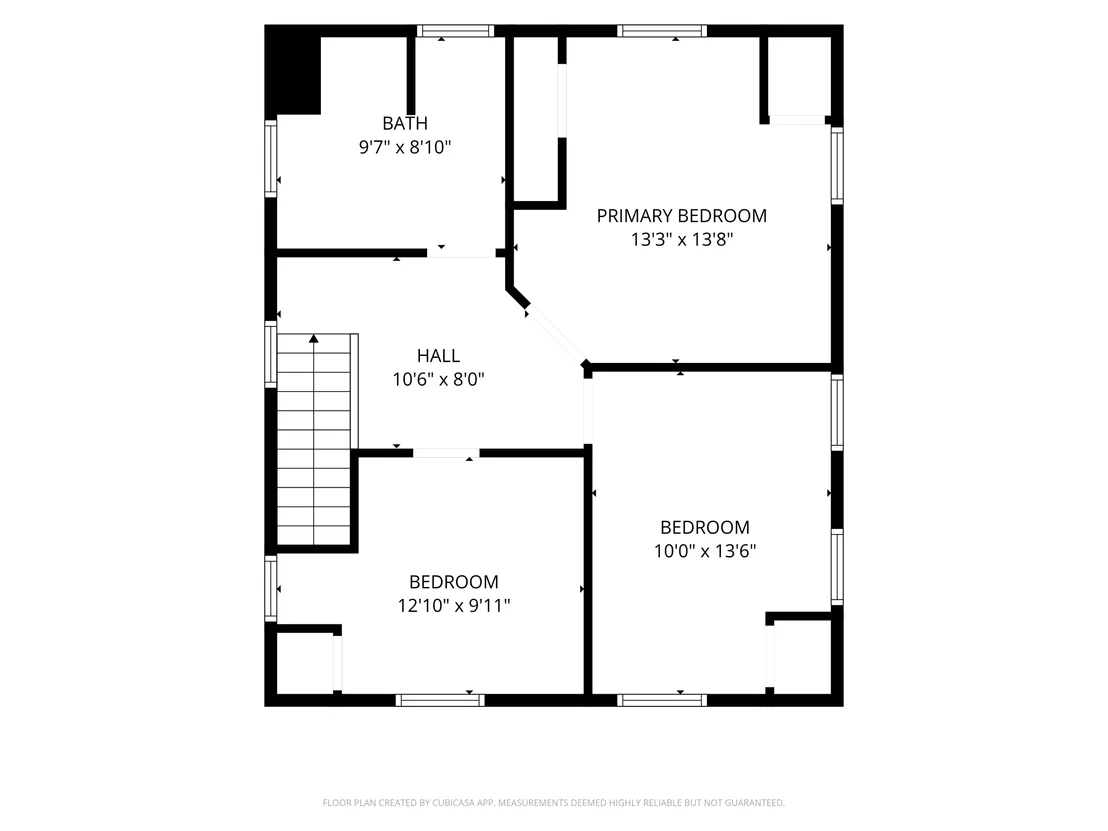
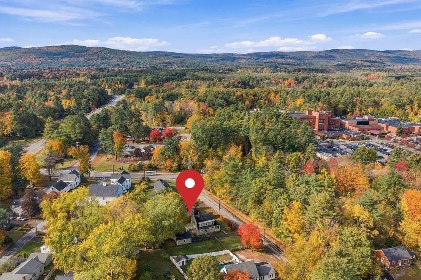
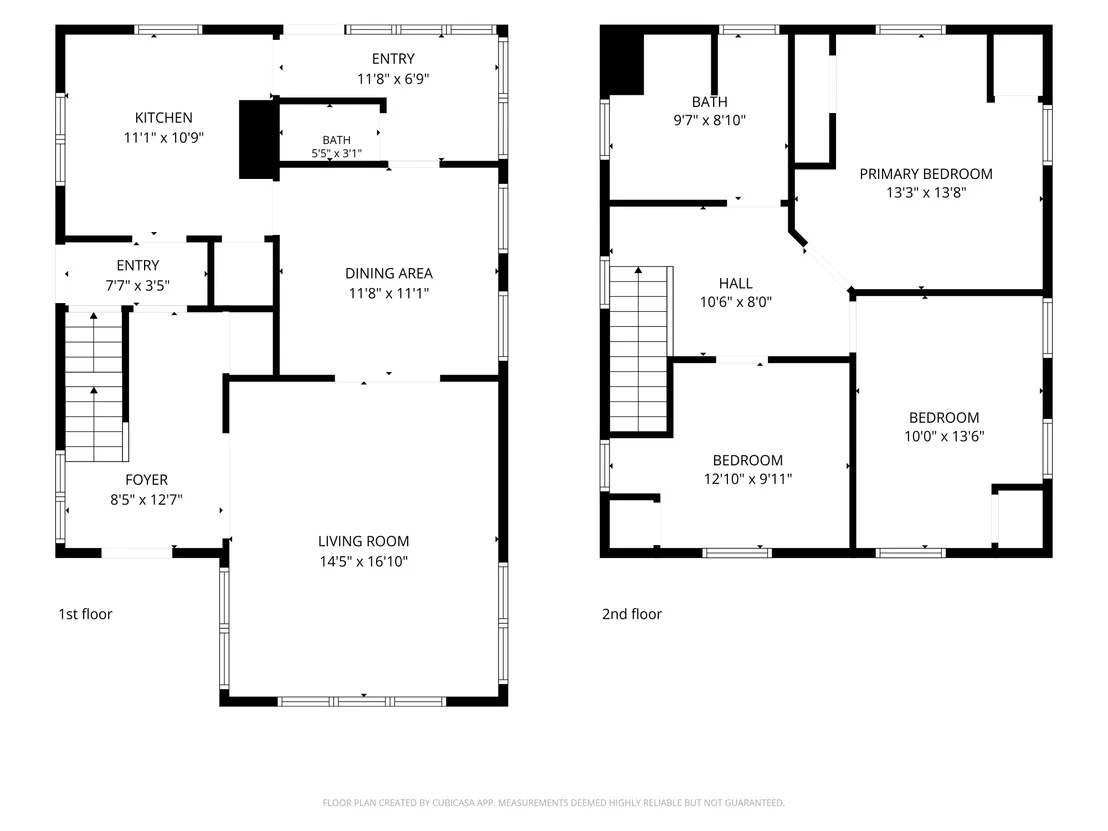
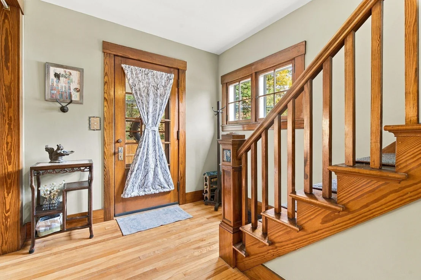
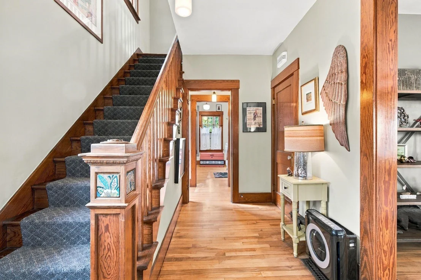
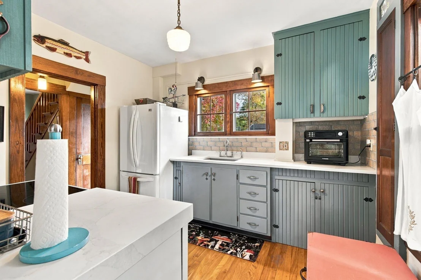
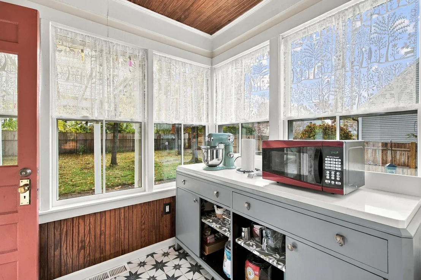
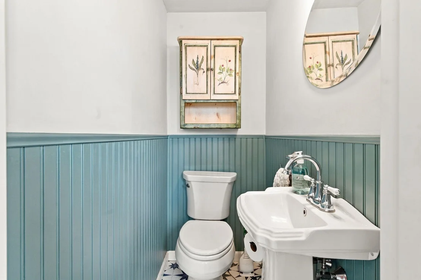
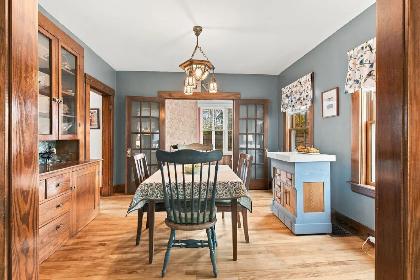
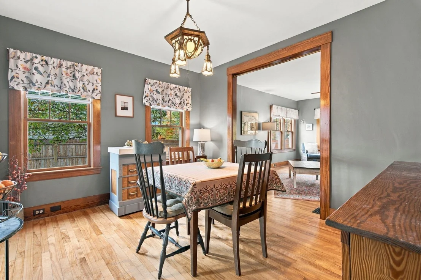
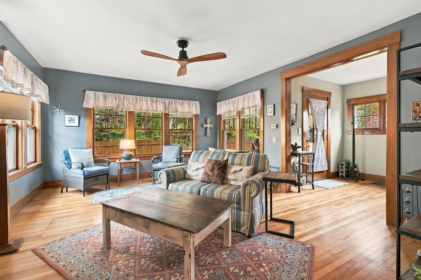
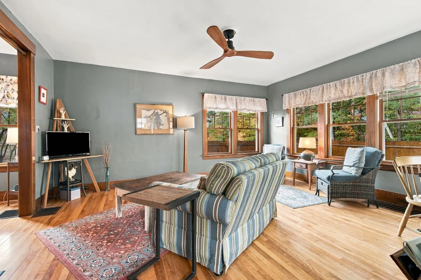
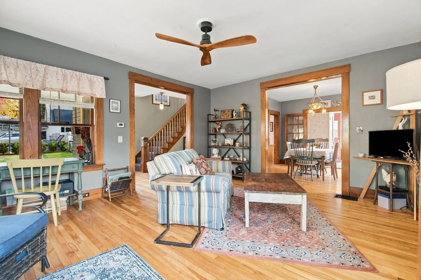
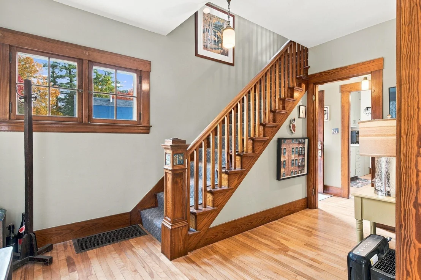
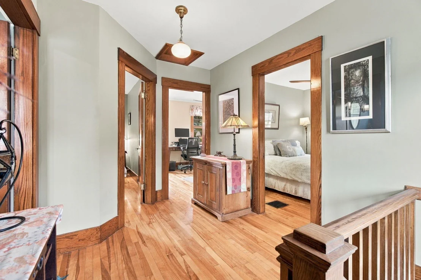
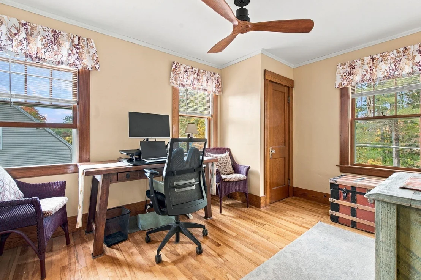
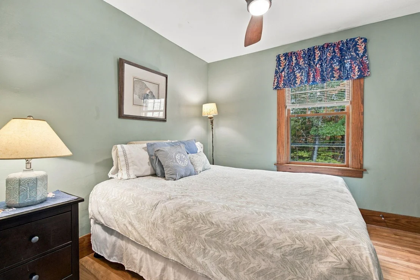
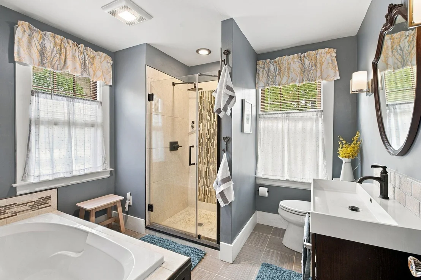
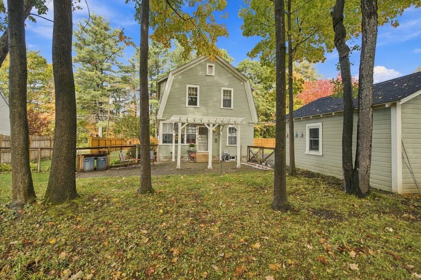
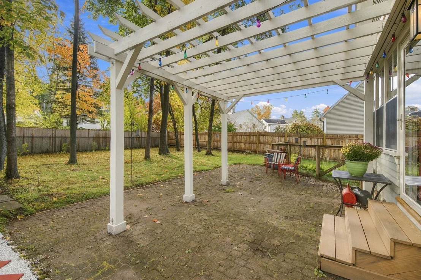
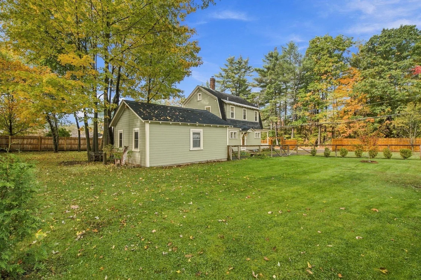
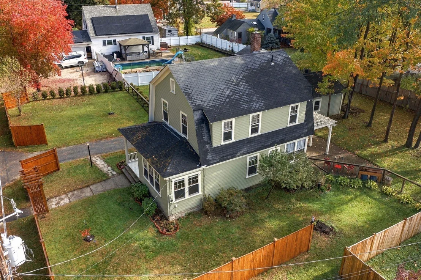
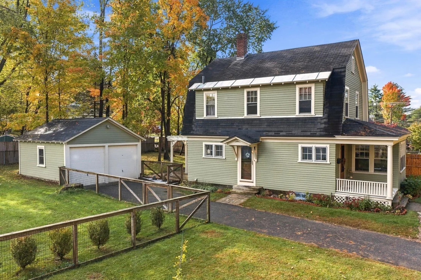
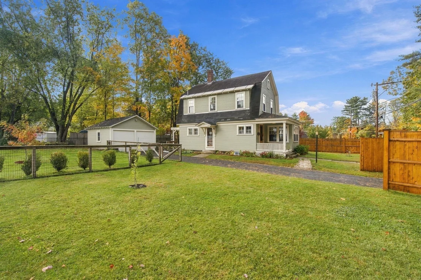
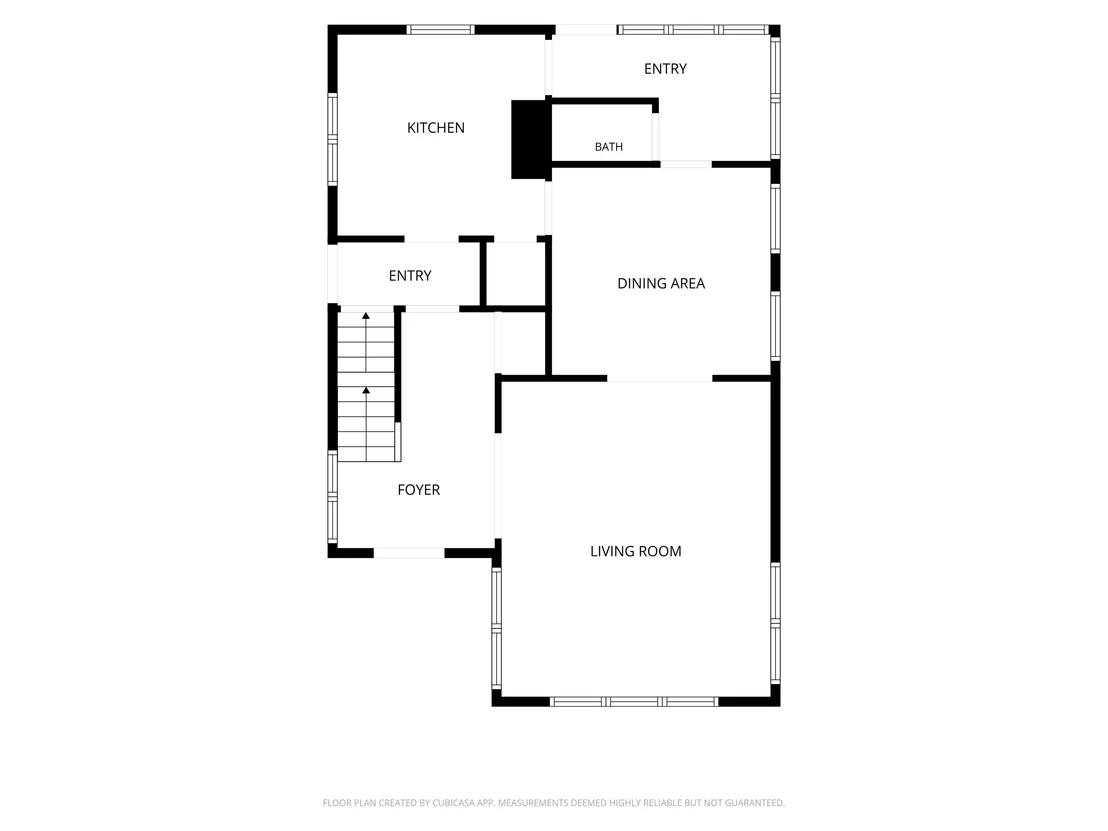
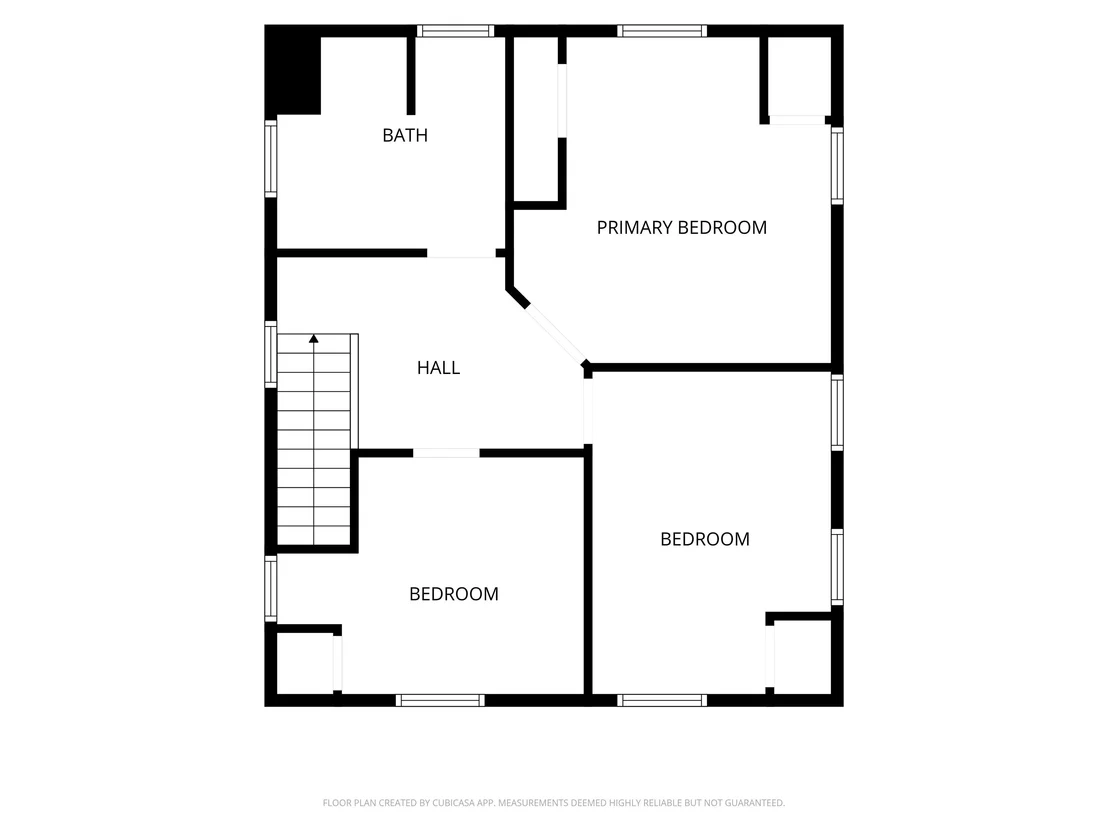
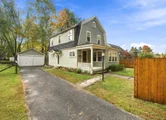
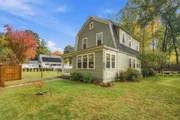
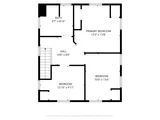
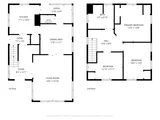
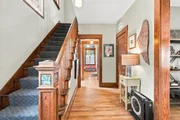
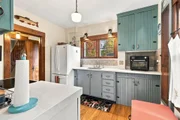
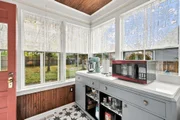
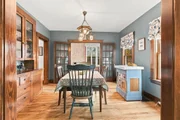
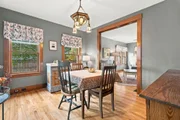
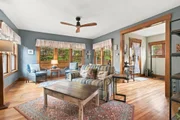
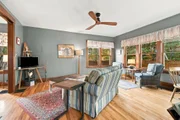
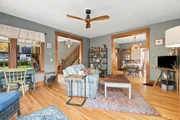
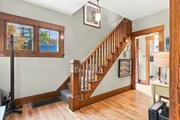
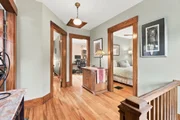
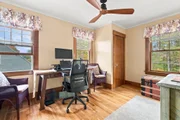
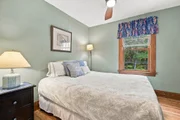
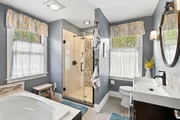
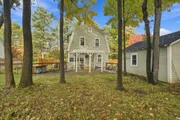
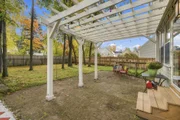
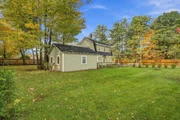
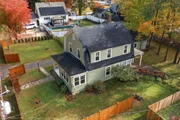
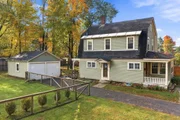
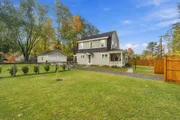
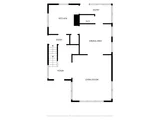
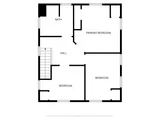
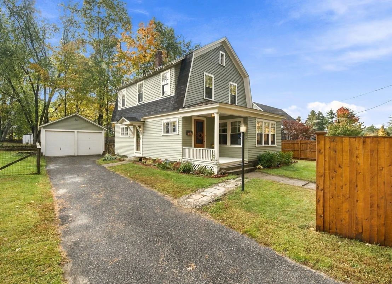
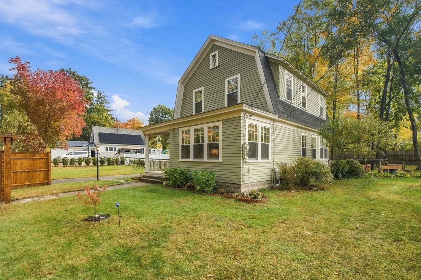
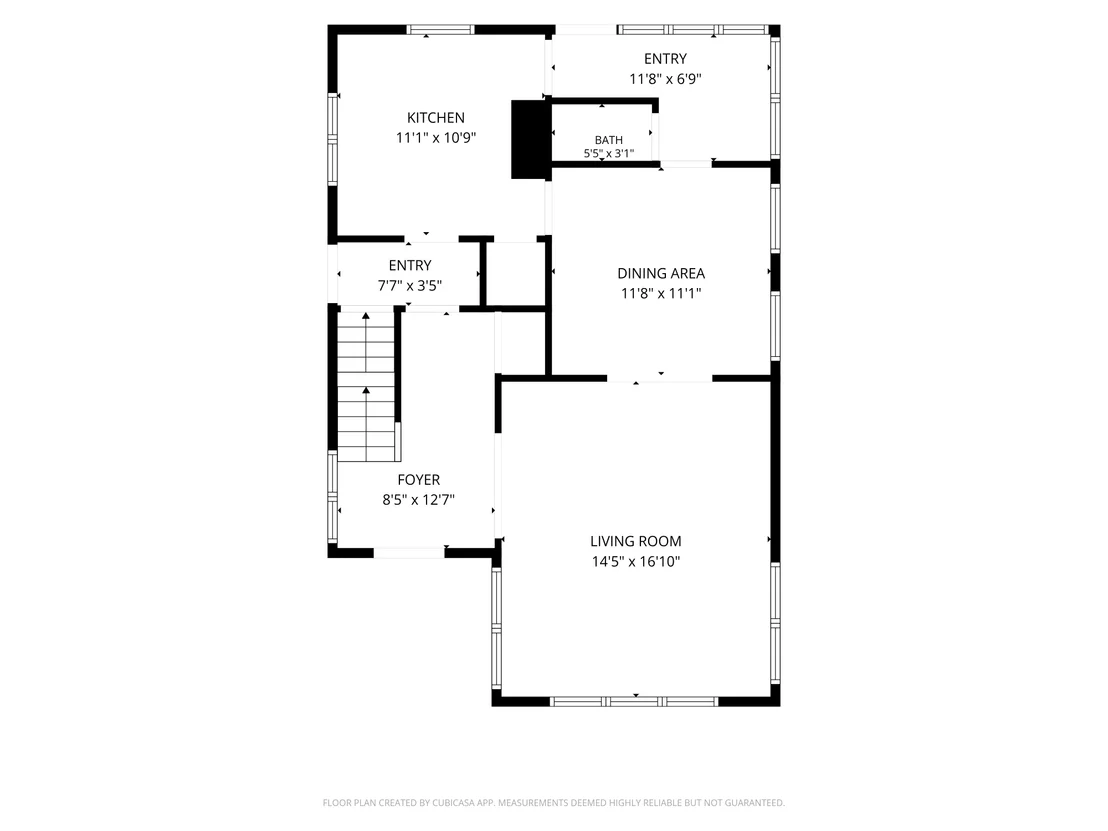
Some homes capture your heart with their character, craftsmanship, and stories held within their walls. Celebrating its 100th birthday, this charming Craftsman jewel has been thoughtfully updated while preserving the details that make it so special. Set on a level, beautifully landscaped 1/3-acre lot with a fully fenced backyard, this Keene gem is conveniently located around the corner from Cheshire Medical Center and a short distance from downtown, Fuller School, and area hiking and biking trails.  Recent improvements include professional exterior painting, a freshly stained privacy fence, new garage roof, and professionally restored original windows featuring low-E glass. Trees were removed from the backyard to open up the space around the patio while retaining shade and privacy. Landscaped beds add natural beauty, and a paved driveway and two-car garage offer welcome convenience.  Inside, the kitchen pairs updated quartz countertops, a tile backsplash, and dishwasher with original tongue-and-groove cabinetry, preserving its authentic Craftsman charm. The adjoining rear porch features fresh tile flooring and added cabinetry for valuable kitchen storage. Updated lighting and ceiling fans complement the original milk glass fixtures, while the dining room showcases an impressive built-in and antique chandelier. The sunlit living room enjoys lovely views of the treeline across the street, and the original staircase newel post and railings have been carefully restored to highlight the home's beautiful woodwork. Upstairs, three nicely sized bedrooms include a primary with dual closets. The spacious full bath features coordinating tilework, recently replaced toilet, a separate shower, and a soaking tub.   Lovingly maintained and rich in character, this century-old Craftsman offers the warmth, history, and craftsmanship that make an older home truly memorable. Schedule your private showing today!
Unit Size
2,286 Ft²
Days on Market
-
Land Size
0.29 acres
Price per sqft
$175
Property Type
House
Property Taxes
$601
HOA Dues
-
Year Built
1926

Listed By

Payment Calculator (Computations Provided by RealtyHop)

Cap Rate Calculator

Last updated: 11 hours ago (Prime MLS #5114182)

Price History

Date / Event Date Event Price
Oct 14, 2026 Listed by Greenwald Realty Group $399,900
Listed by Greenwald Realty Group
May 22, 2023 Sold
Sold
Apr 28, 2023 Listed by Greenwald Realty Group $299,900
Listed by Greenwald Realty Group
Nov 5, 2019 Sold
Sold
Sep 5, 2019 Listed by Greenwald Realty Group $199,900
Listed by Greenwald Realty Group
Show More

Property Highlights

Garage
Parking Available
Parking Details
Has Garage
Has Open Parking
Parking Features: Garage, Off Street, Paved, Detached, Auto Open
Garage Spaces: 2
Interior Details
Half Bathrooms: 1
Full Bathrooms: 1
Interior Features: Ceiling Fan(s), Natural Woodwork, Soaking Tub, Attic with Hatch/Scuttle, Cedar Closet, Laundry Hook-ups, Natural Light, Basement Laundry
Appliances: Dishwasher, Refrigerator, Electric Stove
Flooring Type: Tile, Wood
Rooms: 7
Basement: Yes
Exterior Details
Square Footage: 2286
Architectural Style: Craftsman, Gambrel
Year Built: 1926
Construction Materials: Wood Siding, Clapboard, Wood Siding
Lot Features: City Lot, Landscaped, Level, Sidewalks, Street Lights, Trail/Near Trail, Walking Trails, In Town, Near Paths, Near Shopping, Neighborhood, Near Hospital, Near School(s)
Lot Size Area: 12632
Lot Size Units: Square Feet
Lot Size Acres: 0.29
Lot Size Square Feet: 12632
Water Source: Public
Financial Details
Tax Annual Amount: $7,211
Utilities Details
Cooling Type: None
Heating Type: Oil, Forced Air
Sewer : Public Sewer

Building Info

Overview

    General

  • Year Built: 1926
  • Effective Year Built: 1926
  • Building Count: 1
  • Total Rooms: 7
  • Bedroom Count: 3
  • Bathroom Count: 2
  • Full Bathrooms: 1
  • Partial Bathrooms: 2
  • Building Condition: 6
  • Building Quality: 0
  • Construction Type: 0
  • Building Style: 5
  • Exterior Walls Type: 18
  • Interior Walls Type: 0
  • Roof Shape Type: 10
  • Roof Cover Type: 15
  • Floor Count: 200
  • Living Units: 1
  • Floor Cover: 0
  • Basement Type: 2
  • Basement Area: 792
  • Garage Type: 7
  • Parking Space Count: 0
  • Patio Type: 0
  • Porch Type: 0
  • Pool Type: 0

    Dimensions

  • Lot Size Square Feet: 12,632
  • Total Building Area: 1,464
  • Gross Building Area: 2,328
  • Building Area: 1,464
  • Building Area Measurement: L

    Heating and Cooling

  • Air Conditioning: 13
  • Heating: 4
  • Heated Square Feet: 1,464
  • Heating Fuel Type: 6

    Utilities

  • Sewer System: 0
  • Water Service: 0

Building

  • Building Type: 0
  • Property Class: R
  • Land Acres: 0000000290
  • Standard Land Use Code: 1001
  • County Land Use Code: 101

Neighborhood

  • School District Name: Keene School District
  • School Tax School District: KEENE
  • Census Tract: 971000

Zoning

  • Zoning: LD

Geography

  • Account Number: 521050000000000
  • Parcel: KEEN M:521 L:50
  • Lot: 50
  • Municipality: KEENE
  • Latitude: 42.9487
  • Longitude: -72.2881

    Address

  • Full Address: 526 Elm St
  • Address - House Number: 526
  • Address - Street Name: Elm
  • Address - Suffix Type: St
  • State: NH
  • City Name: Keene
  • Carrier Code: C010
  • 4-Digit Zip Code: 1801
  • Zip Code: 03431

Valuation

    Tax

  • Tax Year: 2023
  • Tax Amount: $669,100

    Appraisal Valuation

  • Standard Deviation: 0.2425
  • Valuation Date: Feb 14, 2024
  • Confidence Score: 66
  • Final Value: 338,110
  • High Value: 420,105
  • Low Value: 256,115

    Assessments Valuation

  • Assessed Year: 2023
  • Assessed Total Value: $209,800
  • Assessed Land Value: $42,800
  • Assessed Improvements Value: $167,000

    Sales

  • Current Sale Contract Date: May 19, 2023
  • Current Sale Recording Date: May 22, 2023
  • Current Sale Price:
  • Current Sale Document Type: 35
  • Current Sale Input Document Number: 2303244
  • Previous Sale Recording Date: Nov 05, 2019
  • Previous Sale Contract Date: Oct 24, 2019
  • Previous Sale Amount: $195,533
  • Previous Sale Document Type: 71
Data used for valuation calculations is provided by RealtyHop, and other third party sources

Comparables

Unit
Status
Type
Beds
Baths
ft²
Price/ft²
Asking Price
Listed On
Closing Price
Sold On
HOA + Taxes

About Keene


Similar Homes for Sale

Currently no similar homes around

Nearby Rentals

Unit for rent at 10-12 Vernon, Keene, 03431

$1,300 /mo

  • Studio
  • 300 ft²
10-12 Vernon #303, Keene, 03431 Listing by Ayden Hardy
Unit for rent at 7-11 Court, Keene, 03431

$1,450 /mo

  • 1 Bed
  • 550 ft²
7-11 Court #4, Keene, 03431 Listing by Ayden Hardy
Unit for rent at 222 West, Keene, 03431

$2,355 /mo

  • 2 Beds
  • 1 Bath
  • 829 ft²
222 West #309, Keene, 03431 Listing by Patricia Simpson


Frequently Asked Questions

When was property at 526 Elm Street built and last sold?
The property at 526 Elm Street was built in 1926 and last sold on May 19, 2023 for $360,000.
How much is this home worth?
The estimated value of the home located at 526 Elm Street is $402,289.
What are some comparable homes to 526 Elm Street?
There are currently no comparable homes to 526 Elm Street.