See Home Value
Wheaton 60187
526 E Hawthorne Boulevard
$300,000
● House - Off Market

526 E Hawthorne Boulevard

Wheaton, IL 60187
bedrooms
4 Beds
bathrooms
2 Baths
square feet
1,660 Ft²
$321,158
RealtyHop Estimate
5.30%
Since Mar 1, 2022
National-US
Primary Model

About This Property

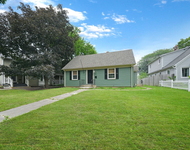
***SOLD WHILE IN THE PRIVATE NETWORK*** Darling 3+1 bed with 2 full bath ranch on the dead end side of Hawthorne Boulevard.  With a full, partially finished walk out basement, this home features two wood burning fireplaces and oak floors in all rooms on the main floor except the kitchen.  Just off the kitchen is an airy three seasons room with glass on three sides of the room. Situated on a wide 118' x 143' lot, there's really nice potential here for a great renovation of this home or as a teardown for a new home.  Sold AS IS.
Unit Size
1,660 Ft²
Days on Market
-
Land Size
-
Price per sqft
$184
Property Type
House
Property Taxes
$677
HOA Dues
-
Year Built
1951

Payment Calculator

Cap Rate Calculator

Last updated: 3 years ago (MRED MLS #11305811)

Price History

Date / Event Date Event Price
Sep 23, 2022 Sold
Sold
Jul 23, 2022 Listed by Singular Properties Inc $490,000
Listed by Singular Properties Inc
Location, Location! Located on a Boulevard street with little traffic and not a through street. One of Wheatons better neighborhoods. A bit more then a mile to downtown Wheaton, 2 METRA stations, Northside Park and the Illinois Prairie Path! Stunning mid-century ranch remodel in the heart of Wheaton! Prepare to be impressed from the moment you enter this beauty! NEW LVT floors can be found throughout the main floor. The living room has a wall of windows overlooking some of the prettiest gardens you will ever see and a corner brick fireplace. The stunning NEW kitchen boasts white shaker style cabinetry with crown molding trim, quartz c-tops, subway tile backsplash, butcher block breakfast bar and SS appliances. Range top has 5 burners. Three nice size bedrooms with big wall closets. Gorgeous new full bath has white vanity with quartz top, black rimmed mirrors and shower/tub with subway tile surround. Main floor cedar closet provides storage for your favorite things! Enjoy any time of day in the three-season room offering sliding windows, vaulted/beamed ceiling along with panoramic views of the amazing gardens! The finished walk-out lower level with LVT floors has a big family room with fireplace, big picture window, built-in shelves, 3/4 bath with updated shower and bedroom 4 with closet. There is additional storage in the unfinished portion. The well cared for yard has numerous planting beds with perennials for your enjoyment through the seasons! There is a private patio off the lower-level family room with garden views! This is an incredible opportunity to live in a beautiful area that is close to everything! All the work is done, come enjoy!
Feb 11, 2022 Sold
Sold
Jan 15, 2022 Listed by Keller Williams Premiere Properties $305,000
Listed by Keller Williams Premiere Properties

Property Highlights

Air Conditioning

Building Info

Overview

    General

  • Year Built: 1951
  • Effective Year Built: 1951
  • Building Count: 1
  • Total Rooms: 8
  • Bedroom Count: 4
  • Bathroom Count: 2
  • Full Bathrooms: 1
  • Partial Bathrooms: 2
  • Building Condition: 0
  • Building Quality: 0
  • Construction Type: 6
  • Building Style: 11
  • Exterior Walls Type: 0
  • Interior Walls Type: 0
  • Roof Shape Type: 1
  • Roof Cover Type: 15
  • Floor Count: 100
  • Living Units: 1
  • Floor Cover: 0
  • Basement Type: 9
  • Basement Area: 1,420
  • Garage Type: 1
  • Garage Square Area: 260
  • Parking Space Count: 1
  • Patio Type: 59
  • Porch Type: 102
  • Pool Type: 0

    Dimensions

  • Lot Size Square Feet: 16,553
  • Lot Size Depth Feet: 143
  • Lot Size Frontage Feet: 118
  • Total Building Area: 3,340
  • Gross Building Area: 3,340
  • Building Area: 3,080
  • Building Area Measurement: L

    Heating and Cooling

  • Air Conditioning: 1
  • Heating: 3
  • Heated Square Feet: 3,080
  • Heating Fuel Type: 0

    Utilities

  • Sewer System: 0
  • Water Service: 0

Building

  • Building Type: 0
  • Property Class: R
  • Subdivision: A T MC INTOSH & COS BLVD SUB
  • Land Acres: 0000000380
  • Standard Land Use Code: 1001
  • County Land Use Code: R
  • Legal Description 1: A T MC INTOSH & COS BLVD SUB ALL ALL

Neighborhood

  • School District Name: Community Unit School District 200
  • School Tax School District: DISTRICT 200
  • Census Tract: 841801

Zoning

  • Zoning: R

Geography

  • Assessors Map Reference: 3024-D5
  • Parcel: 05-09-402-030
  • Block: 6
  • Lot: 2
  • Municipality: MILTON
  • Latitude: 41.8796
  • Longitude: -88.0982

    Address

  • Full Address: 526 E Hawthorne Blvd
  • Address - House Number: 526
  • Street Direction: E
  • Address - Street Name: Hawthorne
  • Address - Suffix Type: Blvd
  • State: IL
  • City Name: Wheaton
  • Carrier Code: C002
  • 4-Digit Zip Code: 3626
  • Zip Code: 60187

Valuation

    Tax

  • Tax Year: 2022
  • Tax Amount: $817,336
  • Tax Rate Code Area: 5012

    Appraisal Valuation

  • Standard Deviation: 0.1683
  • Valuation Date: Jan 10, 2024
  • Confidence Score: 78
  • Final Value: 462,664
  • High Value: 540,543
  • Low Value: 384,785

    Market Valuation

  • Market Total Value: $372,060
  • Market Land Value: $109,260
  • Market Improvement Value: $262,800

    Assessments Valuation

  • Assessed Year: 2022
  • Assessed Total Value: $124,020
  • Assessed Land Value: $36,420
  • Assessed Improvements Value: $87,600

    Sales

  • Current Sale Contract Date: Sep 20, 2022
  • Current Sale Recording Date: Oct 18, 2022
  • Current Sale Price:
  • Current Sale Document Type: 71
  • Current Sale Input Document Number: 94539
  • Previous Sale Recording Date: Feb 25, 2022
  • Previous Sale Contract Date: Feb 05, 2022
  • Previous Sale Amount: $300,000
  • Previous Sale Document Type: 27
Data used for valuation calculations is provided by RealtyHop, and other third party sources

Comparables

Unit
Status
Type
Beds
Baths
ft²
Price/ft²
Asking Price
Listed On
Closing Price
Sold On
HOA + Taxes

About Wheaton


Similar Homes for Sale

Currently no similar homes around

Nearby Rentals

Unit for rent at 507 W Wesley Street, Wheaton, IL, 60187

$3,300 /mo

  • 3 Beds
  • 2 Baths
  • 2,063 ft²
507 W Wesley Street, Wheaton, IL, 60187 Listing by Erica Williams
Unit for rent at 107 N Pierce Avenue, Wheaton, IL, 60187

$3,400 /mo

  • 5 Beds
  • 2 Baths
  • 1,800 ft²
107 N Pierce Avenue, Wheaton, IL, 60187 Listing by Liz Ruiz


Frequently Asked Questions

When was property at 526 East Hawthorne Boulevard built and last sold?
The property at 526 East Hawthorne Boulevard was built in 1951 and last sold on Sep 20, 2022 for $470,000.
How much is this home worth?
The estimated value of the home located at 526 East Hawthorne Boulevard is $495,014.
What are some comparable homes to 526 East Hawthorne Boulevard?
There are currently no comparable homes to 526 East Hawthorne Boulevard.