See Home Value
$360,000
● House - Off Market

526 Crestway Dr

Windcrest, TX 78239
bedrooms
3 Beds
bathrooms
2 Baths
square feet
2,155 Ft²
$2,389
Est. Monthly

About This Property

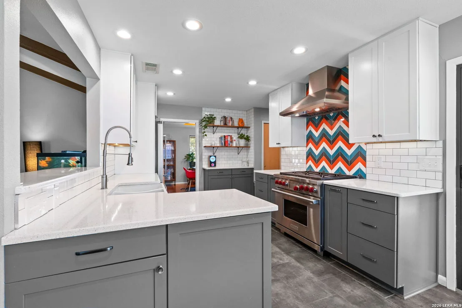
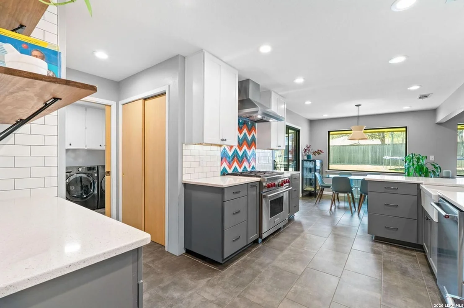
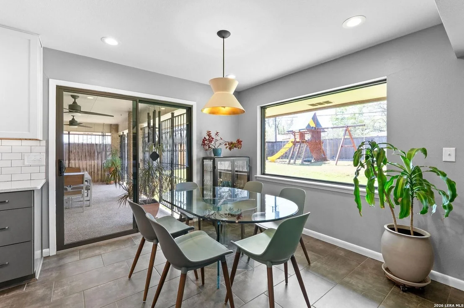
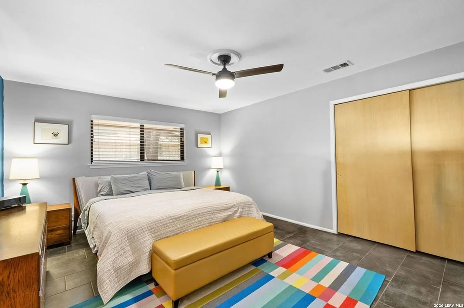
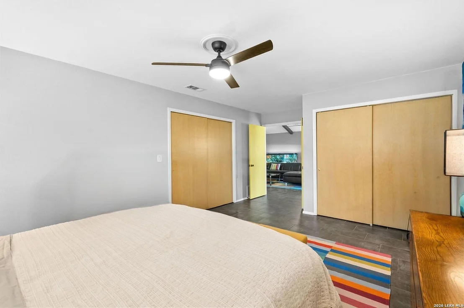
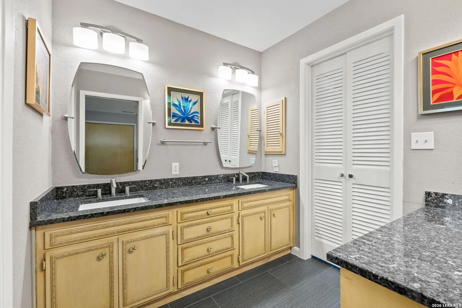
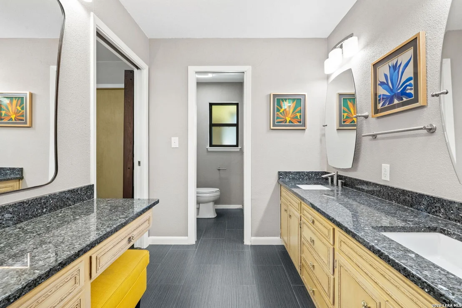
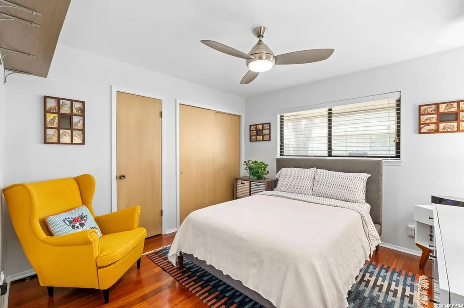
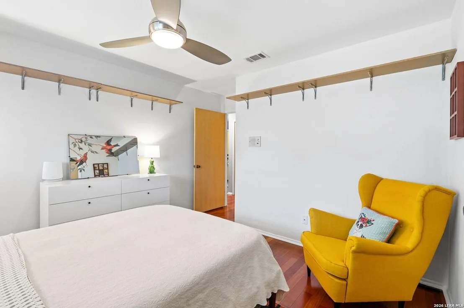
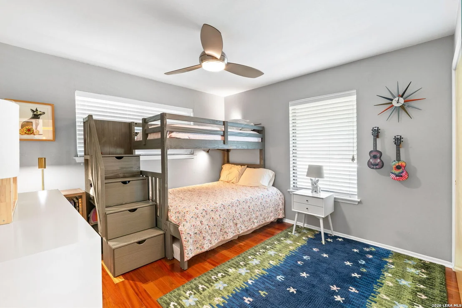
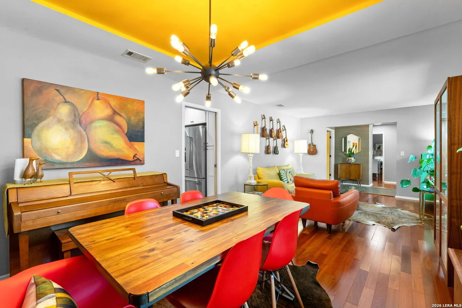
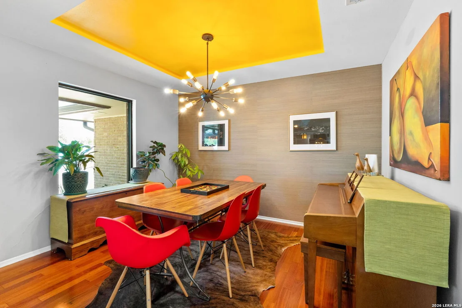
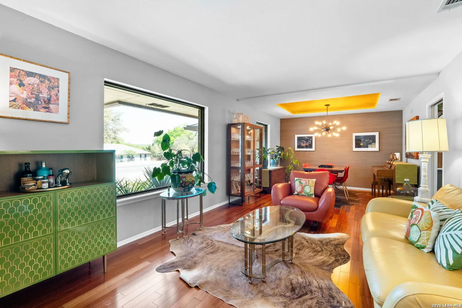
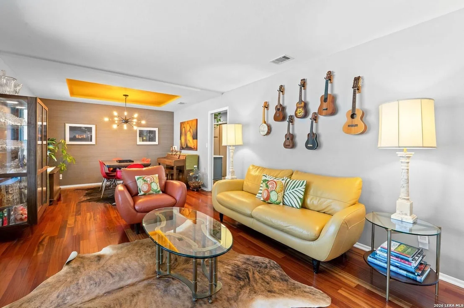
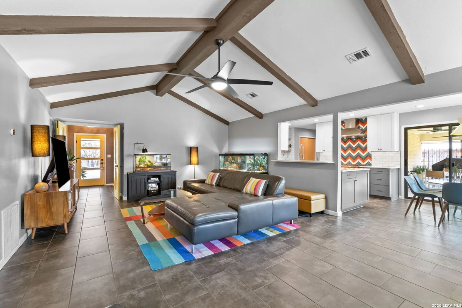
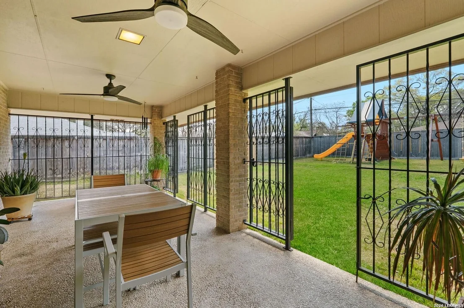
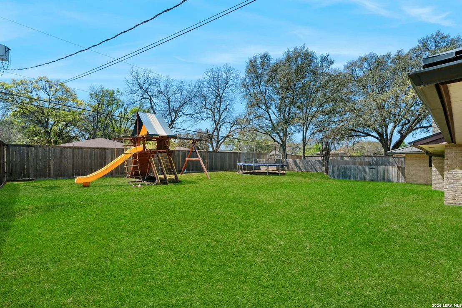
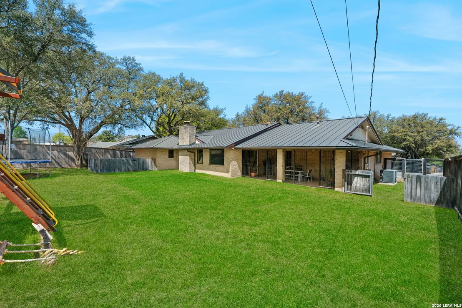
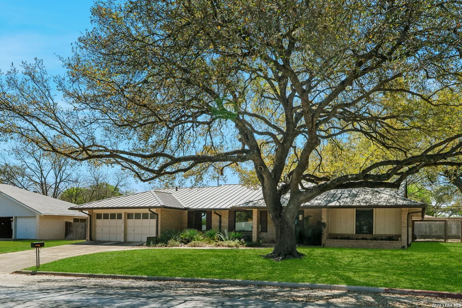
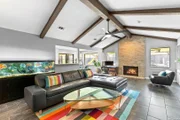
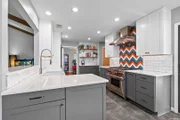
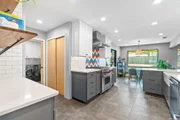
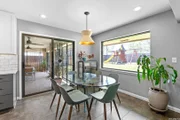
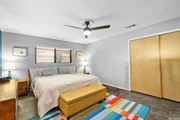
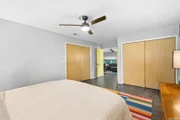
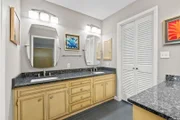
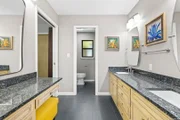
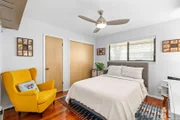
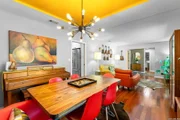
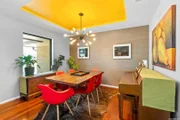
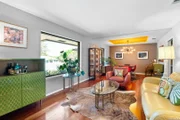
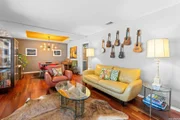
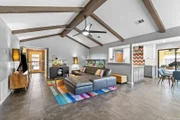
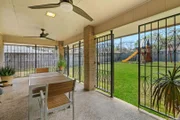
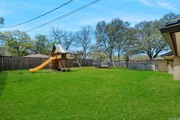
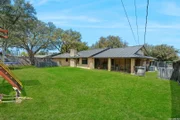
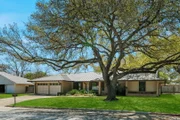
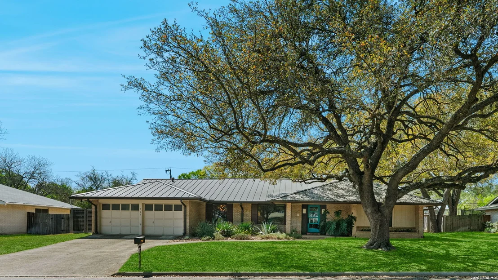
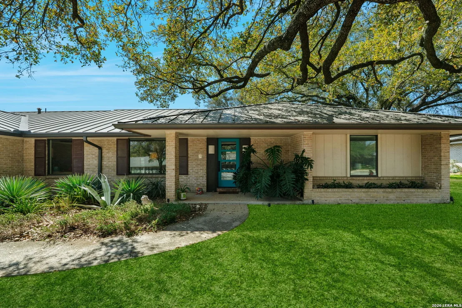
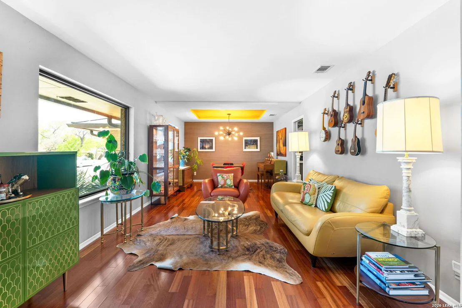
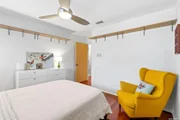
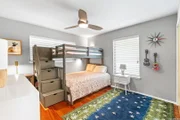
Move-in ready and thoughtfully updated, this inviting 3-bedroom, 2-bath home offers the comfort of knowing many of the major systems have already been taken care of. Featuring a desirable split floorplan, the home includes two living areas and two dining spaces that provide flexibility for everyday living, entertaining, or creating a home office or hobby space. The kitchen serves as the heart of the home with stainless steel appliances, a bright backsplash, and a dual-fuel Wolf gas stove for those who enjoy cooking. Natural light flows throughout the home, complemented by abundant storage and a functional layout designed for comfortable living. Major appliances convey, making the transition into your new home even easier. The private primary suite features a walk-in closet and an ensuite bathroom with double vanity, creating a relaxing retreat at the end of the day. Step outside to enjoy a spacious fenced backyard shaded by mature trees. The covered patio offers a welcoming space for relaxing or gathering while the yard provides plenty of room for pets, gardening, and outdoor activities. A dog door adds convenience for pet owners, and the playground set and trampoline will convey. Additional conveniences include Google Fiber availability, a water softener, and a two-car garage with a dedicated storage room for added organization. For added peace of mind, numerous major improvements have already been completed, including foundation repair with lifetime warranty, updated water and sewer lines, updated roof, HVAC, primary bathroom renovation, privacy fence, exterior doors, and electrical breaker panel. Please see the attached feature sheet for the full list of updates. This home is located with easy access to nearby highways, parks, a golf course, and outdoor recreation, making daily commutes and weekend activities equally convenient. With major updates already completed and thoughtful features throughout, this home is ready for its next owners to simply move in and enjoy.
Unit Size
2,155 Ft²
Days on Market
-
Land Size
0.32 acres
Price per sqft
$167
Property Type
House
Property Taxes
$621
HOA Dues
-
Year Built
1971
Payment Calculator

Cap Rate Calculator

Last updated: 5 months ago (LERA #1949871)

Price History

Date / Event Date Event Price
Jun 3, 2026 Sold
Sold
Apr 10, 2026 In contract -
In contract
Mar 26, 2026 Listed by Phyllis Browning Company $360,000
Listed by Phyllis Browning Company

Property Highlights

Garage
Air Conditioning
Fireplace

Building Info

Overview

    General

  • Year Built: 1971
  • Effective Year Built: 1982
  • Building Count: 1
  • Total Rooms: 6
  • Bedroom Count: 3
  • Bathroom Count: 2
  • Full Bathrooms: 2
  • Partial Bathrooms: 2
  • Building Condition: 6
  • Building Quality: 0
  • Construction Type: 0
  • Building Style: 21
  • Exterior Walls Type: 23
  • Interior Walls Type: 0
  • Roof Shape Type: 0
  • Roof Cover Type: 5
  • Floor Count: 100
  • Living Units: 1
  • Floor Cover: 0
  • Basement Type: 0
  • Basement Area: 0
  • Garage Type: 1
  • Garage Square Area: 484
  • Parking Space Count: 2
  • Patio Type: 59
  • Porch Type: 102
  • Pool Type: 8

    Dimensions

  • Lot Size Square Feet: 13,861
  • Lot Size Depth Feet: 1,260
  • Lot Size Frontage Feet: 1,100
  • Total Building Area: 2,639
  • Gross Building Area: 2,639
  • Building Area: 2,155
  • Building Area Measurement: L

    Heating and Cooling

  • Fireplace Count: 1
  • Air Conditioning: 1
  • Heating: 4
  • Heated Square Feet: 2,155
  • Heating Fuel Type: 0

    Utilities

  • Sewer System: 0
  • Water Service: 0

Building

  • Building Type: 0
  • Property Class: R
  • Subdivision: WINDCREST UN 11
  • Land Acres: 0000000318
  • Standard Land Use Code: 1001
  • County Land Use Code: A1
  • State Land Use Code: A1
  • Legal Description 1: CB 5474A BLK 28 LOT 11

Neighborhood

  • School District Name: North East Independent School District
  • School Tax School District: 55 81
  • Census Tract: 121300

Geography

  • Assessors Map Reference: 553B7
  • Subdivision Tract Number: 11
  • Parcel: 05474-028-0110
  • Block: 28
  • Lot: 11
  • Municipality: WINDCREST
  • Latitude: 29.5222
  • Longitude: -98.379

    Address

  • Full Address: 526 Crestway Rd
  • Address - House Number: 526
  • Address - Street Name: Crestway
  • Address - Suffix Type: Rd
  • State: TX
  • City Name: San Antonio
  • Carrier Code: C075
  • 4-Digit Zip Code: 2002
  • Zip Code: 78239

Valuation

    Tax

  • Tax Year: 2023
  • Tax Amount: $675,109
  • Tax Rate Code Area: 55

    Appraisal Valuation

  • Standard Deviation: 0.1735
  • Valuation Date: Jan 17, 2024
  • Confidence Score: 77
  • Final Value: 349,299
  • High Value: 409,919
  • Low Value: 288,678

    Market Valuation

  • Market Total Value: $341,190
  • Market Land Value: $75,260
  • Market Improvement Value: $265,930

    Assessments Valuation

  • Assessed Year: 2023
  • Assessed Total Value: $315,169
  • Assessed Land Value: $75,260
  • Assessed Improvements Value: $265,930

    Exemptions

  • Homeowner Exemption: Yes
Data used for valuation calculations is provided by RealtyHop, and other third party sources

Comparables

Unit
Status
Type
Beds
Baths
ft²
Price/ft²
Asking Price
Listed On
Closing Price
Sold On
HOA + Taxes

About Northeast San Antonio


Similar Homes for Sale

Currently no similar homes around

Nearby Rentals

Unit for rent at 7668 Oak Chase, San Antonio, TX, 78239

$1,085 /mo

  • 3 Beds
  • 2 Baths
  • 1,250 ft²
7668 Oak Chase, San Antonio, TX, 78239 Listing by James Hardin
Unit for rent at 6434 Nolina Pass, San Antonio, TX, 78218

$2,350 /mo

  • 4 Beds
  • 2 Baths
  • 2,919 ft²
6434 Nolina Pass, San Antonio, TX, 78218 Listing by Michael Hall
Unit for rent at 8004 Bentley Drive, San Antonio, TX, 78238

$460 /mo

  • 1 Bed
  • 1 Bath
8004 Bentley Drive, San Antonio, TX, 78238 Listing by Rick Rivera


Frequently Asked Questions

When was property at 526 Crestway Drive built and last sold?
The property at 526 Crestway Drive was built in 1971 and last sold on Jan 1, 1970 for $0.
How much is this home worth?
The estimated value of the home located at 526 Crestway Drive is $0.
What are some comparable homes to 526 Crestway Drive?
There are currently no comparable homes to 526 Crestway Drive.

Nearby Cities