by Global Lifestyle Properties

See Home Value
$4,395,000
● House - Off Market

526 Butler STREET

WINDERMERE, FL 34786
bedrooms
4 Beds
bathrooms
6 Baths, 2 Half Baths
square feet
6,688 Ft²
$25,615
Est. Monthly
0.30%
Cap Rate

About This Property

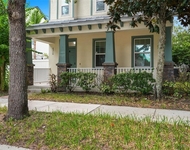
Rare, coveted, and simply extraordinary. Majestic in every way, this Butler Chain of Lakes oasis boasts over one acre of landscaped beauty, exquisite design, extreme privacy, and is now being offered for the very first time.  Nestled on a serene street in historic downtown Windermere moments from the vibrant hub of charming boutiques and eateries, this remarkable property will simply take your breath away.  Enjoy western exposure sunsets with Lake Butler and Bird Island vistas from the comfort of your waterfront estate.  The property features a grandfathered boathouse with sought after screen room complete with bar and entertaining space, covered boat slip with electric door, mooring whips for additional boat docking, and 2 jet ski lifts.  Delight in the pristine white sand beach and the crystalline waters along 150 feet of lake frontage.  Situated on meticulously mature landscaped grounds, the backyard oasis offers a delightful cabana with gas grill, open patio seating, adjacent oversized screened porch, all with ample space leftover for a future pool.  Step into the grand foyer, where beautiful tongue and groove barreled ceiling and exquisite millwork set the tone, flanked by the warm and inviting formal living and dining rooms. Revel in the warmth of two wood-burning fireplaces, one gracing the formal living room and the other a stunning two story river rock fireplace framed by custom hewn timber trusses in the soaring family room. The dining room, complete with vaulted tongue and groove ceiling, transitions seamlessly to a butler's pantry, generous walk-in pantry, and chef inspired gourmet kitchen with an eat-in area boasting panoramic lake views. Convenience abounds with a side entry leading to a spacious laundry room, built-in desk area, powder bath, and a bonus room over the main garage. The opposite wing of the residence encompasses a handsome study with built-ins, adjacent wine cellar and two bedroom ensuites, both with oversized closets. Ascend to the overly generous upstairs owner's suite, where your private balcony overlooks the lake and terraced backyard. Complimenting the expansive custom walk-in closets, lies a sumptuous bath featuring a soaking tub, separate oversized shower, and dual vanities that complete the second floor.  Enhancing the estate's allure are two detached two-car garages, one connected to the main residence by a covered walkway, while the second features a first floor detached guest suite with a full bath and kitchenette. Above, two expansive flex spaces provide utmost versatility, currently utilized as a gym and additional guest sleeping quarters. The property's curb appeal is unmatched, thanks to lush, manicured landscaping framing the entrance, with exquisite river rock garden walls, and paver walkways. Thoughtfully designed for optimal storage and adorned with meticulous custom finishes, this property offers the epitome of luxury lakefront living with no HOA restrictions. Bedroom Closet Type: Walk-in Closet (Primary Bedroom).
Unit Size
6,688 Ft²
Days on Market
235 days
Land Size
1.18 acres
Price per sqft
$714
Property Type
House
Property Taxes
$2,169
HOA Dues
-
Year Built
1998

Payment Calculator

Cap Rate Calculator

Last updated: 2 years ago (Stellar MLS #O6178229)

Price History

Date / Event Date Event Price
Oct 17, 2024 Sold
Sold
Sep 12, 2024 In contract -
In contract
Jul 25, 2024 Price Decreased $4,775,000
↓ $350K (6.8%)
Price Decreased
May 23, 2024 Price Decreased $5,125,000
↓ $630K (11%)
Price Decreased
Apr 2, 2024 Relisted $5,755,000
Relisted
Show More

Property Highlights

Garage
Air Conditioning
Fireplace

Building Info

Overview

    General

  • Year Built: 1998
  • Effective Year Built: 1998
  • Building Count: 1
  • Bedroom Count: 4
  • Bathroom Count: 6
  • Full Bathrooms: 6
  • Partial Bathrooms: 6
  • Building Condition: 6
  • Building Quality: 7
  • Construction Type: 0
  • Building Style: 0
  • Exterior Walls Type: 7
  • Interior Walls Type: 3
  • Roof Shape Type: 7
  • Roof Cover Type: 18
  • Floor Count: 200
  • Living Units: 1
  • Floor Cover: 15
  • Basement Type: 0
  • Basement Area: 0
  • Garage Type: 1
  • Garage Square Area: 606
  • Parking Space Count: 4
  • Patio Type: 55
  • Porch Type: 35
  • Pool Type: 0

    Dimensions

  • Lot Size Square Feet: 51,237
  • Lot Size Frontage Feet: 1,500
  • Total Building Area: 10,855
  • Gross Building Area: 10,855
  • Building Area: 6,352
  • Building Area Measurement: L

    Heating and Cooling

  • Fireplace Count: 1
  • Air Conditioning: 1
  • Heating: 4
  • Heated Square Feet: 6,352
  • Heating Fuel Type: 3

    Utilities

  • Sewer System: 0
  • Water Service: 0

Building

  • Building Type: 0
  • Property Class: R
  • Subdivision: WINDERMERE
  • Land Acres: 0000001176
  • Standard Land Use Code: 1001
  • County Land Use Code: 0104
  • State Land Use Code: 001
  • Legal Description 1: PLAT OF WINDERMERE G/36 THE N 1/2 OF LOT 219 & ALL LOT 220

Neighborhood

  • School District Name: Orange County School District
  • School Tax School District: 5810 5820 5840
  • Census Tract: 014809

Zoning

  • Zoning: SFR

Geography

  • Assessors Map Reference: 54A
  • Subdivision Tract Number: 9336
  • Parcel: 17-23-28-9336-02-191
  • Block: 2
  • Lot: 219,2
  • Meridian: SEC 17 TWN 23S RNG 28E
  • Municipality: WINDERMERE
  • Latitude: 28.494
  • Longitude: -81.5377

    Address

  • Full Address: 526 Butler St
  • Address - House Number: 526
  • Address - Street Name: Butler
  • Address - Suffix Type: St
  • State: FL
  • City Name: Windermere
  • Carrier Code: R007
  • 4-Digit Zip Code: 3534
  • Zip Code: 34786

Valuation

    Tax

  • Total Area: 7,782
  • Tax Year: 2023
  • Tax Amount: $2,675,037
  • Tax Rate Code Area: 75-WND

    Appraisal Valuation

  • Standard Deviation: 0.4884
  • Valuation Date: Feb 21, 2024
  • Confidence Score: 2
  • Final Value: 3,243,394
  • High Value: 4,827,604
  • Low Value: 1,659,183

    Market Valuation

  • Market Total Value: $2,817,479
  • Market Land Value: $1,250,000
  • Market Improvement Value: $1,567,479

    Assessments Valuation

  • Assessed Year: 2023
  • Assessed Total Value: $1,630,242

    Exemptions

  • Homeowner Exemption: Yes
Data used for valuation calculations is provided by RealtyHop, and other third party sources

Comparables

Unit
Status
Type
Beds
Baths
ft²
Price/ft²
Asking Price
Listed On
Closing Price
Sold On
HOA + Taxes

About Windermere


Similar Homes for Sale

Currently no similar homes around

Nearby Rentals

Unit for rent at 6933 Northwich Drive, WINDERMERE, FL, 34786

$3,250 /mo

  • 3 Beds
  • 2 Baths
  • 2,249 ft²
6933 Northwich Drive, WINDERMERE, FL, 34786 Listing by Nelson Soto Freire
Unit for rent at 6310 Golden Dewdrop Trail, WINDERMERE, FL, 34786

$3,300 /mo

  • 3 Beds
  • 2 Baths
  • 1,977 ft²
6310 Golden Dewdrop Trail, WINDERMERE, FL, 34786 Listing by Ane Bertol Bertol


Frequently Asked Questions

When was property at 526 Butler Street built and last sold?
The property at 526 Butler Street was built in 1998 and last sold on Jan 1, 1970 for $0.
How much is this home worth?
The estimated value of the home located at 526 Butler Street is $0.
What are some comparable homes to 526 Butler Street?
There are currently no comparable homes to 526 Butler Street.