


100
Map
526 56TH STREET


About This Property
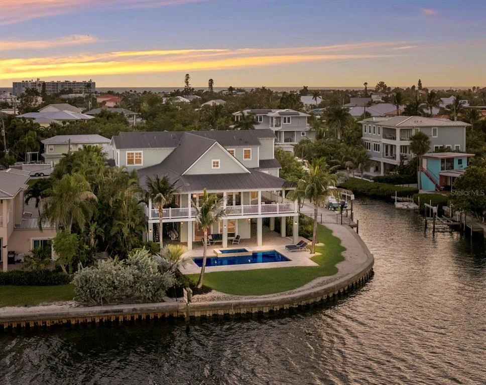
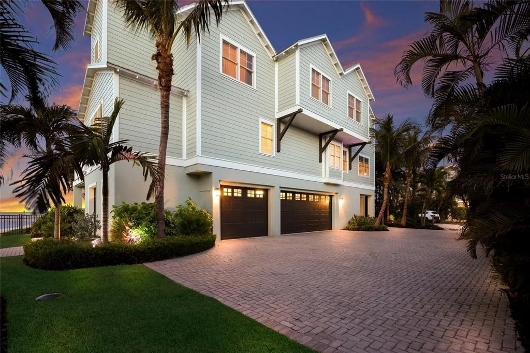
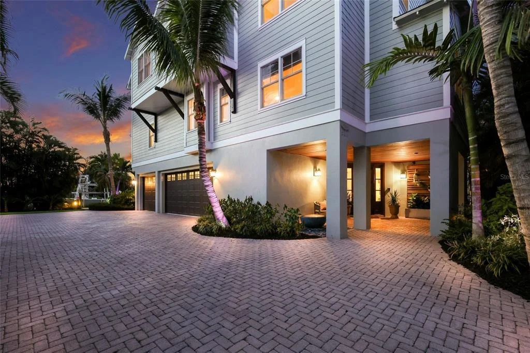
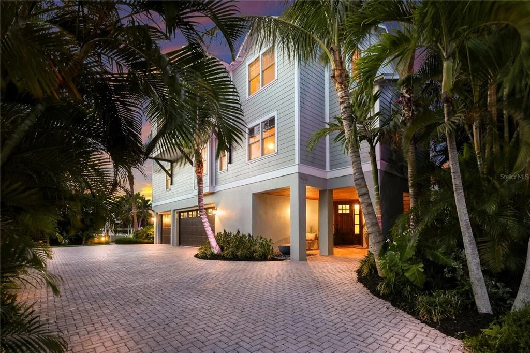
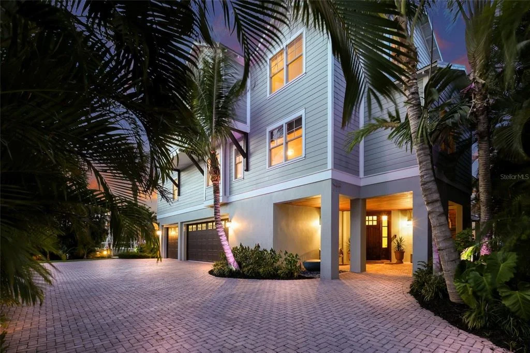
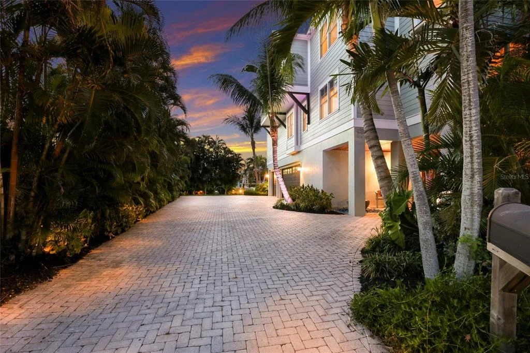
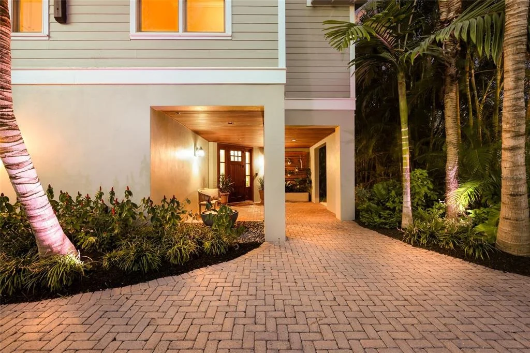
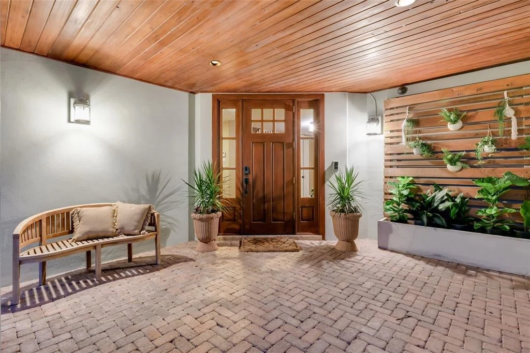
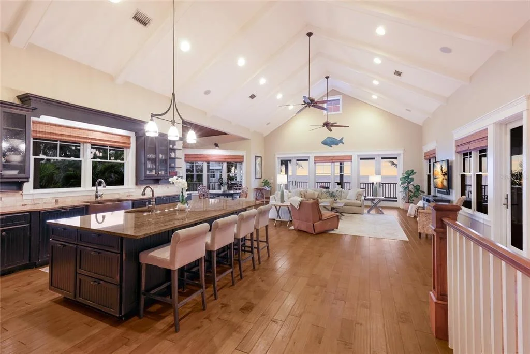
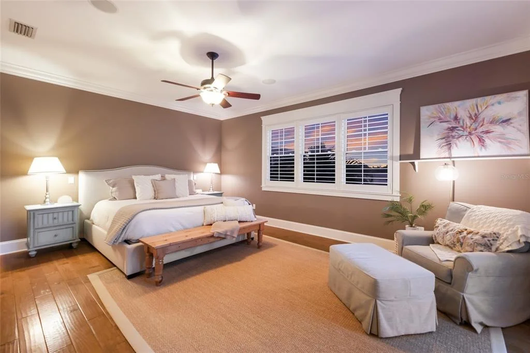
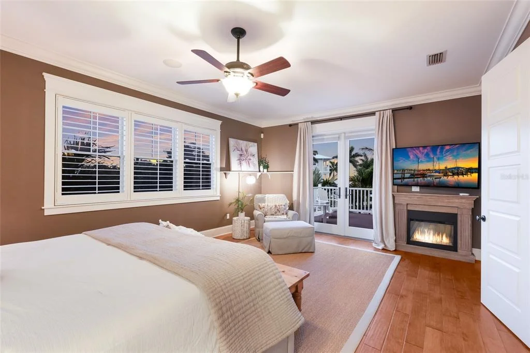
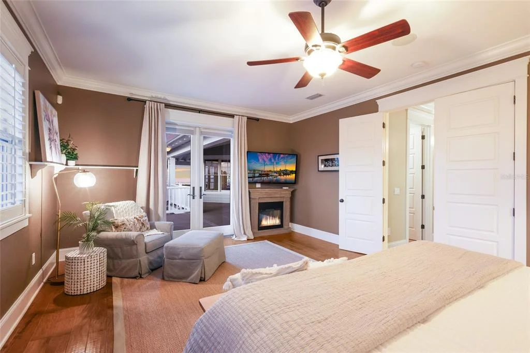
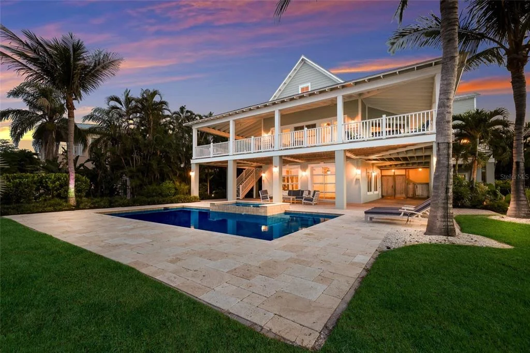
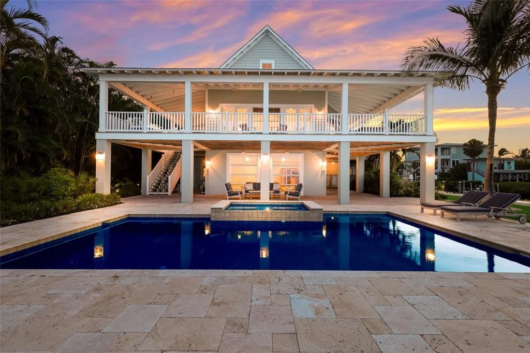
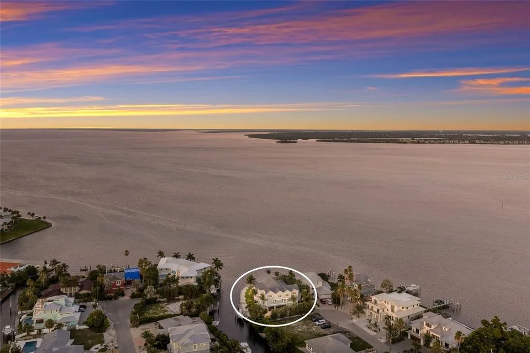
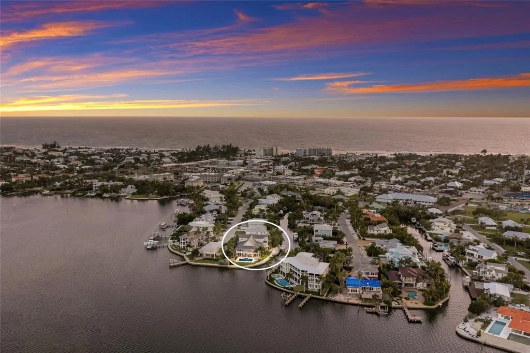
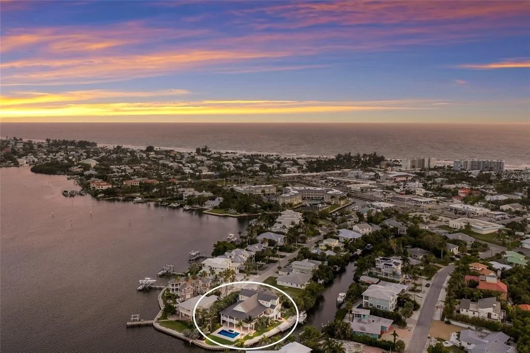
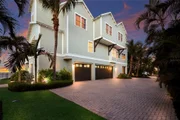
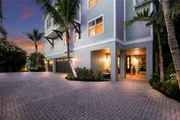
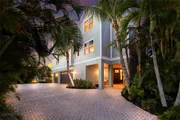
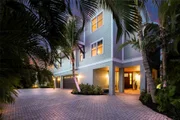
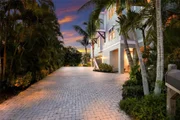
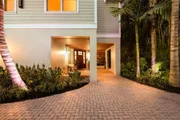
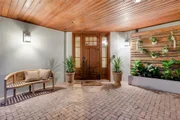
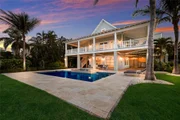
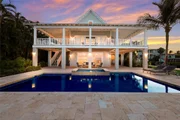
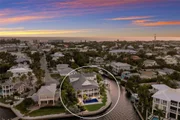
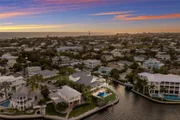
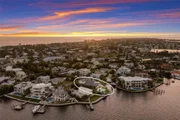
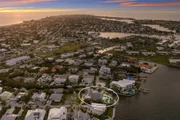
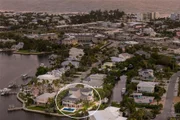
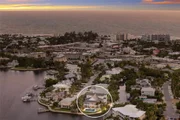
This residence carries rare local significance as the very first custom home built by Ross Built Construction, masterfully designed by renowned architect Gene Aubry. It stands as a lasting testament to their craftsmanship and creativity-and their contribution to luxury coastal living on Anna Maria Island. Their influence resonates throughout: a thoughtful floor plan, an exceptional command of natural light, and a seamless connection between indoor and outdoor living.
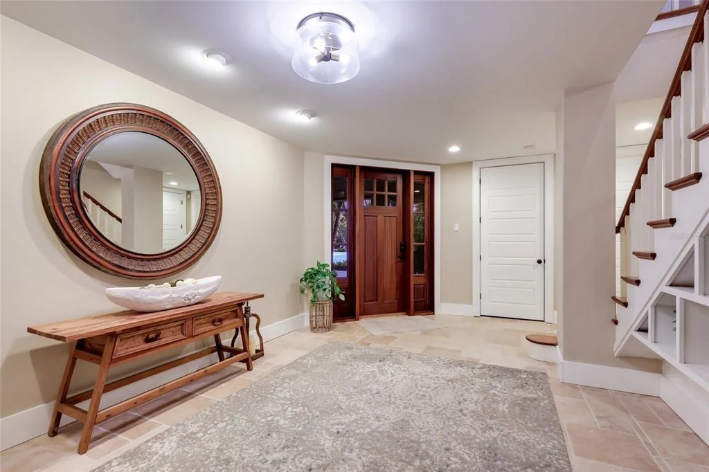
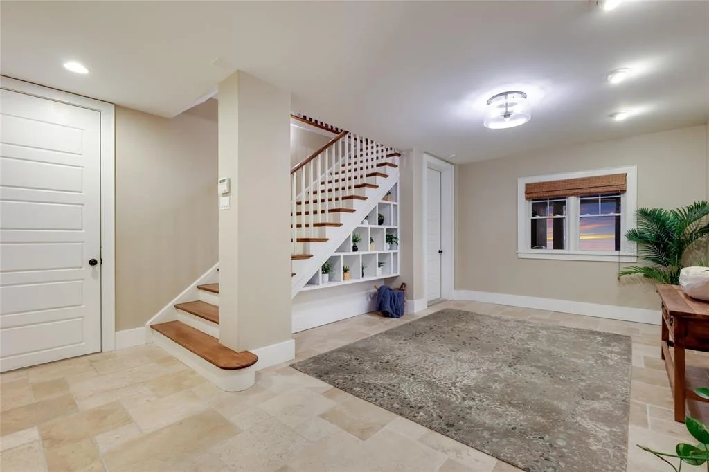
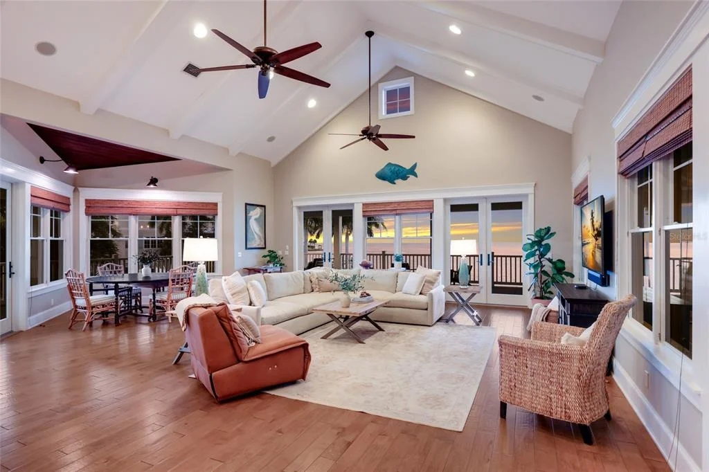
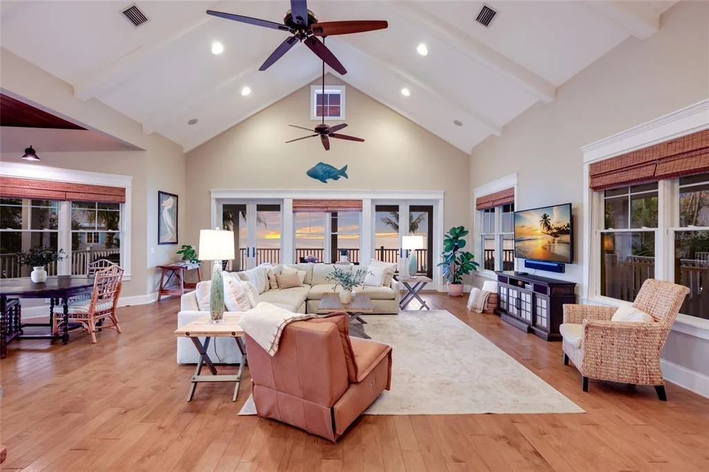
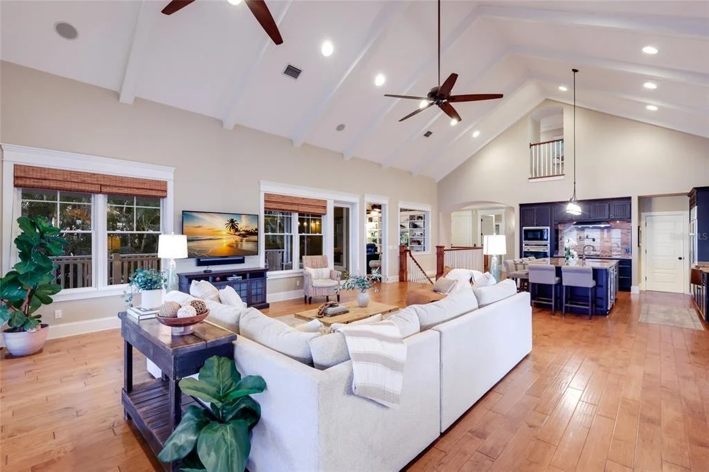
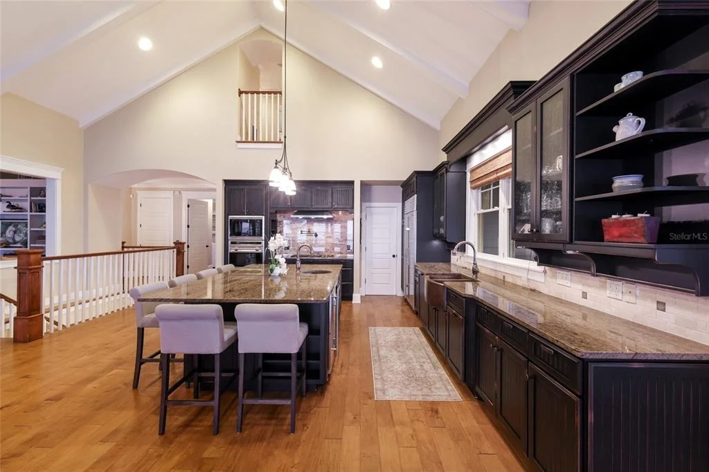
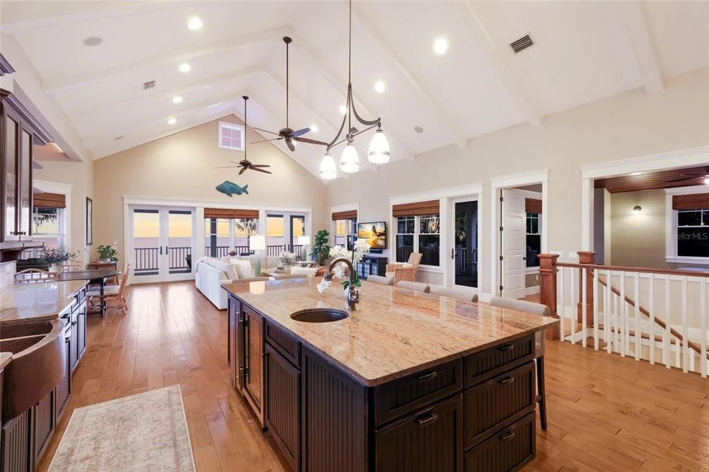
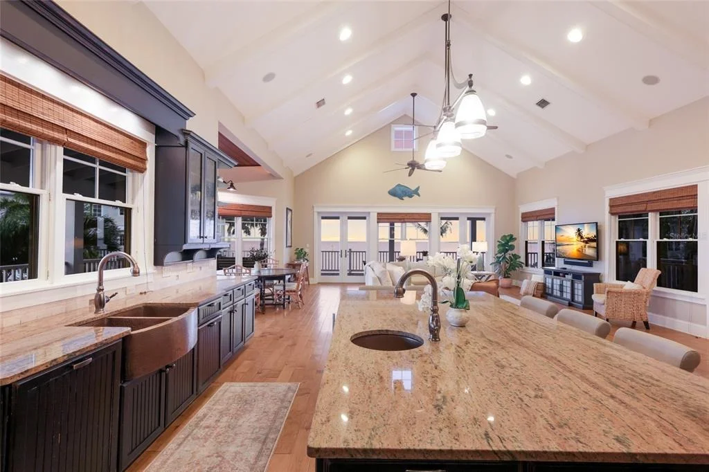
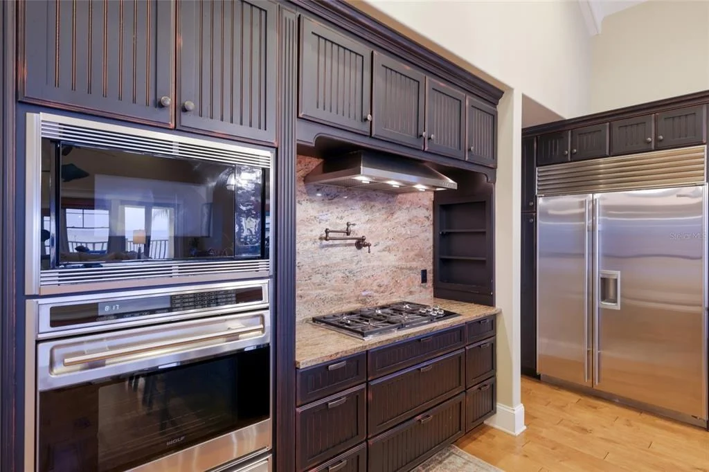
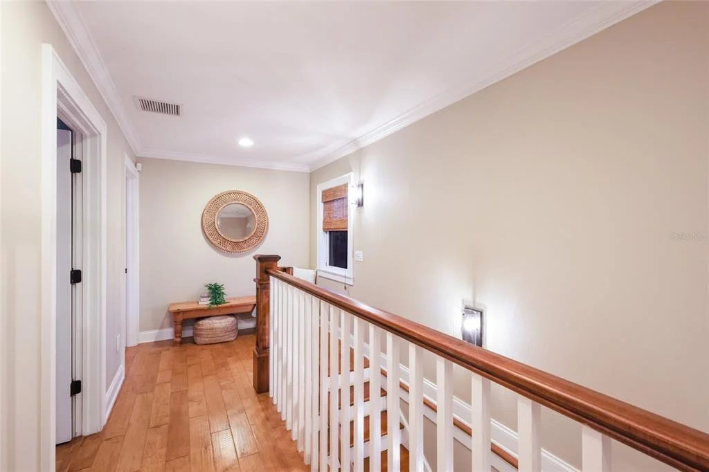
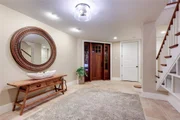
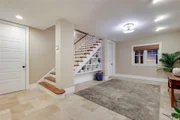
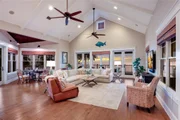
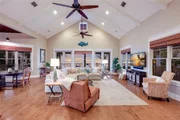
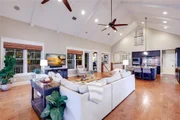
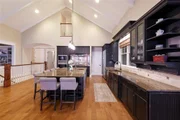
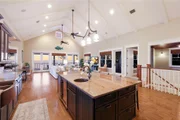
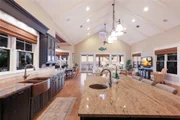
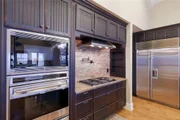
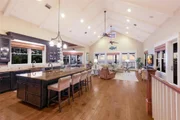
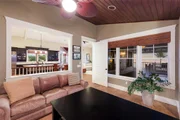
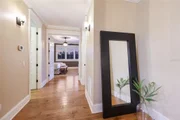
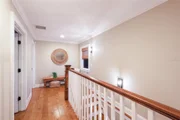
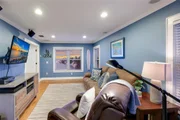
Inside, travertine tile and hand-scraped maple flooring flow through a light-filled interior crowned by soaring vaulted ceilings in the living and kitchen areas. The chef's kitchen is as functional as it is beautiful, appointed with stone countertops, copper sinks, a gas range with pot filler, premium appliances, and a generous center island that anchors the home's main gathering spaces.
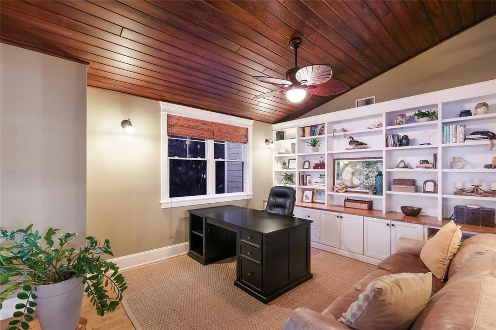
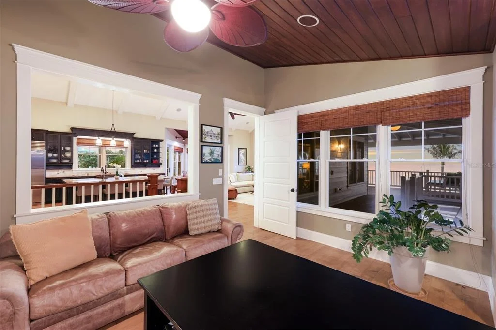
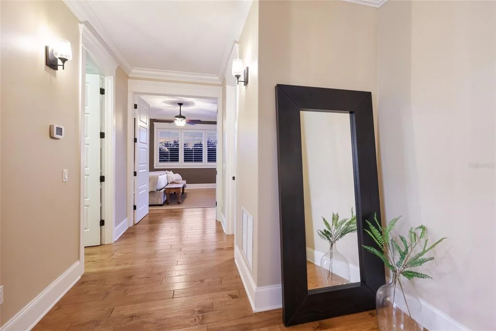
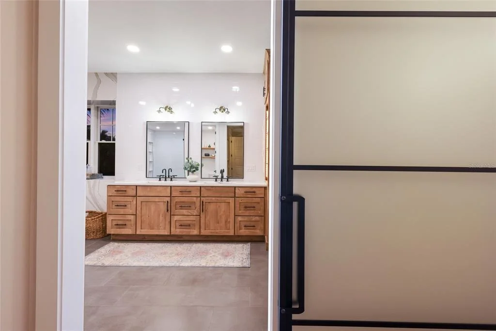
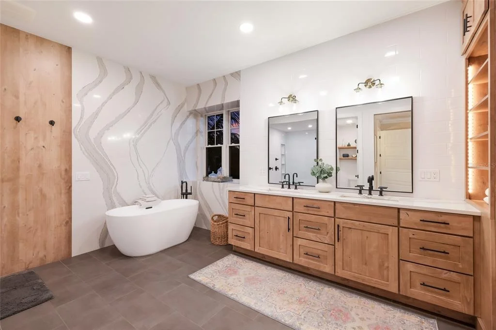
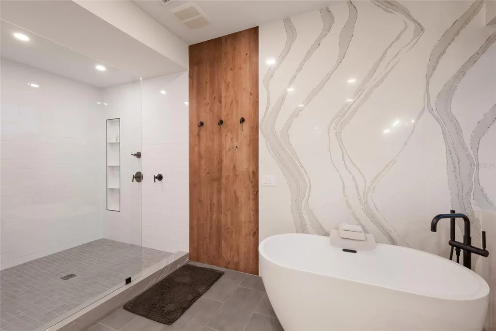
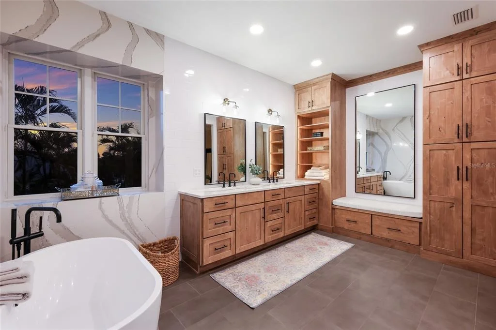
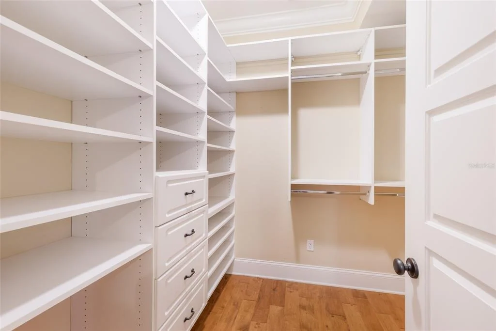
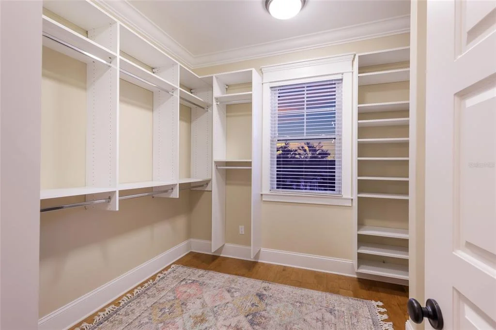
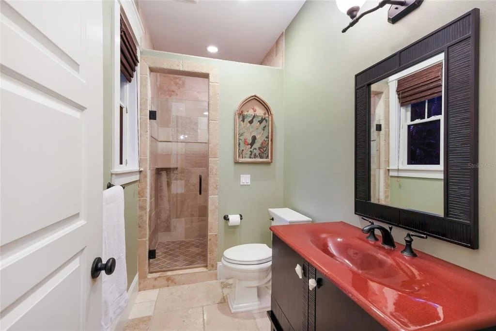
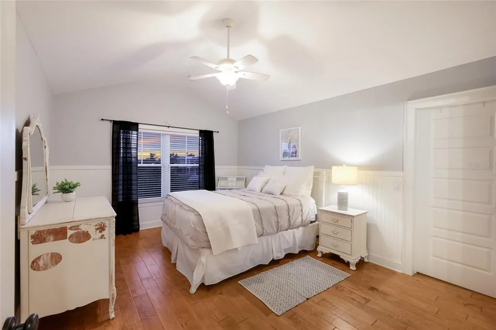
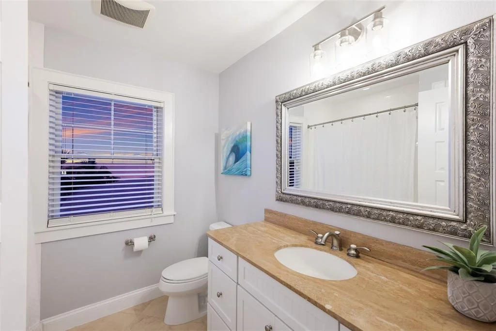
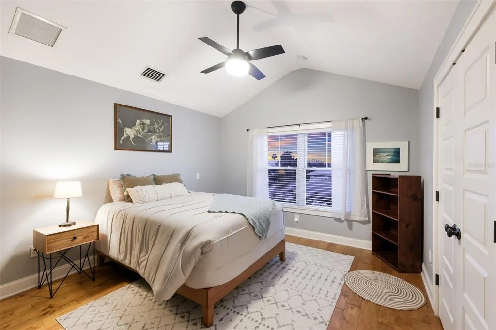
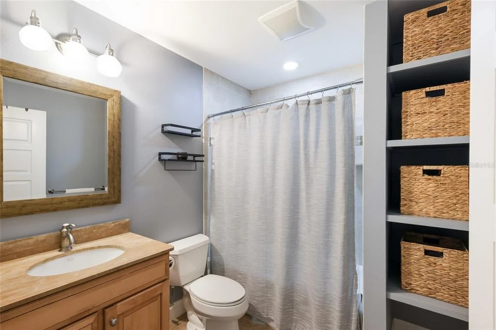
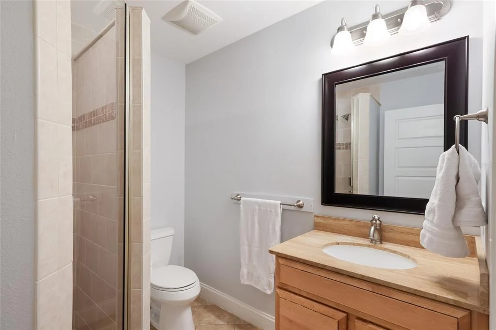
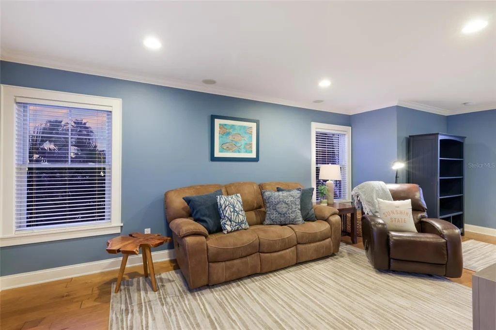
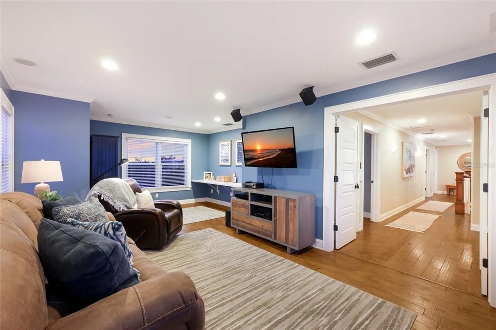
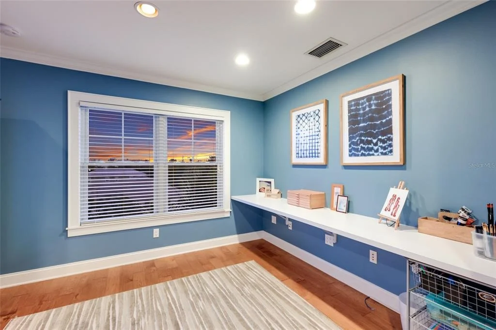
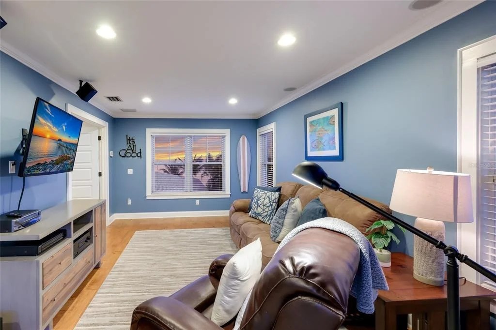
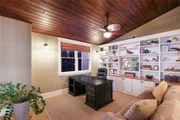
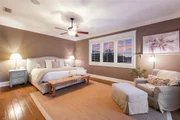
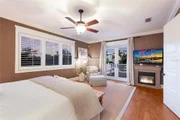
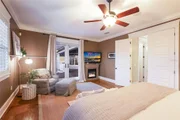
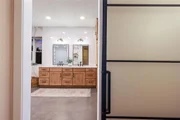
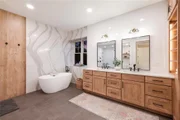
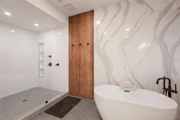
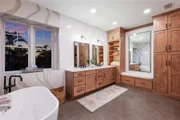
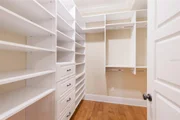
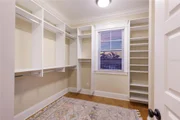
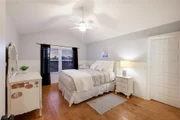
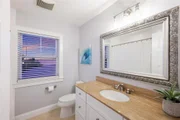
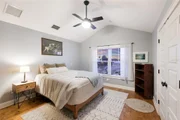
Five spacious ensuite bedrooms, a dedicated den/office, and an upstairs bonus room offer effortless flexibility for family and guests. The primary suite is a private sanctuary unto itself, featuring a remodeled spa-inspired bath with custom built-in shelving and elegant finishes throughout.
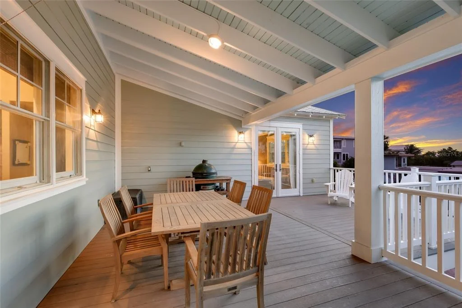
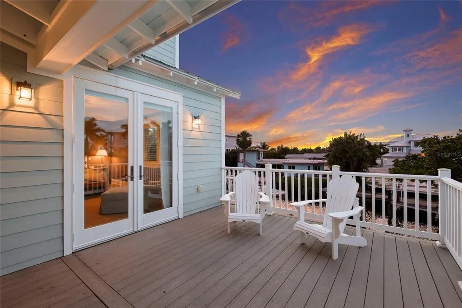
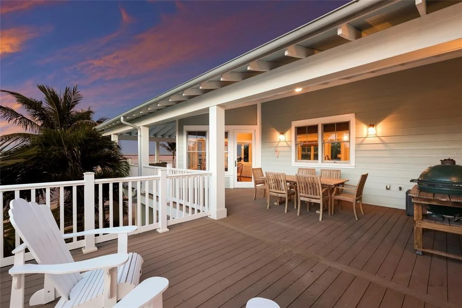
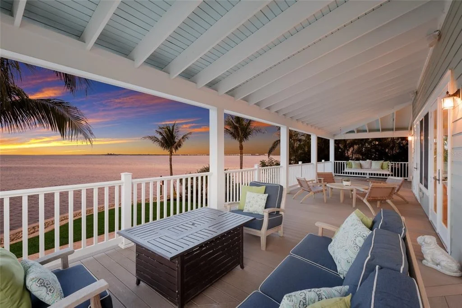
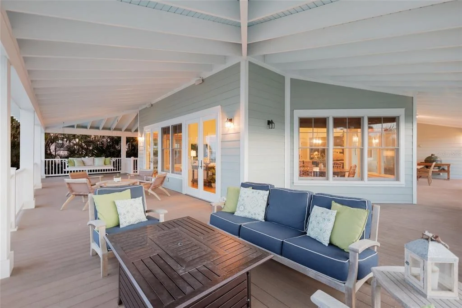
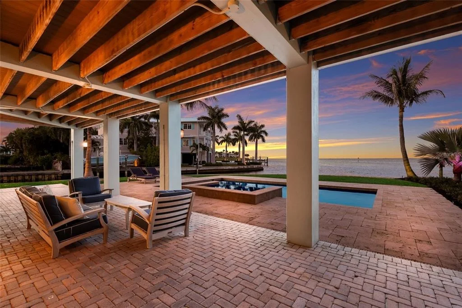
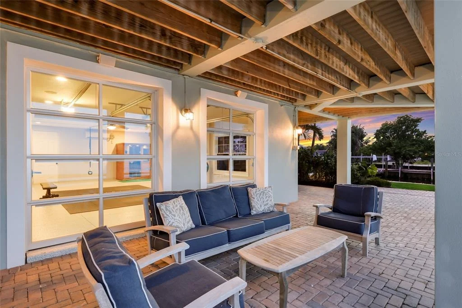
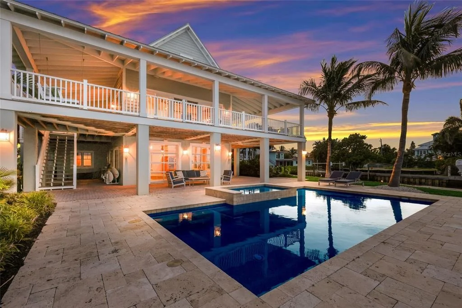
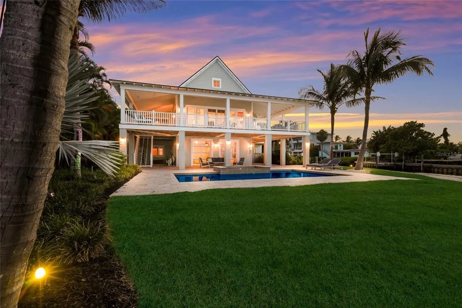
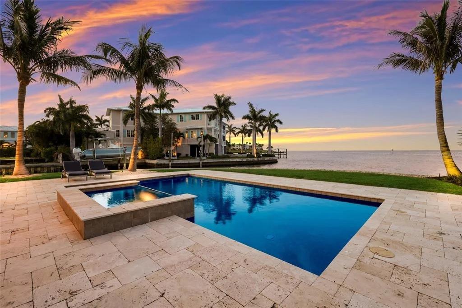
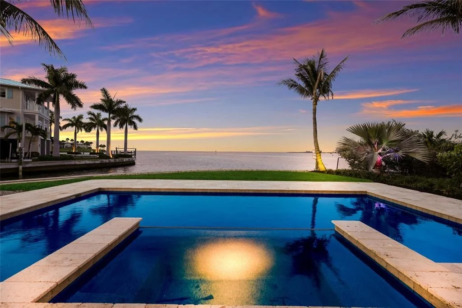
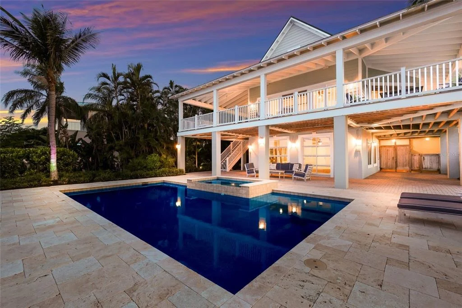
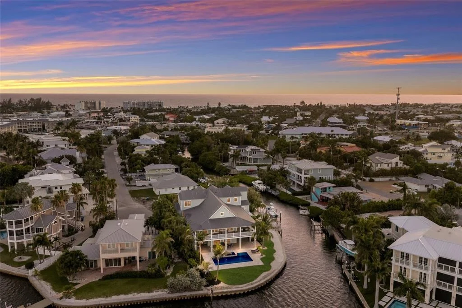
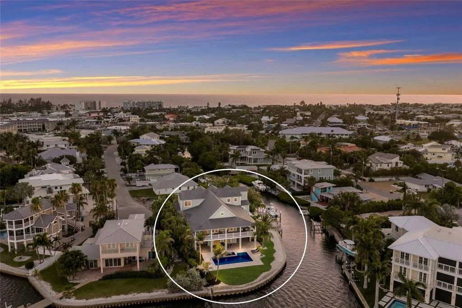
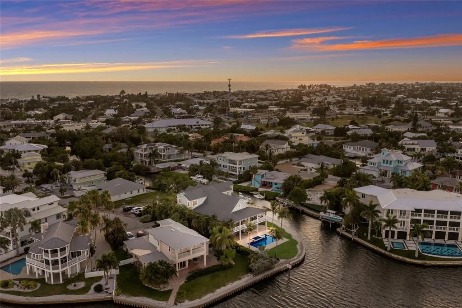
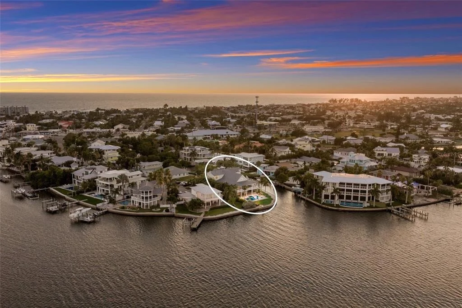
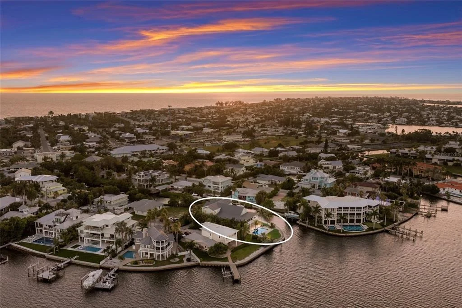
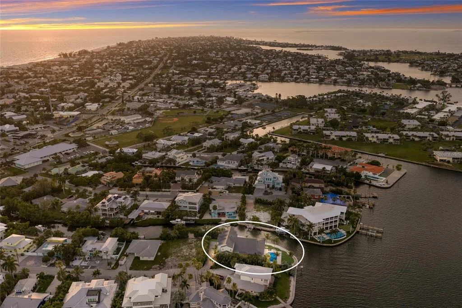
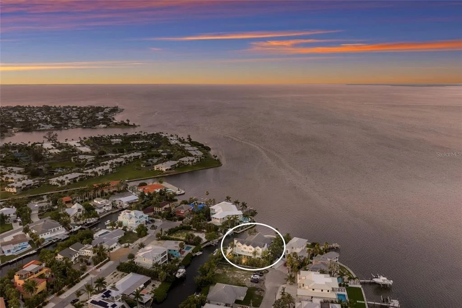
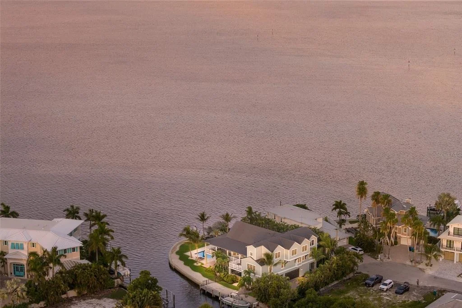
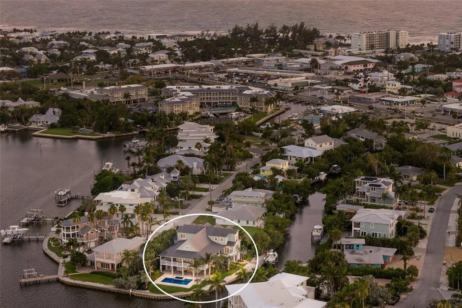
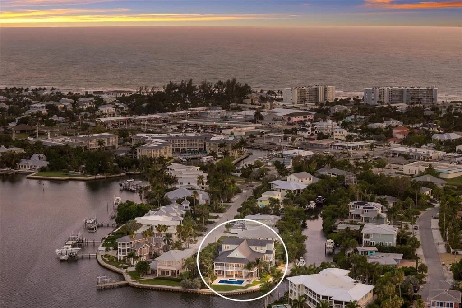
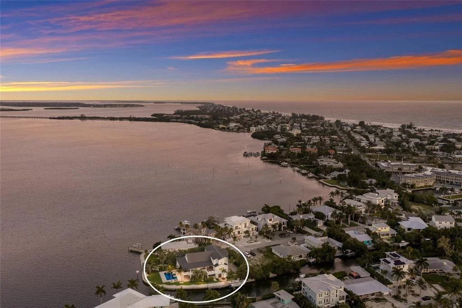
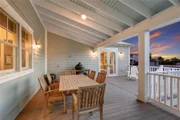
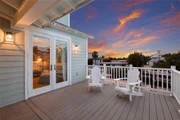
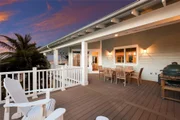
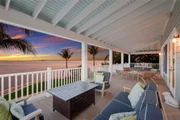
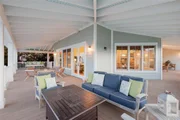
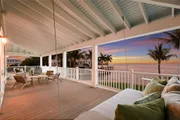
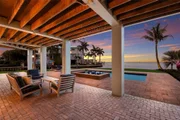
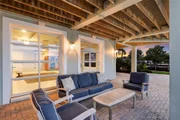
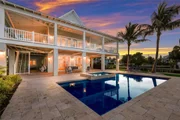
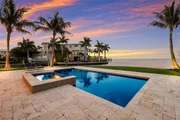
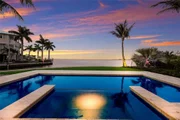
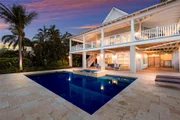
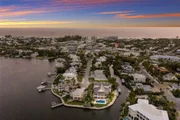
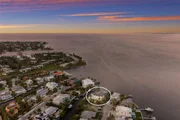
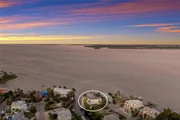
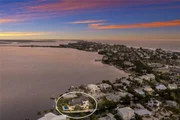
Designed to embrace the waterfront lifestyle, expansive glass doors open to an impressive 1,400-square-foot veranda overlooking the sparkling saltwater pool and tranquil waterways beyond. Boaters will appreciate the private dock and 10,000-lb boat lift for effortless access to open water, while an oversized three-car garage, elevator, impact-rated windows and doors, Sonos sound system, mosquito misting system, rainwater cistern, and exterior irrigation system deliver convenience and lasting peace of mind.
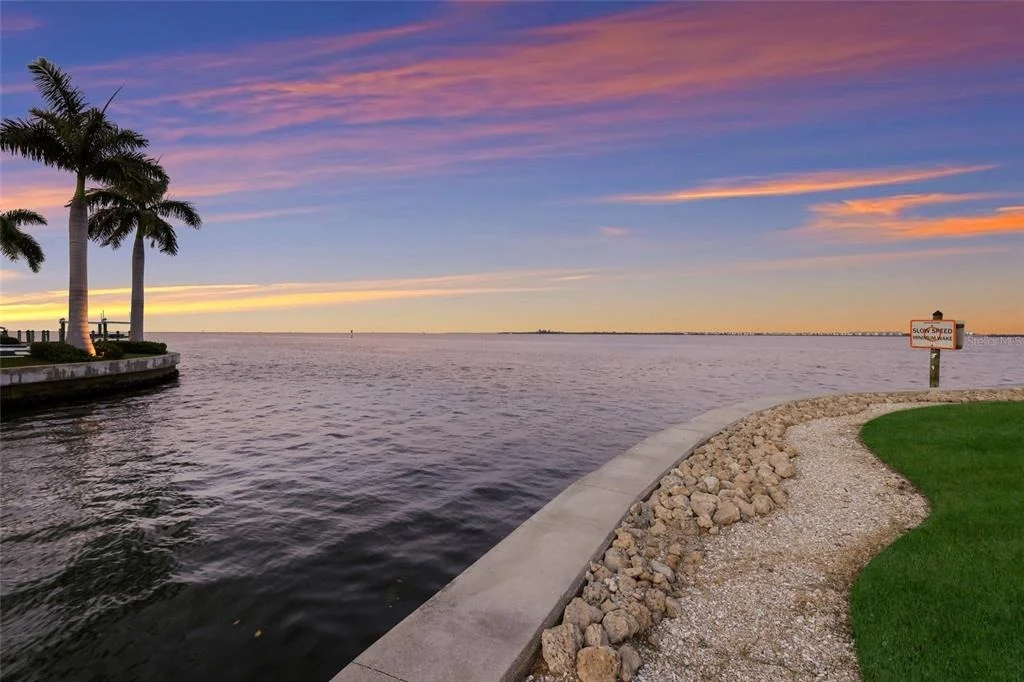
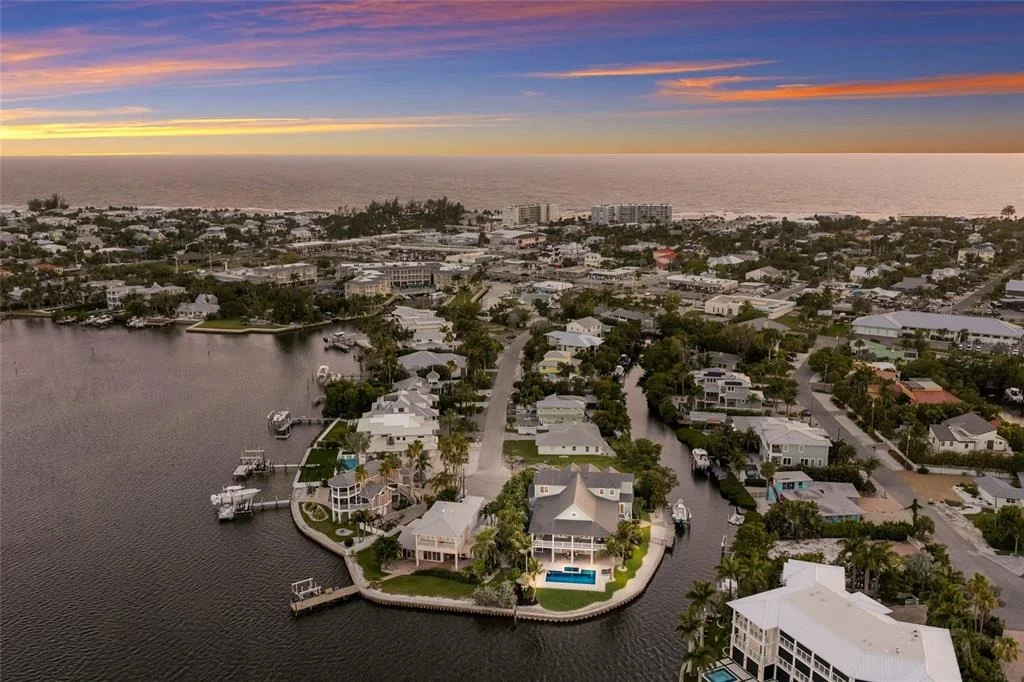
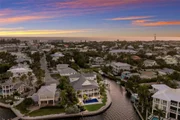
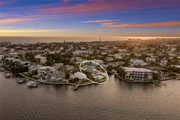
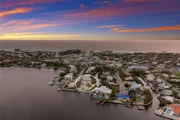
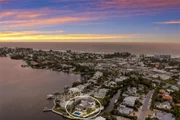
Perfectly positioned in the heart of Holmes Beach, the property is just moments from the sugar-sand beaches of the Gulf, beloved local restaurants, boutiques, and island shops-a rare pairing of private waterfront sanctuary and walkable island convenience. Whether savoring spectacular sunsets from the veranda, entertaining poolside, strolling to nearby dining, or setting out for a day on the water, this remarkable residence offers something exceedingly rare: not only an extraordinary waterfront home, but a meaningful piece of island history, where inspired architecture, enduring craftsmanship, and an unrivaled setting come together in perfect harmony.
Listed By
Payment Calculator
Your Estimated Monthly Payment
Cap Rate Calculator
What does this mean?
Based on our analysis, the cap rate of this property is 1.25%. A negative cap rate indicates that the property might not be feasible as an income-producing asset. The median cap rate for a near zip code 11238 is 4.23%.
How much can I actually make?
Actual monthly rental income may vary between $4,760 and $7,140 depending on unit-specific characteristics. You can change the amount using the slider to further explore.
How is cap rate calculated?
Cap Rate = Net Operating Income (NOI) / Property Asset Value.
When calculating the cap rate, we assume 100% occupancy. Leverage (mortgage) is not considered.
Cap Rate provided by RealtyHop and RentHop, learn more about cap rate here.
Price History
| Date / Event | Date | Event | Price |
|---|---|---|---|
| Jun 24, 2026 | Listed by DUNCAN REAL ESTATE, INC. | $5,995,000 | |
| Listed by DUNCAN REAL ESTATE, INC. | |||
| May 31, 2025 | Price Decreased |
$6,950,000
↓ $250K
(3.5%) | |
| Price Decreased | |||
| Apr 14, 2025 | Listed | $7,200,000 | |
| Listed | |||
| | |||
|
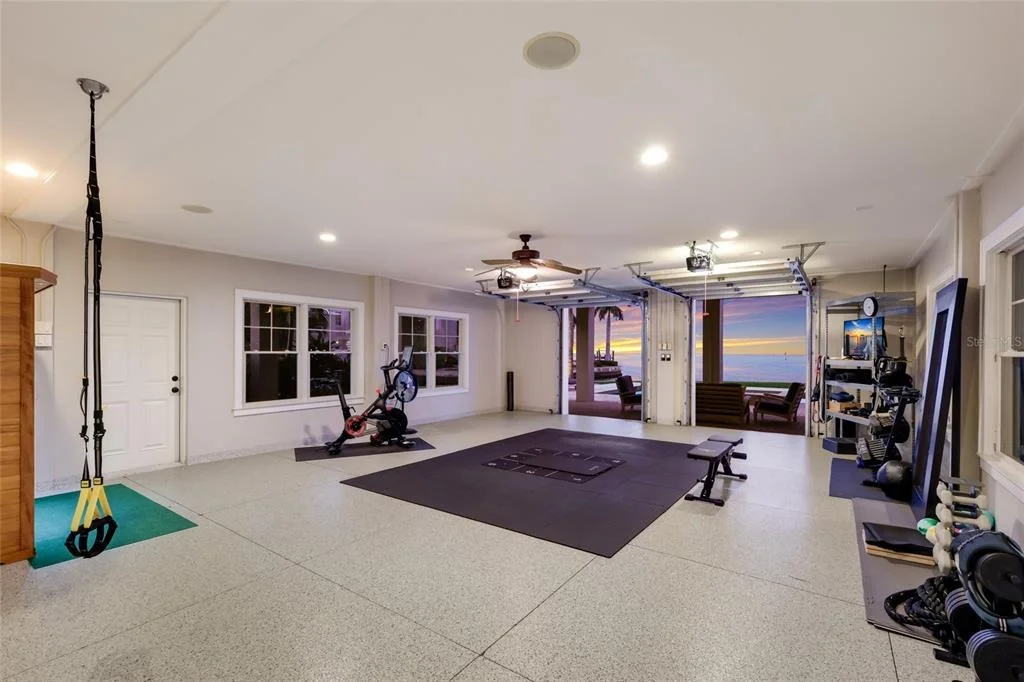
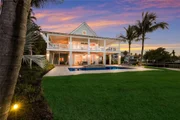
Introducing a truly exceptional bayfront estate on Anna Maria Island, masterfully designed by renowned architect Gene Aubrey. This 5-bedroom, 5-bath coastal masterpiece—with additional office, second living area, and gym—blends timeless architecture with state-of-the-art amenities, all set on an expansive 225 feet of serene bay frontage in Holmes Beach.
Every detail of this residence reflects thoughtful design and superior craftsmanship. The home features a standing seam metal roof, rich maple floors throughout, Anderson impact windows, new A/C units, and an elevator for effortless access across all levels. The chef’s kitchen is outfitted with Subzero refrigeration, Wolf appliances, a beverage cooler, and custom cabinetry—perfect for both everyday living and elegant entertaining.
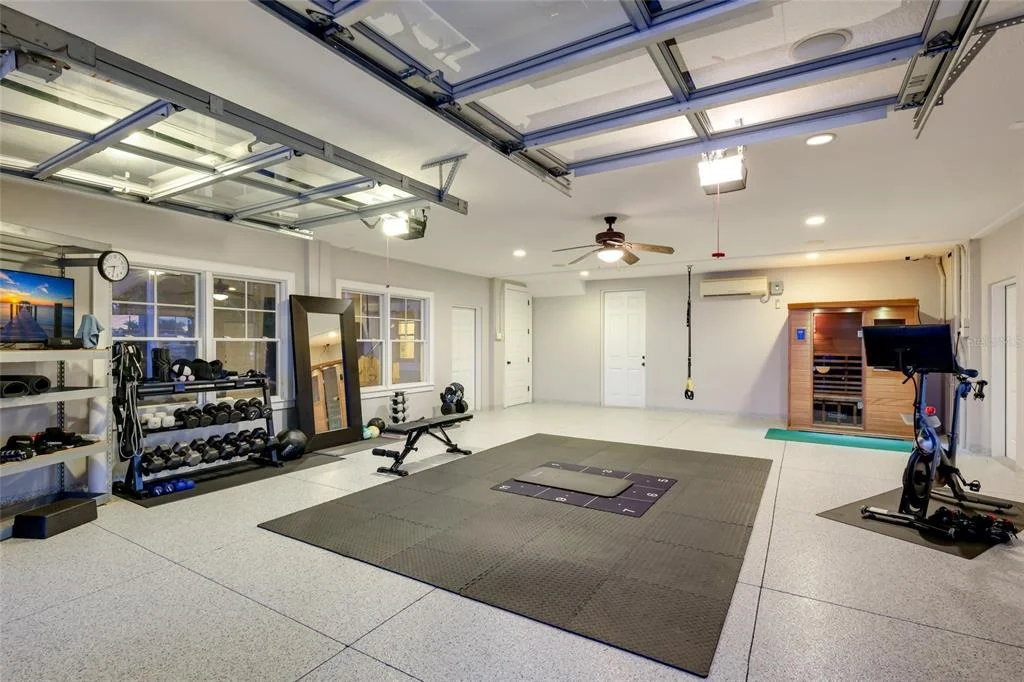
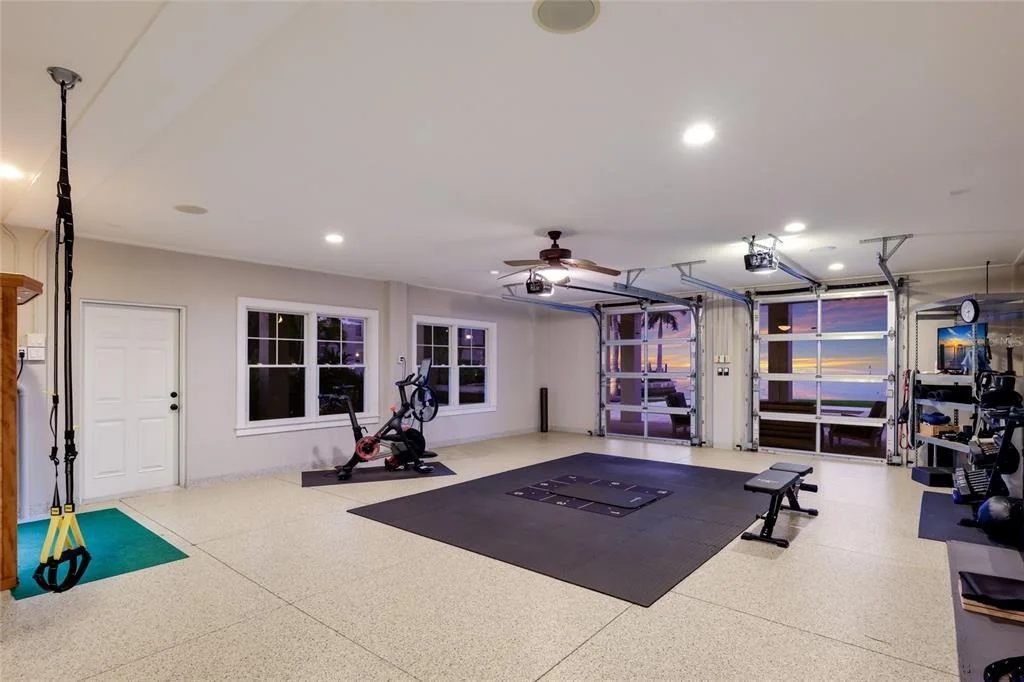
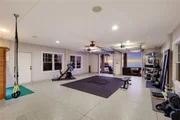
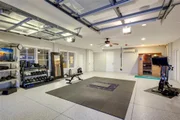
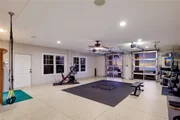
Enjoy whole-home wired audio and security systems, a spacious main-level gym with new epoxy flooring, and a second living area offering flexible lifestyle options. Outdoors, lush updated landscaping with professional lighting surrounds a sparkling pool with all-new equipment, including heater, pumps, and chlorinator. Relax on the synthetic deck, protected by a mosquito control system, while taking in unobstructed bay views.
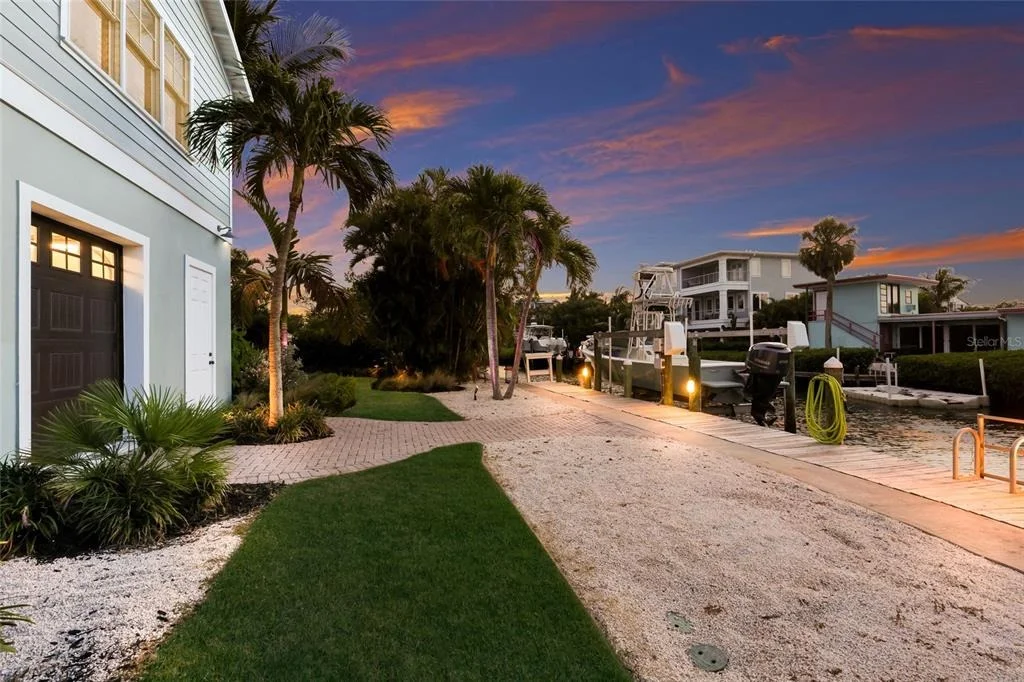
Boaters will appreciate the brand-new seawall and 10,000 lb boat lift, along with a rainwater cistern-fed irrigation system for sustainable living. The oversized garage also features new epoxy flooring.
This one-of-a-kind waterfront estate is a rare opportunity to own a Gene Aubrey-designed home that effortlessly combines sophistication, functionality, and island luxury.
| |||
| May 19, 2006 | Sold | ||
| Sold | |||
| Jun 19, 2001 | Sold | ||
| Sold | |||
Property Highlights
Building Info
Comparables
Status
Price/ft²
Listed On
Sold On
About Holmes Beach
Similar Homes for Sale
Currently no similar homes aroundNearby Rentals

DUNCAN REAL ESTATE, INC.
Last Updated: 4 months ago
Data Source: Stellar MLS, MLS# A4697603










































 Your Privacy Choices
Phone: 425-283-2930
Address: 335 Madison Avenue, New York, NY 10017