


29
Map
Video Tour
5256 Texas Street


About This Property
Payment Calculator
Your Estimated Monthly Payment
Cap Rate Calculator
What does this mean?
Based on our analysis, the cap rate of this property is 1.25%. A negative cap rate indicates that the property might not be feasible as an income-producing asset. The median cap rate for a near zip code 11238 is 4.23%.
How much can I actually make?
Actual monthly rental income may vary between $4,760 and $7,140 depending on unit-specific characteristics. You can change the amount using the slider to further explore.
How is cap rate calculated?
Cap Rate = Net Operating Income (NOI) / Property Asset Value.
When calculating the cap rate, we assume 100% occupancy. Leverage (mortgage) is not considered.
Cap Rate provided by RealtyHop and RentHop, learn more about cap rate here.
Price History
| Date / Event | Date | Event | Price |
|---|---|---|---|
| Sep 5, 2025 | Sold | ||
| Sold | |||
| Jul 24, 2025 | Listed by Atlas Real Estate | $360,000 | |
| Listed by Atlas Real Estate | |||
| Jun 18, 2025 | Listed | $649,990 | |
| Listed | |||
| | |||
|
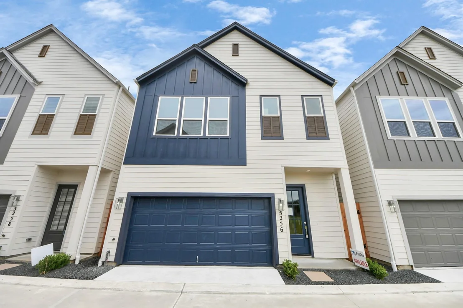
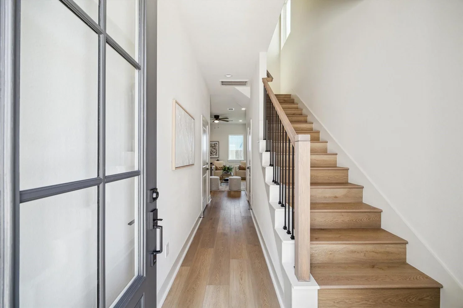
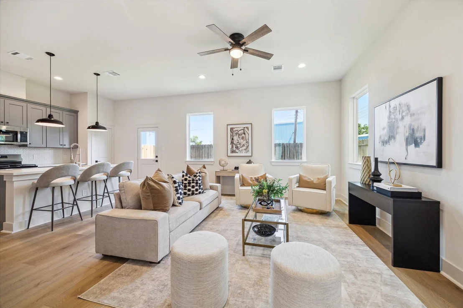
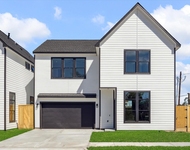
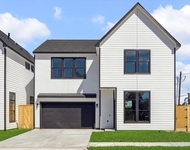
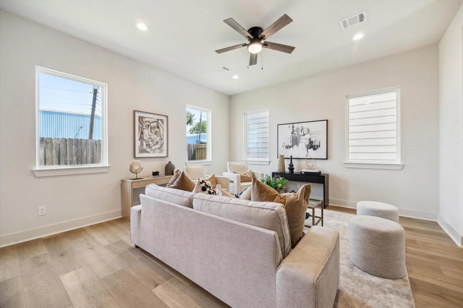
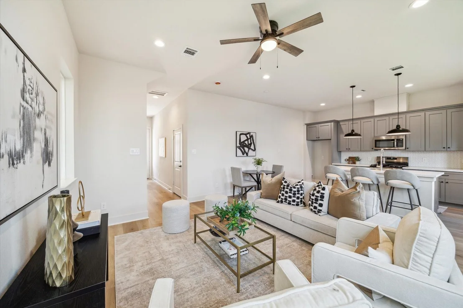
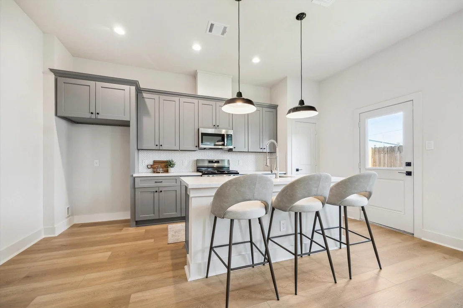
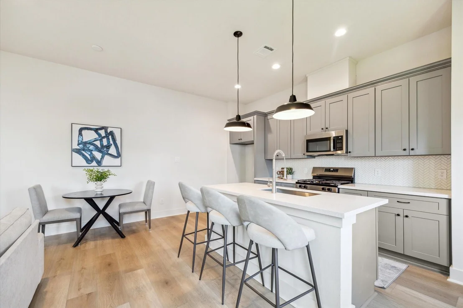
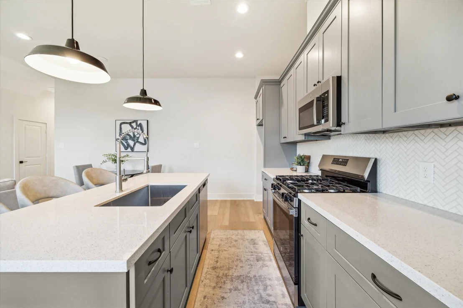
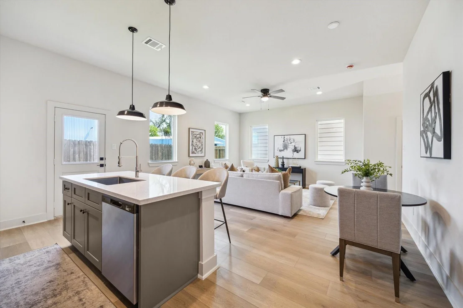
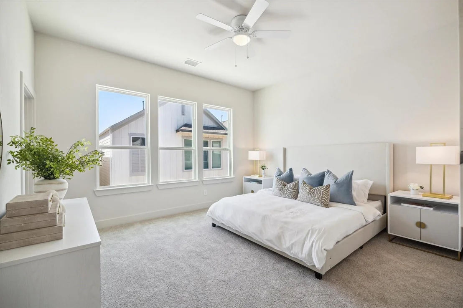
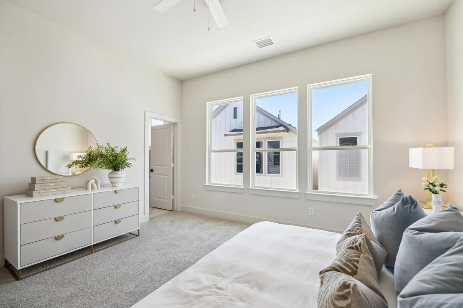
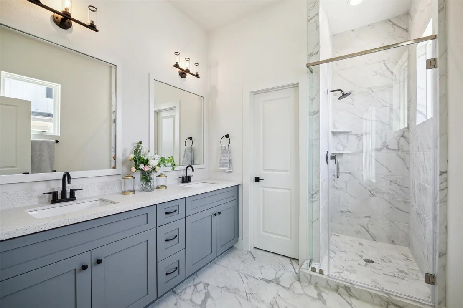
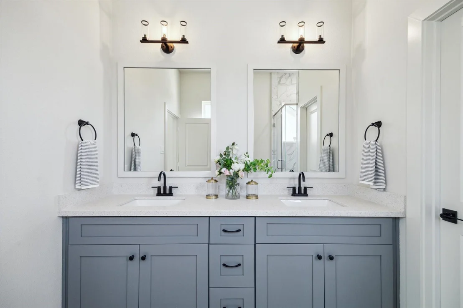
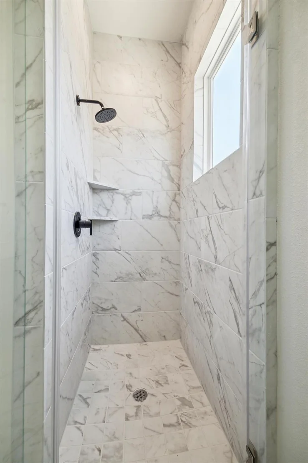
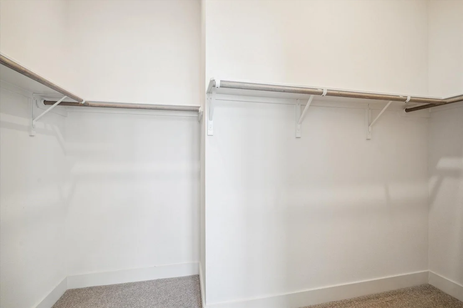
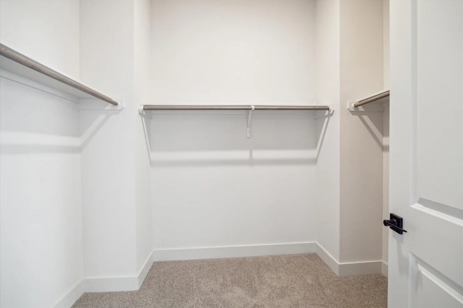
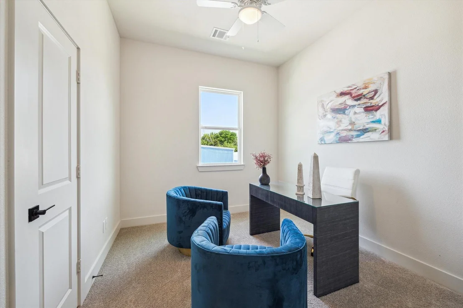
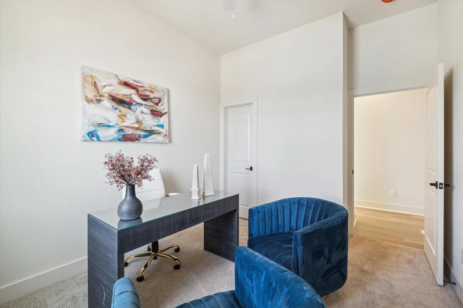
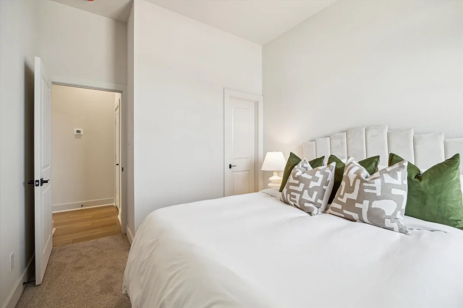
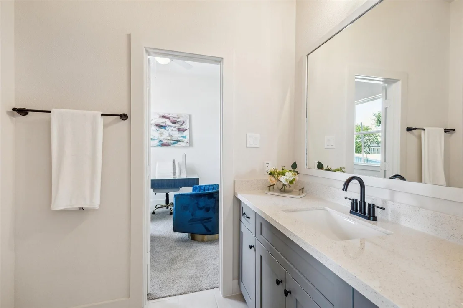
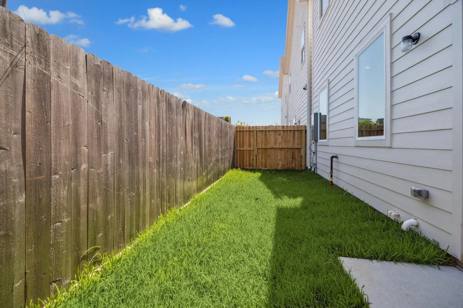
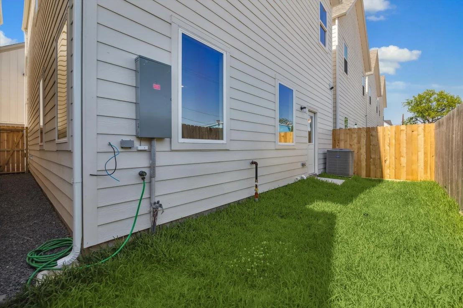
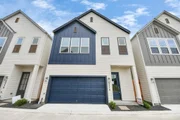
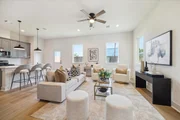
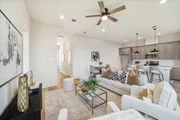
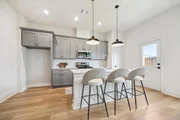
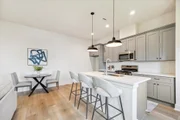
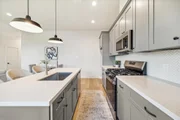
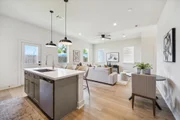
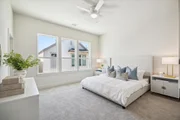
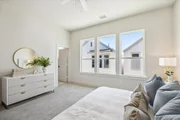
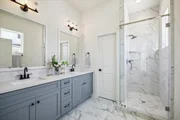
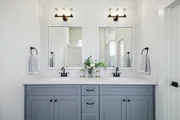
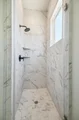
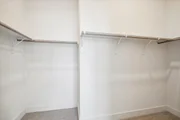
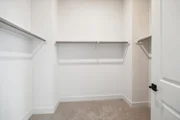
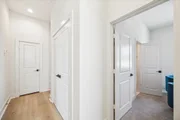
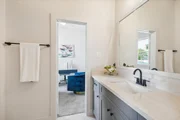
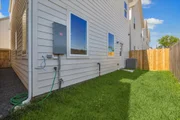
LUXURY DUPLEX OPPORTUNITY with STRONG investment potential—each unit has its own SEPARATE TAX IDS and can be sold individually or together, perfect for house hackers or investors. This newly completed 2-story, 3-bed, 2.5-bath home by award-winning Legion Custom Home Builders features first-floor living, soaring ceilings, large windows, and an open-concept layout ideal for entertaining. The kitchen boasts quartz countertops, GE appliances, and a spacious island, while the upstairs primary suite offers two walk-in closets and a spa-like bath with dual vanities and a glass-enclosed shower. Enjoy a fenced yard, 2-car garage, backyard green space, and access to a gated community with a dog park—just minutes from Downtown, the Med Center, East River, and UofH. Call now for a tour!
| |||
| Apr 11, 2025 | Price Decreased |
$339,000
↓ $10K
(2.9%) | |
| Price Decreased | |||
| Apr 9, 2025 | Listed | $349,000 | |
| Listed | |||
| | |||
|
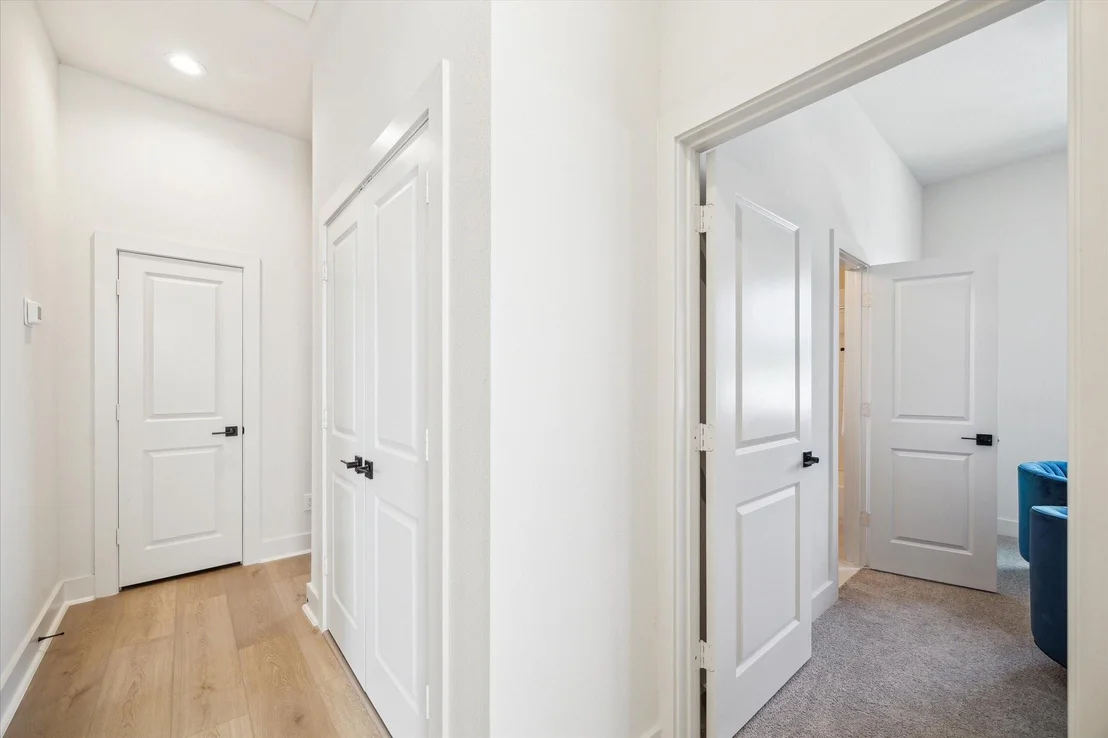
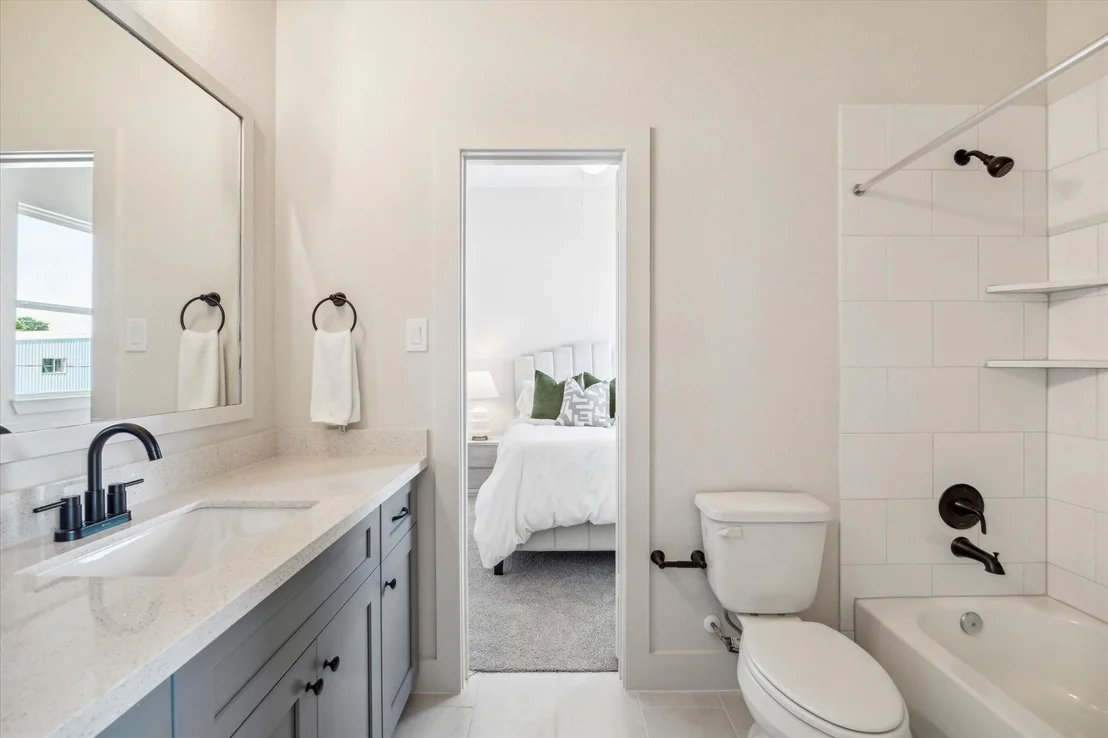
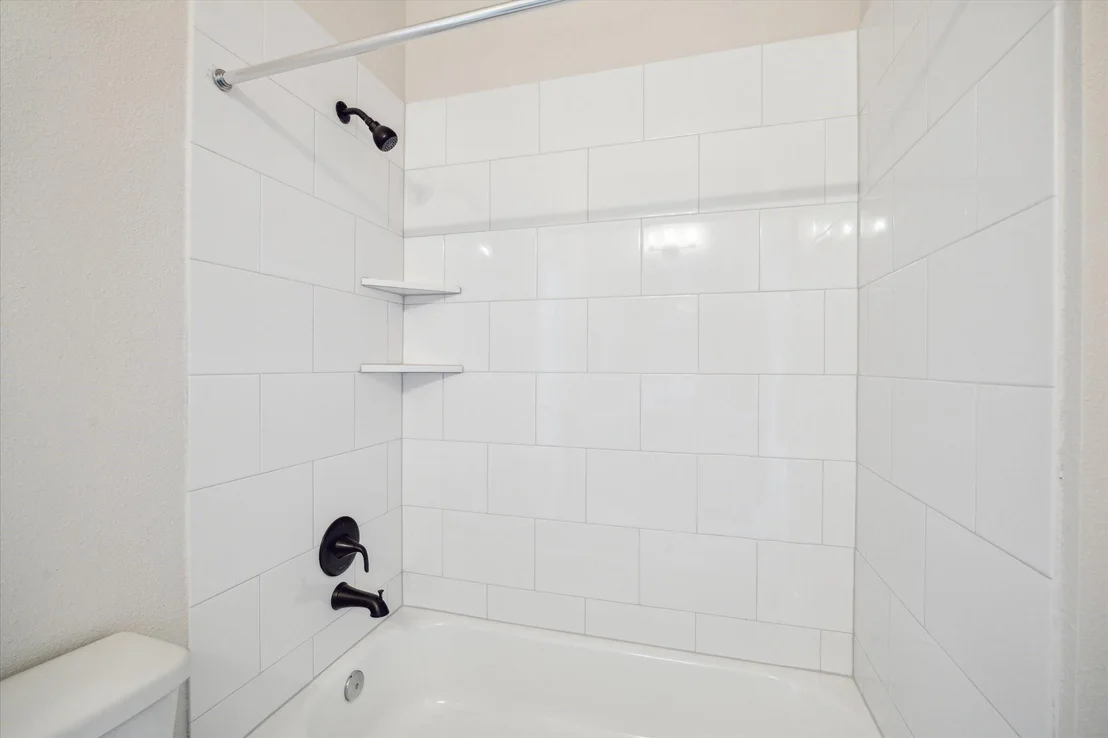
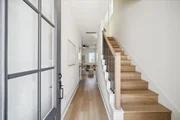
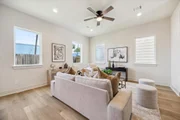
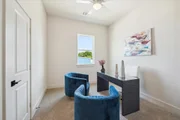
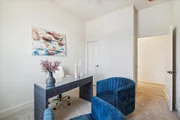
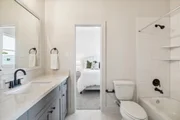
A beautifully crafted 2-story, 3-bedroom, 2.5-bath home with private driveway and fenced yard, just completed by award-winning builder Legion Custom Home Builders in the gated Eastwood Landing community. This Catalina Plan features first-floor living with soaring ceilings and an open-concept layout ideal for daily living and entertaining. The kitchen offers quartz countertops, GE appliances, shaker cabinetry, and a large island with pendant lighting. Upstairs, the spacious primary suite includes two walk-in closets, a luxurious en-suite bath with dual vanities, a glass-enclosed walk-in shower, and a private water closet. Two secondary bedrooms share a stylish Hollywood bath, and the laundry room is conveniently on the same level. Additional highlights include a 2-car garage, backyard green space, and access to a community dog park. Just minutes from Downtown, the Med Center, and UH. Move-in ready—don’t miss your chance to own this stunning modern home!
| |||
Property Highlights
Comparables
Status
Price/ft²
Listed On
Sold On
About South Central Houston
Similar Homes for Sale
Currently no similar homes aroundNearby Rentals

Last Updated: 5 months ago
Data Source: HAR , MLS# 98730238











 Your Privacy Choices
Phone: 425-283-2930
Address: 335 Madison Avenue, New York, NY 10017