Check Availability
Jacksonville 32258 Greenland
5254 CAMELOT FOREST Drive
$650,000
● House - For Sale

5254 CAMELOT FOREST Drive

Jacksonville, FL 32258
bedrooms
4 Beds
bathrooms
3 Baths
square feet
2,285 Ft²
$3,496
Est. Monthly
$30
HOA / Fees

About This Property

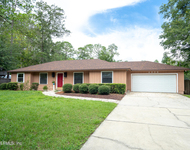
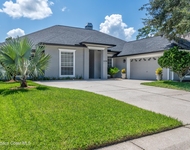
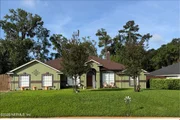
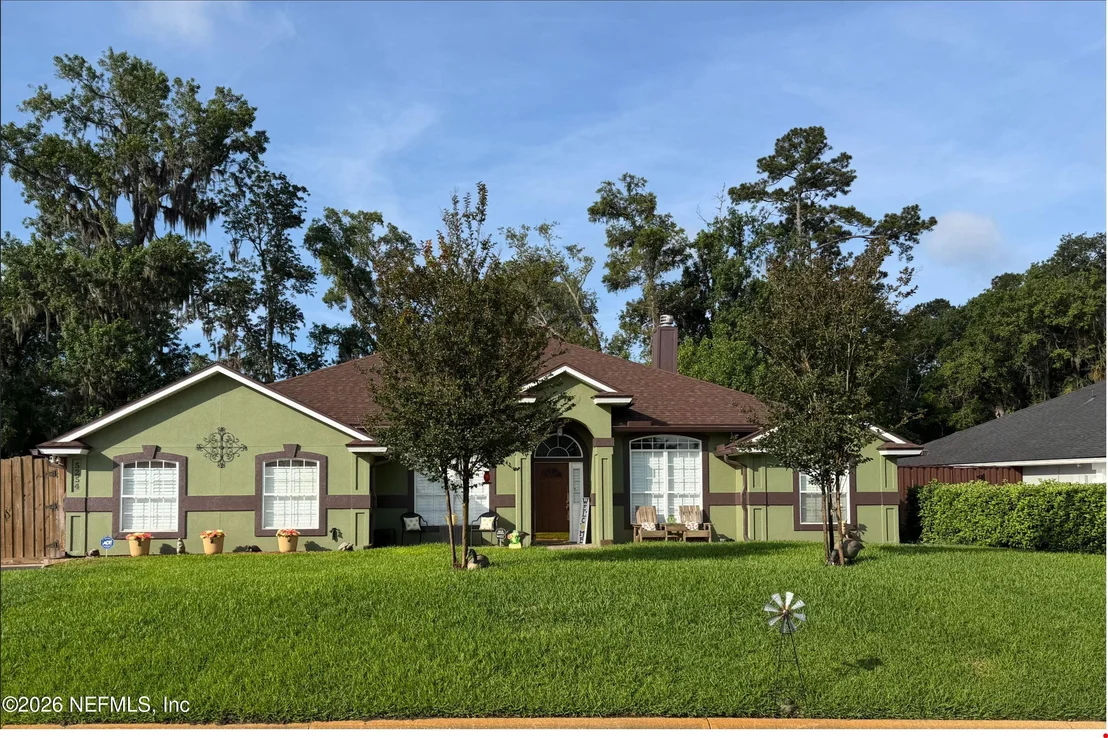
4/3 Home with side entry garage. Fully fenced. Roof new in 2025. Complete New HVAC system in late 2024 with 10 year parts and labor warranty. Irrigation system front and back. Enough room to park 8 cars (4 in front of gate and 4 behind gate, and/or an RV behind fence.Property backs up to Sweetwater Creek and property extends over otherside of the creek. Owners are in process of moving and additional photos will be available at a later date. Sale is Cash Only. All buyers must have a Proof-of-Funds letter ''Prior'' to showing. Owners have dogs and will need 48 hours advance notice minimum,  to vet POF letter.
Owner is a licensed Florida Realtor.
Unit Size
2,285 Ft²
Days on Market
127 days
Land Size
0.31 acres
Price per sqft
$284
Property Type
House
Property Taxes
$274
HOA Dues
$30
Year Built
1998

Listed By

Daniel McKinney
Rossman Realty Group Inc

Payment Calculator

Cap Rate Calculator

Last updated: 5 months ago (Real MLS #2146641)

Price History

Date / Event Date Event Price
May 22, 2026 Listed by HUNLEY INTERNATIONAL INC $650,000
Listed by HUNLEY INTERNATIONAL INC
Sep 21, 2010 Sold
Sold
Aug 13, 2010 Sold
Sold
Jul 9, 2010 Listed by HUNLEY INTERNATIONAL INC $189,900
Listed by HUNLEY INTERNATIONAL INC
Dec 5, 2006 Listed by WATSON REALTY CORP $349,000
Listed by WATSON REALTY CORP
Barely lived-in (seller's 2nd home) is ready for move-in!! Lovely,immaculate home in Desirable Mandarin boasts split floorplan, sep. Dining, Formal Living, & Family room with beautiful fireplace. Scr. patio on conservation lot. Excellent condition & like new! Refrig., washer, & dryer inc. Side entry garage, highly upgraded locks & floor safe. Walking distance to 'A' schools, PRICE NEGOTIABLE!
Show More

Property Highlights

Garage
Air Conditioning
Fireplace
With View
Parking Details
Has Garage
Parking Features: Additional Parking, Garage, RV Access/Parking
Garage Spaces: 2
Interior Details
Full Bathrooms: 3
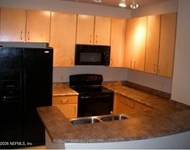
Interior Features: Breakfast Bar, Eat-in Kitchen, Entrance Foyer, In-Law Floorplan, Pantry, Walk-In Closet(s), Butler Pantry, Guest Suite, Jack and Jill Bath, Primary Bathroom - Tub with Shower, Primary Bathroom -Tub with Separate Shower, Split Bedrooms
Appliances: Disposal, Electric Range, Refrigerator, Water Softener Rented
Flooring Type: Carpet
Laundry Features: Electric Dryer Hookup, Washer Hookup
Has Fireplace
Fireplace Features: Wood Burning
Fireplaces: 1
Exterior Details
Square Footage: 2285
Square Footage Source: $0
Security Features: 24 Hour Security
Property Condition: Updated/Remodeled
Architectural Style: Ranch
Year Built: 1998
Waterfront Features: Creek
Building Area Total: 3019
Other Structures: Shed(s)
Patio and Porch Features: Front Porch, Porch, Screened
Lot Features: Sprinklers In Front, Sprinklers In Rear
Lot Size Area: 0.31
Lot Size Units: Acres
Lot Size Acres: 0.31
Lot Size Square Feet: 13503.6
Water Source: Public, Well
Financial Details
Tax Annual Amount: $3,287
Utilities Details
Cooling Type: Central Air
Heating Type: Central
Sewer : Public Sewer
Location Details
HOA/Condo/Coop Amenities: Management - Off Site
HOA Fee: $361
HOA Fee Frequency: Annually

Building Info

Overview

    General

  • Year Built: 1998
  • Effective Year Built: 1998
  • Building Count: 1
  • Bedroom Count: 4
  • Bathroom Count: 3
  • Full Bathrooms: 3
  • Partial Bathrooms: 3
  • Building Condition: 6
  • Building Quality: 7
  • Construction Type: 17
  • Building Style: 0
  • Exterior Walls Type: 19
  • Interior Walls Type: 3
  • Roof Shape Type: 7
  • Roof Cover Type: 15
  • Floor Count: 100
  • Living Units: 1
  • Floor Cover: 9
  • Basement Type: 0
  • Basement Area: 0
  • Garage Type: 1
  • Garage Square Area: 483
  • Parking Space Count: 2
  • Patio Type: 92
  • Porch Type: 125
  • Pool Type: 0

    Dimensions

  • Lot Size Square Feet: 13,289
  • Total Building Area: 3,019
  • Gross Building Area: 3,019
  • Building Area: 2,285
  • Building Area Measurement: L

    Heating and Cooling

  • Fireplace Count: 1
  • Air Conditioning: 1
  • Heating: 4
  • Heated Square Feet: 2,285
  • Heating Fuel Type: 2

    Utilities

  • Sewer System: 0
  • Water Service: 0

Building

  • Building Type: 0
  • Property Class: R
  • Subdivision: SWEETWATER CREEK UNIT 03
  • Land Acres: 0000000305
  • Standard Land Use Code: 1001
  • County Land Use Code: 0100
  • State Land Use Code: 01
  • Legal Description 1: 50-16 11-4S-27E .310 SWEETWATER CREEK UNIT 3 LOT 96,PT LOT 97 RECD O/R 15372-834

Neighborhood

  • School District Name: Duval County School District
  • Census Tract: 016810

Zoning

  • Zoning: PUD

Geography

  • Assessors Map Reference: 7611
  • Parcel: 156459-2220
  • Lot: 96,97
  • Meridian: SEC 11 TWN 04S RNG 27E
  • Municipality: CITY OF JACKSONVILLE
  • Latitude: 30.1638
  • Longitude: -81.5695

    Address

  • Full Address: 5254 Camelot Forest Dr
  • Legal Unit: 3
  • Address - House Number: 5254
  • Address - Street Name: Camelot Forest
  • Address - Suffix Type: Dr
  • State: FL
  • City Name: Jacksonville
  • Carrier Code: R074
  • 4-Digit Zip Code: 1533
  • Zip Code: 32258

Valuation

    Tax

  • Total Area: 2,613
  • Tax Year: 2022
  • Tax Amount: $269,602
  • Tax Rate Code Area: GS

    Appraisal Valuation

  • Standard Deviation: 0.2022
  • Valuation Date: Apr 03, 2024
  • Confidence Score: 72
  • Final Value: 458,649
  • High Value: 551,421
  • Low Value: 365,878

    Market Valuation

  • Market Total Value: $320,724
  • Market Land Value: $75,000
  • Market Improvement Value: $245,724

    Assessments Valuation

  • Assessed Year: 2022
  • Assessed Total Value: $188,877

    Exemptions

  • Homeowner Exemption: Yes

    Sales

  • Current Sale Contract Date: Aug 13, 2010
  • Current Sale Recording Date: Sep 21, 2010
  • Current Sale Price:
  • Current Sale Document Type: 71
  • Current Sale Input Document Number: 2010219238
  • Previous Sale Recording Date: Aug 05, 1999
  • Previous Sale Contract Date: Jul 22, 1999
  • Previous Sale Amount: $172,000
  • Previous Sale Document Type: 71

    Financing

  • First Mortgage Financing Type: FIX
Data used for valuation calculations is provided by RealtyHop, and other third party sources

Comparables

Unit
Status
Type
Beds
Baths
ft²
Price/ft²
Asking Price
Listed On
Closing Price
Sold On
HOA + Taxes

About Southeast Jacksonville


Similar Homes for Sale

Currently no similar homes around

Nearby Rentals

Unit for rent at 4909 Beige Street, Jacksonville, FL, 32258

$2,100 /mo

  • 3 Beds
  • 2 Baths
  • 1,708 ft²
4909 Beige Street, Jacksonville, FL, 32258 Listing by HARRISON LEE-VANN
Unit for rent at 12700 Bartram Park Boulevard, Jacksonville, FL, 32258

$1,545 /mo

  • 2 Beds
  • 2 Baths
  • 1,225 ft²
12700 Bartram Park Boulevard #225, Jacksonville, FL, 32258 Listing by ARUNA VARAPARLA
Unit for rent at 11536 Summer Haven Boulevard N, FL, 32258

$4,250 /mo

  • 4 Beds
  • 2 Baths
  • 2,217 ft²
11536 Summer Haven Boulevard N, FL, 32258 Listing by Glenda J. Forrest


Frequently Asked Questions

When was property at 5254 Camelot Forest Drive built and last sold?
The property at 5254 Camelot Forest Drive was built in 1998 and last sold on Aug 13, 2010 for $189,900.
How much is this home worth?
The estimated value of the home located at 5254 Camelot Forest Drive is $649,574.
What are some comparable homes to 5254 Camelot Forest Drive?
There are currently no comparable homes to 5254 Camelot Forest Drive.