Check Availability
Chicago 60639 Cragin
5253 W Wrightwood Avenue
$499,900
● House - In Contract

5253 W Wrightwood Avenue

Chicago, IL 60639
bedrooms
4 Beds
bathrooms
3 Baths
$3,142
Est. Monthly

About This Property

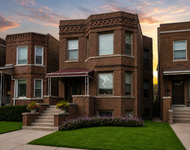
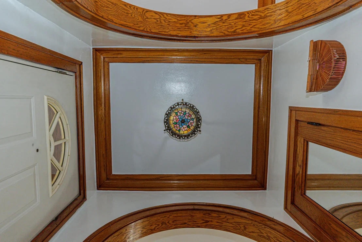
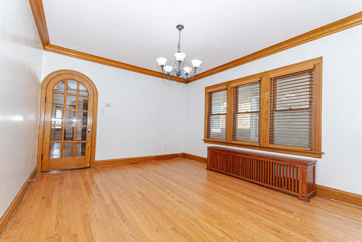
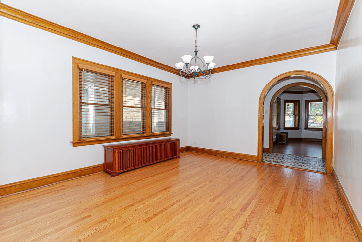
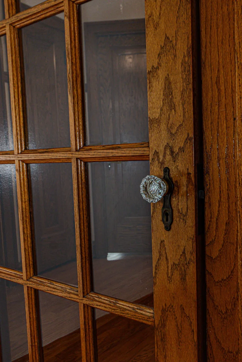
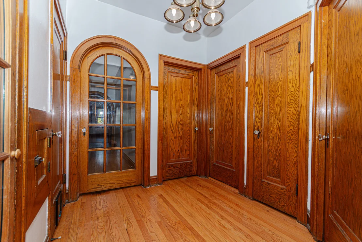
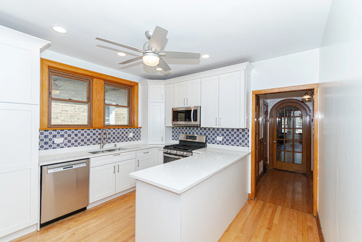
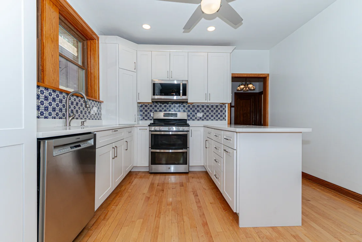
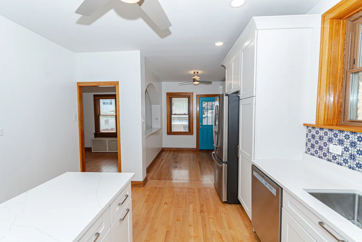
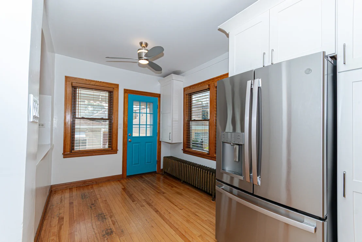
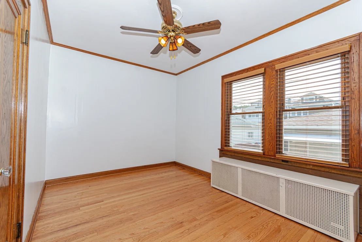
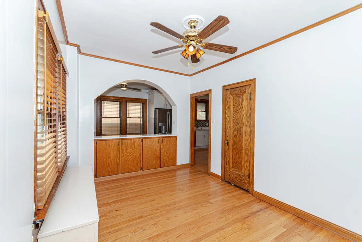
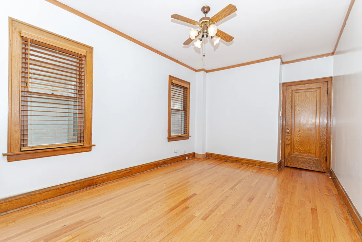
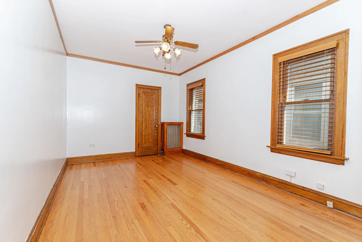
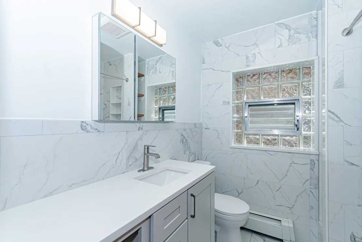
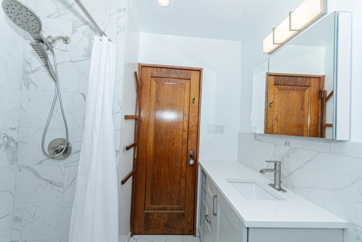
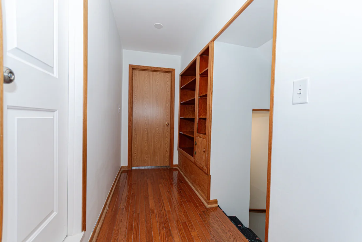
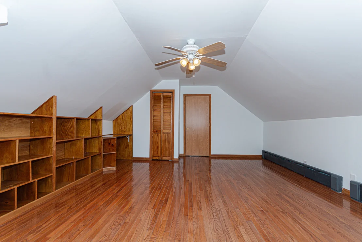
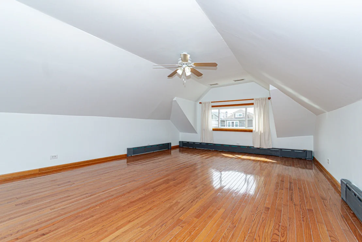
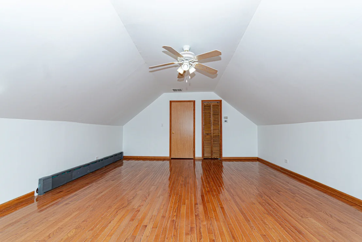
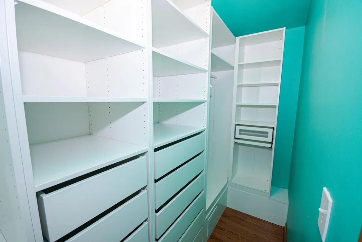
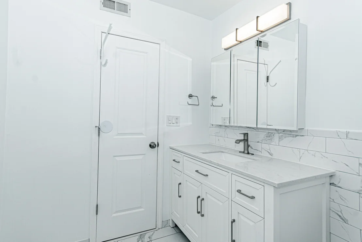
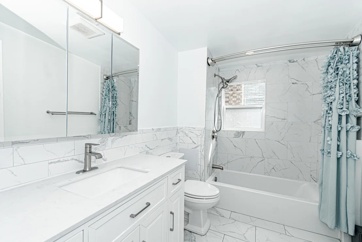
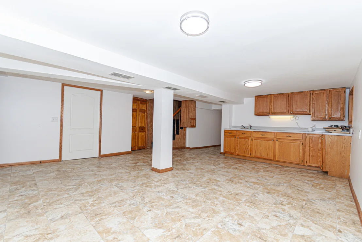
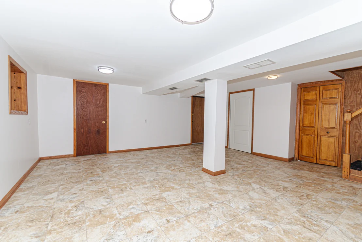
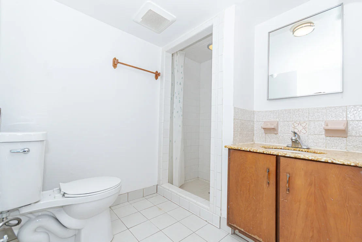
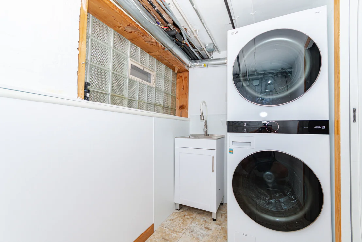
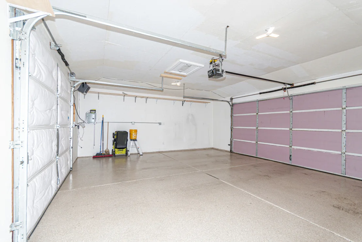
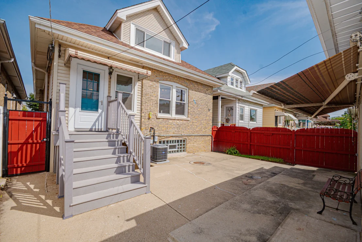
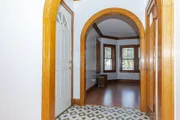
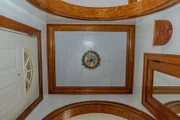
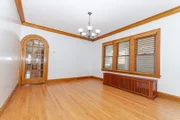
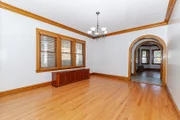
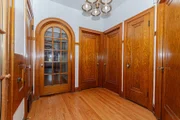
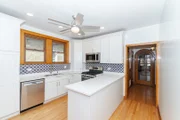
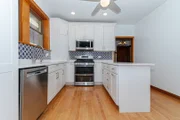
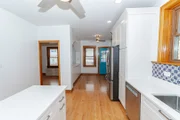
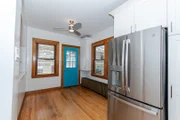
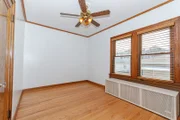
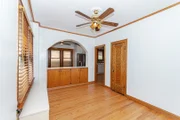
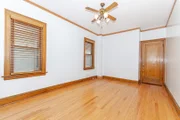
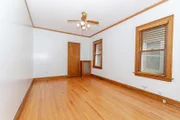
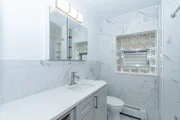
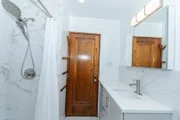
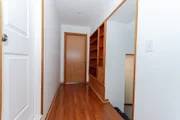
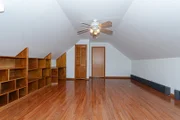
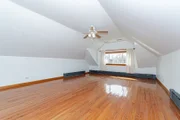
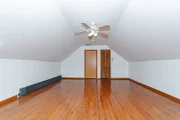
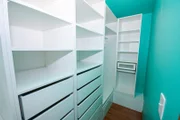
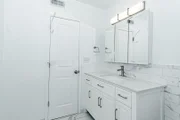
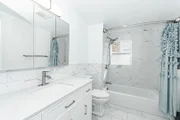
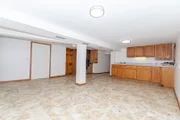
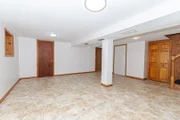
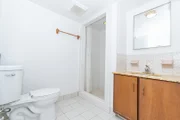
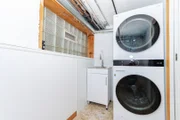
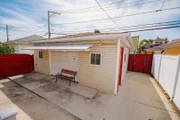
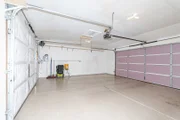
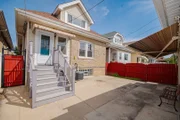
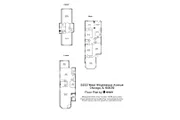
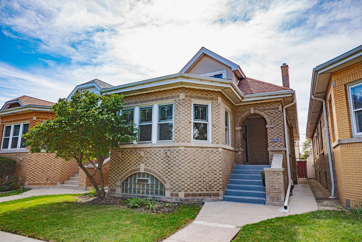
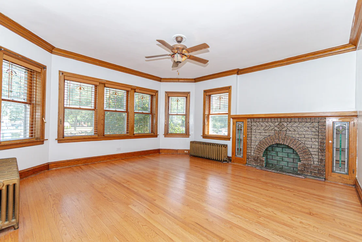
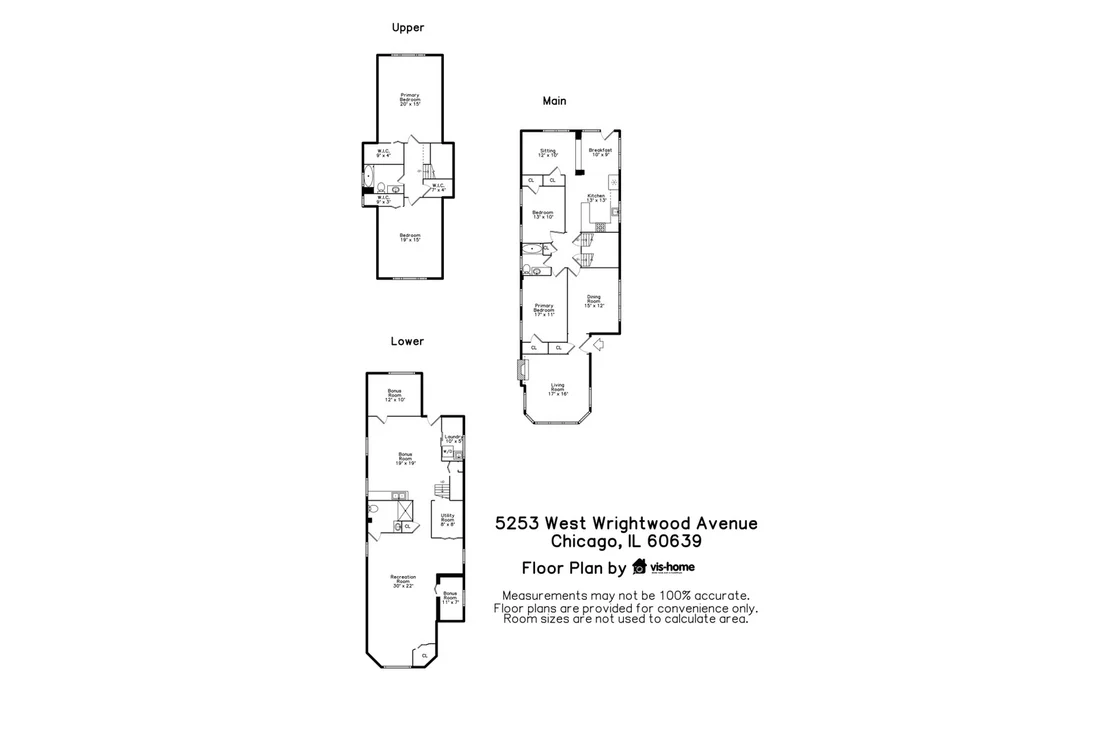
BIG lovingly maintained updated and preserved brick bungalow with tons of intact vintage charm AND new kitchen & baths on tree lined street. 4 bedrooms (2 up, 2 main level), 3 full baths (1 on each floor), finished basement, 2.5 car garage. Beautiful bright front living room with original stained glass (restored) windows and decorative fireplace flanked by wood book cases with matching glass, vintage tile foyer entryway with coat closet, and large separate dining room with arched top glass door separating the entertaining space from the living quarters and kitchen. New kitchen (2022) features quartz countertops, imported tile backsplash, stainless steel appliances, and carefully designed cabinetry for smart efficient storage (including toe kick drawers) and adjacent breakfast nook and family room hang-out space. Rounding out the main level are two sizable bedrooms and a new full bathroom with shower and vanity. On the 2nd floor, this home has two large bedrooms and a spacious new bathroom with tub/shower combo and vanity. The full basement is finished with tile and drywall and has a laundry room with laundry sink, mini kitchen (cabinets, sink), one full bathroom, abundant storage space, and good ceiling height. Excellent natural light, original oak and maple hardwood flooring, original wood trim, new replacement windows, combination central AC/heat (upstairs) and radiant/boiler heat (throughout house), drain tile+sump, and newer (2023) tear-off roof (on house and garage). Sitting on a 30x125 (extra wide) lot, this home has a cute front yard with a mature magnolia tree, a large back yard space with tons of potential for gardening and entertaining, and an insulated heated 2.5-car garage with epoxy floors & party door, ready to host vehicles and parties & projects. Picturesquely located across from 3+ acre Cragin Park with brand new field house, walking paths, softball fields, soccer/football field, tennis courts, a basketball court, a volleyball court, a playground with a wading/spray pad, and lots of programs for kids, idyllic 5253 W Wrightwood Ave balances historical charm and modern conveniences.
Unit Size
-
Days on Market
-
Land Size
-
Price per sqft
-
Property Type
House
Property Taxes
$687
HOA Dues
-
Year Built
1930

Listed By

Michelle Liffick
Jameson Sotheby's Intl Realty

Payment Calculator

Cap Rate Calculator

Property Highlights

Garage
Air Conditioning
Fireplace
Parking Details
Has Garage
Parking Features: Garage Door Opener, Heated Garage, Garage, Detached, Yes
Garage Spaces: 2
Interior Details
Full Bathrooms: 3
Interior Features: Built-in Features, Walk-In Closet(s), 1st Floor Bedroom, 1st Floor Full Bath, Historic/Period Mlwk, Separate Dining Room, Replacement Windows, Quartz Counters
Appliances: Range, Microwave, Dishwasher, Refrigerator, Washer, Dryer, Stainless Steel Appliance(s)
Flooring Type: Hardwood
Laundry Features: Laundry Closet
Rooms: 11
Has Fireplace
Fireplace Features: Decorative
Fireplaces: 1
Basement: Finished, Exterior Entry, Full
Exterior Details
Architectural Style: Bungalow
Year Built: 1926
Window Features: Screens, Some Stained Glass
Construction Materials: Brick
Lot Size Dimensions: 30X124
Water Source: Lake Michigan
Financial Details
Tax Annual Amount: $8,247
Utilities Details
Cooling Type: Central Air, Window Unit(s), Partial
Heating Type: Natural Gas, Forced Air, Steam, Sep Heating Systems - 2+
Sewer : Public Sewer
Location Details
HOA/Condo/Coop Fee Includes: None

Building Info

Overview

    General

  • Year Built: 1930
  • Effective Year Built: 1930
  • Building Count: 1
  • Total Rooms: 7
  • Bedroom Count: 5
  • Bathroom Count: 3
  • Full Bathrooms: 3
  • Partial Bathrooms: 3
  • Building Condition: 6
  • Building Quality: 7
  • Construction Type: 12
  • Building Style: 11
  • Exterior Walls Type: 24
  • Interior Walls Type: 0
  • Roof Shape Type: 0
  • Roof Cover Type: 15
  • Floor Count: 150
  • Living Units: 1
  • Floor Cover: 0
  • Basement Type: 3
  • Basement Area: 0
  • Garage Type: 4
  • Parking Space Count: 3
  • Patio Type: 0
  • Porch Type: 0
  • Pool Type: 0

    Dimensions

  • Lot Size Square Feet: 3,720
  • Lot Size Depth Feet: 1,240
  • Lot Size Frontage Feet: 300
  • Total Building Area: 2,217
  • Gross Building Area: 2,217
  • Building Area: 2,217
  • Building Area Measurement: L

    Heating and Cooling

  • Air Conditioning: 13
  • Heating: 10
  • Heated Square Feet: 2,217
  • Heating Fuel Type: 0

    Utilities

  • Sewer System: 0
  • Water Service: 0

Building

  • Building Type: 0
  • Property Class: R
  • Subdivision: HULBERT FULLERTON AVE HIGHLANDS SUB NUMB
  • Land Acres: 0000000085
  • Standard Land Use Code: 1001
  • County Land Use Code: 2-04
  • Legal Description 1: (HULBERT) (FULLERTON) AVE HIGHLANDS SUB (NUMBER15) SEC 28-40-13

Neighborhood

  • School District Name: Chicago Public School District 299
  • Census Tract: 190702

Zoning

  • Zoning: RS-3

Geography

  • Assessors Map Reference: 021-22-1A
  • District: 71
  • Parcel: 13-28-321-003-0000
  • Lot: 58
  • Meridian: SEC 28 TWN 40N RNG 13E
  • Municipality: JEFFERSON
  • Latitude: 41.9275
  • Longitude: -87.7583

    Address

  • Full Address: 5253 W Wrightwood Ave
  • Address - House Number: 5253
  • Street Direction: W
  • Address - Street Name: Wrightwood
  • Address - Suffix Type: Ave
  • State: IL
  • City Name: Chicago
  • Carrier Code: C024
  • 4-Digit Zip Code: 1510
  • Zip Code: 60639

Valuation

    Tax

  • Tax Year: 2022
  • Tax Amount: $649,967
  • Tax Rate Code Area: 71033

    Appraisal Valuation

  • Standard Deviation: 0.2342
  • Valuation Date: Mar 20, 2024
  • Confidence Score: 67
  • Final Value: 505,419
  • High Value: 623,837
  • Low Value: 387,001

    Market Valuation

  • Market Total Value: $350,000
  • Market Land Value: $55,800
  • Market Improvement Value: $294,200

    Assessments Valuation

  • Assessed Year: 2023
  • Assessed Total Value: $35,000
  • Assessed Land Value: $5,580
  • Assessed Improvements Value: $29,420

    Sales

  • Current Sale Contract Date: Aug 28, 2014
  • Current Sale Recording Date: Oct 01, 2014
  • Current Sale Price:
  • Current Sale Document Type: 71
  • Current Sale Input Document Number: 1427433016
Data used for valuation calculations is provided by RealtyHop, and other third party sources

Comparables

Unit
Status
Type
Beds
Baths
ft²
Price/ft²
Asking Price
Listed On
Closing Price
Sold On
HOA + Taxes

About Northwest Side


Similar Homes for Sale

Currently no similar homes around

Nearby Rentals

Unit for rent at 4240 W Belmont Avenue, Chicago, IL, 60641

$4,500 /mo

  • 3 Beds
  • 3 Baths
  • 1,950 ft²
4240 W Belmont Avenue, Chicago, IL, 60641 Listing by Matt Laricy
Unit for rent at 4230 W Belmont Avenue, Chicago, IL, 60641

$4,969 /mo

  • 4 Beds
  • 3 Baths
  • 1,950 ft²
4230 W Belmont Avenue, Chicago, IL, 60641 Listing by Matt Laricy
Unit for rent at 4935 W Cullom Avenue, Chicago, IL, 60641

$1,750 /mo

  • Studio
  • 1 Bath
  • 1,287 ft²
4935 W Cullom Avenue #G, Chicago, IL, 60641 Listing by Chris Vernald


Frequently Asked Questions

When was property at 5253 West Wrightwood Avenue built and last sold?
The property at 5253 West Wrightwood Avenue was built in 1930 and last sold on Aug 28, 2014 for $260,000.
How much is this home worth?
The estimated value of the home located at 5253 West Wrightwood Avenue is $504,899.
What are some comparable homes to 5253 West Wrightwood Avenue?
There are currently no comparable homes to 5253 West Wrightwood Avenue.