See Home Value
Brazoria 77583
5252 Shaw Road
$799,000 Last Listed Price
● House - Off Market

5252 Shaw Road

Rosharon, TX 77583
bedrooms
4 Beds
bathrooms
3 Baths
square feet
3,802 Ft²
$934,865
RealtyHop Estimate
17.00%
Since Jul 1, 2021
National-US
Primary Model

About This Property

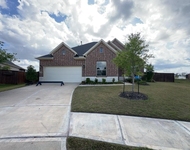
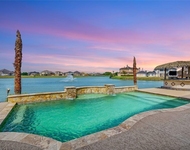
Spectacular Custom 2 Story Home on 10 Acres, built in 2016, Features: Heated Pool, Jacuzzi, Outdoor Kitchen, Covered Patio, Fire Pit, Gated Entry, 20 x 30 Metal Shop w/2 roll up doors (front & back) & 72' Radio Tower.. 4 bed, 3 bath, w/Mother in Law Suite & Primary Down, has formal Dinning & a separate large office which doubles as studyroom. Built-in bookshelves flank Custom Fireplace with White Chop Limestone matches exterior facade. 12ft Cathedral Ceilings in Primary Bed, Huge Walk-in Shower w/body sprayers & rainfall shower head, 2 walk-in closets & vessel Sinks. KITCHEN: Granite, Travertine, Island, SS Double Ovens. UPSTAIRS: 2 bedrooms, 1 bath & media/study, game room, OUTBACK: Gorgeous heated Pool/Jacuzzi/Fire pit, Covered Patio & Kitchen (Blaze Grill w/infrared searing, Wok Burner, Bar style sink.Please Verify on schools, SqFt, Room measurement... Too Much to list here.. See List of Amenities(Highlights) in Docs. Seller just updated driveway and shop grading (April 2021)
Unit Size
3,802 Ft²
Days on Market
-
Land Size
10.00 acres
Price per sqft
$210
Property Type
House
Property Taxes
$667
HOA Dues
-
Year Built
2016

Payment Calculator

Cap Rate Calculator

Last updated: 6 months ago (HAR #19942307)

Price History

Date / Event Date Event Price
Jun 3, 2021 Sold
Sold
Oct 27, 2020 Listed by Kane ResCom Realty $799,000
Listed by Kane ResCom Realty
Spectacular Custom 2 Story Home on 10 Acres, built in 2016, Features: Heated Pool, Jacuzzi, Outdoor Kitchen, Covered Patio, Fire Pit, Gated Entry, 20 x 30 Metal Shop w/2 roll up doors (front & back) & 72' Radio Tower.. 4 bed, 3 bath, w/Mother in Law Suite & Primary Down, has formal Dinning & a separate large office which doubles as studyroom. Built-in bookshelves flank Custom Fireplace with White Chop Limestone matches exterior facade. 12ft Cathedral Ceilings in Primary Bed, Huge Walk-in Shower w/body sprayers & rainfall shower head, 2 walk-in closets & vessel Sinks. KITCHEN: Granite, Travertine, Island, SS Double Ovens. UPSTAIRS: 2 bedrooms, 1 bath & media/study, game room, OUTBACK: Gorgeous heated Pool/Jacuzzi/Fire pit, Covered Patio & Kitchen (Blaze Grill w/infrared searing, Wok Burner, Bar style sink.Please Verify on schools, SqFt, Room measurement... Too Much to list here.. See List of Amenities(Highlights) in Docs. Seller just updated driveway and shop grading (April 2021)

Property Highlights

Garage
Fireplace

Building Info

Overview

    General

  • Year Built: 2016
  • Effective Year Built: 2016
  • Bedroom Count: 0
  • Bathroom Count: 4
  • Full Bathrooms: 4
  • Partial Bathrooms: 4
  • Bathroom Plumbing Fixtures: 14
  • Building Condition: 0
  • Building Quality: 0
  • Construction Type: 0
  • Building Style: 0
  • Exterior Walls Type: 3
  • Interior Walls Type: 0
  • Roof Shape Type: 0
  • Roof Cover Type: 3
  • Floor Count: 200
  • Floor Cover: 0
  • Basement Type: 0
  • Basement Area: 0
  • Garage Type: 7
  • Garage Square Area: 432
  • Parking Space Count: 2
  • Patio Type: 0
  • Porch Type: 7
  • Pool Type: 0

    Dimensions

  • Lot Size Square Feet: 43,560
  • Total Building Area: 3,079
  • Building Area: 3,079
  • Building Area Measurement: R

    Heating and Cooling

  • Fireplace Count: 1
  • Air Conditioning: 1
  • Heating: 2
  • Heated Square Feet: 3,079
  • Heating Fuel Type: 2

    Utilities

  • Sewer System: 0
  • Water Service: 0

Building

  • Building Type: 0
  • Property Class: R
  • Subdivision: H T & B R R
  • Land Acres: 0000001000
  • Standard Land Use Code: 1008
  • County Land Use Code: E1
  • Legal Description 1: A0285 H T & B R R TRACT 172 (PT) ACRES 1.0 NATIVE PASTURE

Neighborhood

  • School District Name: Alvin Independent School District
  • School Tax School District: EM3
  • Census Tract: 661800

Geography

  • Account Number: R000000659790
  • Subdivision Tract Number: 172
  • Parcel: 0285-0022-001
  • Municipality: IOWA COLONY
  • Latitude: 29.4723
  • Longitude: -95.3932

    Address

  • Full Address: 5252 Shaw Rd
  • Address - House Number: 5252
  • Address - Street Name: Shaw
  • Address - Suffix Type: Rd
  • State: TX
  • City Name: Rosharon
  • Carrier Code: R007
  • 4-Digit Zip Code: 4105
  • Zip Code: 77583

Valuation

    Tax

  • Tax Year: 2021
  • Tax Amount: $878,845
  • Tax Rate Code Area: JAL, SAL,

    Market Valuation

  • Market Total Value: $432,790
  • Market Land Value: $23,400
  • Market Improvement Value: $409,390

    Assessments Valuation

  • Assessed Year: 2021
  • Assessed Total Value: $432,790
  • Assessed Land Value: $23,400
  • Assessed Improvements Value: $409,390

    Exemptions

  • Homeowner Exemption: Yes
Data used for valuation calculations is provided by RealtyHop, and other third party sources

Comparables

Unit
Status
Type
Beds
Baths
ft²
Price/ft²
Asking Price
Listed On
Closing Price
Sold On
HOA + Taxes

About Brazoria


Similar Homes for Sale

Currently no similar homes around

Nearby Rentals

Unit for rent at 5602 Caracara Street, Manvel, TX, 77578

$2,550 /mo

  • 2 Beds
  • 2 Baths
  • 1,887 ft²
5602 Caracara Street, Manvel, TX, 77578 Listing by Joni Wolfswinkel
Unit for rent at 5714 Caracara Street, Manvel, TX, 77578

$2,750 /mo

  • 3 Beds
  • 2 Baths
  • 2,518 ft²
5714 Caracara Street, Manvel, TX, 77578 Listing by Joni Wolfswinkel
Unit for rent at 8 Cypress Point Court, Manvel, TX, 77578

$6,500 /mo

  • 4 Beds
  • 3 Baths
  • 4,500 ft²
8 Cypress Point Court, Manvel, TX, 77578 Listing by Tiffaney Small


Frequently Asked Questions

When was property at 5252 Shaw Road built and last sold?
The property at 5252 Shaw Road was built in 2016 and last sold on Jan 1, 1970 for $0.
How much is this home worth?
The estimated value of the home located at 5252 Shaw Road is $798,337.
What are some comparable homes to 5252 Shaw Road?
There are currently no comparable homes to 5252 Shaw Road.