


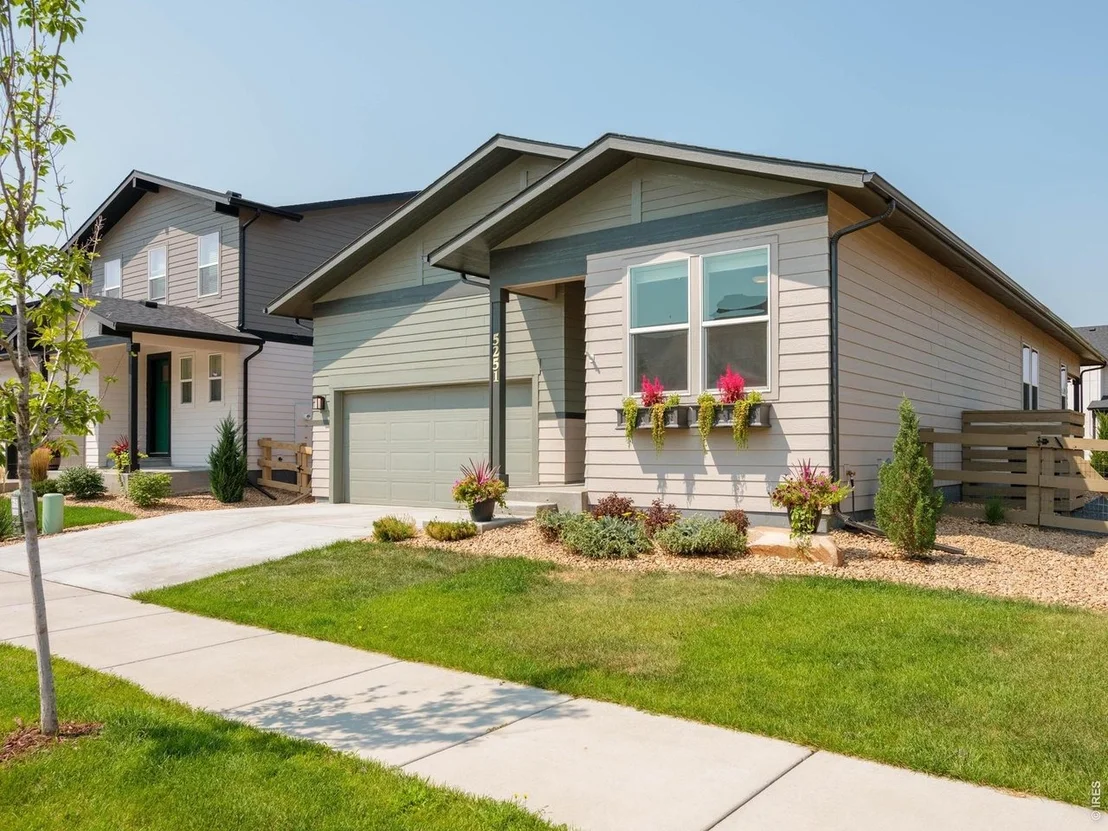

5251 Ribault St


About This Property
Listed By
Payment Calculator
Your Estimated Monthly Payment
Cap Rate Calculator
What does this mean?
Based on our analysis, the cap rate of this property is 1.25%. A negative cap rate indicates that the property might not be feasible as an income-producing asset. The median cap rate for a near zip code 11238 is 4.23%.
How much can I actually make?
Actual monthly rental income may vary between $4,760 and $7,140 depending on unit-specific characteristics. You can change the amount using the slider to further explore.
How is cap rate calculated?
Cap Rate = Net Operating Income (NOI) / Property Asset Value.
When calculating the cap rate, we assume 100% occupancy. Leverage (mortgage) is not considered.
Cap Rate provided by RealtyHop and RentHop, learn more about cap rate here.
Price History
| Date / Event | Date | Event | Price |
|---|---|---|---|
| Sep 4, 2026 | In contract | - | |
| In contract | |||
| Aug 15, 2026 | Price Decreased |
$674,900
↓ $15K
(2.2%) | |
| Price Decreased | |||
| Aug 6, 2026 | Listed | $690,000 | |
| Listed | |||
| Oct 25, 2024 | Listed | $650,895 | |
| Listed | |||
| | |||
|
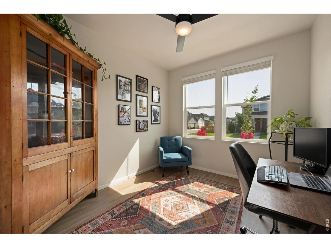
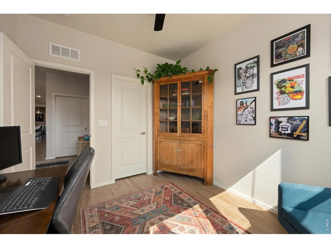
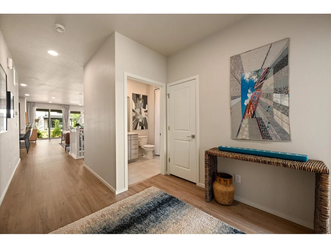
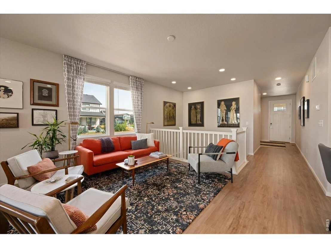
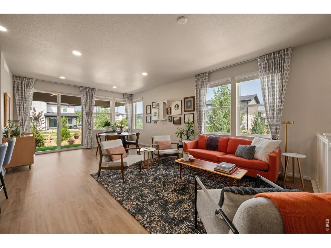
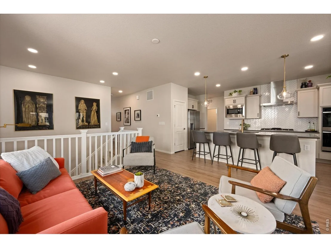
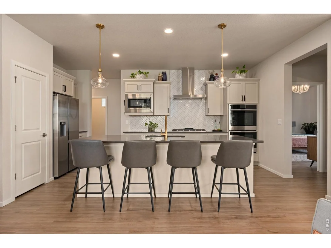
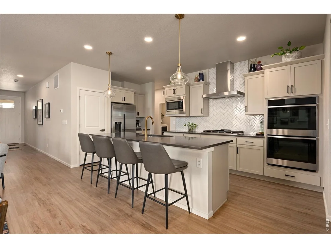
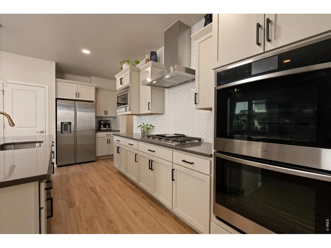
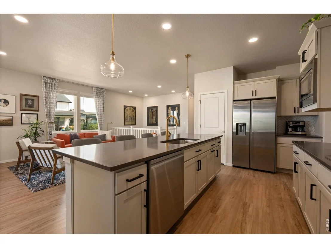
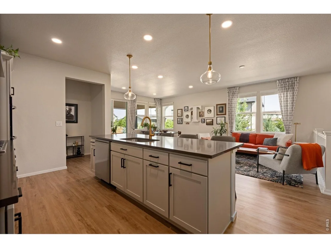
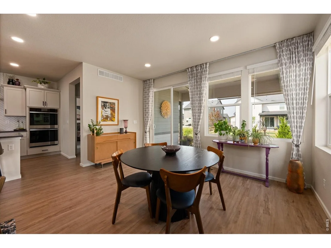
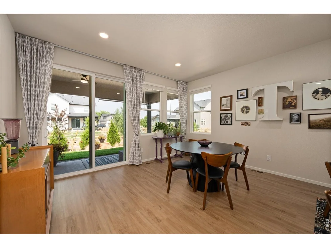
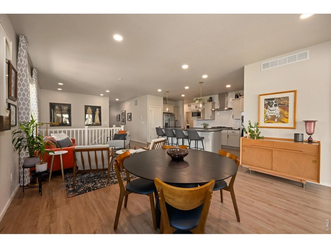
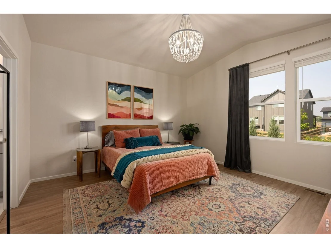
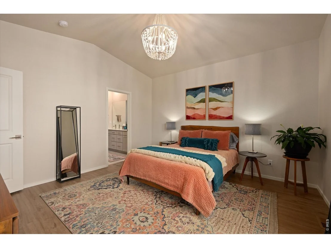
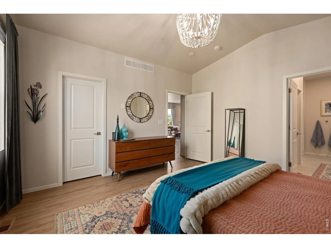
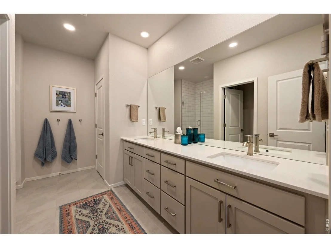
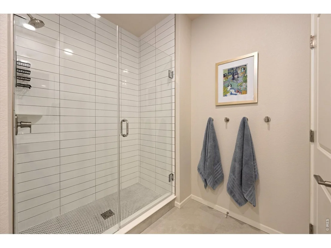
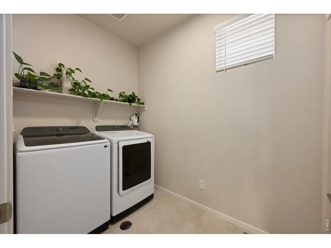
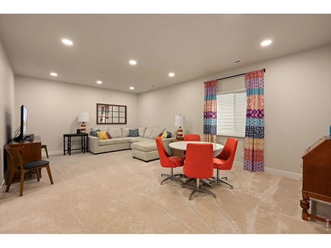
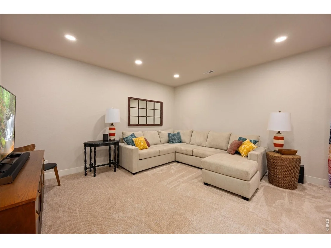
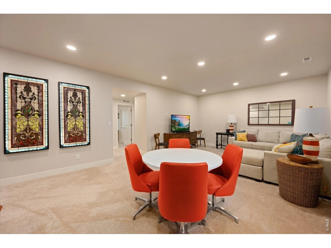
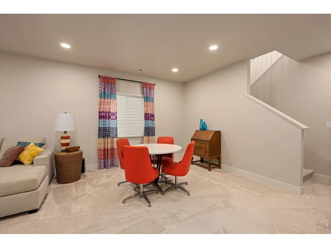
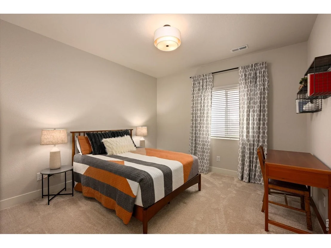
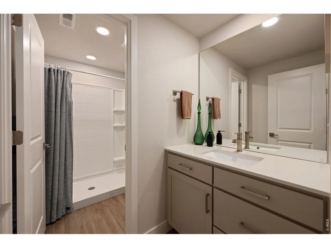
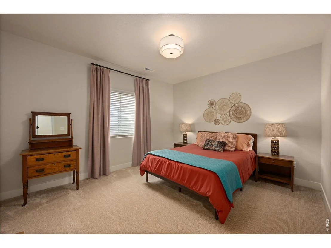
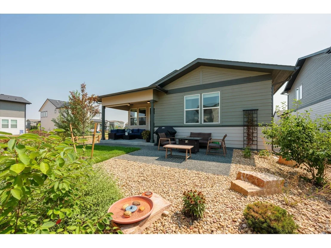
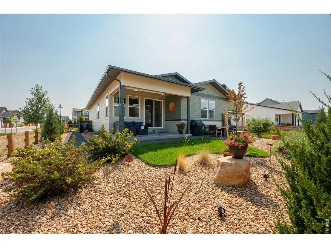
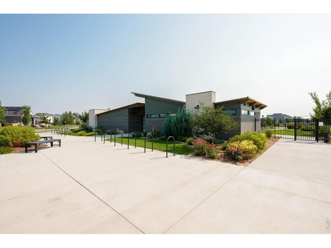
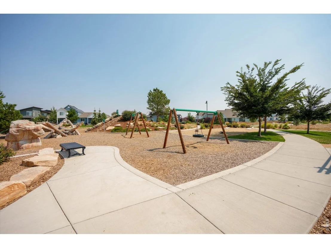
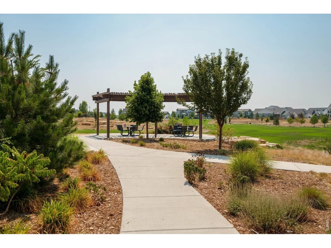
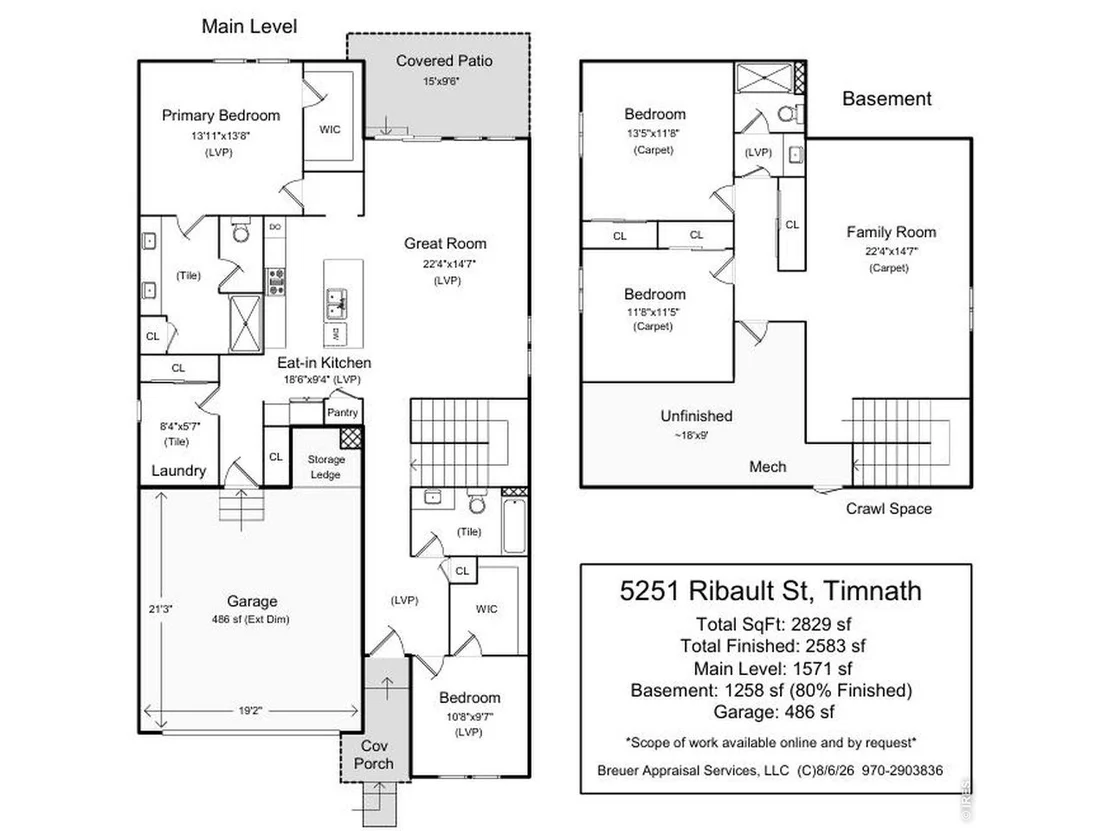
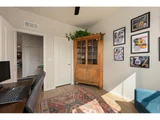
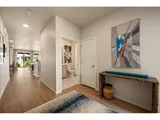
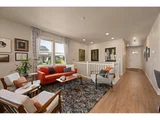
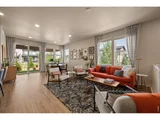
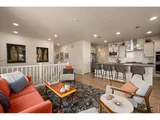
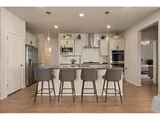
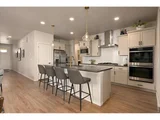
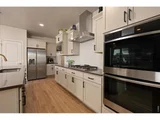
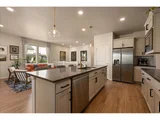
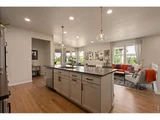
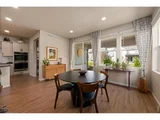
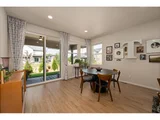
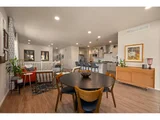
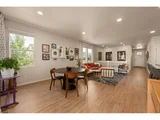
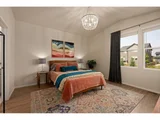
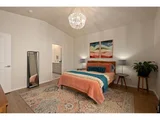
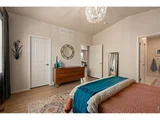
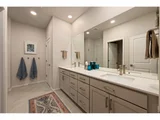
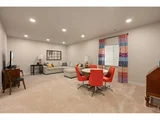
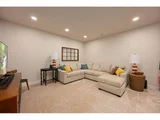
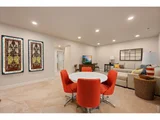
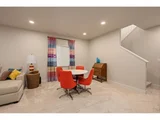
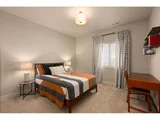
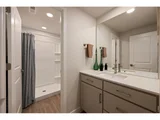
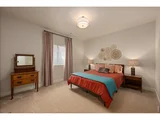
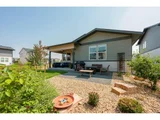
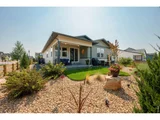
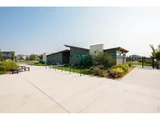
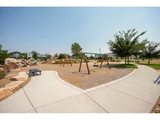
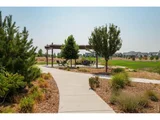
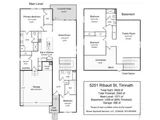
Welcome Home to modern comfort! This stunning "Christie" by Hartford Homes is MOVE-IN READY and BRAND NEW so it comes with all of the benefits of new construction! The open concept ranch plan is perfect for everyday living and offers multiple spaces for entertaining. The chef's kitchen, featuring a stainless steel gas cooktop, range hood, wall double oven, and microwave, is complemented by charming "chai latte" painted maple cabinetry and elegant quartz countertops throughout. The vinyl plank flooring in the entry, kitchen, dining, bathrooms, laundry room, and living room enhances the home's contemporary feel. The vaulted ceiling in the primary bedroom makes the space feel even larger, while the finished basement offers two additional bedrooms, a bath, and a versatile rec room. Step outside to your covered patio, perfect for relaxing evenings. The home also features central air conditioning, a tankless water heater, and an active radon system! Front yard landscaping is included, and the home sits on a premium lot that backs AND sides to greenbelt! Community amenities include a park, splash pad, pool, pickle-ball courts and trails! Don't miss out-ask about current lender offerings!
| |||
| Sep 12, 2024 | Price Decreased |
$665,895
↓ $5K
(0.8%) | |
| Price Decreased | |||

Property Highlights
Comparables
Status
Price/ft²
Listed On
Sold On
About Larimer
Similar Homes for Sale
Currently no similar homes aroundNearby Rentals

Last Updated: 2 months ago
Data Source: IRES MLS, MLS# IRE1065938



















 Your Privacy Choices
Phone: 425-283-2930
Address: 335 Madison Avenue, New York, NY 10017