See Home Value
$699,000
● House - Off Market

5251 Davidson Drive

Oxnard, CA 93033
bedrooms
3 Beds
bathrooms
2 Baths, 1 Half Bath
square feet
1,507 Ft²
$3,568
Est. Monthly
$135
HOA / Fees

About This Property

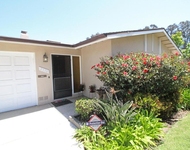
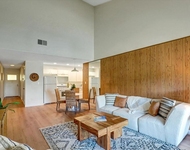
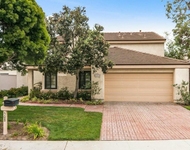
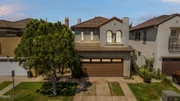
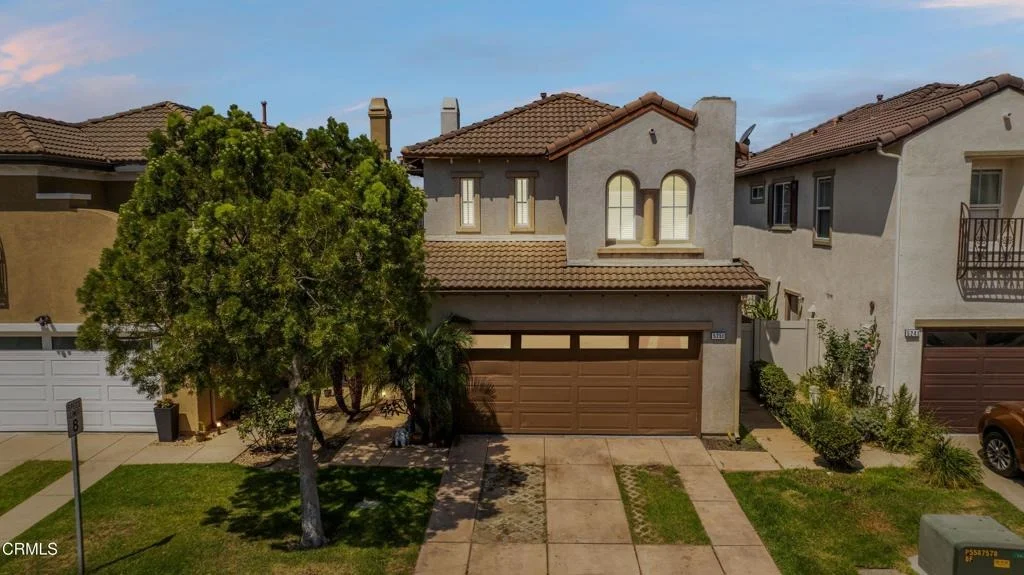
Welcome to this immaculate two story home in the gated Westwind community, offering 3 bedrooms, 2.5 bathrooms, and a thoughtfully upgraded interior that's truly move in ready. The open concept floor plan seamlessly connects the living room, dining area, and kitchen, creating the perfect space for everyday living and entertaining. The living room features a cozy fireplace, while the dining area offers sliding glass doors that open to the spacious backyard patio for effortless indoor/outdoor living. The updated kitchen showcases quartz countertops, a convenient breakfast bar, tile flooring, and ample cabinet and counter space. Features throughout the home include crown molding, wainscoting, LED lighting, SPC rigid core flooring on the stairs and upstairs hallway, hardwood flooring in all bedrooms, and tile flooring in every bathroom. Upstairs, all three bedrooms provide comfortable accommodations, including the spacious primary suite featuring a ceiling fan, walk-in closet, and a private ensuite bathroom with dual sinks. Outside, enjoy a large fully fenced backyard with paver hardscaping, ideal for relaxing or entertaining. Additional highlights include a finished garage floor, upgraded A/C ductwork, low HOA dues, and an exceptional location just minutes from Highway 1, local beaches, Port Hueneme Pier, shopping, dining, and Naval Base Ventura County. This beautifully maintained home offers the perfect blend of style, comfort, and convenience.
Unit Size
1,507 Ft²
Days on Market
43 days
Land Size
0.06 acres
Price per sqft
$464
Property Type
House
Property Taxes
-
HOA Dues
$135
Year Built
2006

Payment Calculator

Cap Rate Calculator

Last updated: 2 months ago (CRMLS #V1-38151)

Price History

Date / Event Date Event Price
Sep 25, 2026 Sold
Sold
Aug 28, 2026 In contract -
In contract
Aug 12, 2026 Listed by eXp Realty of California Inc $699,000
Listed by eXp Realty of California Inc
Oct 12, 2017 Sold
Sold
Sep 1, 2017 Listed $469,900
Listed
Private gated community, Immaculately maintained home, very low HOA, open floor plan, 1.5 miles from the beach and pier. Upgraded home features large entry with tiled floors, wainscoting throughout downstairs level, walnut finished cabinets, large walk in pantry, direct access to two car garage. Only first few homes were built with a fireplace in the living room and this is one of them. Over sized patio/ back yard for BBQ and play area for children. Has vinyl fencing and recently added stone pavers. Upstairs level features recently installed hardwood floors in all the bedrooms, crown molding and large base boards, ceiling fan, dual sinks in master, computer nook for kids homework or office area, upgraded carpet with raised leaf pattern. Garden City Acres Park is right across the street. The manager has listed the unit size as 1507 square feet.
Show More

Property Highlights

Garage
Fireplace

Building Info

Overview

    General

  • Year Built: 2006
  • Effective Year Built: 2006
  • Building Count: 1
  • Total Rooms: 6
  • Bedroom Count: 3
  • Bathroom Count: 3
  • Full Bathrooms: 2
  • Partial Bathrooms: 3
  • Building Condition: 0
  • Building Quality: 0
  • Construction Type: 0
  • Building Style: 29
  • Exterior Walls Type: 0
  • Interior Walls Type: 0
  • Roof Shape Type: 0
  • Roof Cover Type: 0
  • Floor Count: 200
  • Floor Cover: 0
  • Basement Type: 0
  • Basement Area: 0
  • Garage Type: 7
  • Garage Square Area: 448
  • Parking Space Count: 2
  • Patio Type: 20
  • Porch Type: 8
  • Pool Type: 0

    Dimensions

  • Lot Size Square Feet: 2,671
  • Total Building Area: 1,507
  • Gross Building Area: 1,507
  • Building Area: 1,507
  • Building Area Measurement: L

    Heating and Cooling

  • Fireplace Count: 1
  • Air Conditioning: 0
  • Heating: 0
  • Heated Square Feet: 1,507
  • Heating Fuel Type: 0

    Utilities

  • Sewer System: 0
  • Water Service: 0

Building

  • Building Type: 0
  • Property Class: R
  • Subdivision: WESTWIND
  • Land Acres: 0000000061
  • Standard Land Use Code: 1004
  • County Land Use Code: 1129
  • Legal Description 1: TRACT: 544101 REF: 154MR 7 CONDO PLAN: -13

Neighborhood

  • School District Name: Ocean View Elementary School District
  • Census Tract: 004503

Geography

  • Assessors Map Reference: 154MR 7
  • District: 03
  • Subdivision Tract Number: 544101
  • Parcel: 223-0-070-115
  • Block: 70
  • Municipality: OXNARD
  • Latitude: 34.1523
  • Longitude: -119.176

    Address

  • Full Address: 5251 Davidson Dr
  • Address - House Number: 5251
  • Address - Street Name: Davidson
  • Address - Suffix Type: Dr
  • State: CA
  • City Name: Oxnard
  • Carrier Code: R001
  • 4-Digit Zip Code: 9123
  • Zip Code: 93033

Valuation

    Tax

  • Tax Year: 2022
  • Tax Amount: $606,312
  • Initial Tax Delinquent Year: 2018
  • Tax Rate Code Area: 03-318

    Appraisal Valuation

  • Standard Deviation: 0.1649
  • Valuation Date: Jul 26, 2023
  • Confidence Score: 79
  • Final Value: 699,571
  • High Value: 814,943
  • Low Value: 584,199

    Assessments Valuation

  • Assessed Year: 2023
  • Assessed Total Value: $546,610
  • Assessed Land Value: $355,297
  • Assessed Improvements Value: $191,313

    Exemptions

  • Homeowner Exemption: Yes

    Sales

  • Current Sale Contract Date: Feb 19, 2020
  • Current Sale Recording Date: Apr 20, 2020
  • Current Sale Price:
  • Current Sale Document Type: 36
  • Current Sale Input Document Number: 20200420-00053251
  • Previous Sale Recording Date: Oct 11, 2017
  • Previous Sale Contract Date: Sep 15, 2017
  • Previous Sale Amount: $450,000
  • Previous Sale Document Type: 36
Data used for valuation calculations is provided by RealtyHop, and other third party sources

Comparables

Unit
Status
Type
Beds
Baths
ft²
Price/ft²
Asking Price
Listed On
Closing Price
Sold On
HOA + Taxes

About Cypress Gardens


Similar Homes for Sale

Currently no similar homes around

Nearby Rentals

Unit for rent at 2556 Neptune Place, PORT HUENEME, CA, 93041

$3,200 /mo

  • 3 Beds
  • 3 Baths
  • 1,747 ft²
2556 Neptune Place, PORT HUENEME, CA, 93041 Listing by Kristina Brewer
Unit for rent at 656 Sunfish Way, PORT HUENEME, CA, 93041

$2,700 /mo

  • 1 Bed
  • 1 Bath
  • 756 ft²
656 Sunfish Way, PORT HUENEME, CA, 93041 Listing by Glenn Locke
Unit for rent at 508 Village Road, PORT HUENEME, CA, 93041

$4,650 /mo

  • 3 Beds
  • 2 Baths
  • 1,925 ft²
508 Village Road, PORT HUENEME, CA, 93041 Listing by Glenn Locke


Frequently Asked Questions

When was property at 5251 Davidson Drive built and last sold?
The property at 5251 Davidson Drive was built in 2006 and last sold on Feb 19, 2020 for $520,000.
How much is this home worth?
The estimated value of the home located at 5251 Davidson Drive is $702,015.
What are some comparable homes to 5251 Davidson Drive?
There are currently no comparable homes to 5251 Davidson Drive.