**SELLER IS ACCEPTING BACKUP OFFERS!** Why wait to build when the
Forest model you want is already here, with the upgrades already
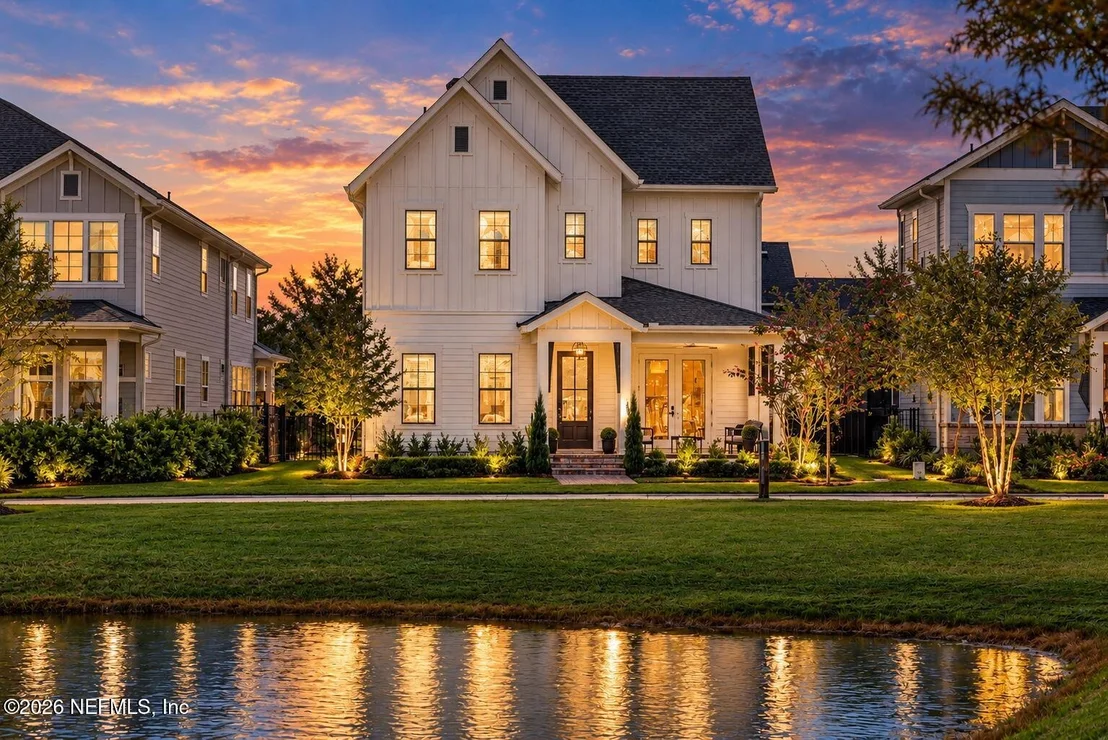
done? This exceptional David Weekley home in Seven Pines offers
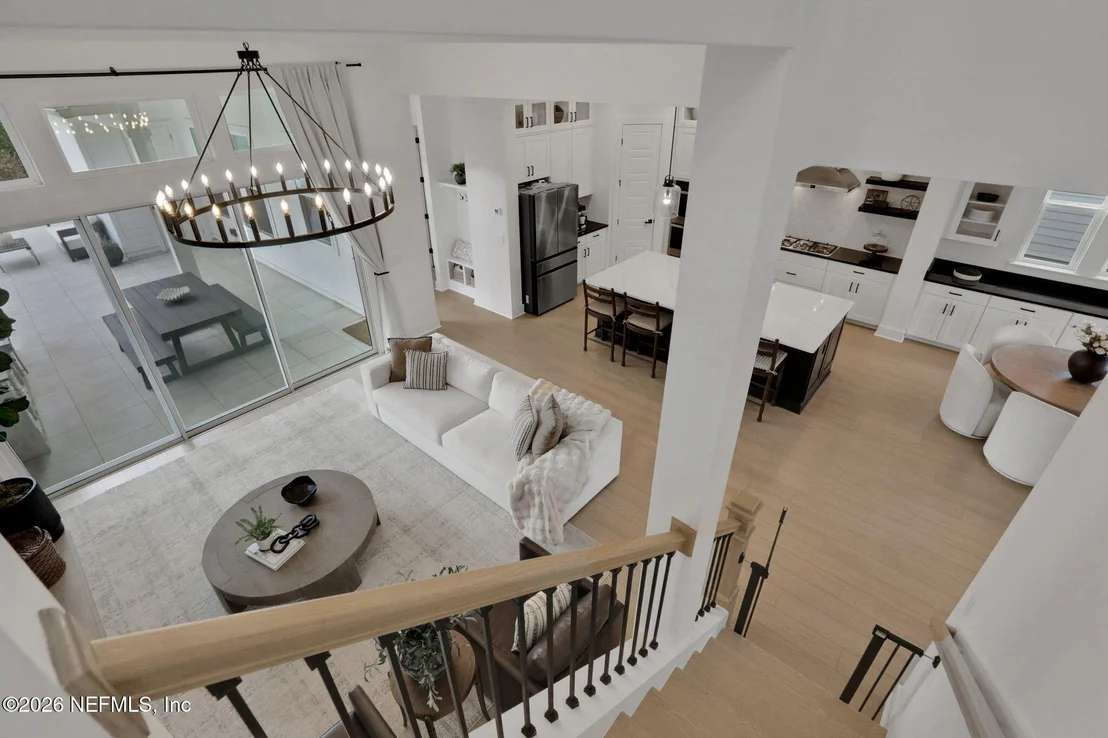
model-home style, soaring ceilings, expansive gathering spaces and
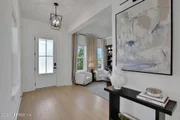
thoughtful upgrades at every turn. From the moment you enter,
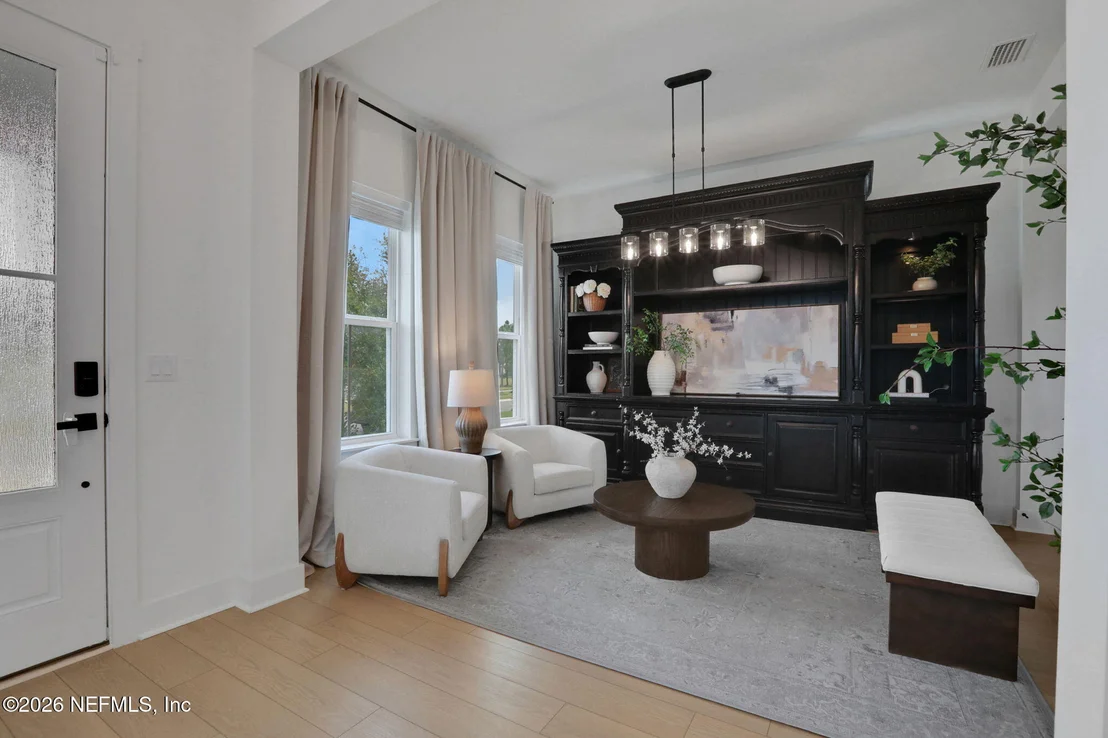
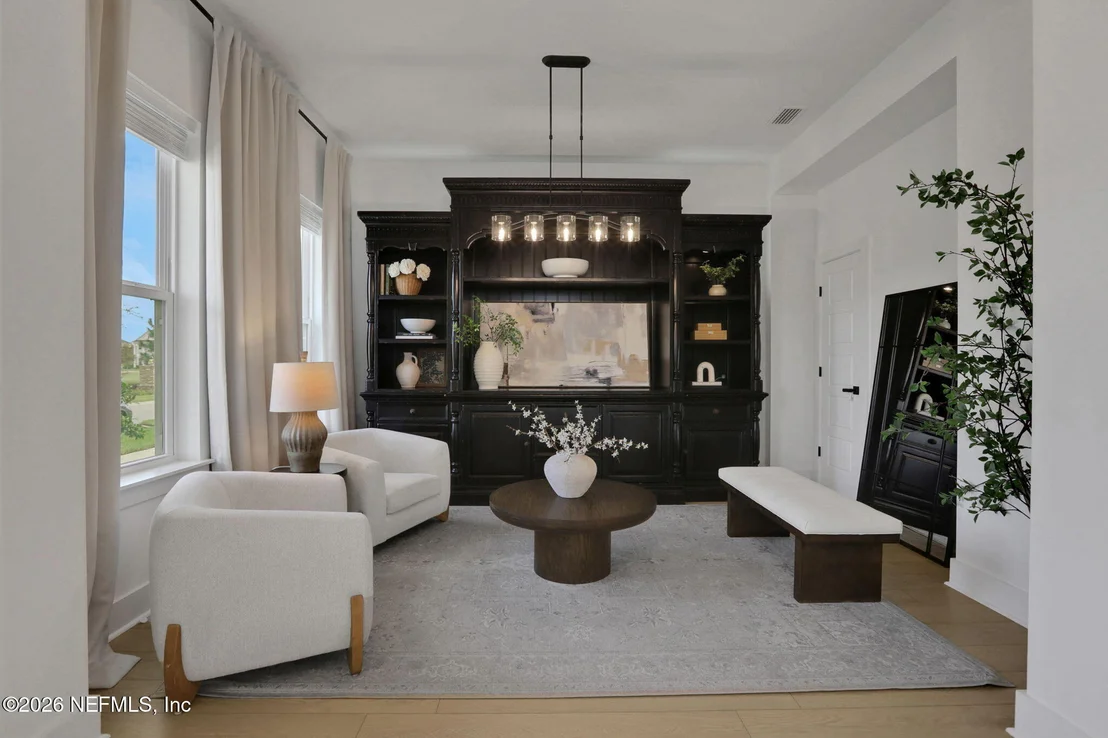
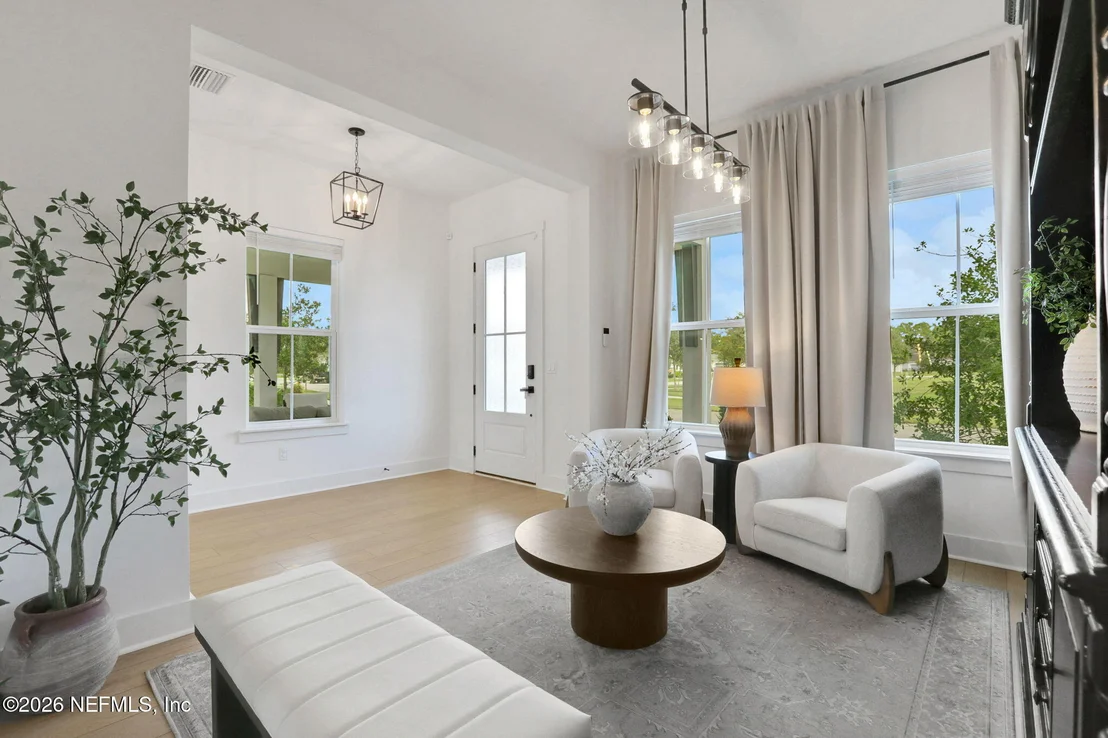
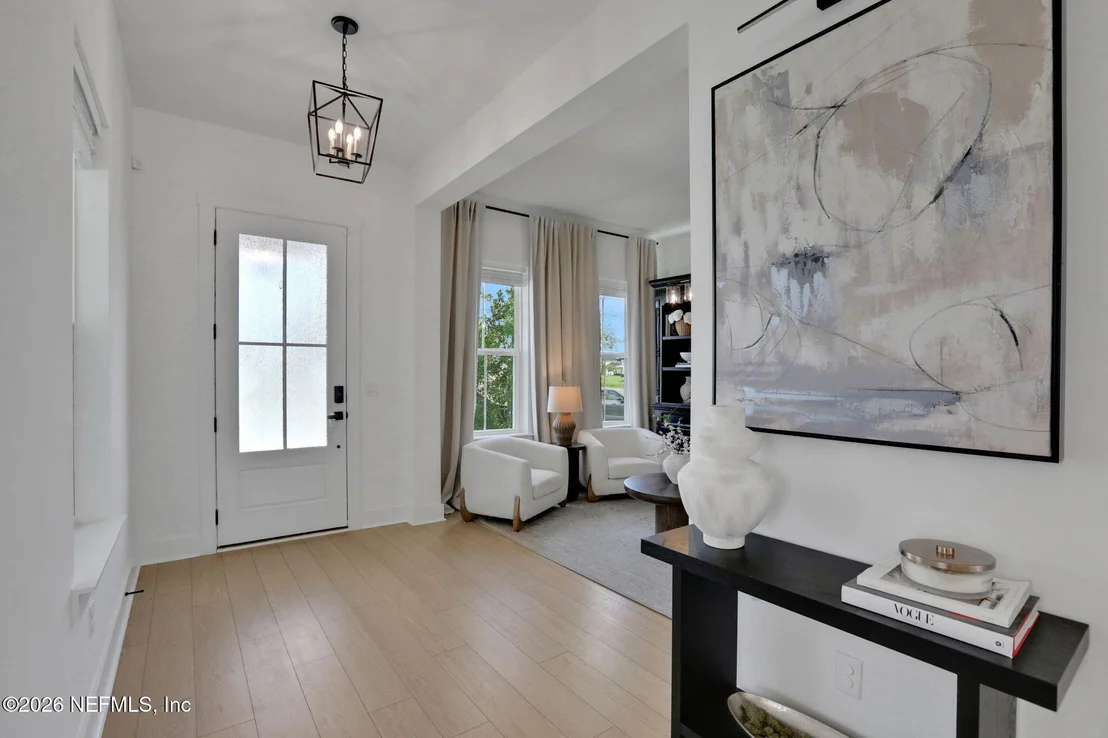
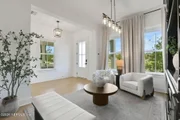
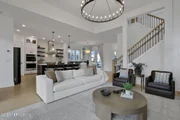
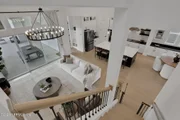
the scale of the home makes an impression. Tall ceilings, designer
lighting and an abundance of natural light create an open, airy
feel, while luxury vinyl plank flooring flows throughout the main
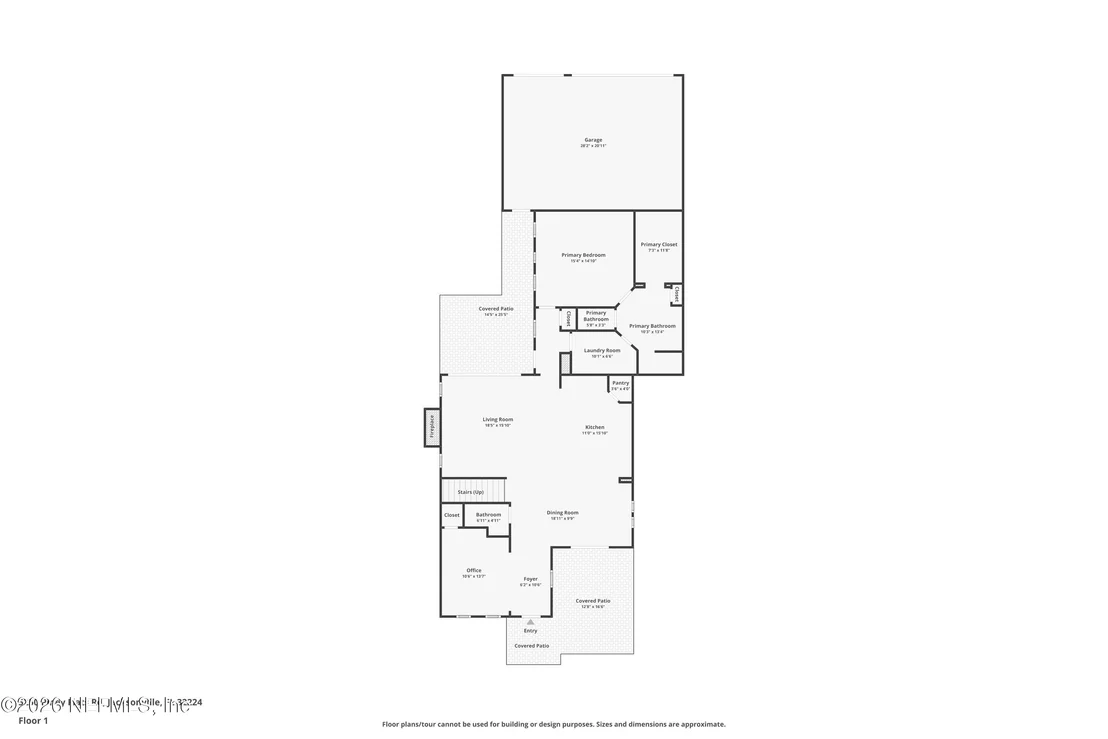
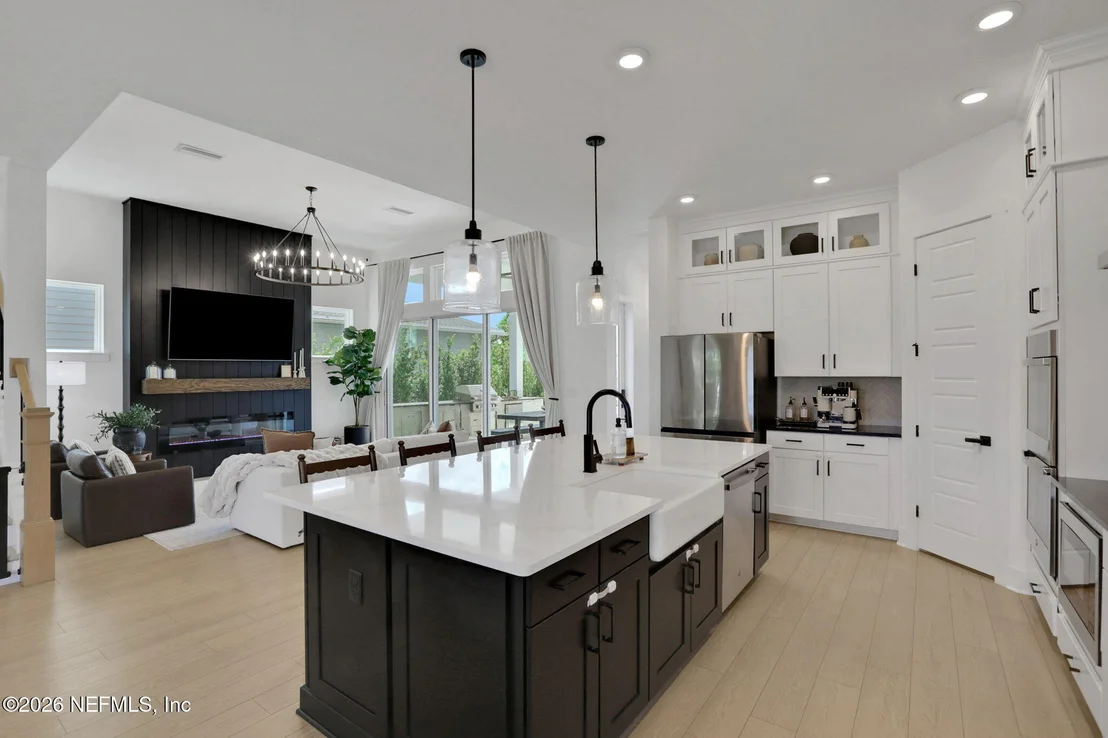
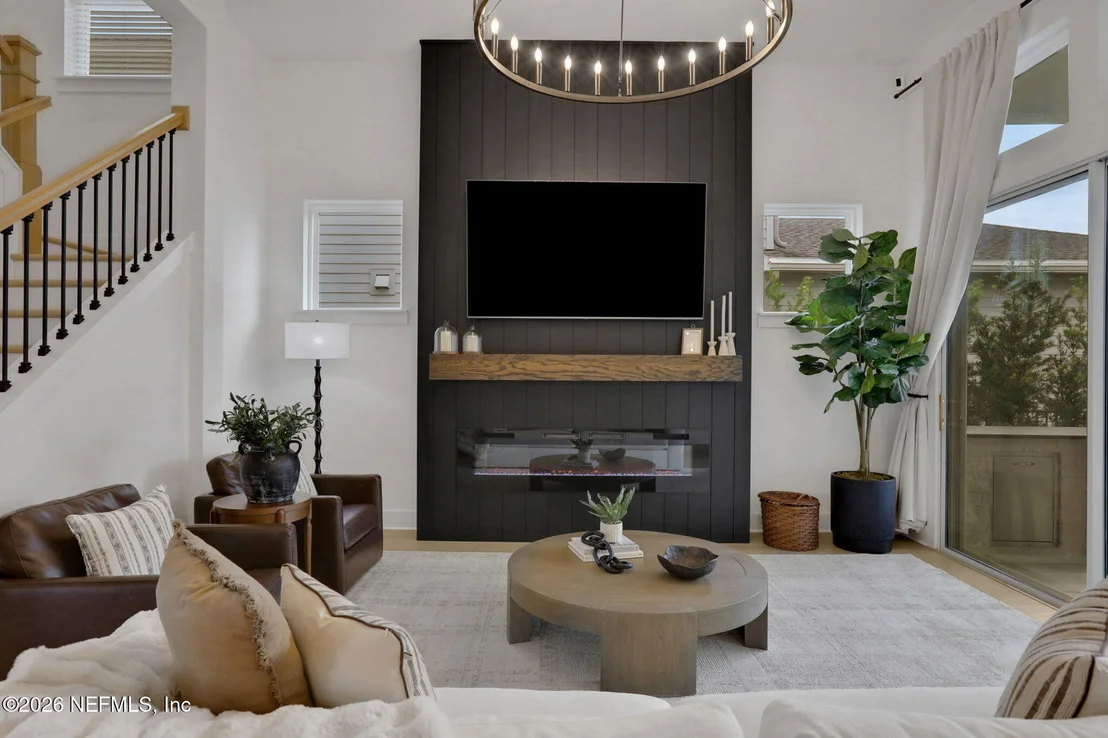
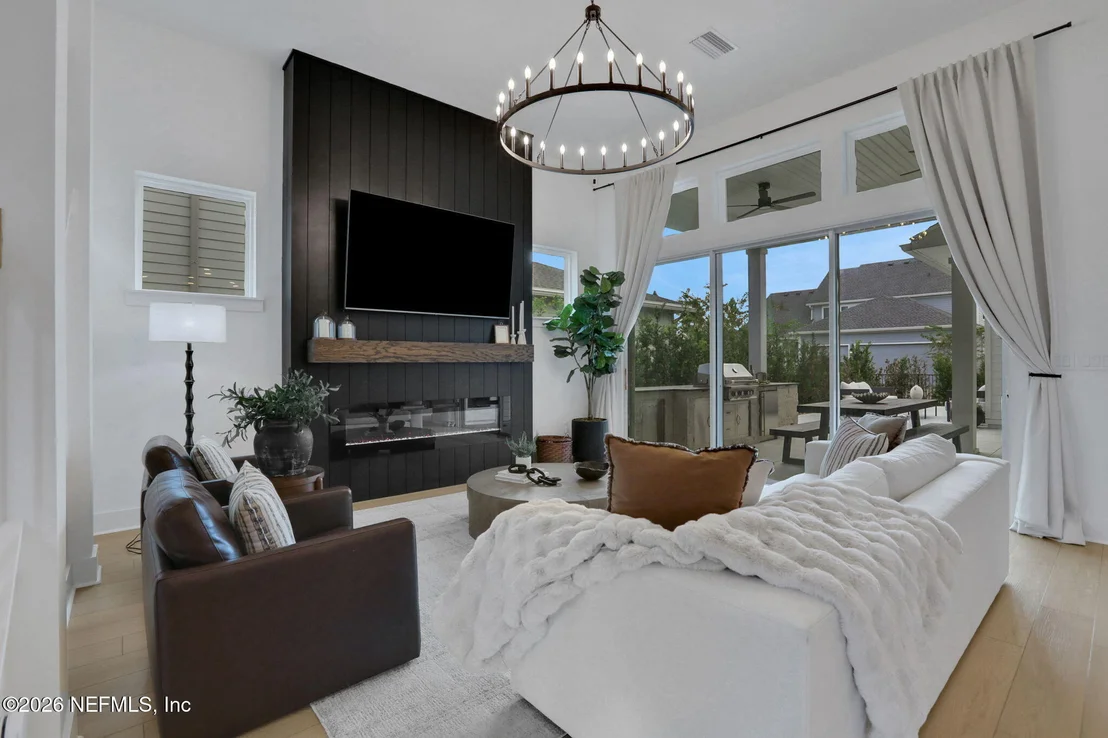
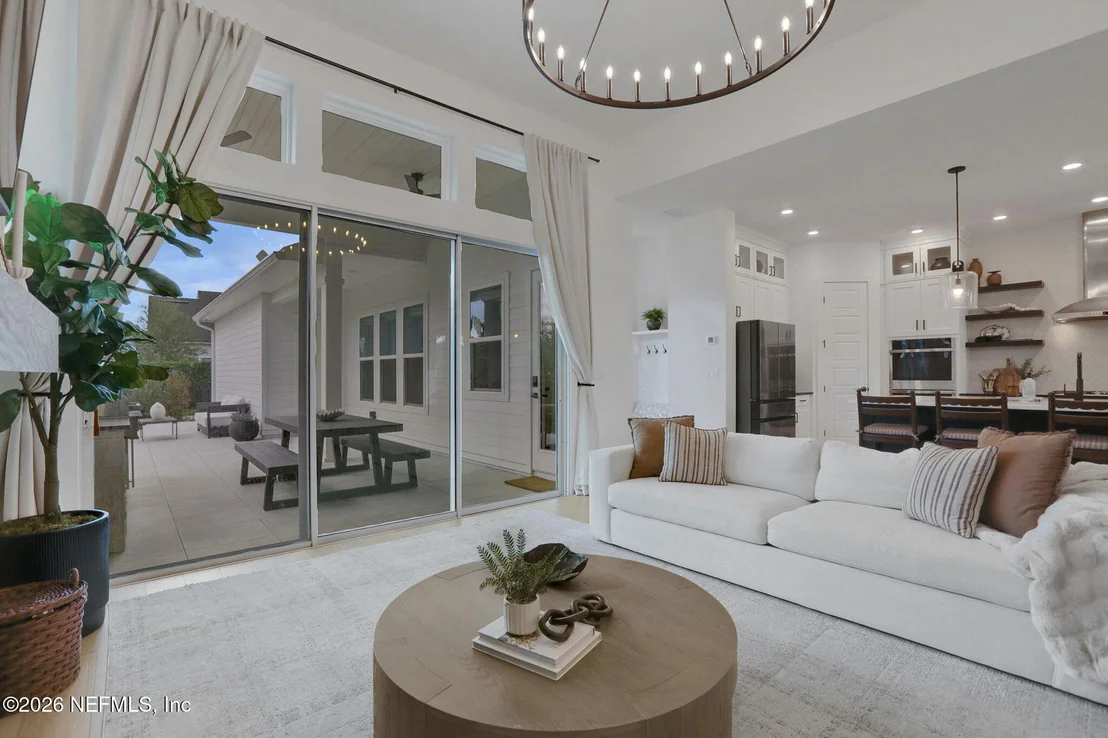
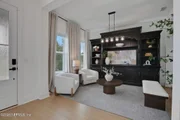
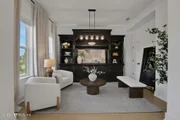
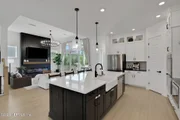
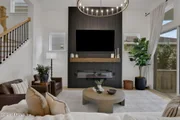
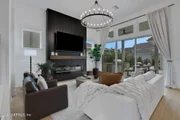
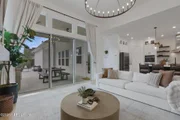
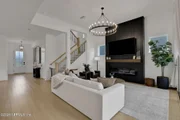
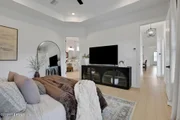
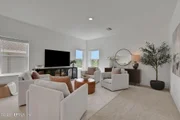
level. The dramatic living room is anchored by a built-in electric
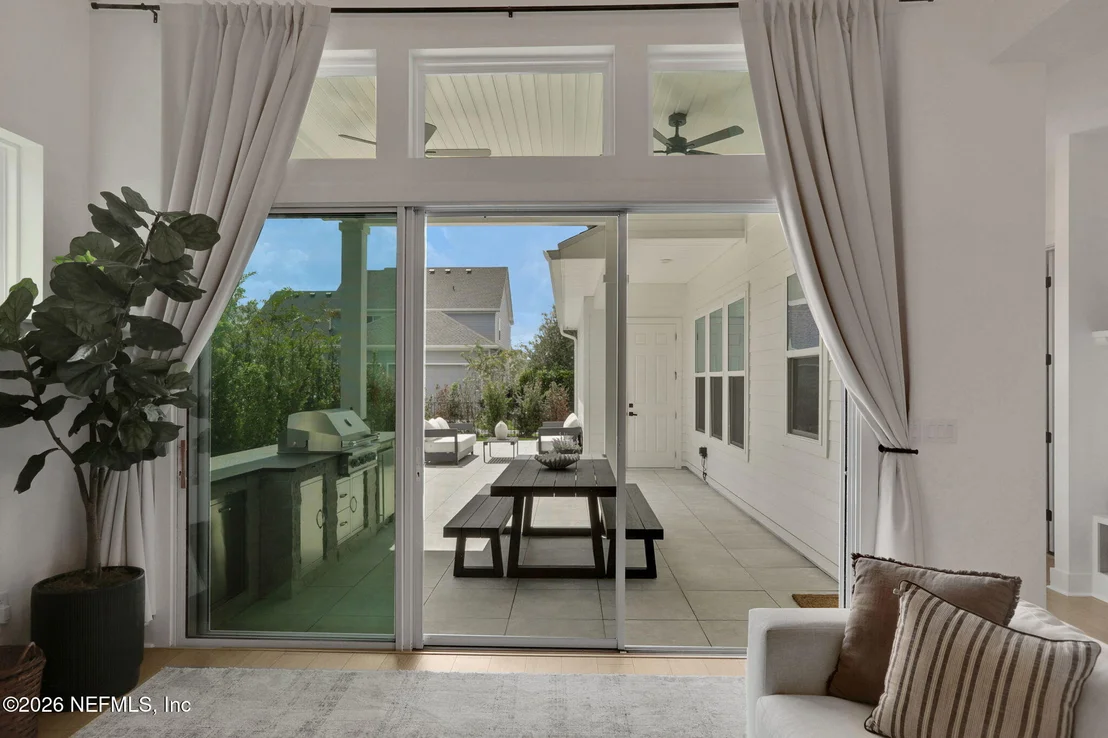
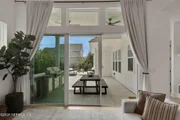
fireplace and statement chandelier, with oversized tri-slide doors
opening the entire space to the covered outdoor living area.
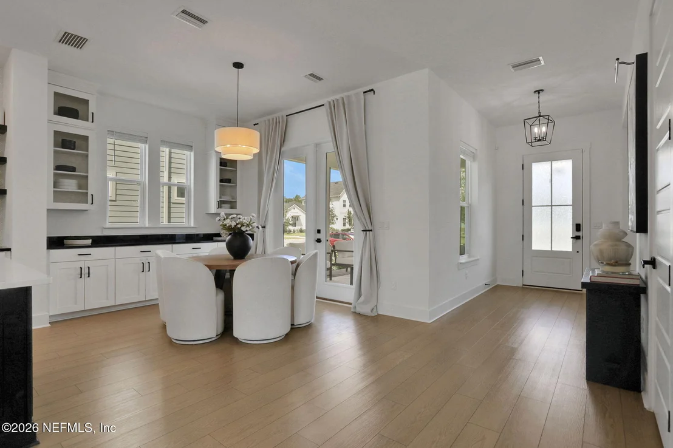
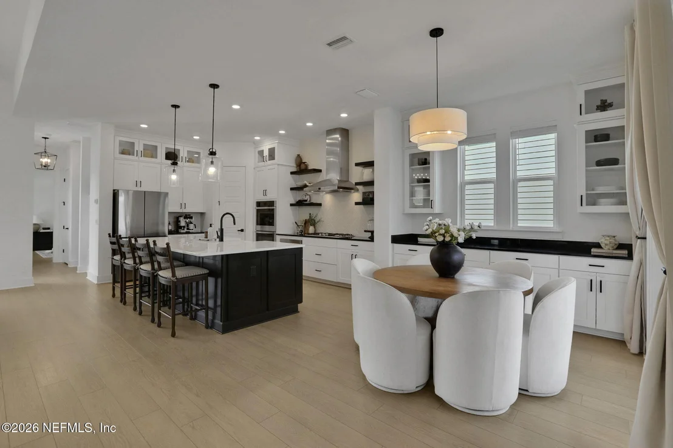
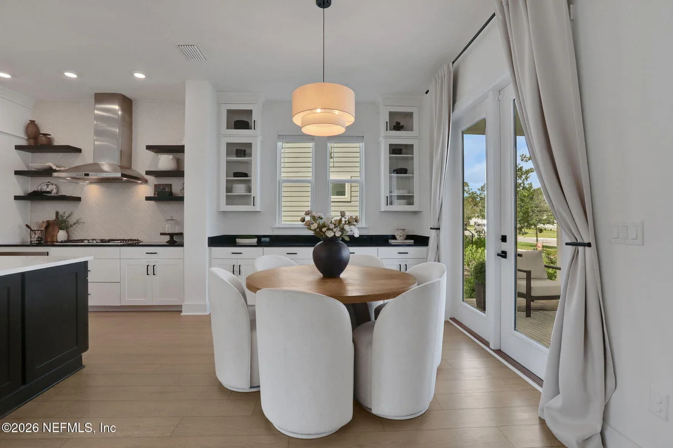
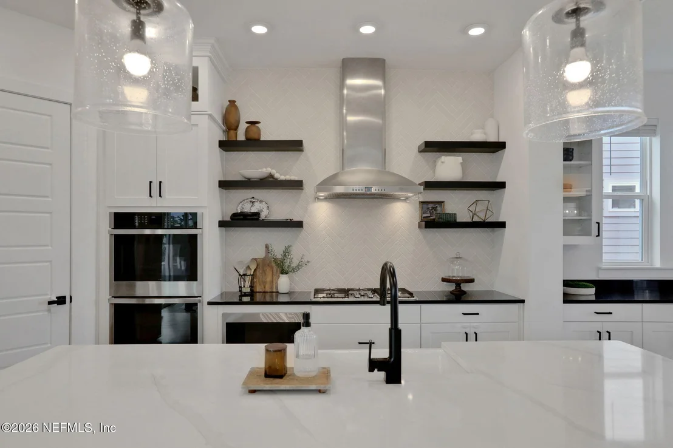
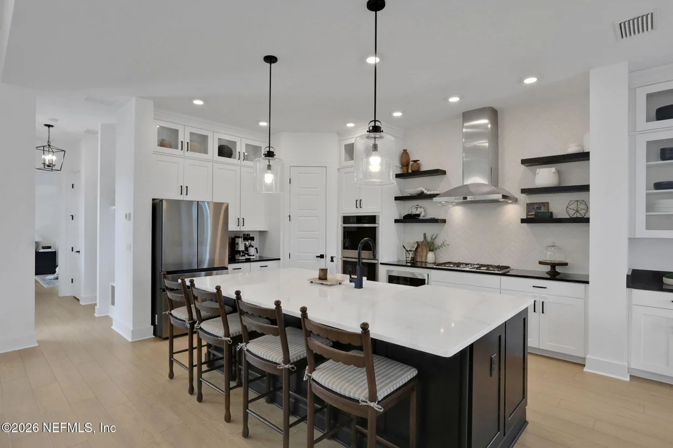
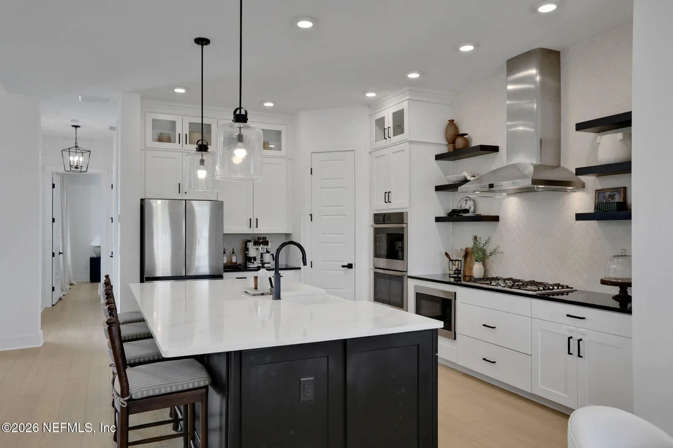
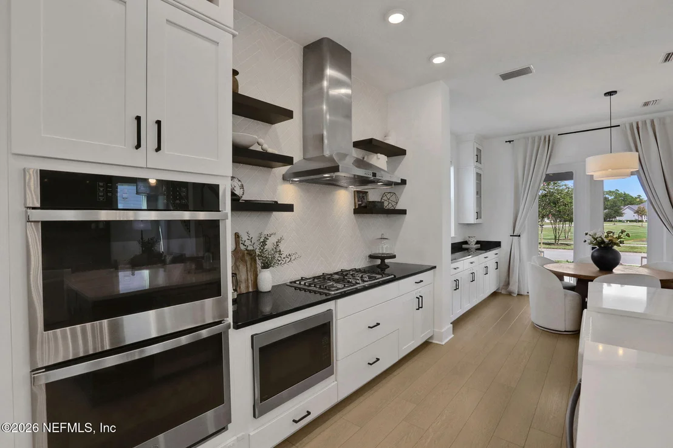
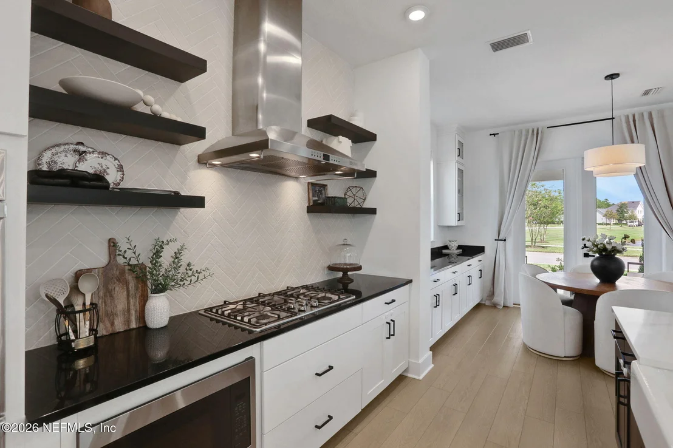
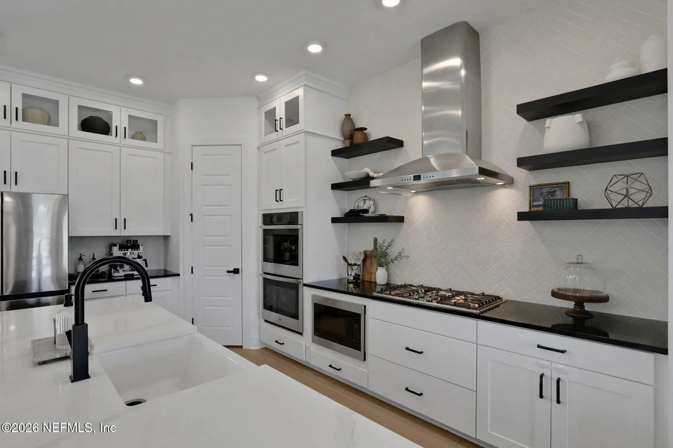
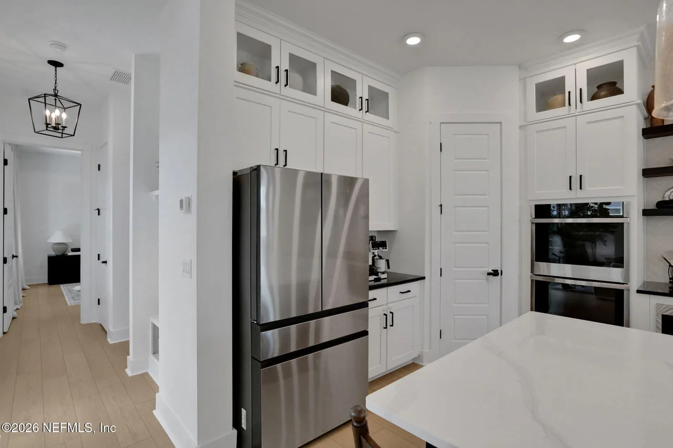
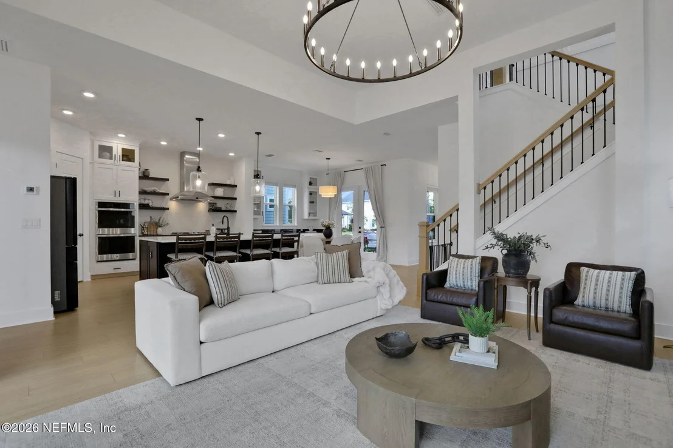
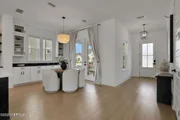
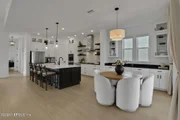
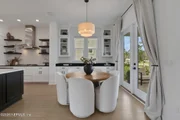
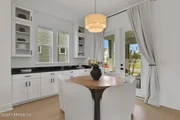
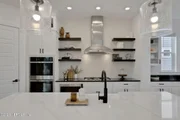
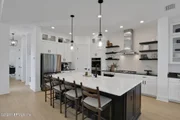
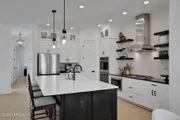
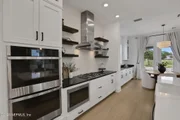
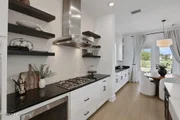
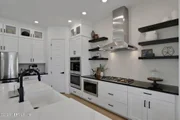
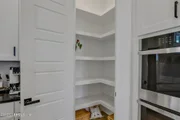
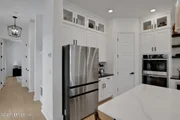
At the heart of the home, the gourmet kitchen features a
quartz island, double ovens, stainless steel appliances, soft-close
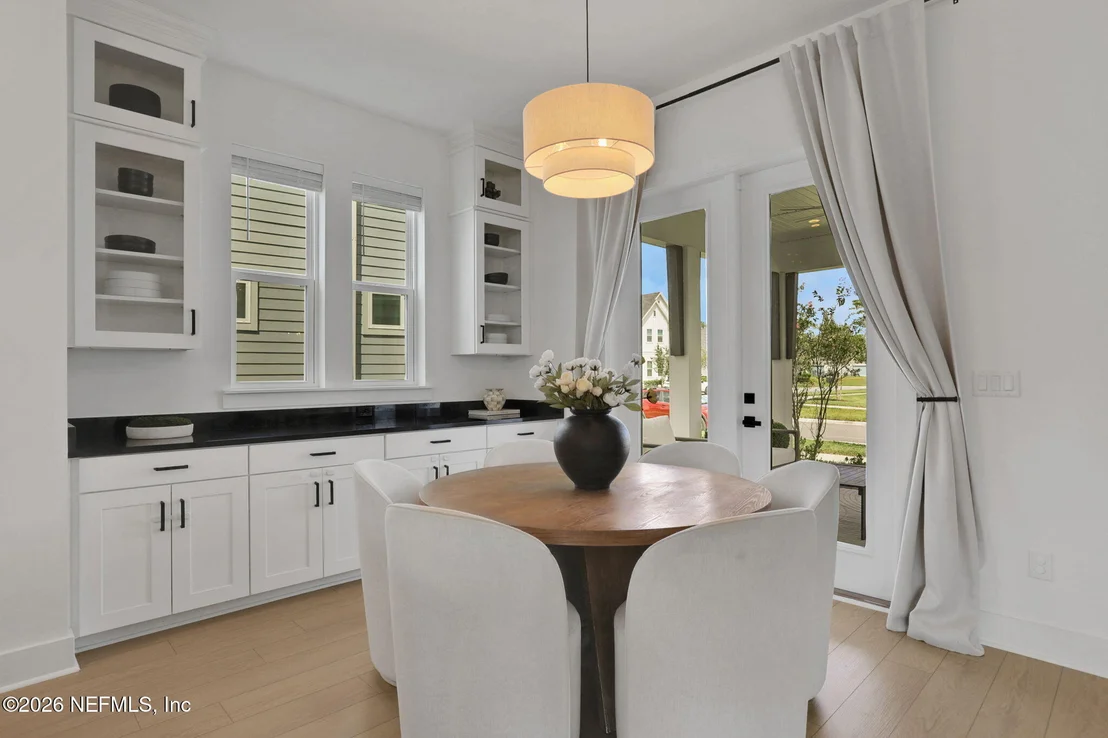
cabinetry, ceiling-height backsplash, open shelving and additional
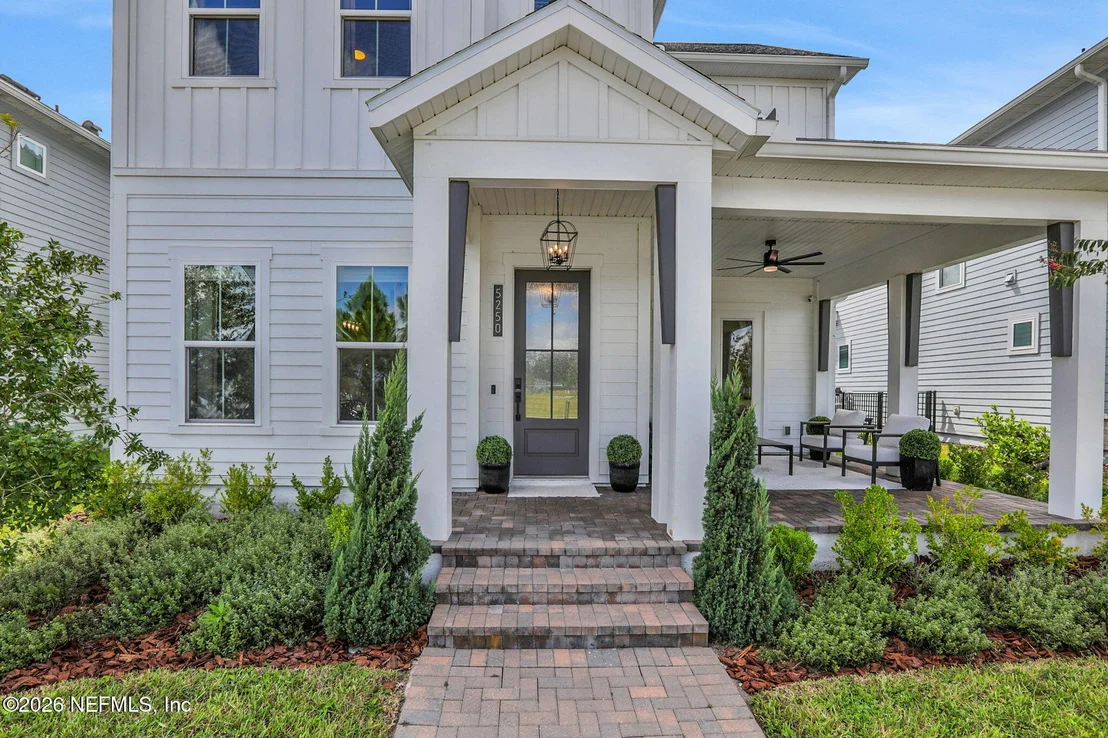
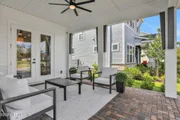
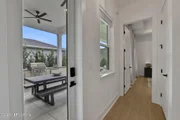
cabinetry extending toward French doors leading to the covered
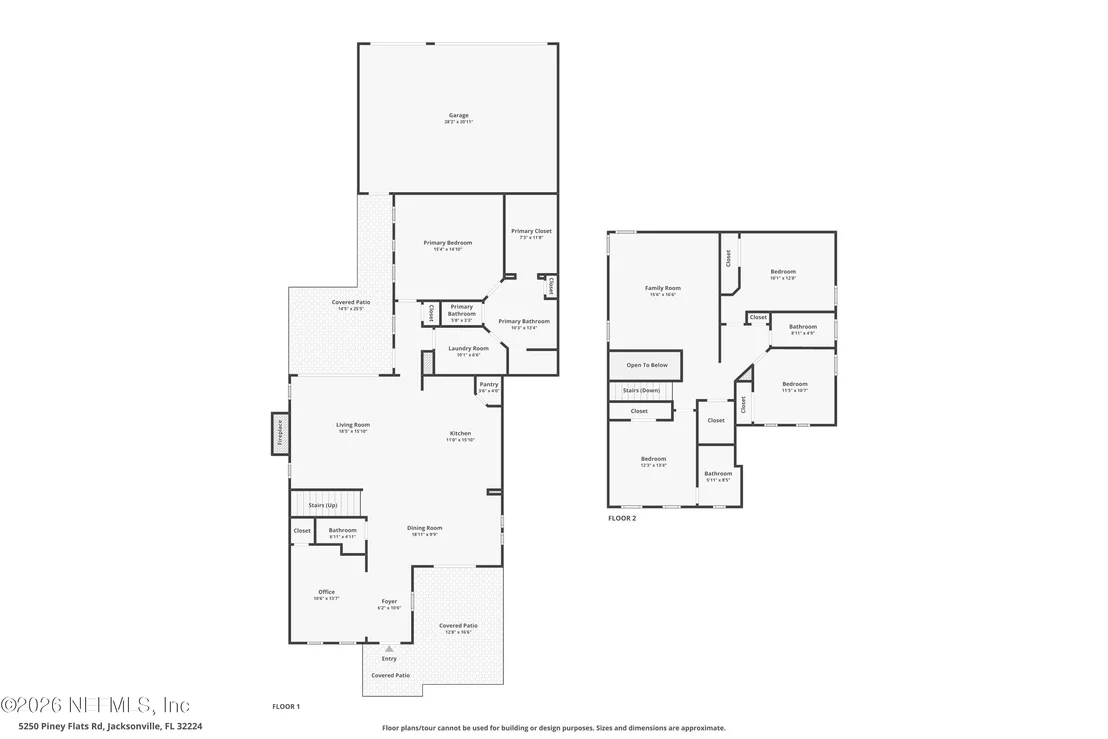
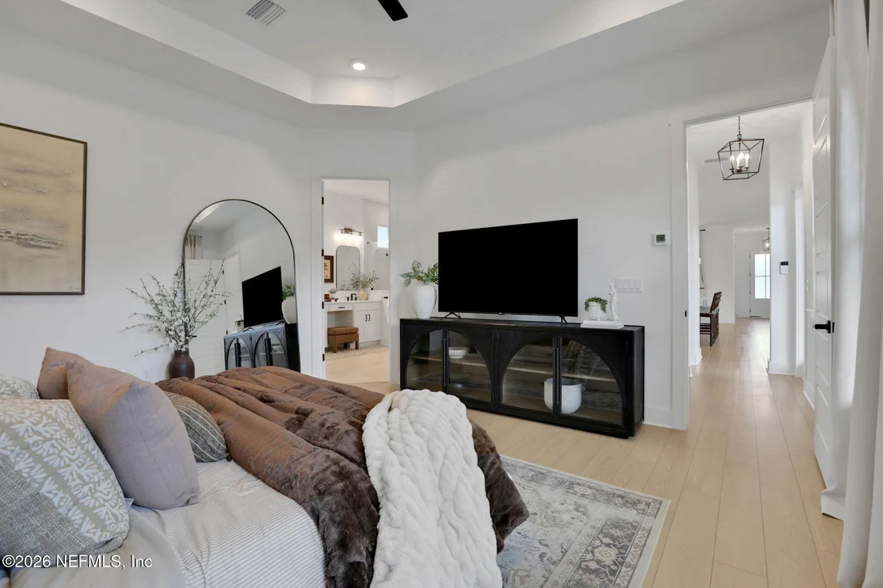
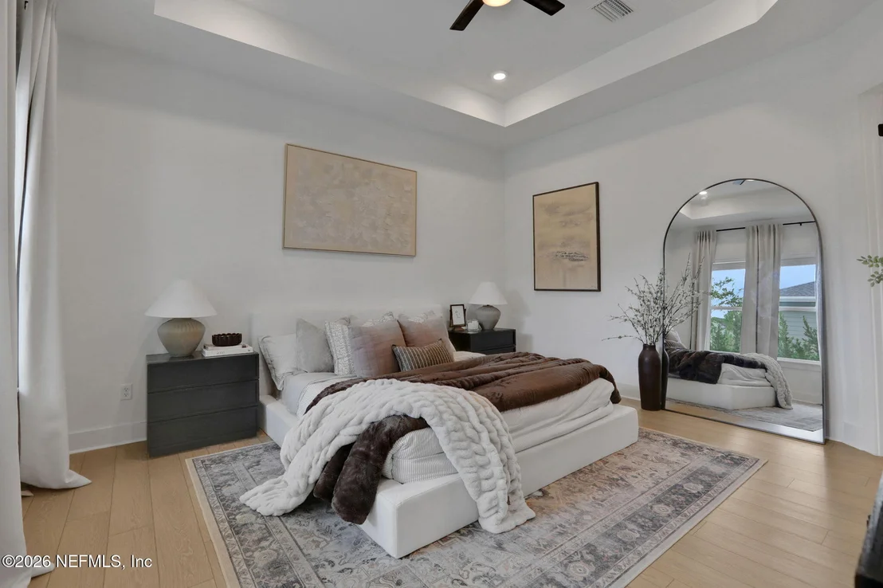
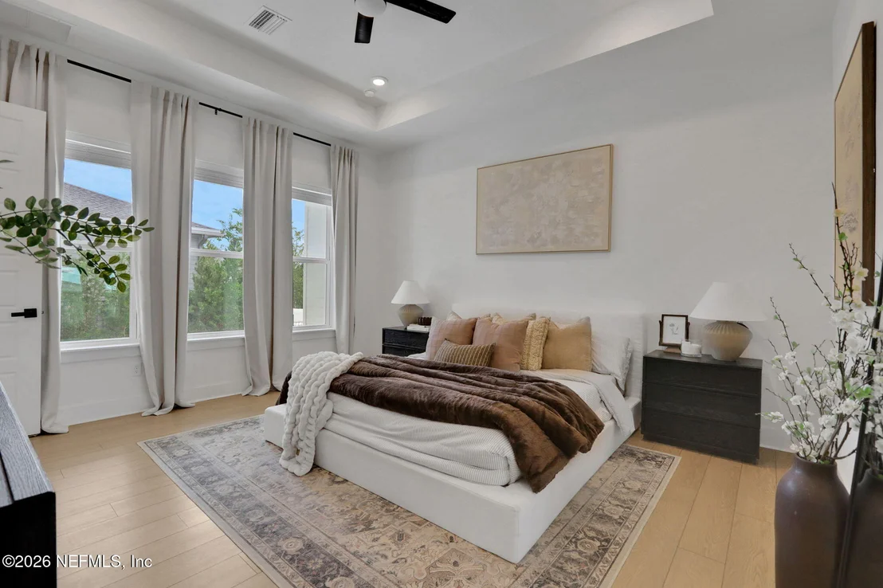
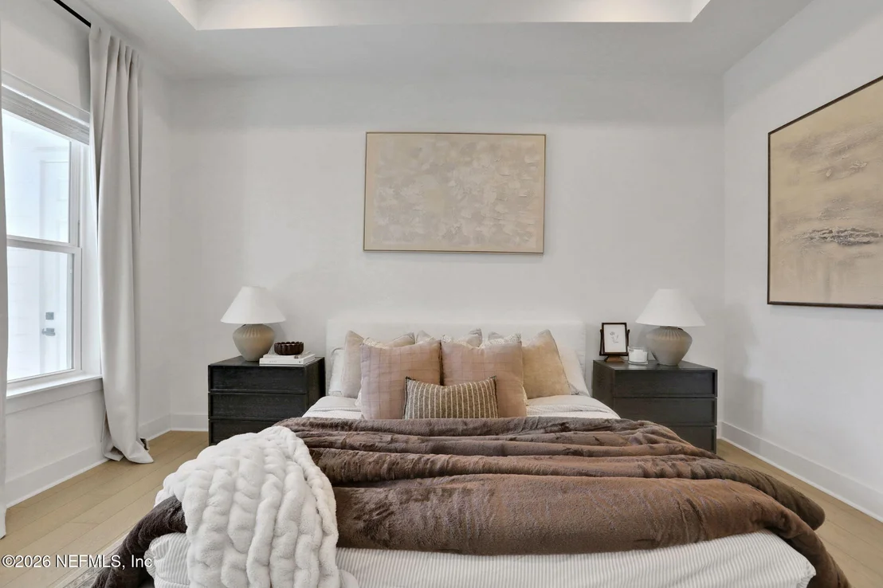
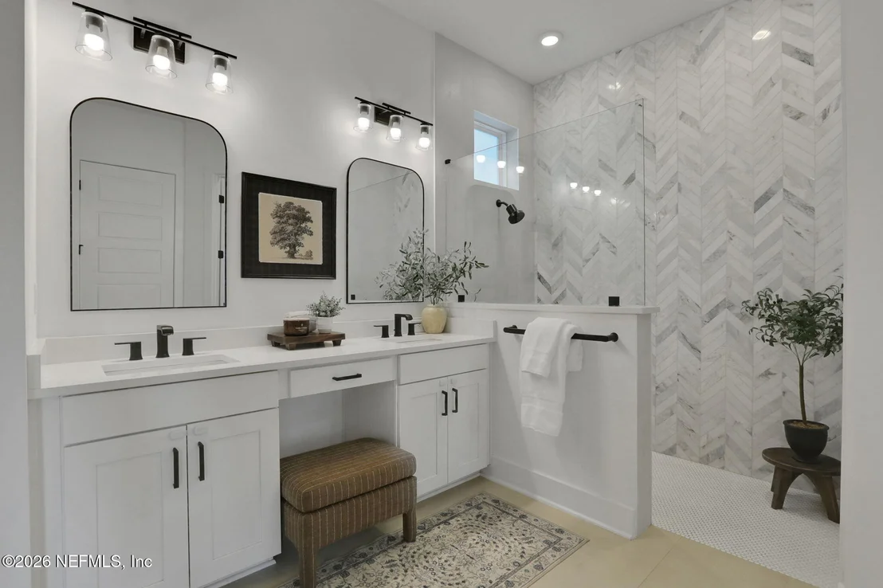
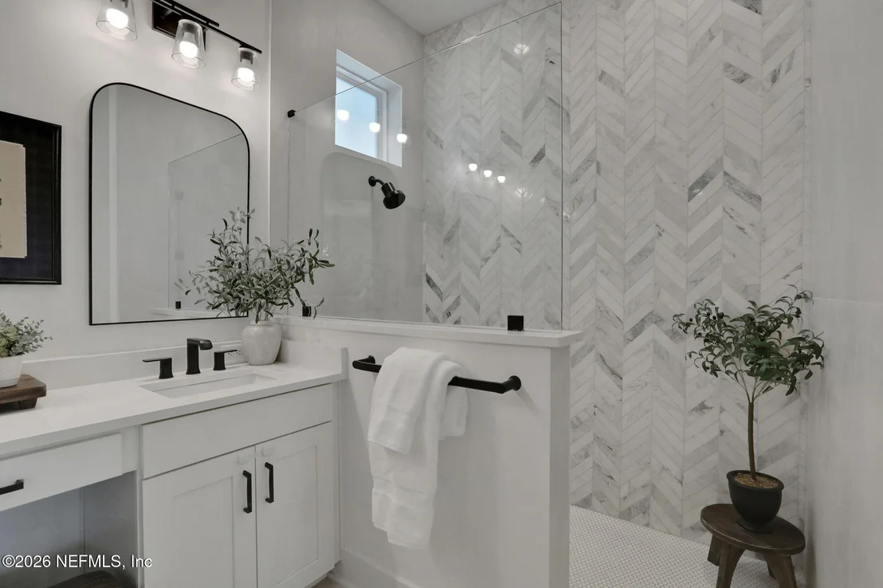
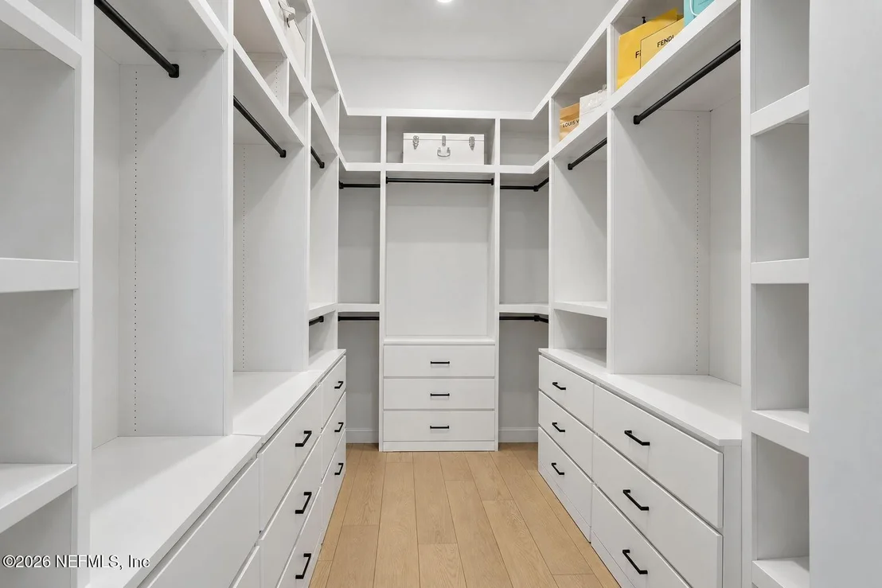
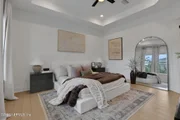
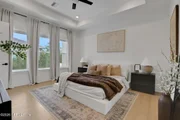
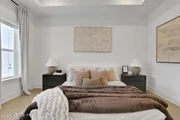
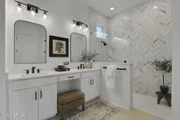
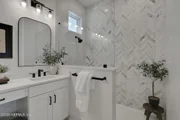
front porch. The main-level primary suite is featuring a
beautifully designed shower with floor-to-ceiling tile, dual
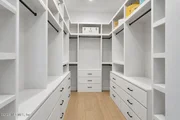
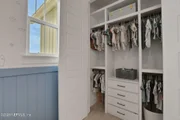
vanities with quartz countertops and extensive custom closet
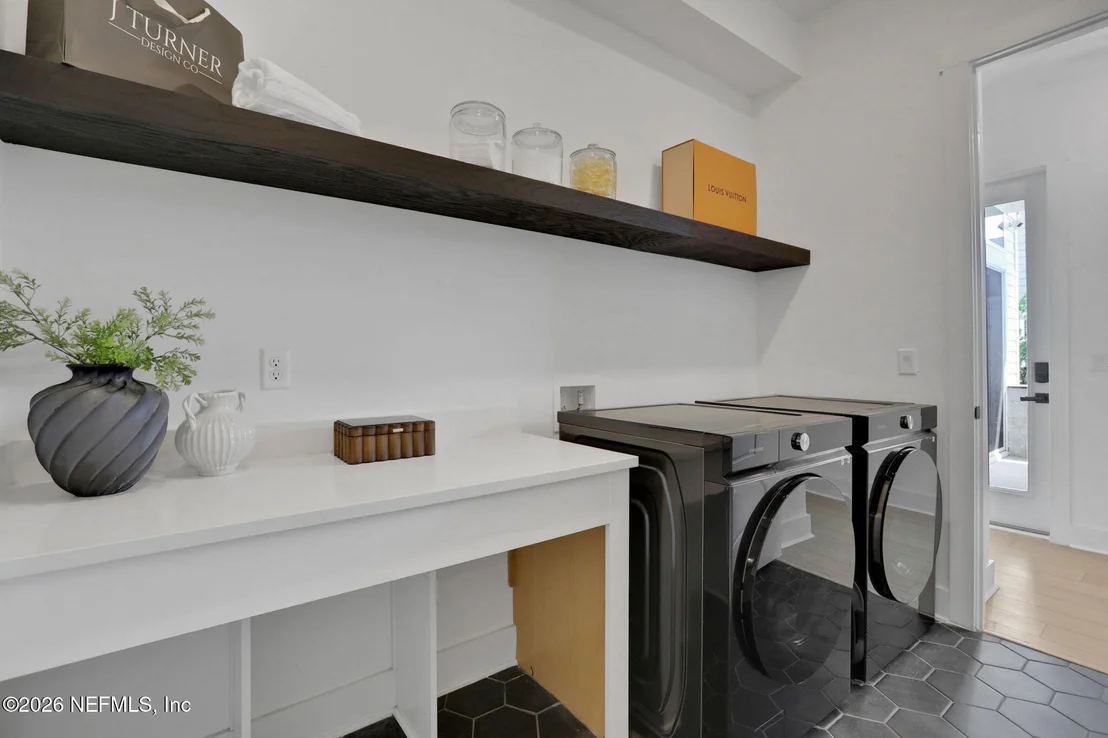
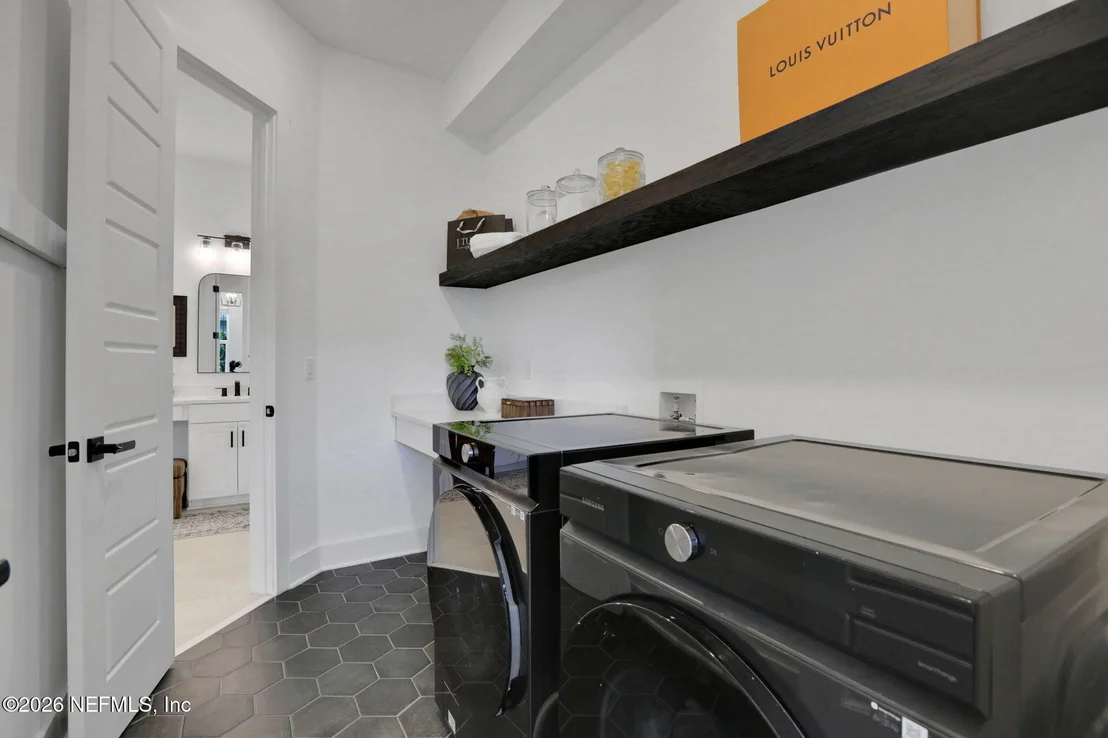
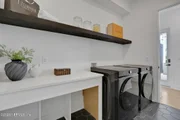
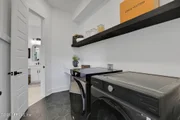
built-ins. The laundry room connects directly to the primary bath
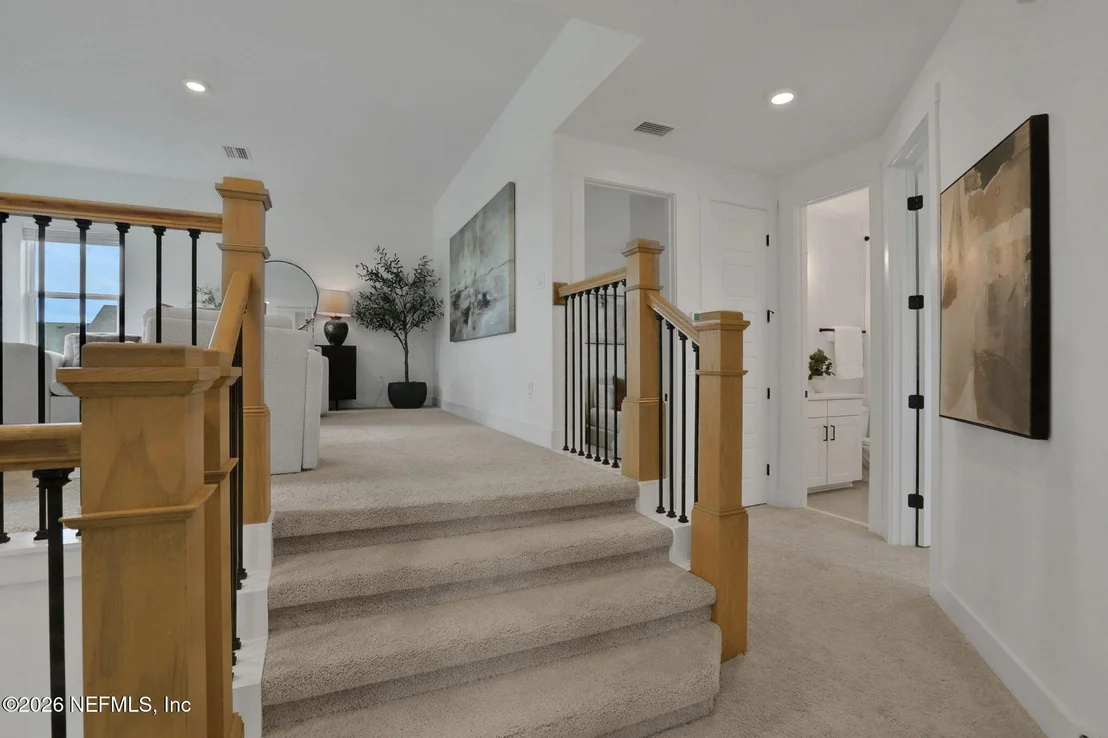
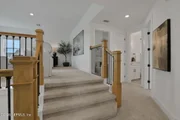
for added convenience. Upstairs, an elegant staircase with
hard-surface treads, custom wood work and wrought-iron balusters
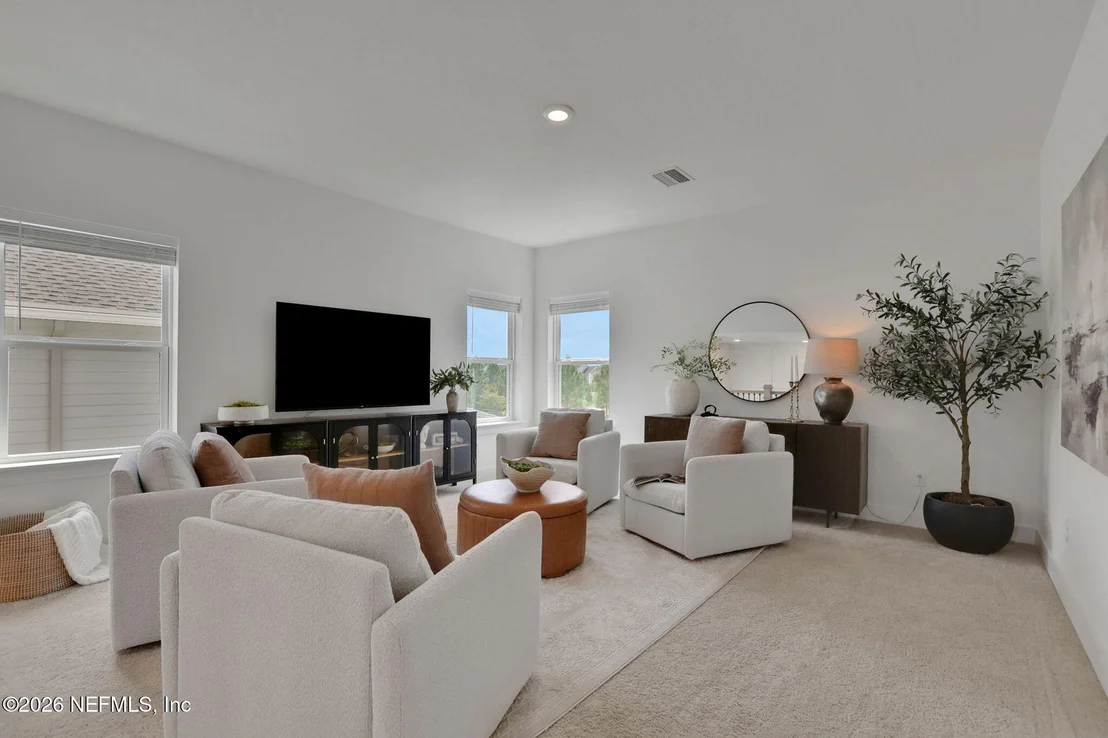
opens to an expansive loft with floor outlets for flexible
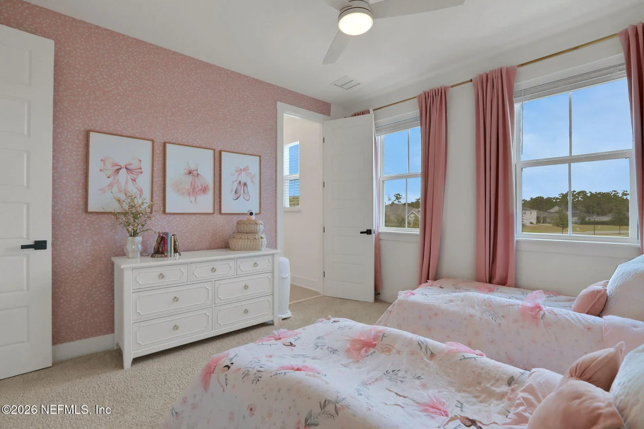
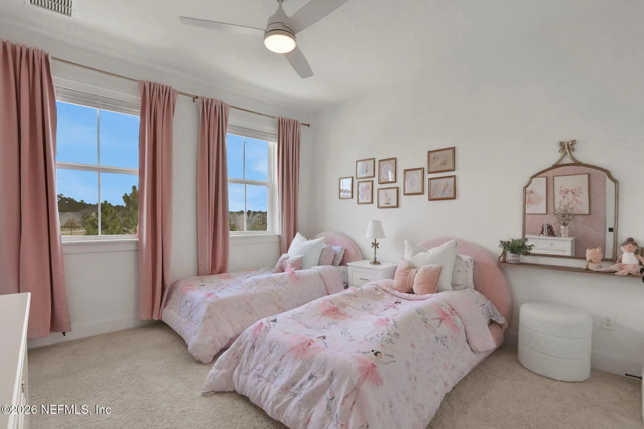
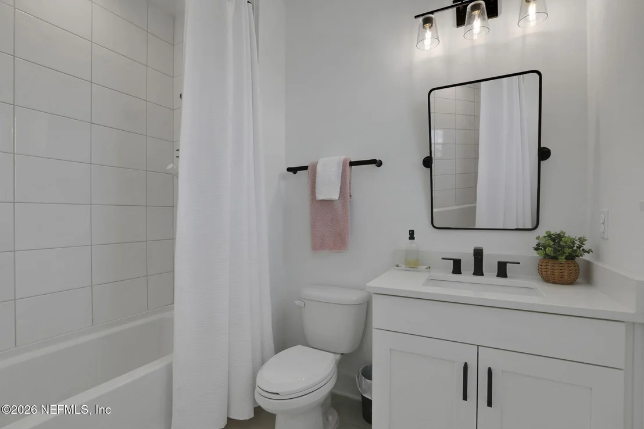
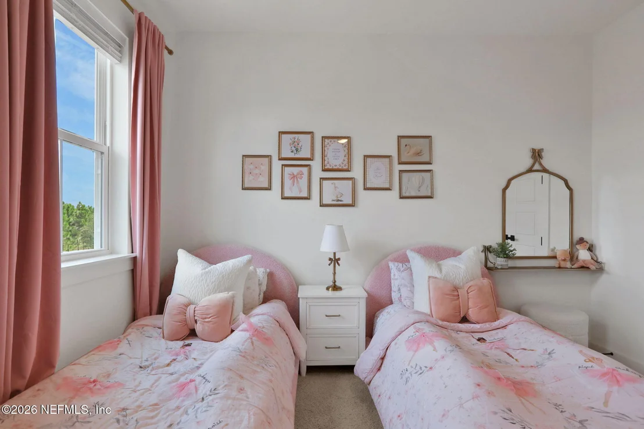
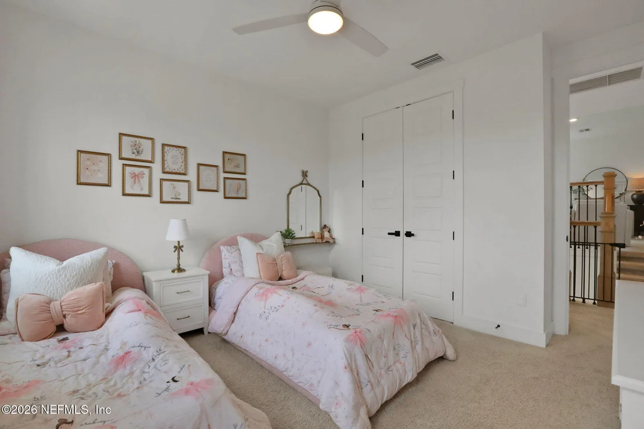
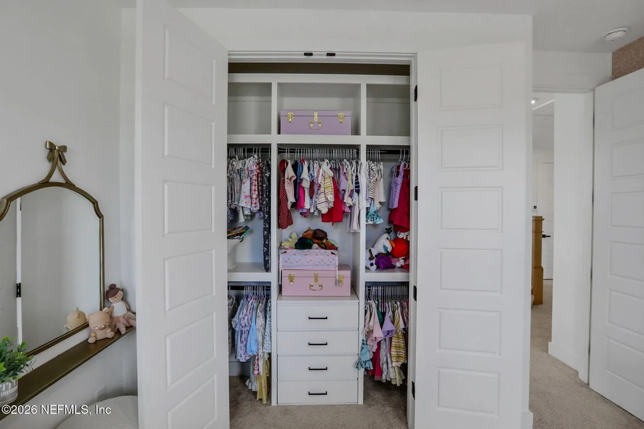
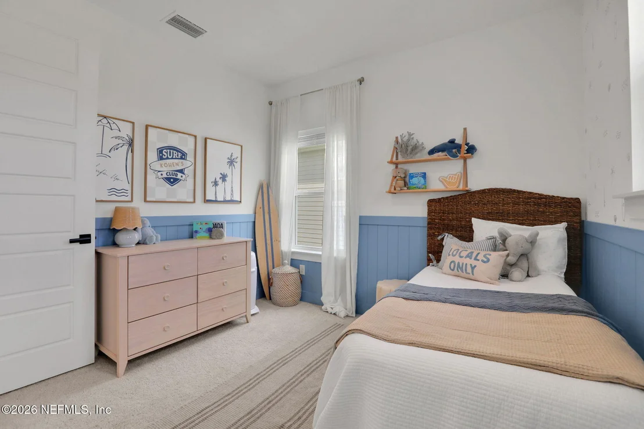
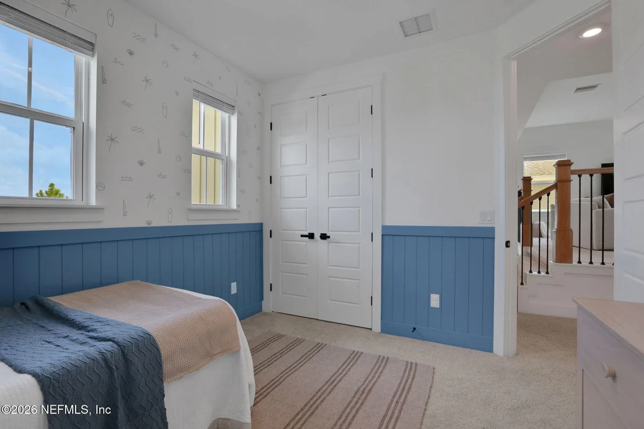
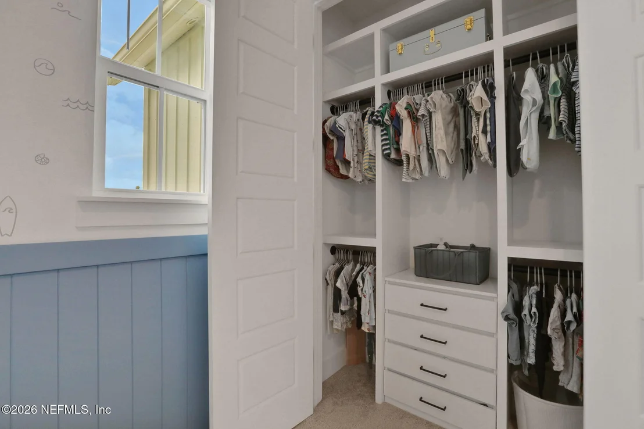
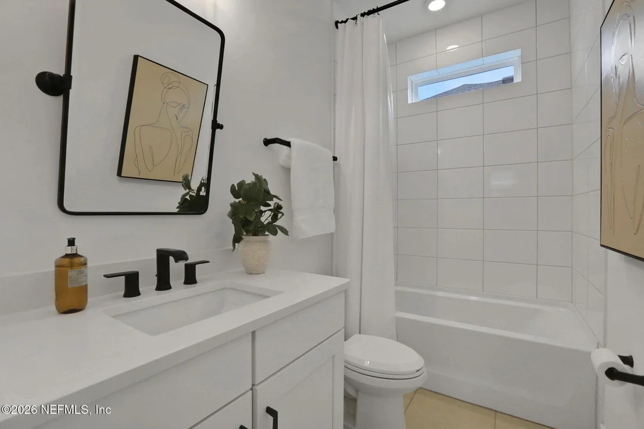
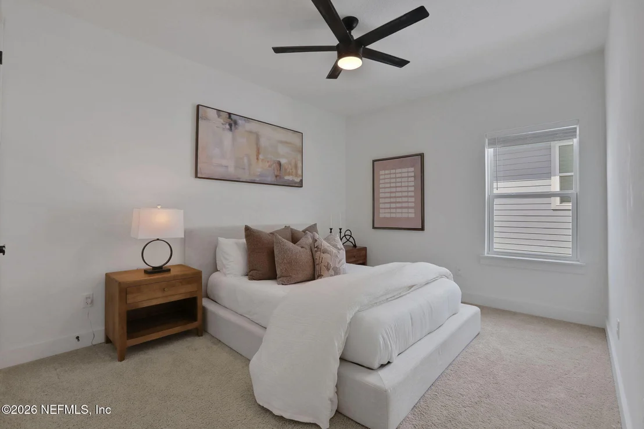
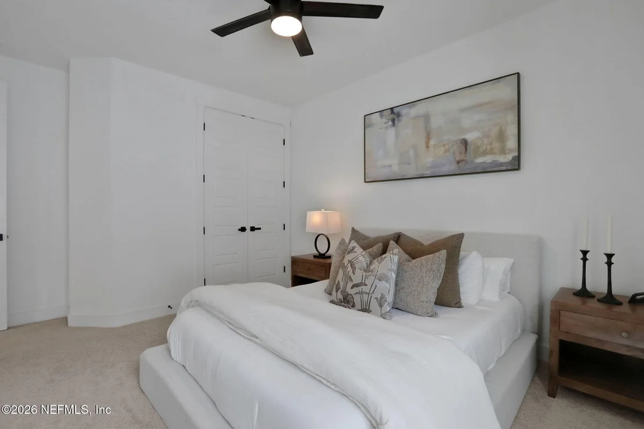
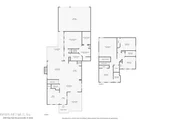
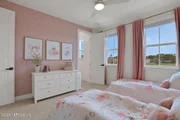
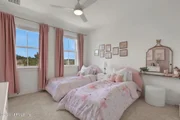
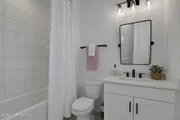
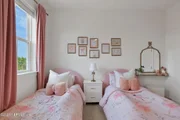
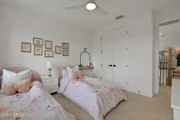
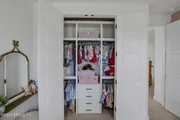
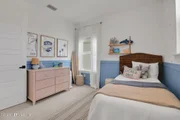
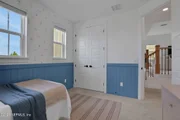
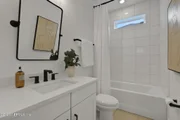
furniture placement. Three additional bedrooms and two full baths
provide incredible versatility, including an ensuite bedroom ideal
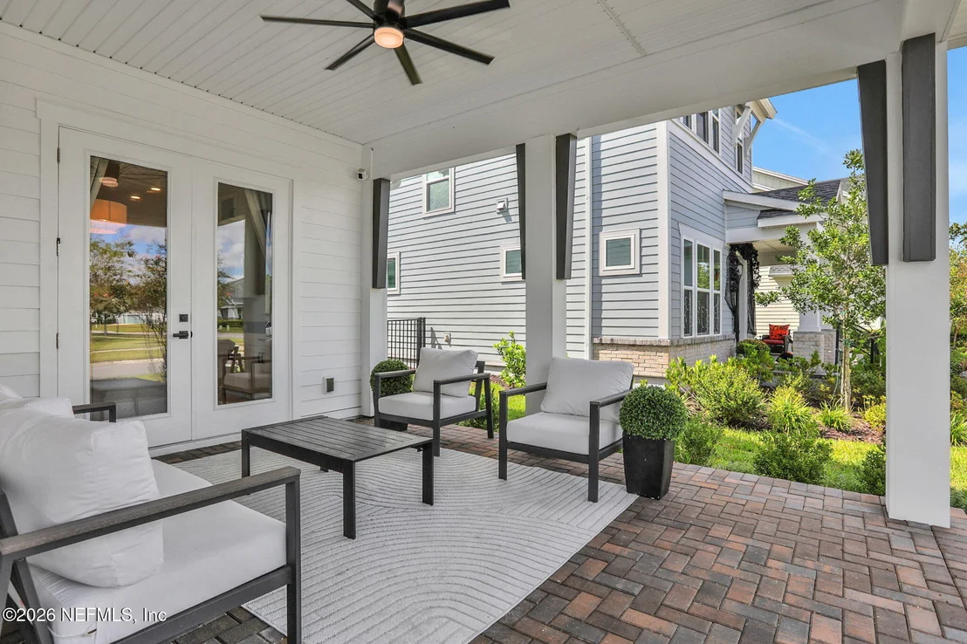
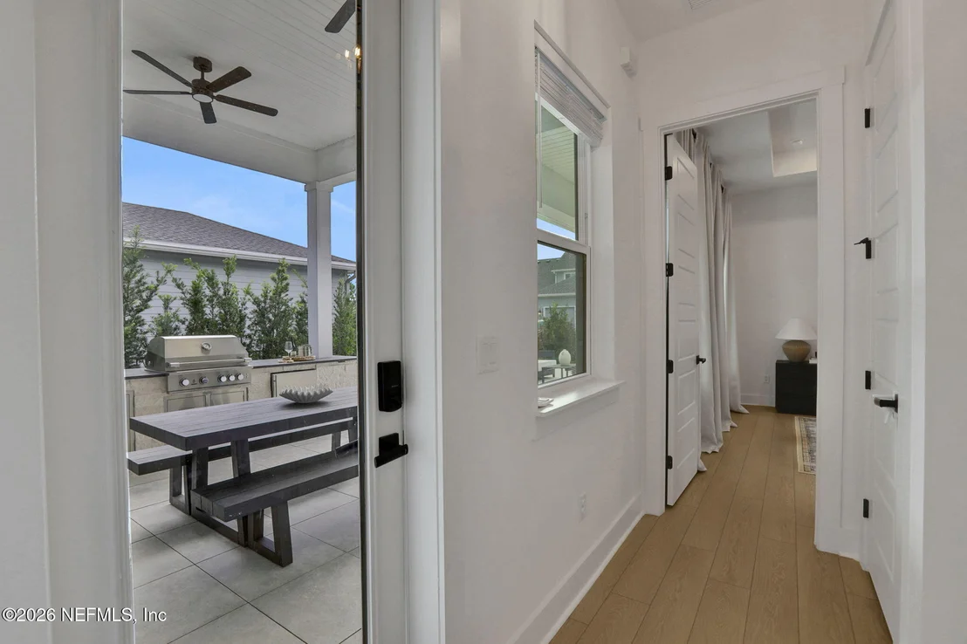
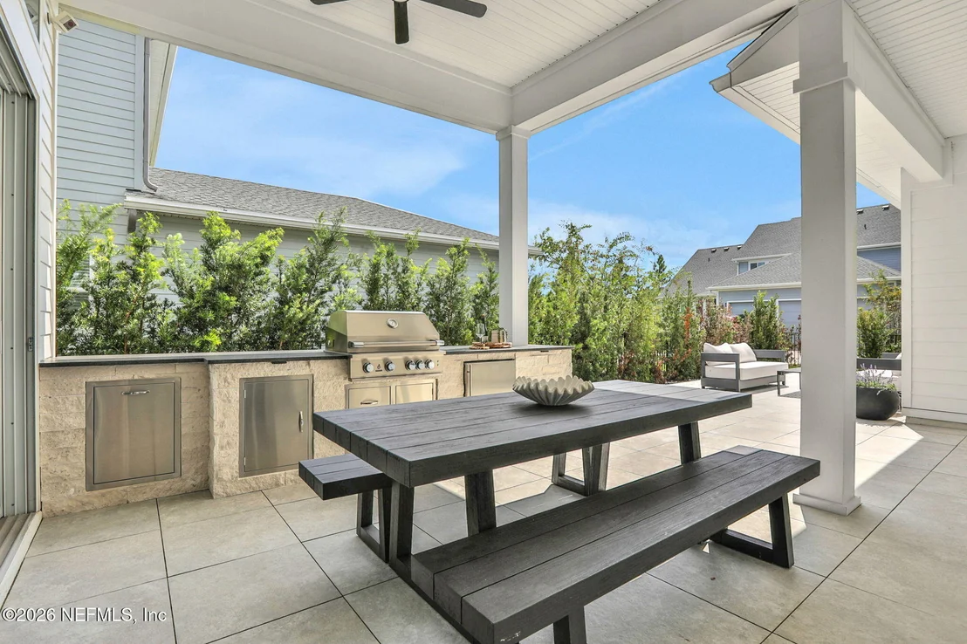
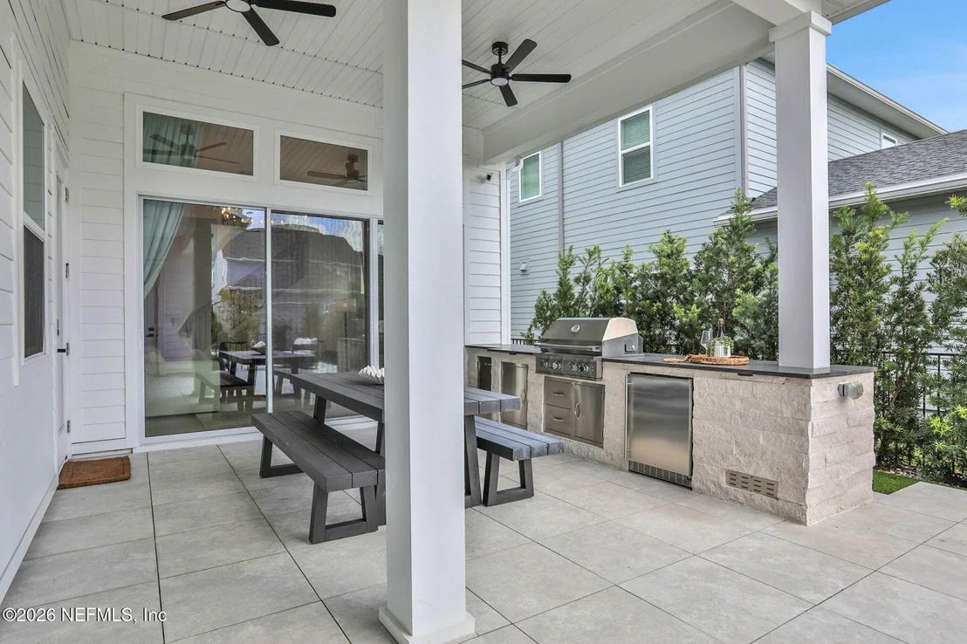
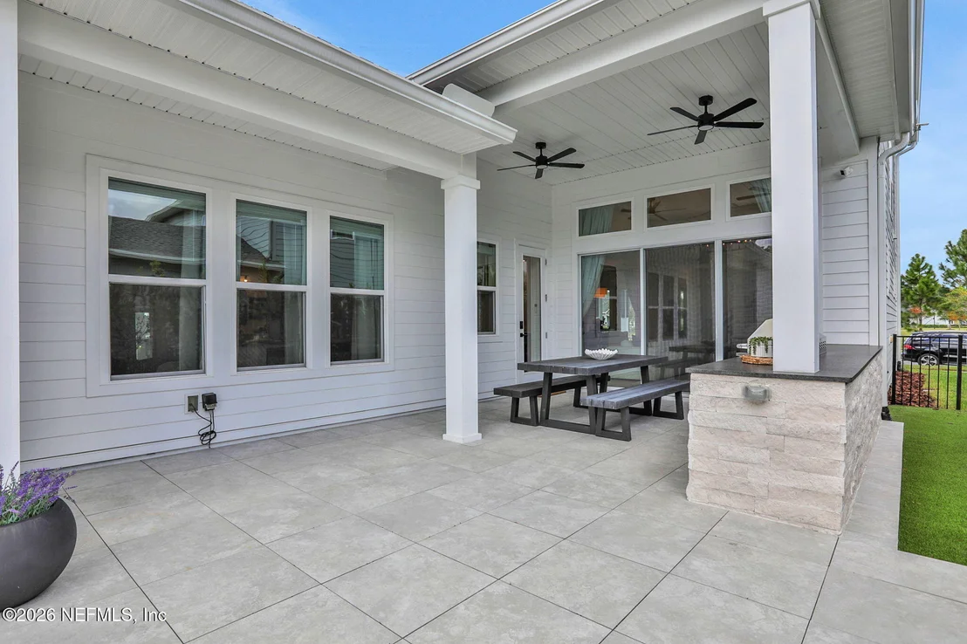
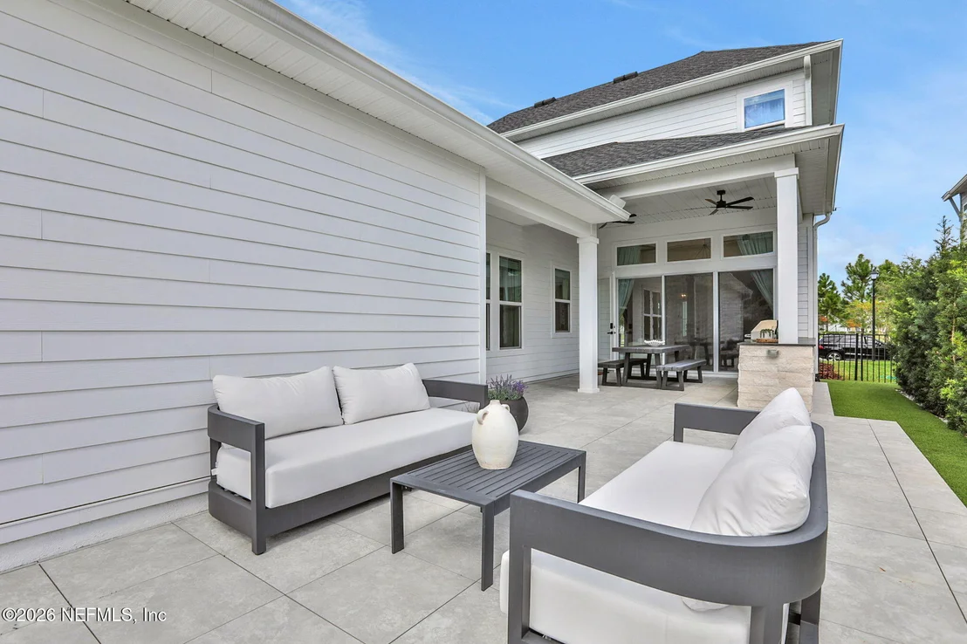
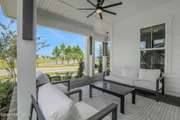
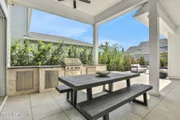
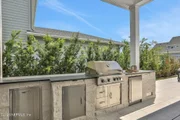
for guests. Outdoor living is just as impressive. The
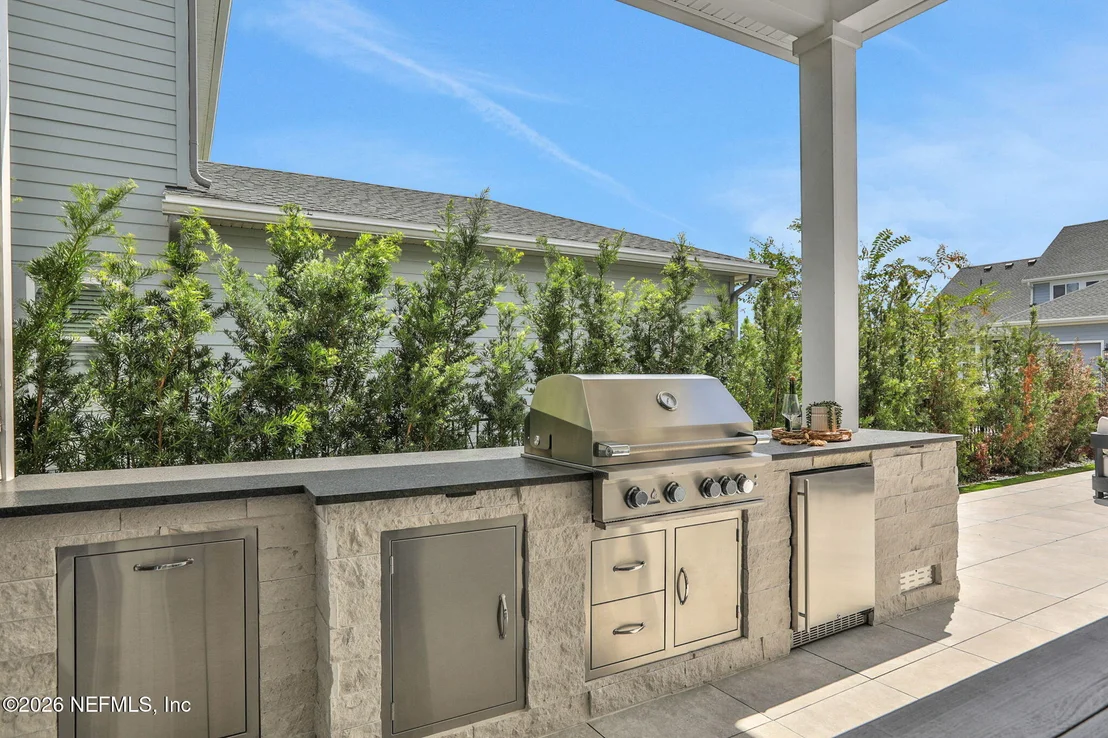
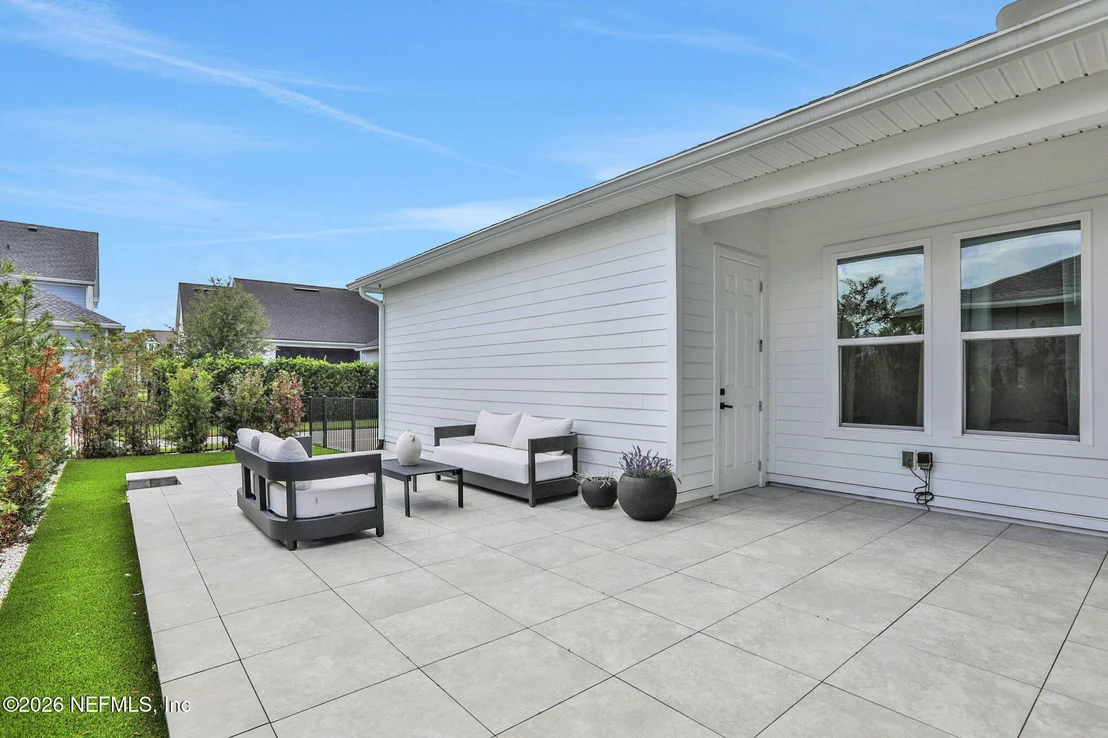
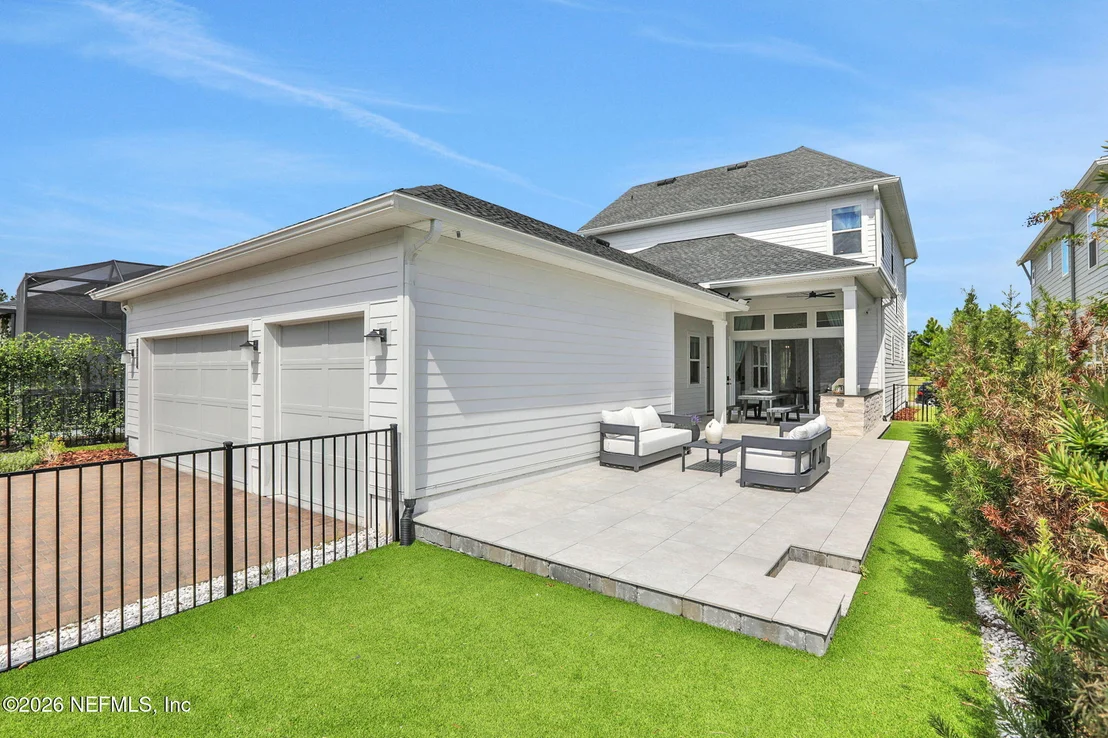
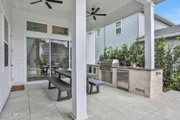
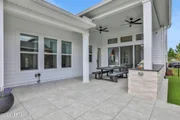
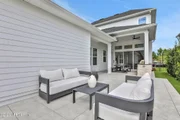
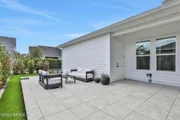
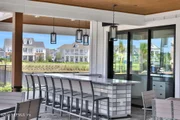
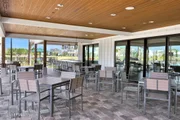
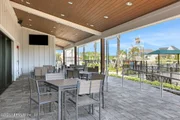
oversized covered rear porch features travertine pavers, ceiling
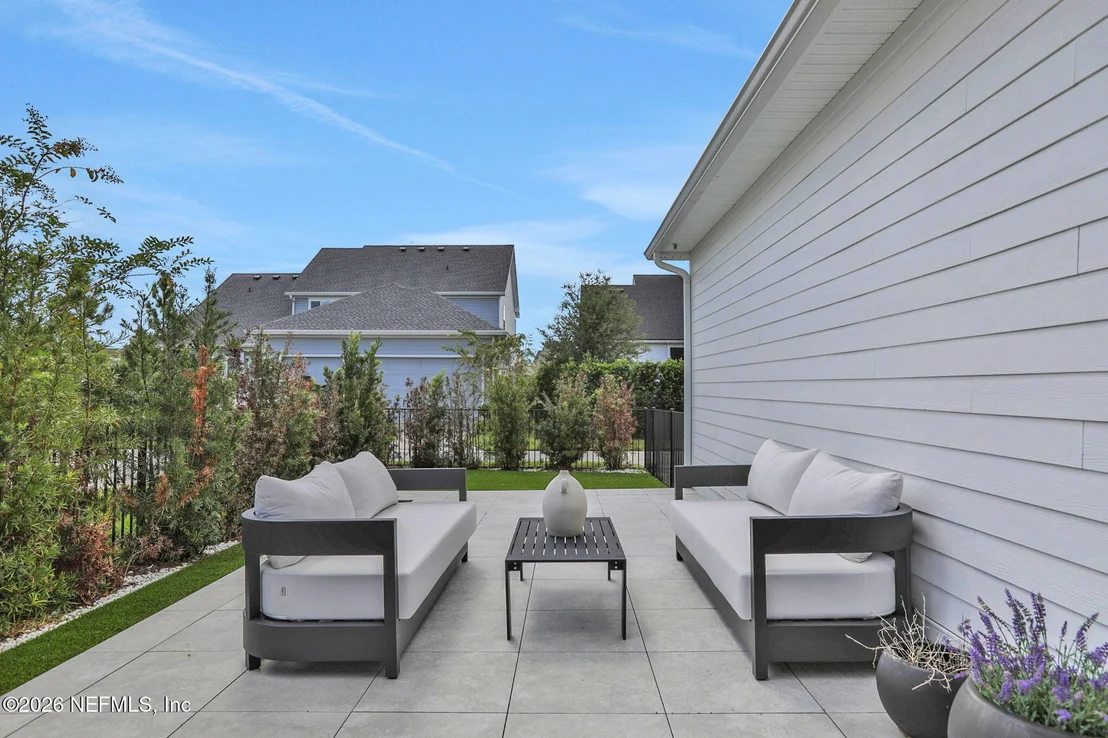
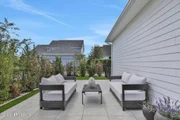
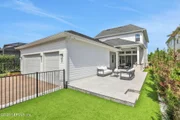
fans and a gourmet summer kitchen, while the turfed backyard,
privacy landscaping and full fencing create a beautiful,
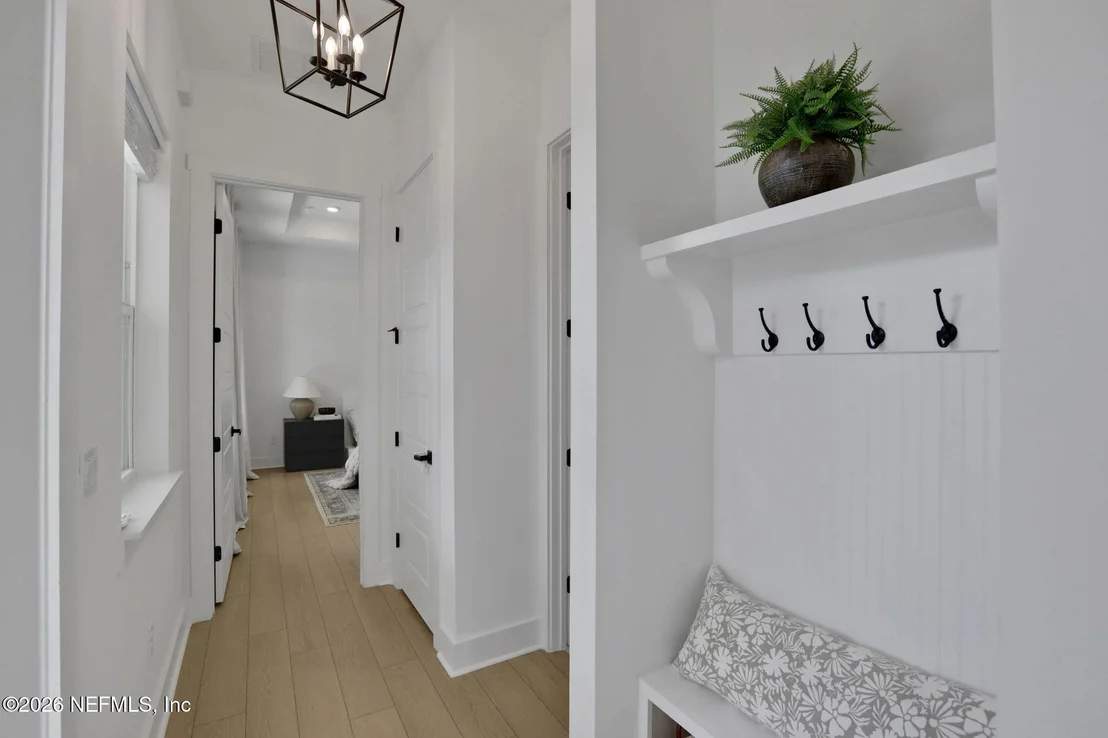
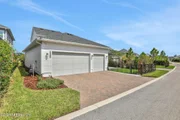
low-maintenance setting. A covered walkway leads to the rear-entry
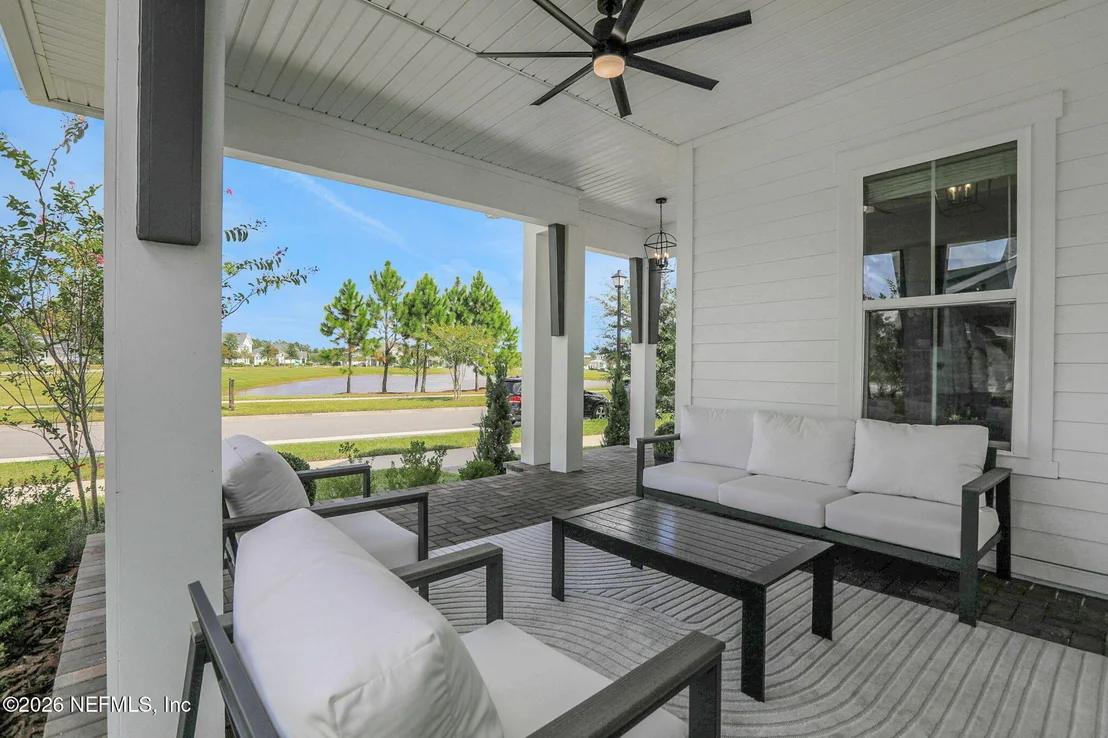
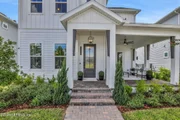
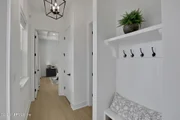
three-car garage and convenient mudroom/drop zone. Out front,
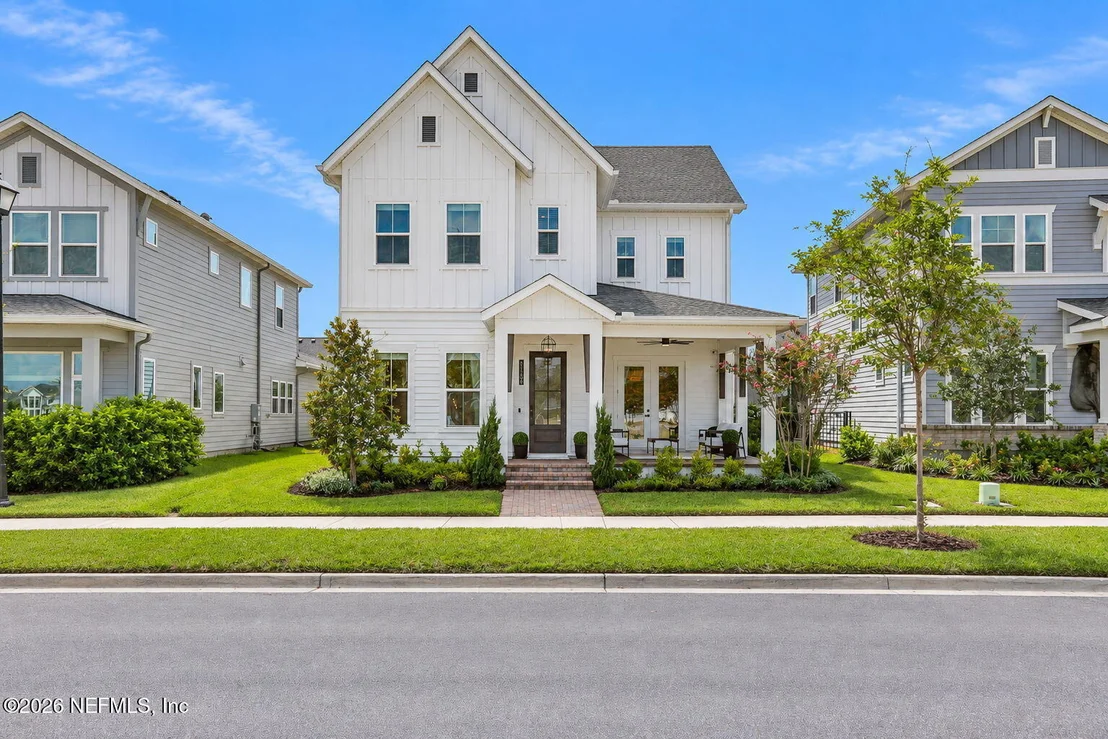
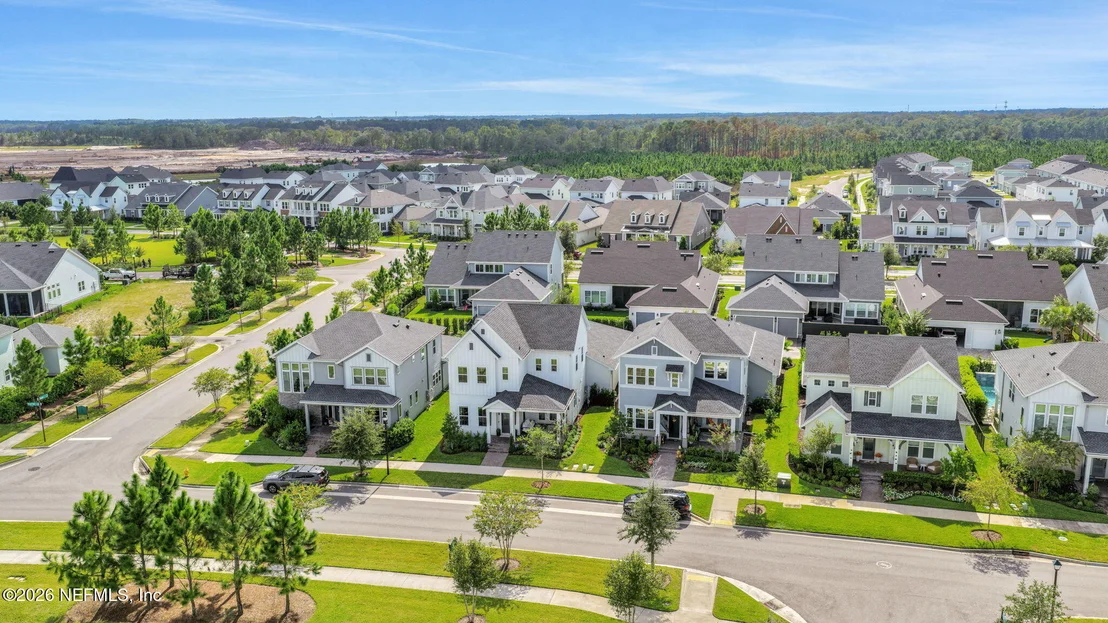
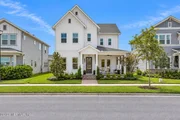
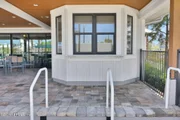
relax on the covered porch overlooking the beautiful Seven Pines
fountains. Front-of-home parking provides added convenience while
the rear-entry garage keeps the streetscape polished and inviting.
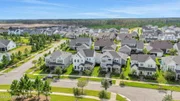
And then there is the location. Seven Pines places you in the
heart of one of Jacksonville's most desirable and convenient areas,
with easy access to the beaches, highly sought-after schools,
premier shopping, dining and major roadways all while enjoying the
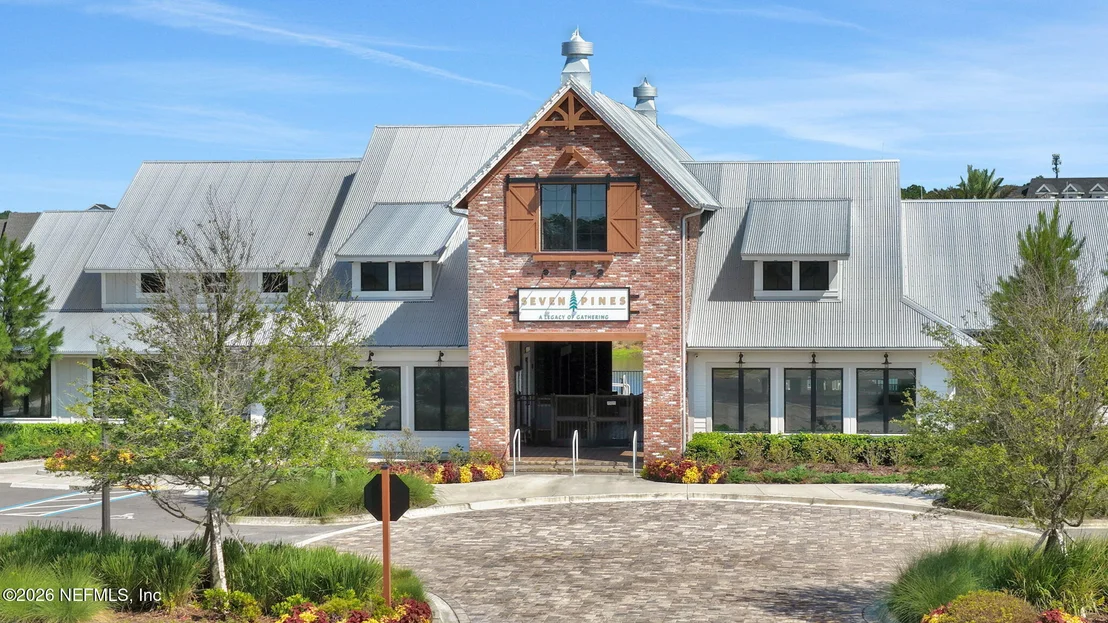
incredible amenities and thoughtfully designed surroundings that
make Seven Pines so special. This isn't simply a Forest
model. It's the Forest model with the upgrades, outdoor spaces,
custom details and designer finishes already completed! Skip the
build process and step into a home that feels anything but
standard! Schedule your showing today!
Based on our analysis, the cap rate of this property is 1.25%. A negative cap rate indicates that the property might not be feasible as an income-producing asset. The median cap rate for a near zip code 11238 is 4.23%.
How much can I actually make?
Actual monthly rental income may vary between $4,760 and $7,140 depending on unit-specific characteristics. You can change the amount using the slider to further explore.
How is cap rate calculated?
Cap Rate = Net Operating Income (NOI) / Property Asset Value.
When calculating the cap rate, we assume 100% occupancy. Leverage (mortgage) is not considered.
Parking Features: Attached, Garage, Garage Door Opener, On Street
Garage Spaces: 3
Interior Details
Half Bathrooms: 1
Full Bathrooms: 3
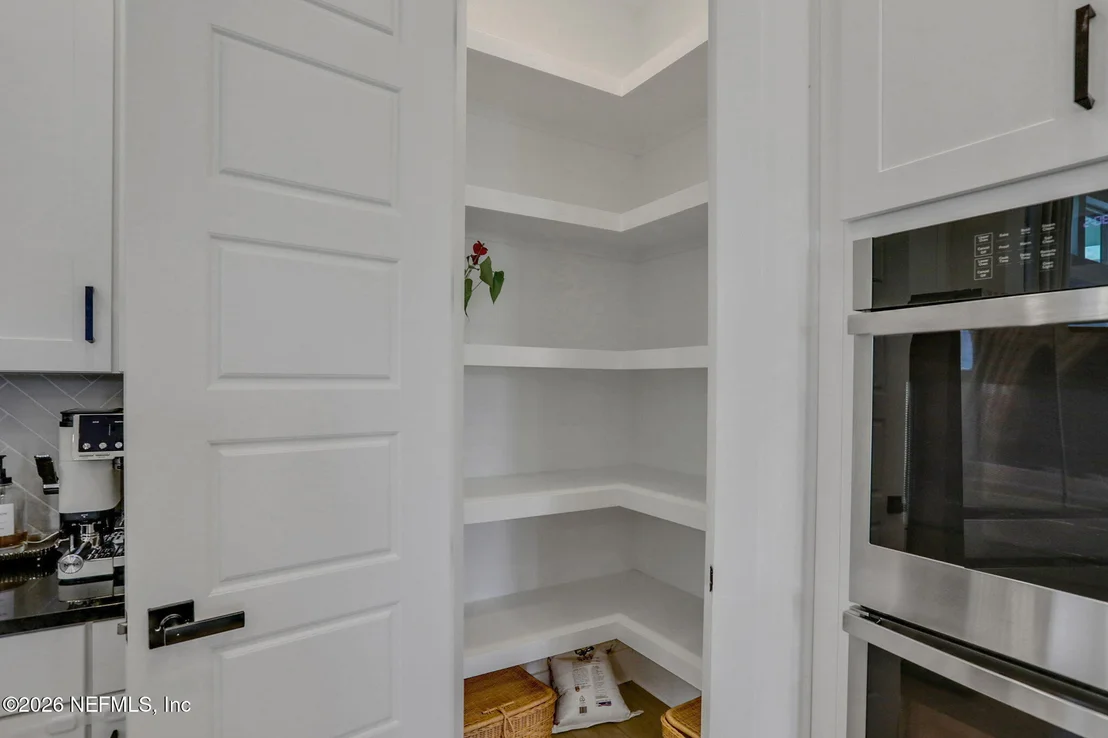
Interior Features: Breakfast Bar, Built-in Features, Ceiling Fan(s), Eat-in Kitchen, Entrance Foyer, Kitchen Island, Open Floorplan, Pantry, Smart Thermostat, Vaulted Ceiling(s), Walk-In Closet(s), Primary Bathroom - Shower No Tub, Primary Downstairs, Split Bedrooms
Appliances: Dishwasher, Disposal, Double Oven, Dryer, Gas Cooktop, Gas Water Heater, Microwave, Refrigerator, Tankless Water Heater, Washer, Water Softener Owned
Flooring Type: Tile
Laundry Features: In Unit, Lower Level
Has Fireplace
Fireplace Features: Electric
Fireplaces: 1
Exterior Details
Square Footage: 2774
Square Footage Source: $0
Security Features: Carbon Monoxide Detector(s), Security System Owned, Smoke Detector(s)
Property Condition: Updated/Remodeled
Architectural Style: Craftsman
Year Built: 2023
Building Area Total: 4002
Other Structures: Outdoor Kitchen
Construction Materials: Fiber Cement
Patio and Porch Features: Covered, Front Porch, Patio, Rear Porch
Lot Features: Sprinklers In Front, Sprinklers In Rear
Lot Size Area: 0.15
Lot Size Units: Acres
Lot Size Acres: 0.15
Lot Size Square Feet: 6534
Water Source: Public
Financial Details
Tax Annual Amount: $16,878
Utilities Details
Cooling Type: Central Air, Electric
Heating Type: Central, Electric
Sewer : Public Sewer
Location Details
HOA/Condo/Coop Fee Includes: Maintenance Grounds
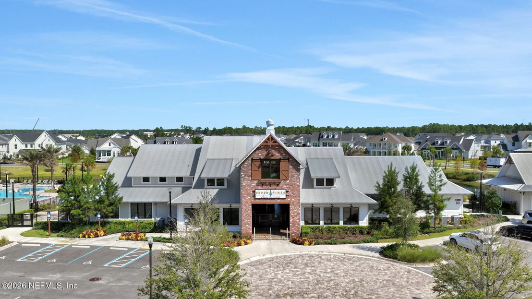
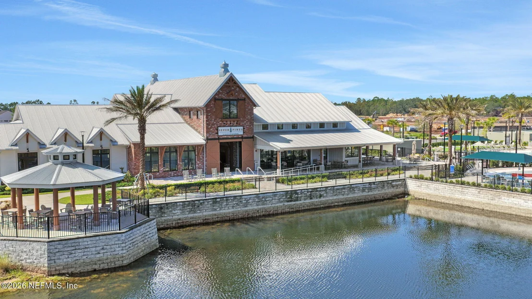
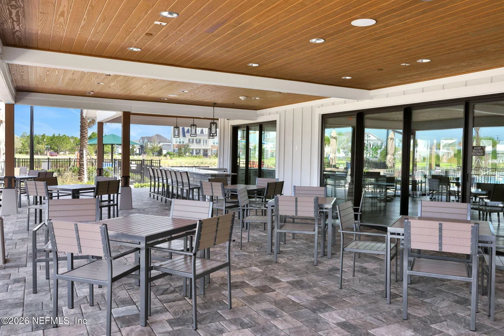
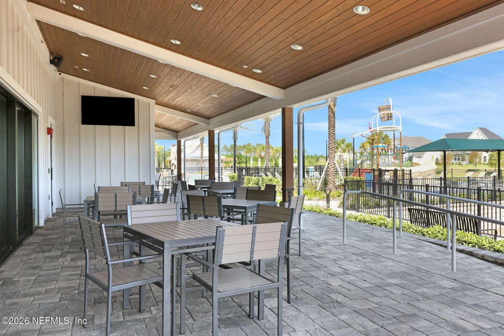
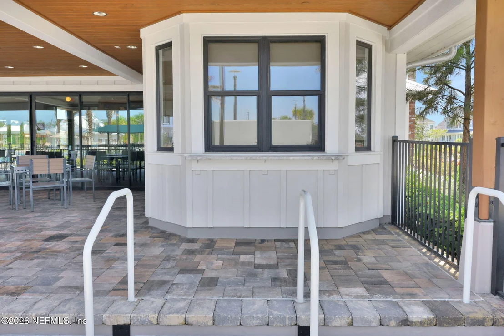
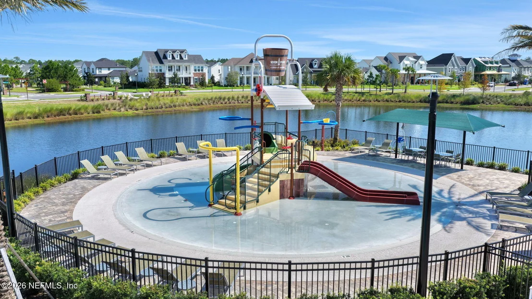
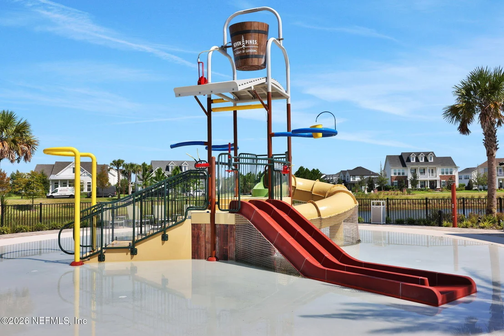
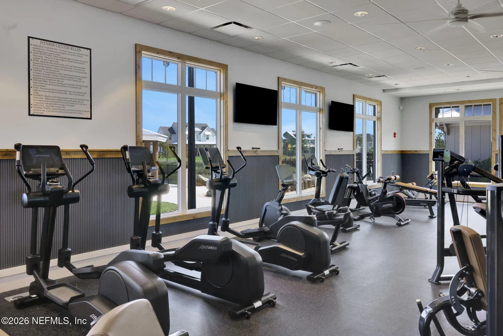
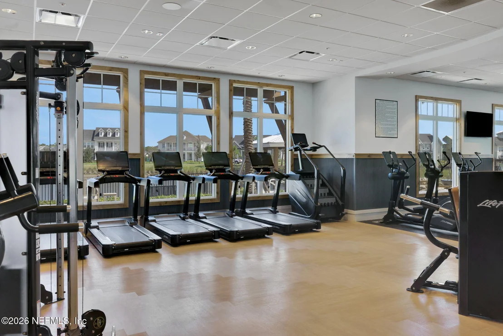
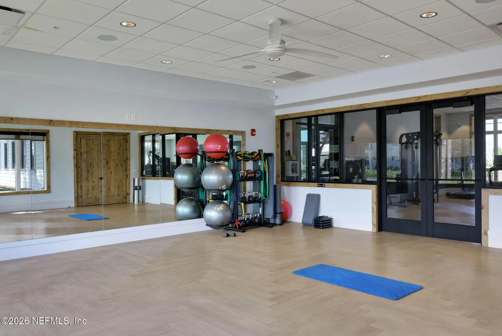
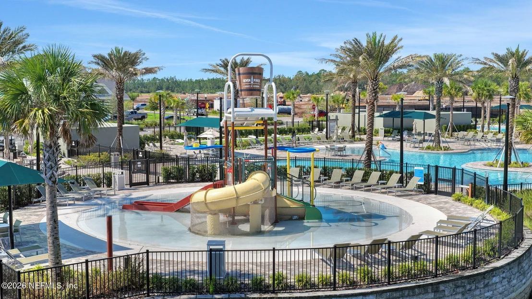
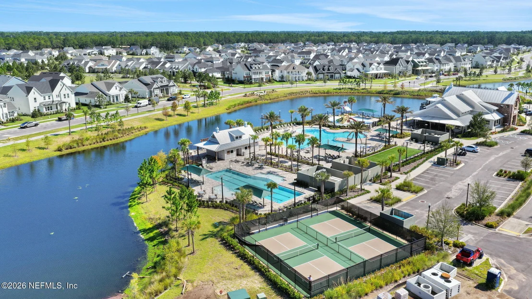
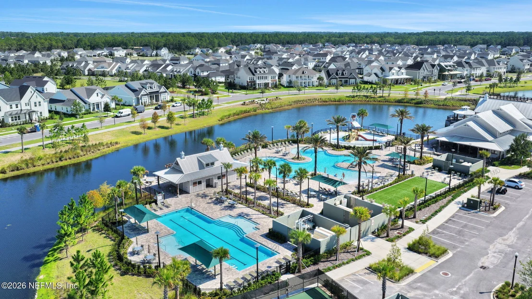
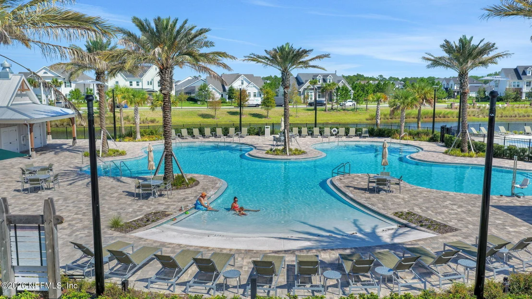
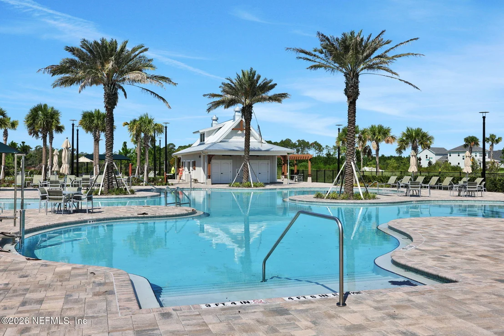
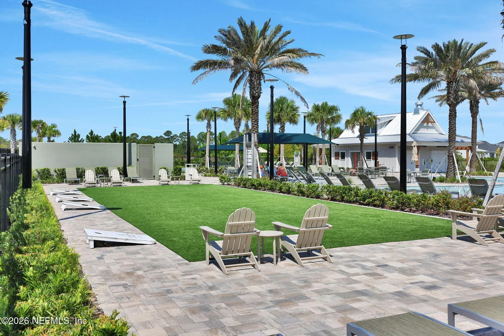
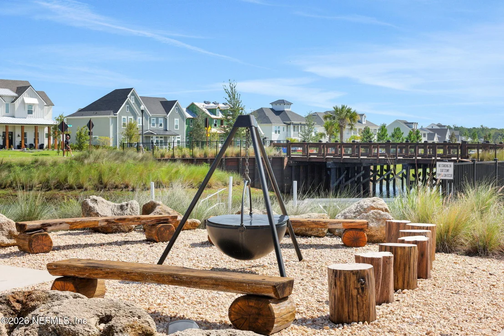
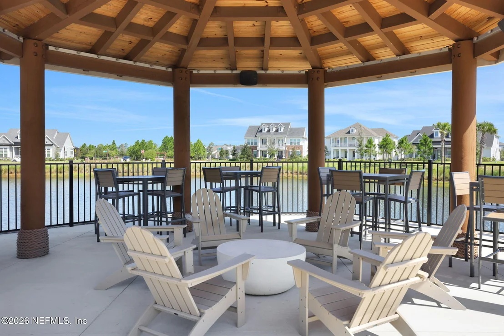
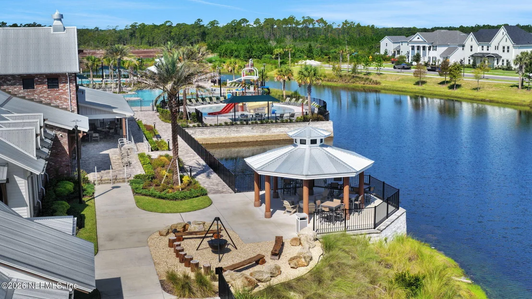
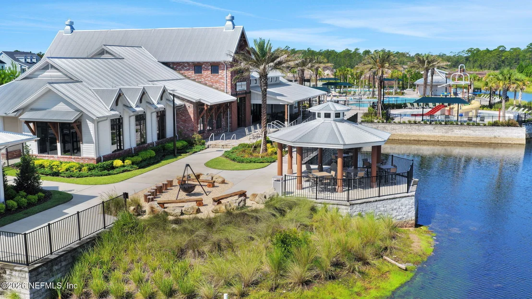
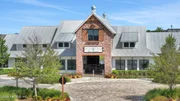
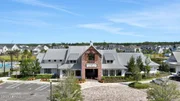
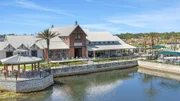
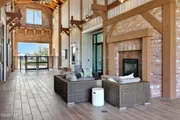
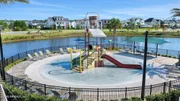
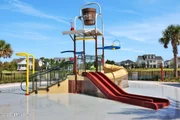
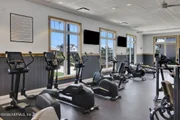
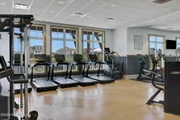
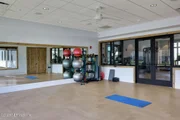
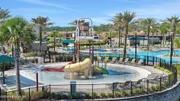
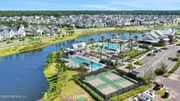
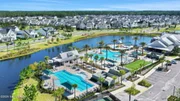
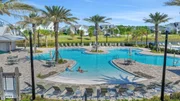
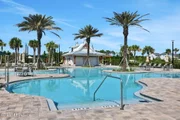
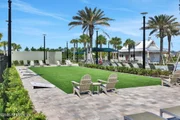
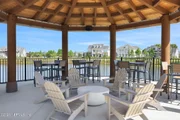
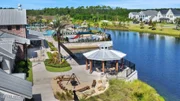
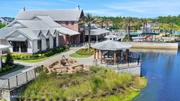
HOA/Condo/Coop Amenities: Pool, Fitness Center, Jogging Path, Playground, Children's Pool, Pickleball
By proceeding, you consent to receive calls and texts at the number you provided, including marketing by autodialer and prerecorded and artificial voice, and email, from realtor.com and others about your inquiry and other home-related matters, but not as a condition of purchase (More...)California Privacy Notice
By submitting your information, you agree RealtyHop can share your information with its network of real estate &
mortgage professionals (or through their agents) and consent to receive marketing emails, calls, & texts related
to your inquiry (including via automatic telephone dialing system, or artificial or pre-recorded voice technology)
from Movoto or their affiliates to the email address or number you provided.
By proceeding, you agree to our Terms of Service. California Privacy Notice






























 Your Privacy Choices
Phone: 425-283-2930
Address: 335 Madison Avenue, New York, NY 10017