Check Availability
$595,900
● House - For Sale

5250 Beechnut Street

Houston, TX 77096
bedrooms
3 Beds
bathrooms
3 Baths, 1 Half Bath
square feet
2,331 Ft²
$3,741
Est. Monthly
$42
HOA / Fees

About This Property

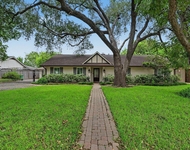
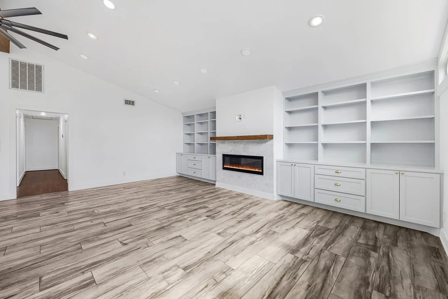
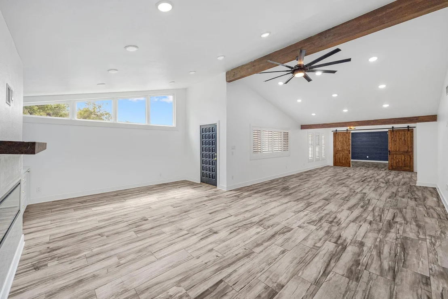
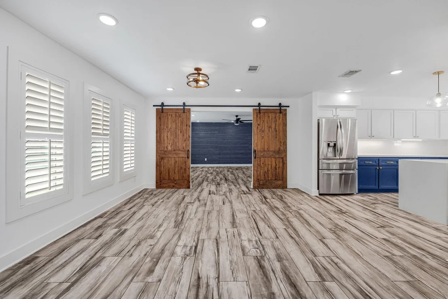
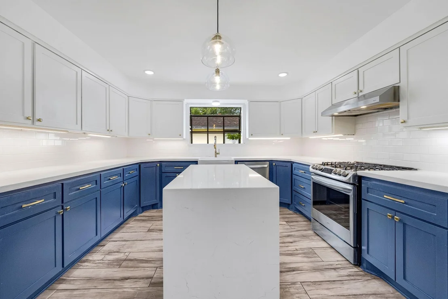
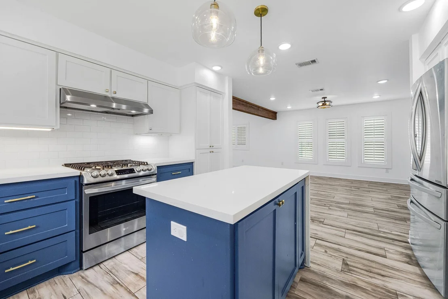
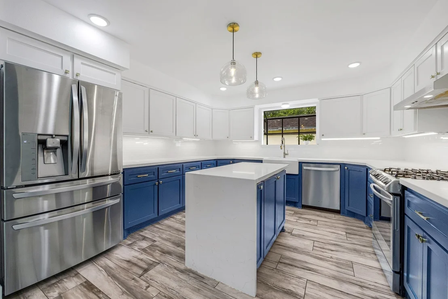
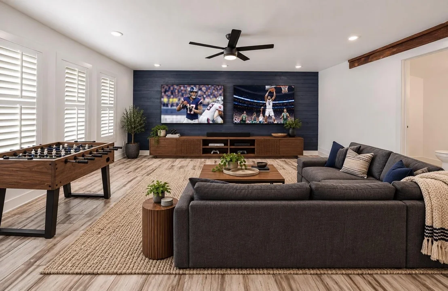
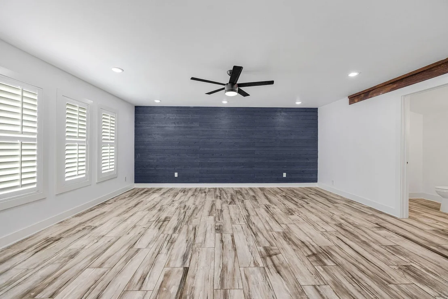
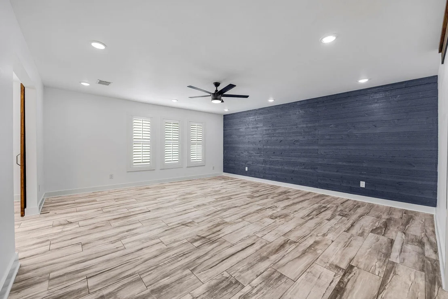
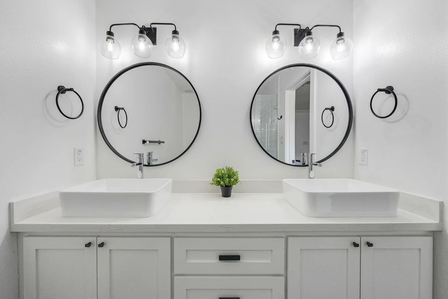
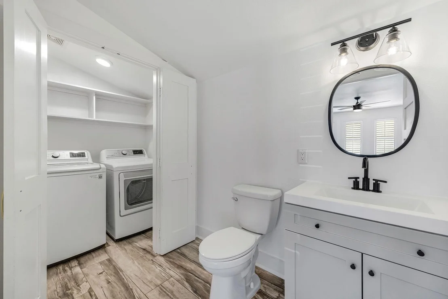
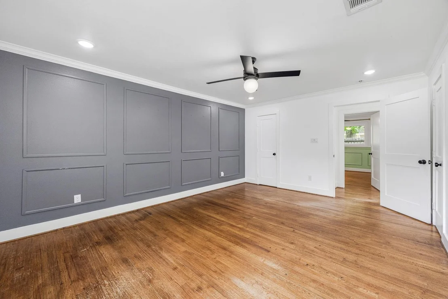
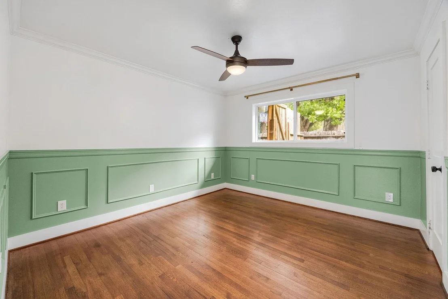
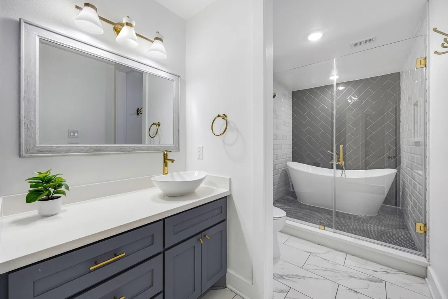
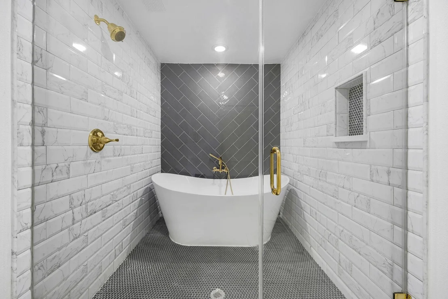
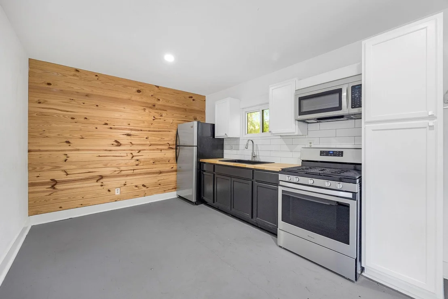
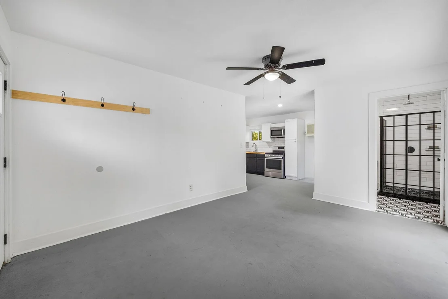
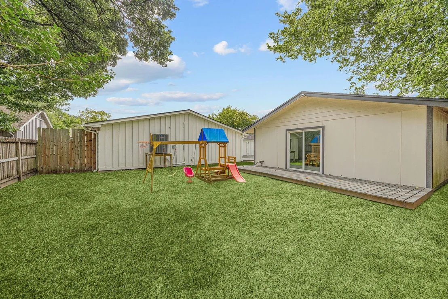
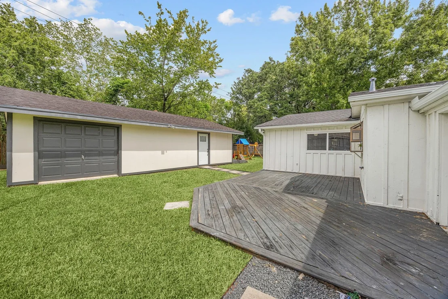
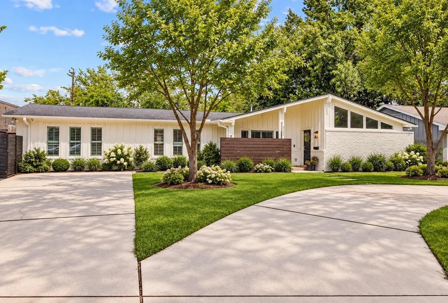
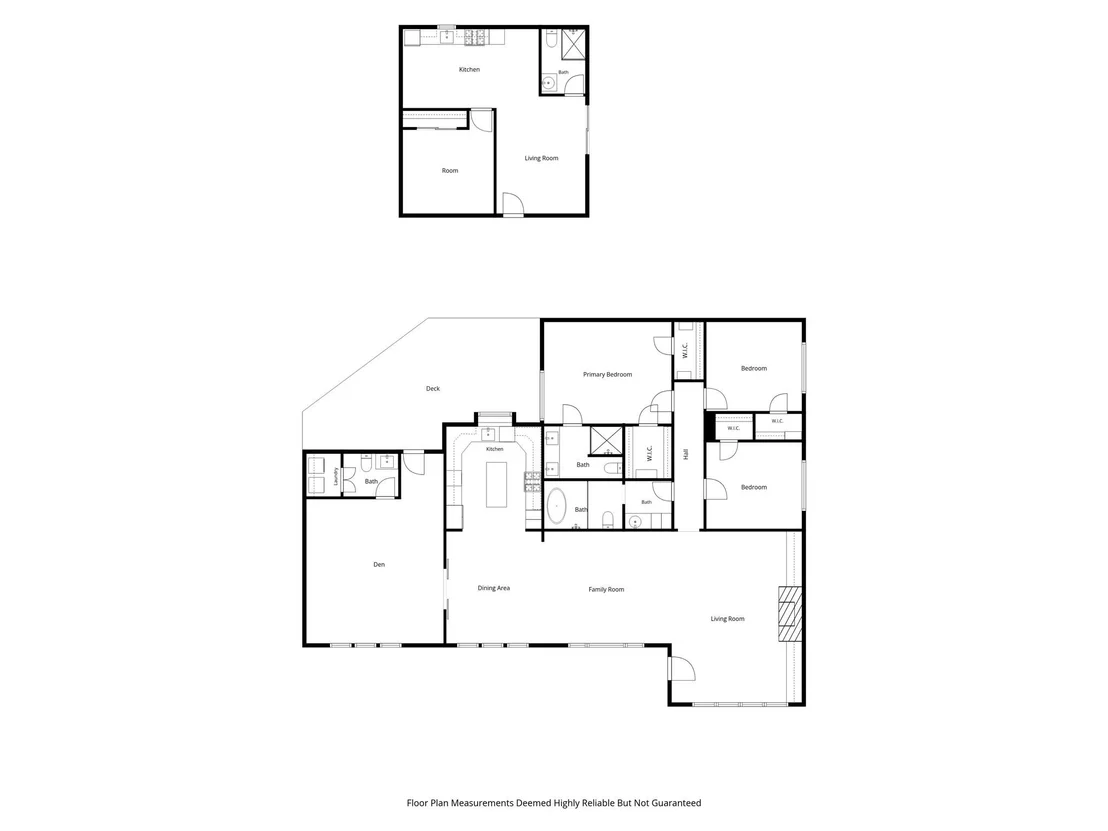
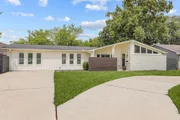
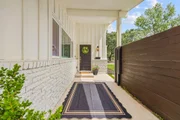
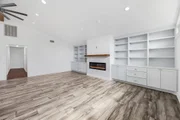
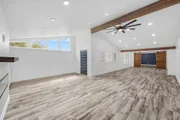
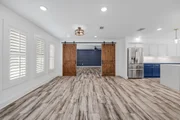
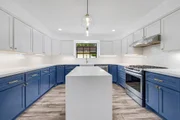
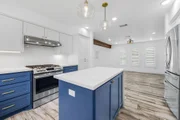
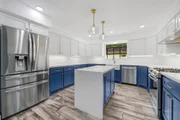
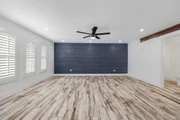
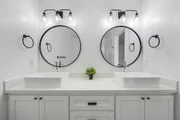
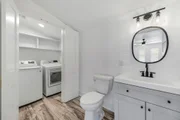
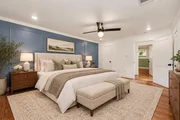
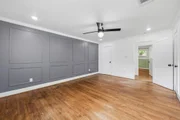
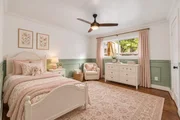
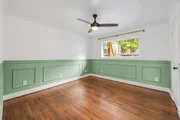
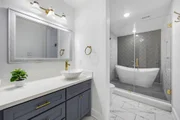
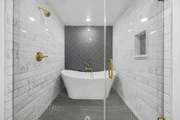
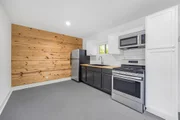
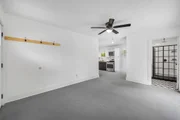
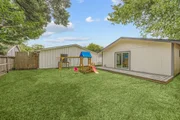
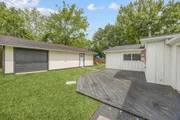
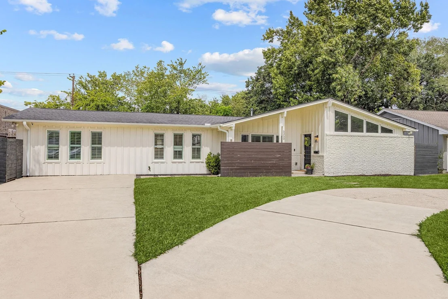
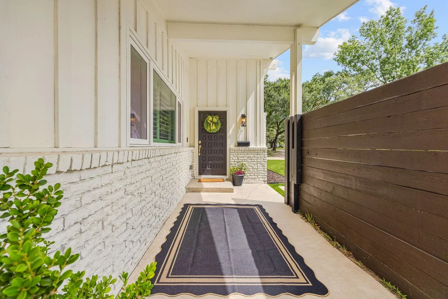
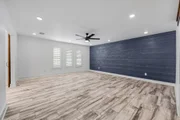
This beautifully renovated, move-in ready mid-century modern home boasts 3-4 bedrooms, 2.5 bathrooms, and a guest house with a kitchen, bedroom and full bathroom, totaling 2,956 sq. ft. Featuring custom built-ins, a modern fireplace, gourmet kitchen with quartz countertops, island, decorative moldings, detached rear garage, and updated bathrooms. Enjoy the prime location with easy access to the Galleria, Texas Medical Center, and Downtown Houston, plus nearby shopping and restaurants. Zoned to Lovett Elementary, Pershing Middle, and walking distance to Bellaire High School. Truly modern luxury in the heart of Houston.
Unit Size
2,331 Ft²
Days on Market
-
Land Size
0.20 acres
Price per sqft
$256
Property Type
House
Property Taxes
$773
HOA Dues
$42
Year Built
1957

Listed By

Leigh Guice
Better Homes and Gardens Real Estate Gary Greene - West Gray

Payment Calculator

Cap Rate Calculator

Last updated: 18 days ago (HAR #62480532)

Price History

Date / Event Date Event Price
Oct 7, 2026 Listed by Better Homes and Gardens Real Estate Gary Greene - West Gray $595,900
Listed by Better Homes and Gardens Real Estate Gary Greene - West Gray
Nov 22, 2021 Sold
Sold
Aug 22, 2021 Listed by Compass RE Texas, LLC $575,000
Listed by Compass RE Texas, LLC
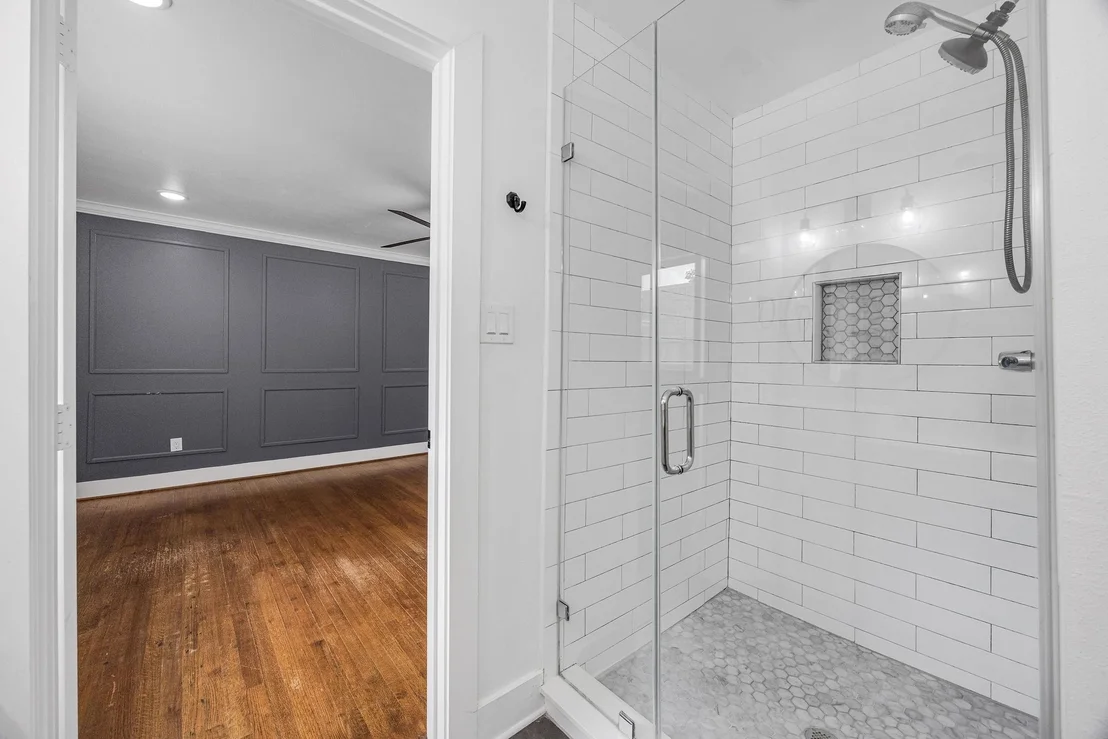
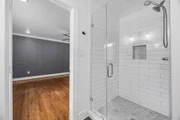
Move over Chip and Joanna Gaines! The owners of 5250 Beechnut need a TV show! This newly fabulously renovated, mid-century modern home, located approximately 1 mile from shopping, restaurants, Target and a new HEB, is truly a dream home! 3/4 bedrooms, 2.5 baths and a full GUEST HOUSE for a total of 2,956 square feet. This beautiful custom home is filled with designer touches and exceptional amenities. Here are just a few of its wonderful features: modern fireplace, gourmet kitchen with island, SS appliances, modern quartz countertops, original wood flooring in the bedrooms, tile in the living areas, spacious rooms, remodeled bathrooms, detached single rear garage, guest house and much much more! Zoned to great schools - Lovett Elementary, Pershing Middle and walking distance to Bellaire High School.

Property Highlights

Garage
Fireplace
Parking Details
Has Garage
Parking Features: Detached, Converted Garage
Garage Spaces: 1
Interior Details
Half Bathrooms: 1
Full Bathrooms: 3
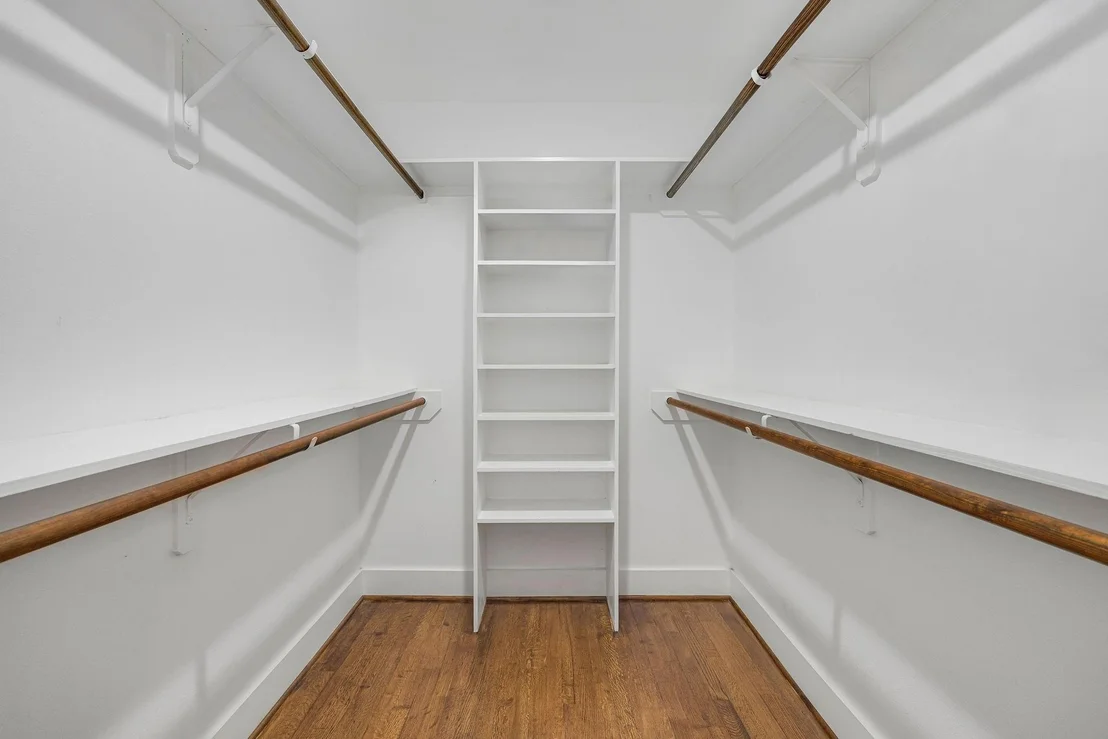
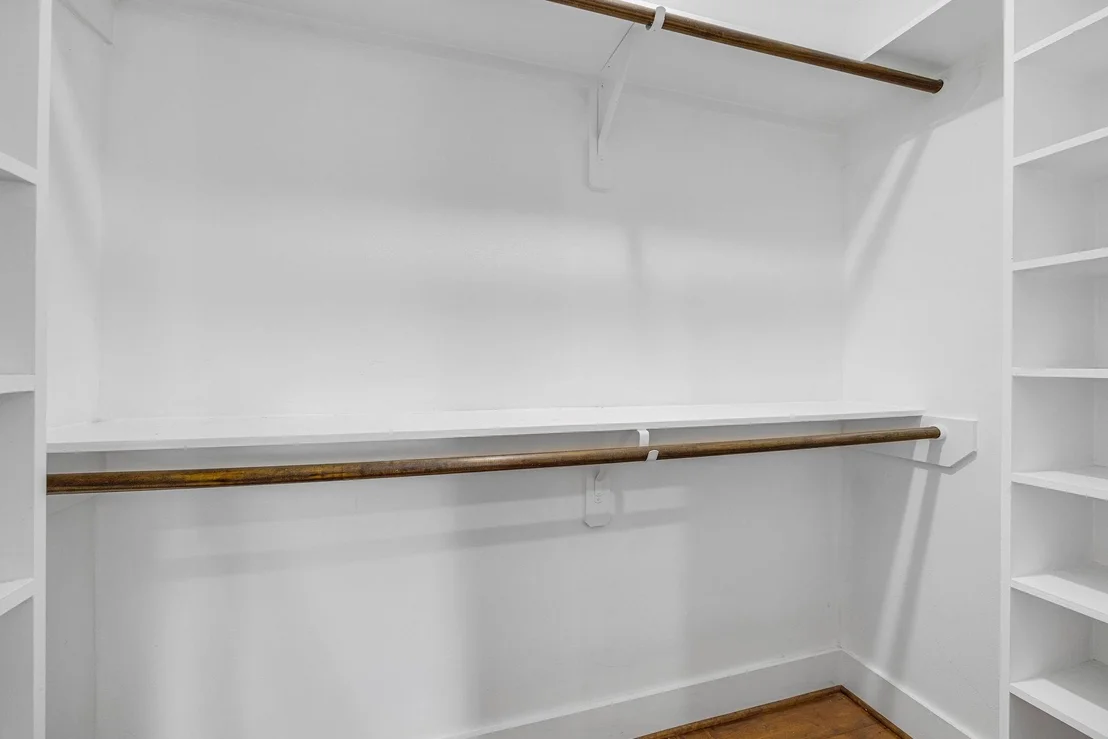
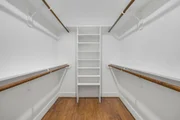
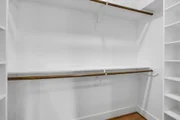
Interior Features: Vaulted Ceiling(s), All Bedrooms Down, Walk-In Closet(s)
Appliances: Disposal, Refrigerator, Gas Oven, Microwave, Gas Cooktop, Dishwasher, Exhaust Fan, Dryer Included, Washer Included, Secondary Kitchen
Flooring Type: Tile, Wood
Has Fireplace
Fireplace Features: Electric
Fireplaces: 1
Exterior Details
Square Footage: 2331
Architectural Style: Contemporary, Ranch
Year Built: 1957
Building Area Total: 2331
Other Structures: Shed(s), Detached Gar Apt /Quarters
Window Features: Window Coverings
Construction Materials: Brick, Wood Siding
Patio and Porch Features: Patio, Porch
Lot Features: Back Yard, Subdivided, 0 Up To 1/4 Acre
Lot Size Area: 0.202
Lot Size Units: Acres
Lot Size Acres: 0.202
Lot Size Square Feet: 8799.12
Water Source: Public
Financial Details
Tax Annual Amount: $9,270
Utilities Details
Cooling Type: Ceiling Fan(s), Electric
Heating Type: Natural Gas
Sewer : Public Sewer
Location Details
HOA Fee: $500
HOA Fee Frequency: Annually

Building Info

Overview

    General

  • Year Built: 1957
  • Effective Year Built: 2018
  • Building Count: 1
  • Total Rooms: 8
  • Bedroom Count: 3
  • Bathroom Count: 2
  • Full Bathrooms: 2
  • Partial Bathrooms: 2
  • Bathroom Plumbing Fixtures: 8
  • Building Condition: 7
  • Building Quality: 7
  • Construction Type: 6
  • Building Style: 1
  • Exterior Walls Type: 2
  • Interior Walls Type: 0
  • Roof Shape Type: 0
  • Roof Cover Type: 0
  • Floor Count: 100
  • Living Units: 1
  • Floor Cover: 0
  • Basement Type: 0
  • Basement Area: 0
  • Garage Type: 4
  • Garage Square Area: 1,008
  • Parking Space Count: 5
  • Patio Type: 20
  • Porch Type: 7
  • Pool Type: 0
  • Location Influence Type: 129

    Dimensions

  • Lot Size Square Feet: 8,798
  • Total Building Area: 2,331
  • Gross Building Area: 2,331
  • Building Area: 2,331
  • Building Area Measurement: L

    Heating and Cooling

  • Air Conditioning: 1
  • Heating: 3
  • Heated Square Feet: 2,331
  • Heating Fuel Type: 3

    Utilities

  • Sewer System: 1
  • Water Service: 2

Building

  • Building Type: 0
  • Property Class: R
  • Subdivision: MEYERLAND SEC 3
  • Land Acres: 0000000202
  • Standard Land Use Code: 1001
  • County Land Use Code: 1001
  • State Land Use Code: A1
  • Legal Description 1: LT 1 BLK 21 MEYERLAND SEC 3

Neighborhood

  • School District Name: Houston Independent School District
  • School Tax School District: HOUSTON ISD
  • Census Tract: 420800

Geography

  • Assessors Map Reference: 5154A
  • Account Number: 0853780000001
  • District: 061
  • Parcel: 085-378-000-0001
  • Block: 21
  • Lot: 1
  • Municipality: CITY OF HOUSTON
  • Latitude: 29.6894
  • Longitude: -95.4749

    Address

  • Full Address: 5250 Beechnut St
  • Address - House Number: 5250
  • Address - Street Name: Beechnut
  • Address - Suffix Type: St
  • State: TX
  • City Name: Houston
  • Carrier Code: C003
  • 4-Digit Zip Code: 1302
  • Zip Code: 77096

Valuation

    Tax

  • Total Area: 2,376
  • Tax Year: 2022
  • Tax Amount: $948,073
  • Tax Rate Code Area: 061

    Appraisal Valuation

  • Standard Deviation: 0.2012
  • Valuation Date: Sep 13, 2023
  • Confidence Score: 72
  • Final Value: 493,462
  • High Value: 592,755
  • Low Value: 394,170

    Market Valuation

  • Market Total Value: $430,573
  • Market Land Value: $205,266
  • Market Improvement Value: $225,307

    Assessments Valuation

  • Assessed Year: 2022
  • Assessed Total Value: $430,573
  • Assessed Land Value: $205,266
  • Assessed Improvements Value: $225,307

    Sales

  • Current Sale Contract Date: Nov 22, 2021
  • Current Sale Recording Date: Nov 29, 2021
  • Current Sale Price:
  • Current Sale Document Type: 70
  • Current Sale Input Document Number: 2021-681905
  • Previous Sale Recording Date: Jan 30, 2018
  • Previous Sale Contract Date: Jan 16, 2018
  • Previous Sale Amount: $432,900
  • Previous Sale Document Type: 70
Data used for valuation calculations is provided by RealtyHop, and other third party sources

Comparables

Unit
Status
Type
Beds
Baths
ft²
Price/ft²
Asking Price
Listed On
Closing Price
Sold On
HOA + Taxes

About Southwest Houston


Similar Homes for Sale

Currently no similar homes around

Nearby Rentals

Unit for rent at 4523 Maple Street, Bellaire, TX, 77401

$7,500 /mo

  • 4 Beds
  • 4 Baths
  • 3,909 ft²
4523 Maple Street, Bellaire, TX, 77401 Listing by David Houston
Unit for rent at 5403 Carew Street, Houston, TX, 77096

$4,000 /mo

  • 2 Beds
  • 2 Baths
  • 1,534 ft²
5403 Carew Street, Houston, TX, 77096 Listing by Lilly Lazarus
Unit for rent at 5616 Pine Street, Houston, TX, 77081

$3,250 /mo

  • 4 Beds
  • 3 Baths
  • 2,655 ft²
5616 Pine Street, Houston, TX, 77081 Listing by Barbara Provada


Frequently Asked Questions

When was property at 5250 Beechnut Street built and last sold?
The property at 5250 Beechnut Street was built in 1957 and last sold on Nov 22, 2021 for $661,100.
How much is this home worth?
The estimated value of the home located at 5250 Beechnut Street is $591,660.
What are some comparable homes to 5250 Beechnut Street?
There are currently no comparable homes to 5250 Beechnut Street.