



525 W 2nd St


About This Property
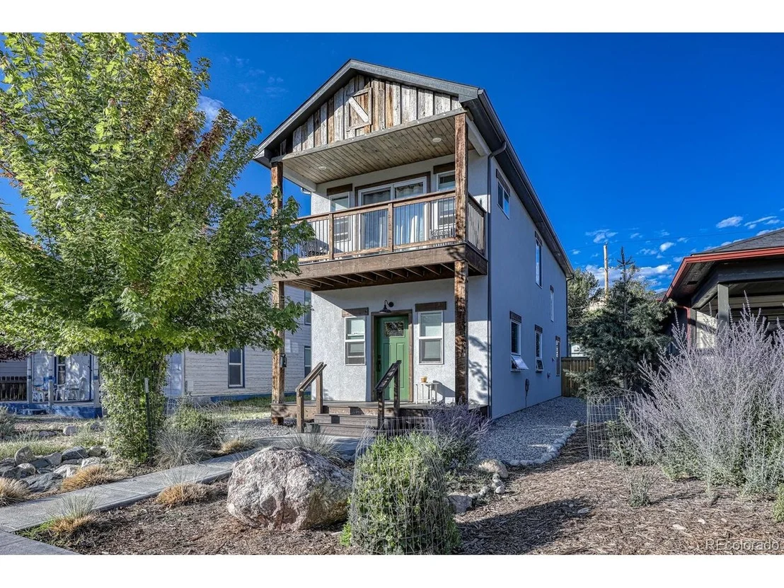
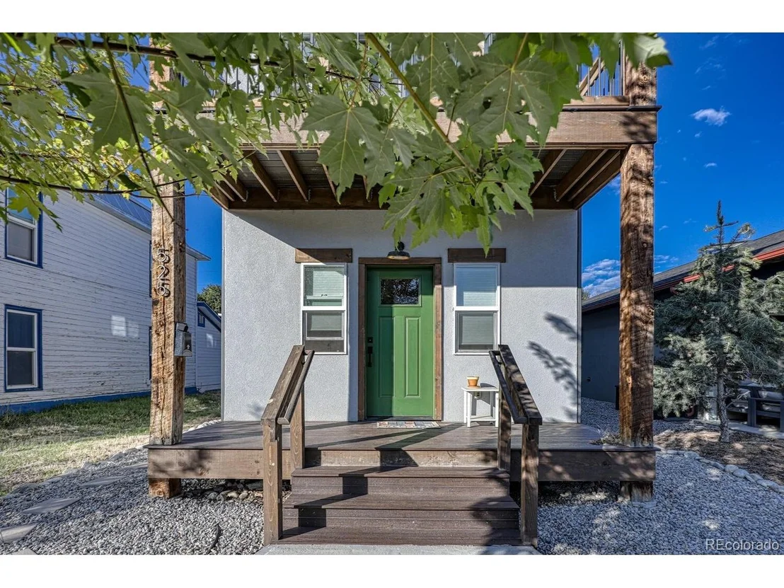
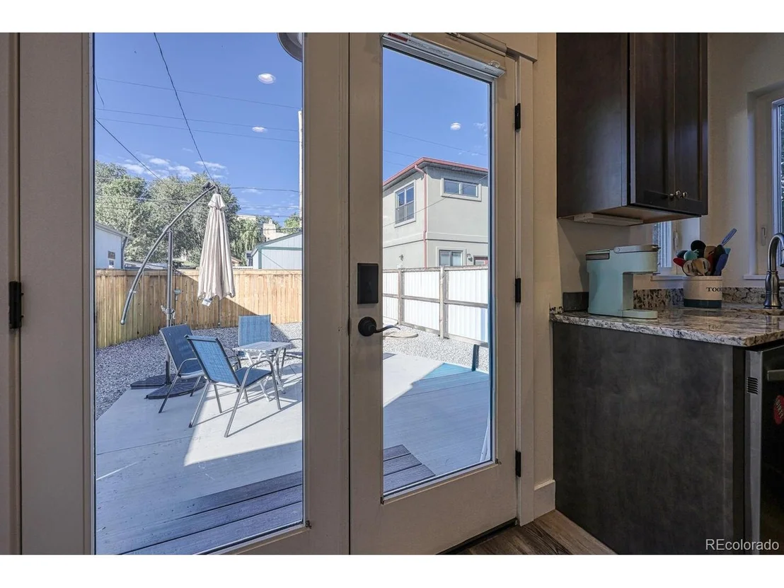
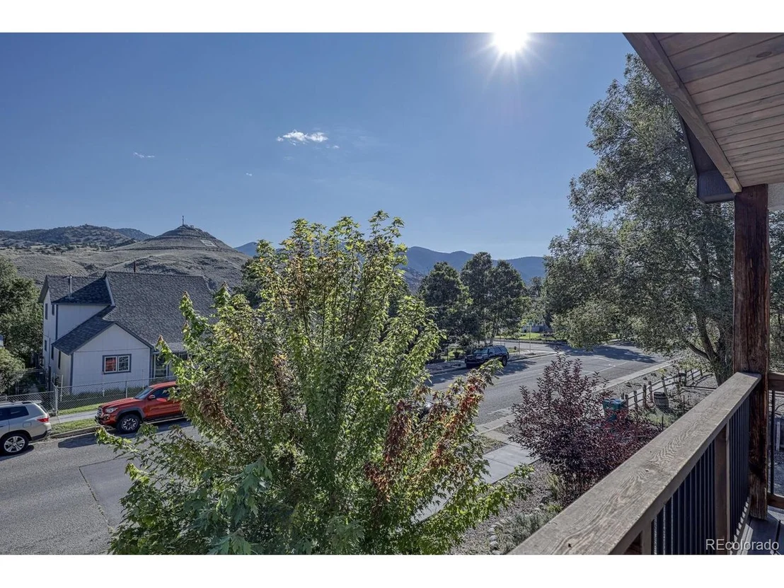
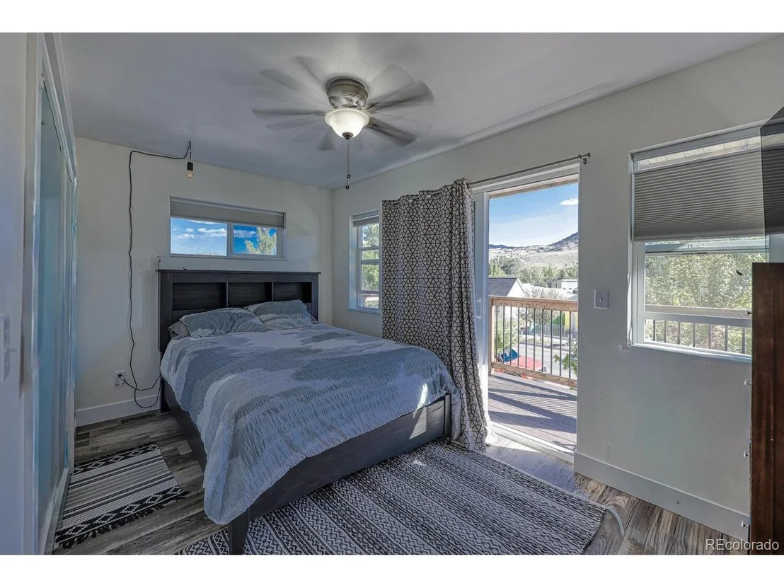
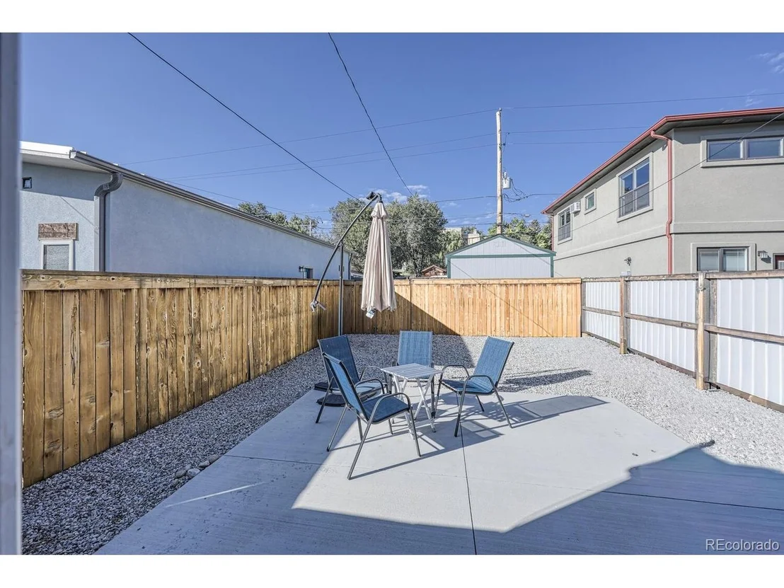
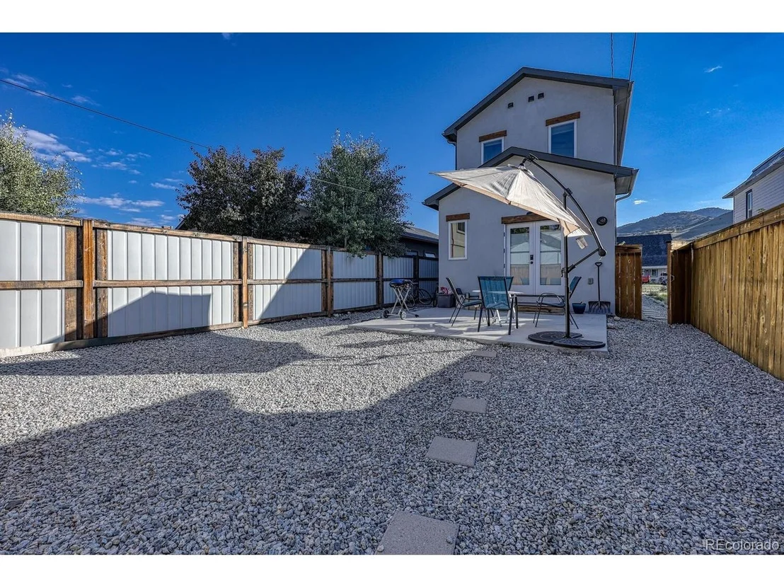
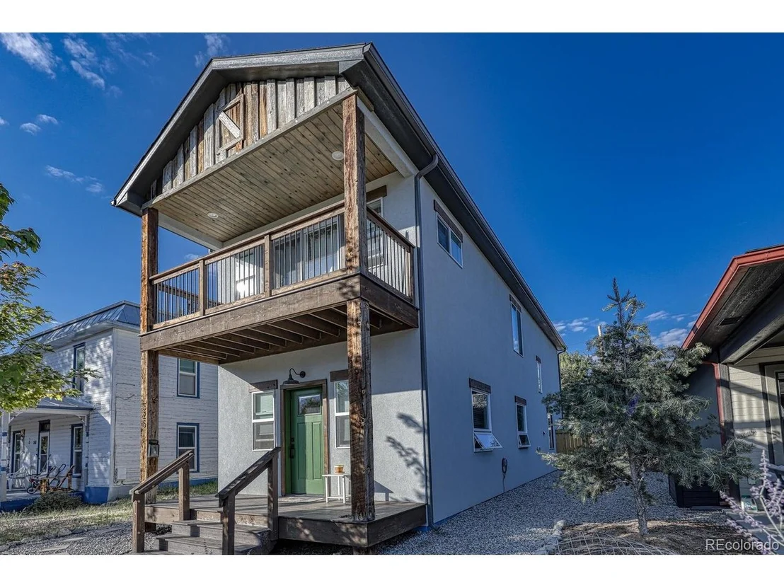
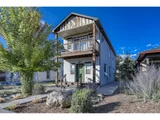
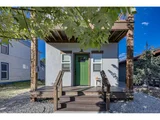
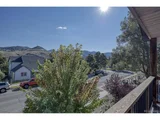
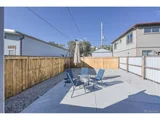
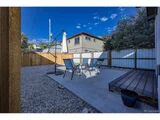
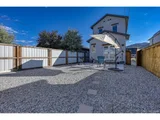
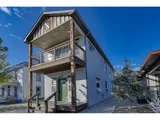
EXCELLENT in-town location and truly turn-key, low-maintenance. Contemporary, Craftsman-inspired home with a welcoming covered front porch and a covered front balcony offering views toward Tenderfoot (S-Mountain). The landscape features a xeriscape front and back yard with a drip system for efficient, water-wise care, rock accents, a mature shade tree, and fencing; out back, a private concrete patio, storage shed (great for bikes and river gear), and off-street parking keep everyday living easy.
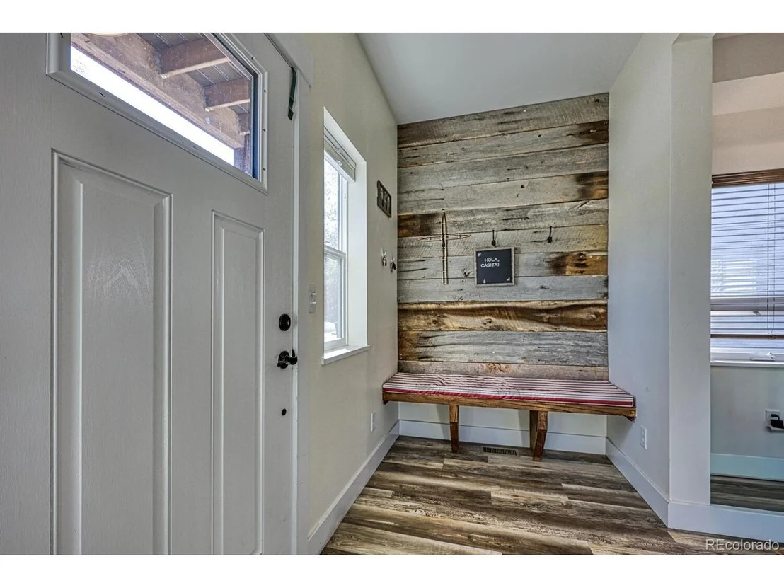
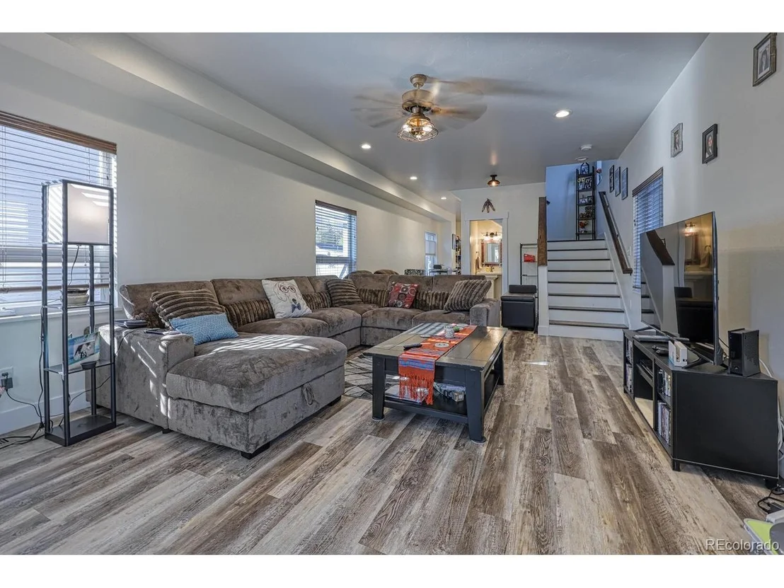
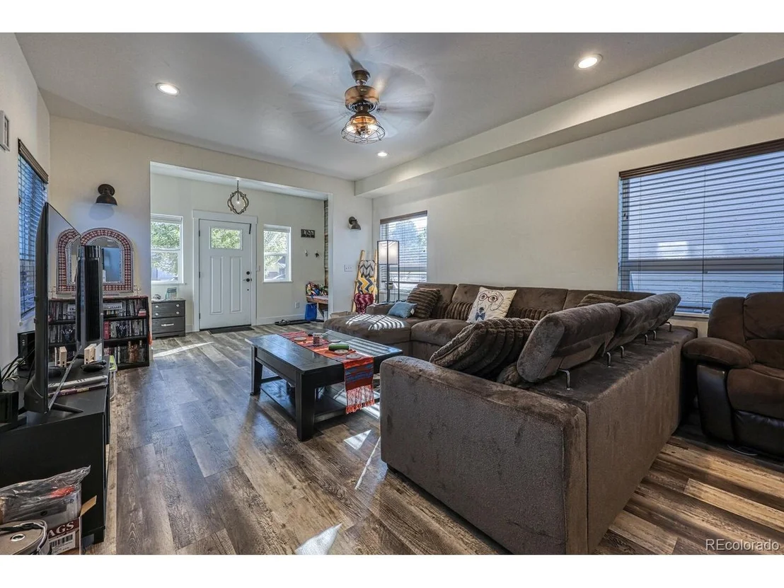
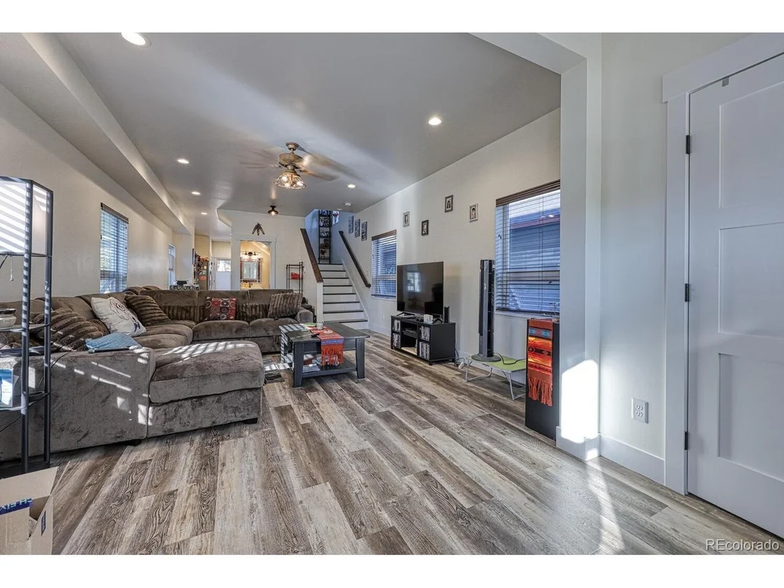
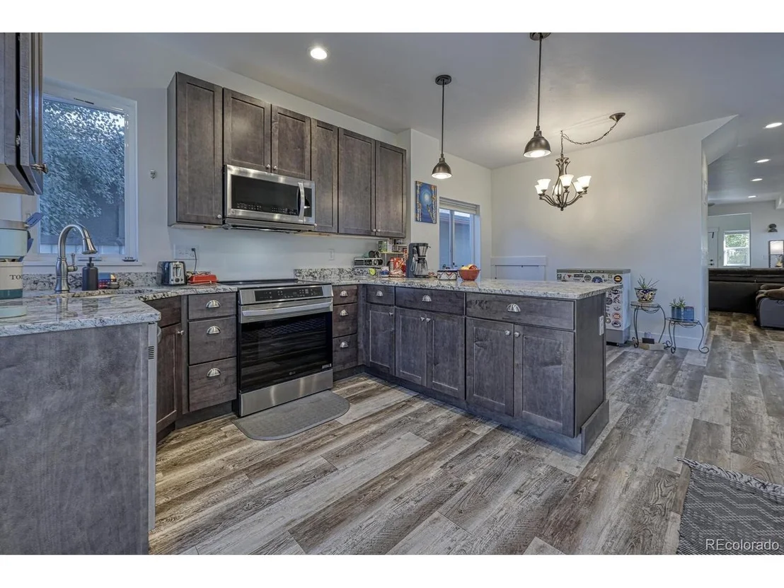
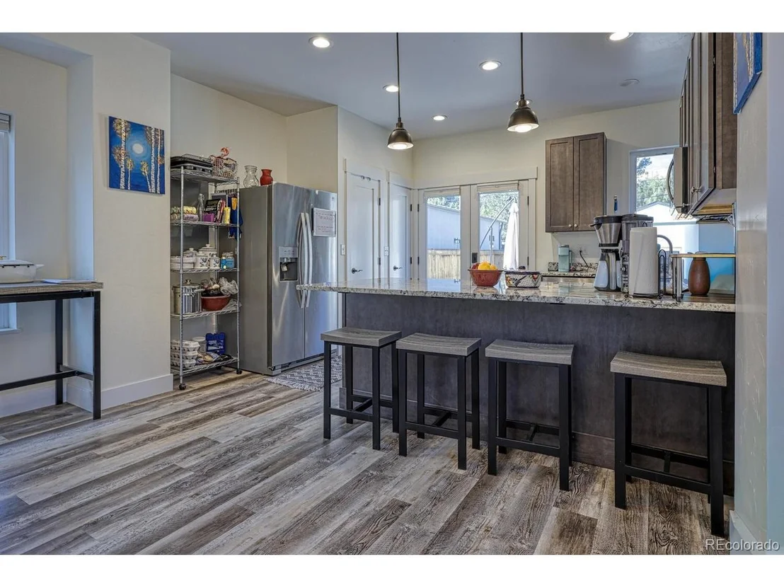
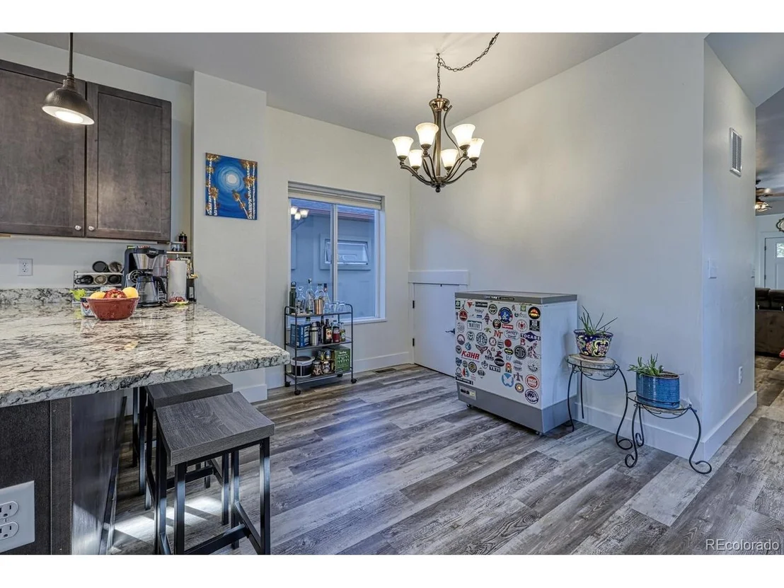
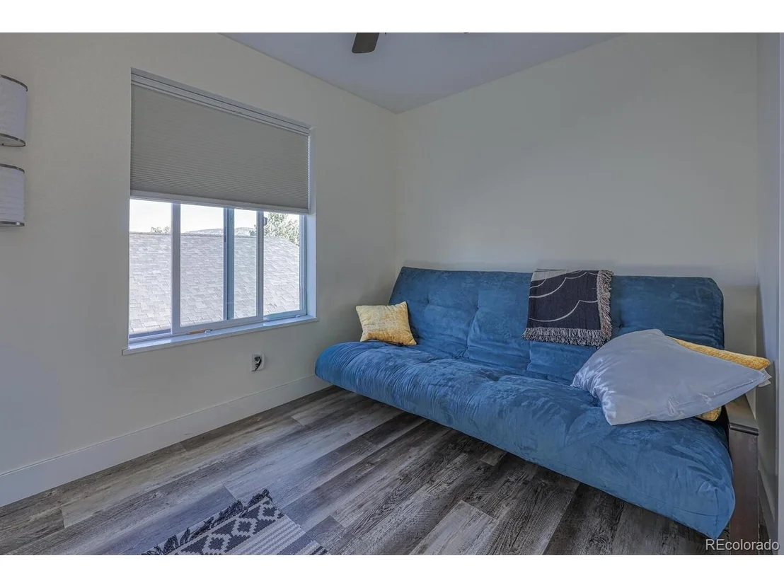
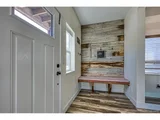
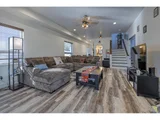
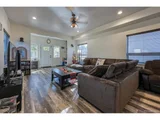
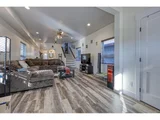
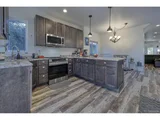
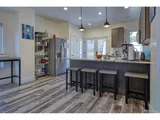
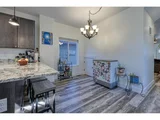
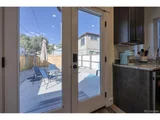
Inside, natural light pours through generous windows and French doors, while updated fixtures and recessed lighting create warm, evening ambience. Luxury vinyl plank flooring runs throughout, and tall, airy ceilings set a relaxed tone. The living/dining area connects to an upgraded kitchen with granite countertops, Lancaster door-style "Smoke" maple cabinetry, stainless appliances including an induction range, and French doors to the backyard.
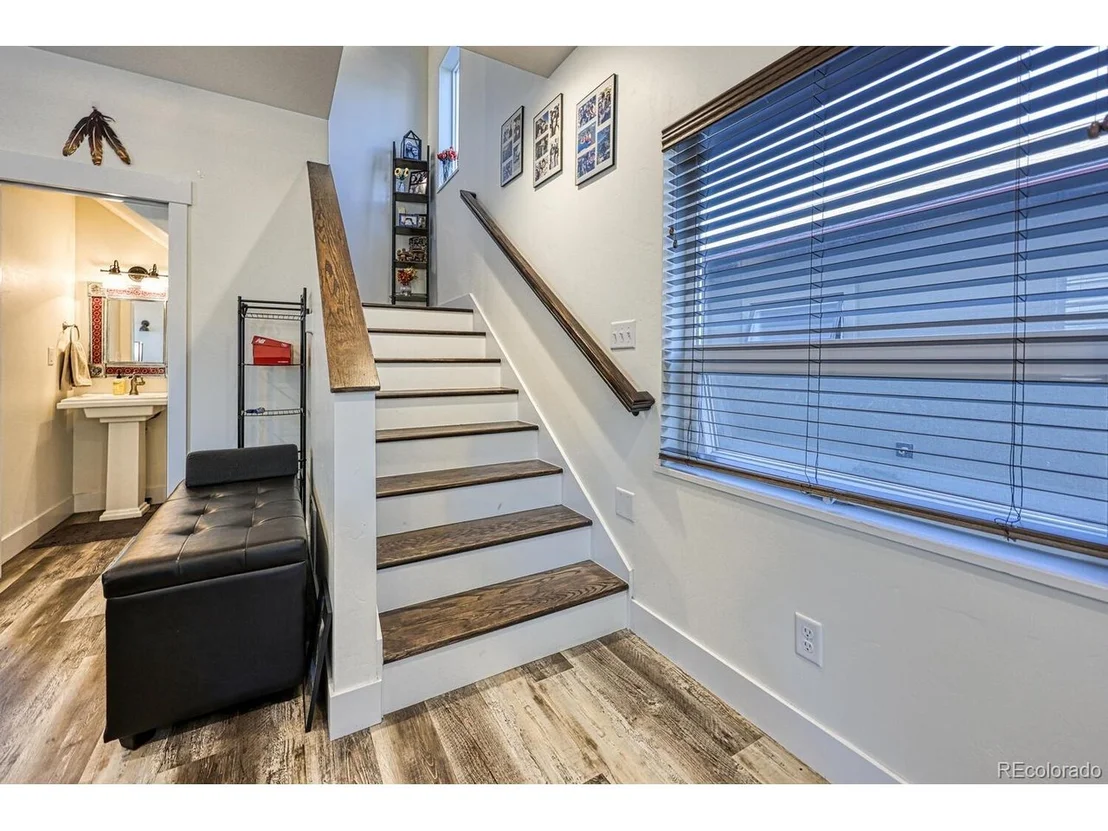
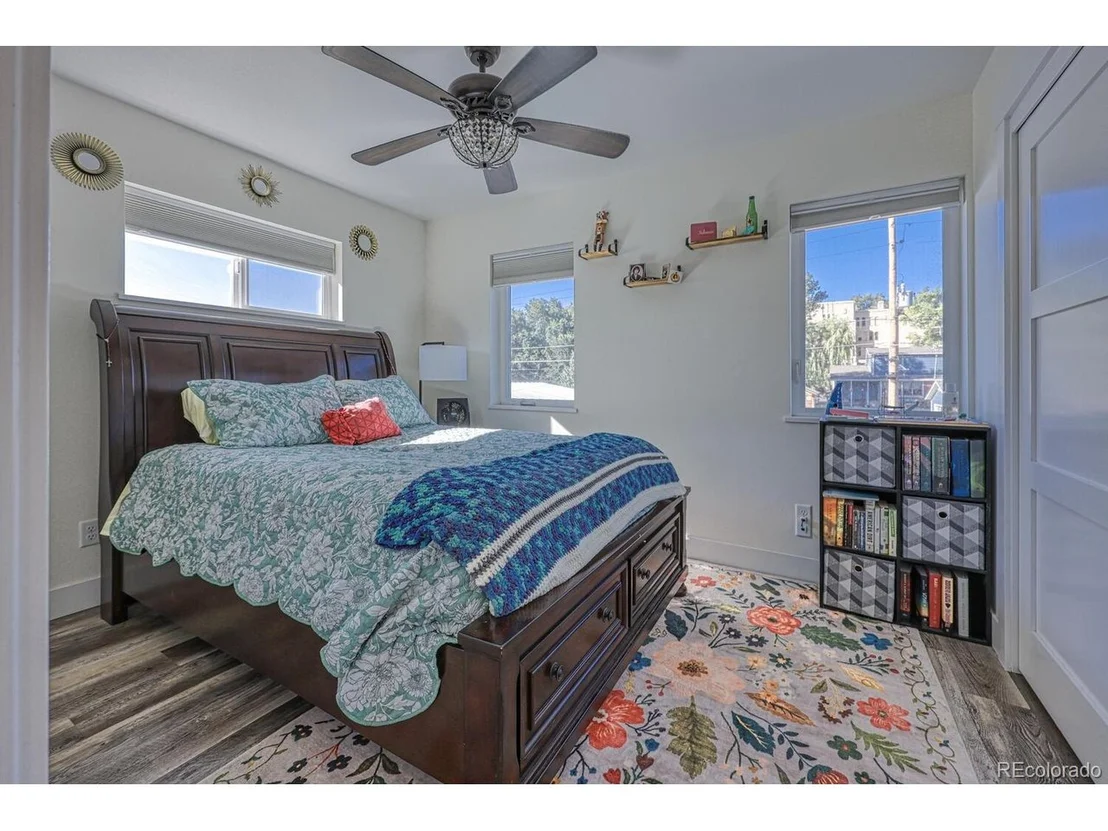
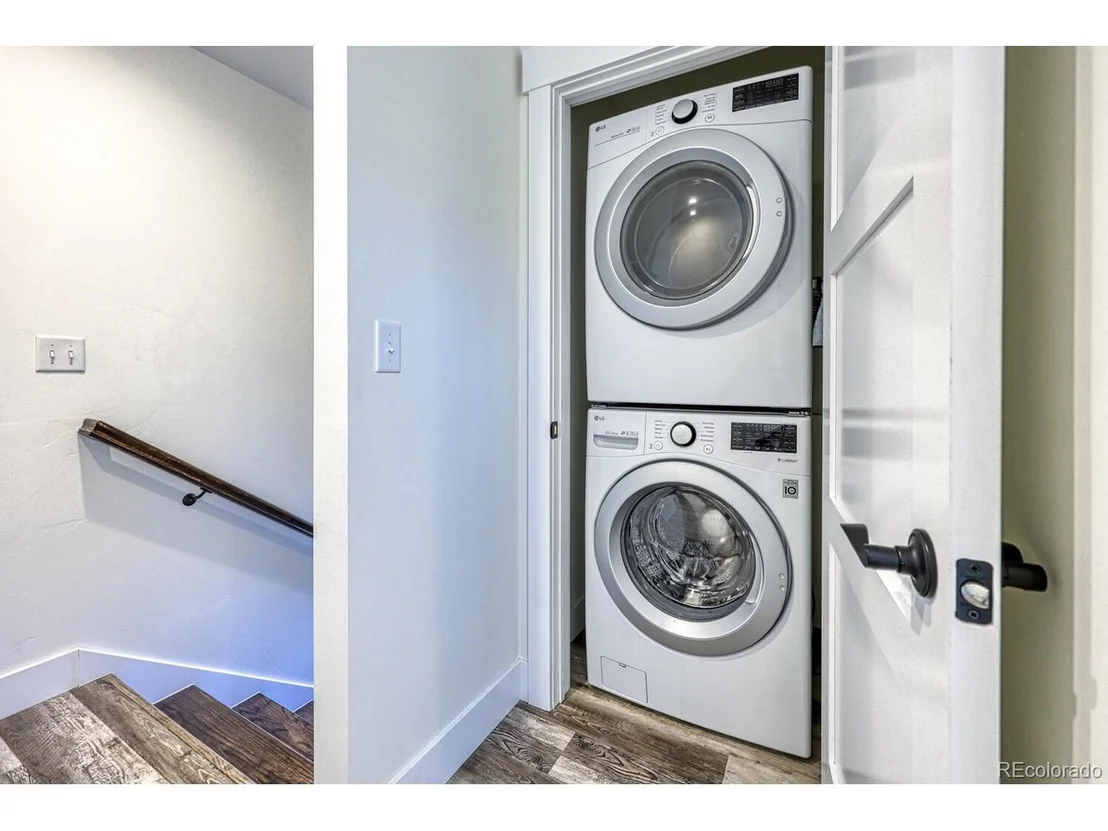
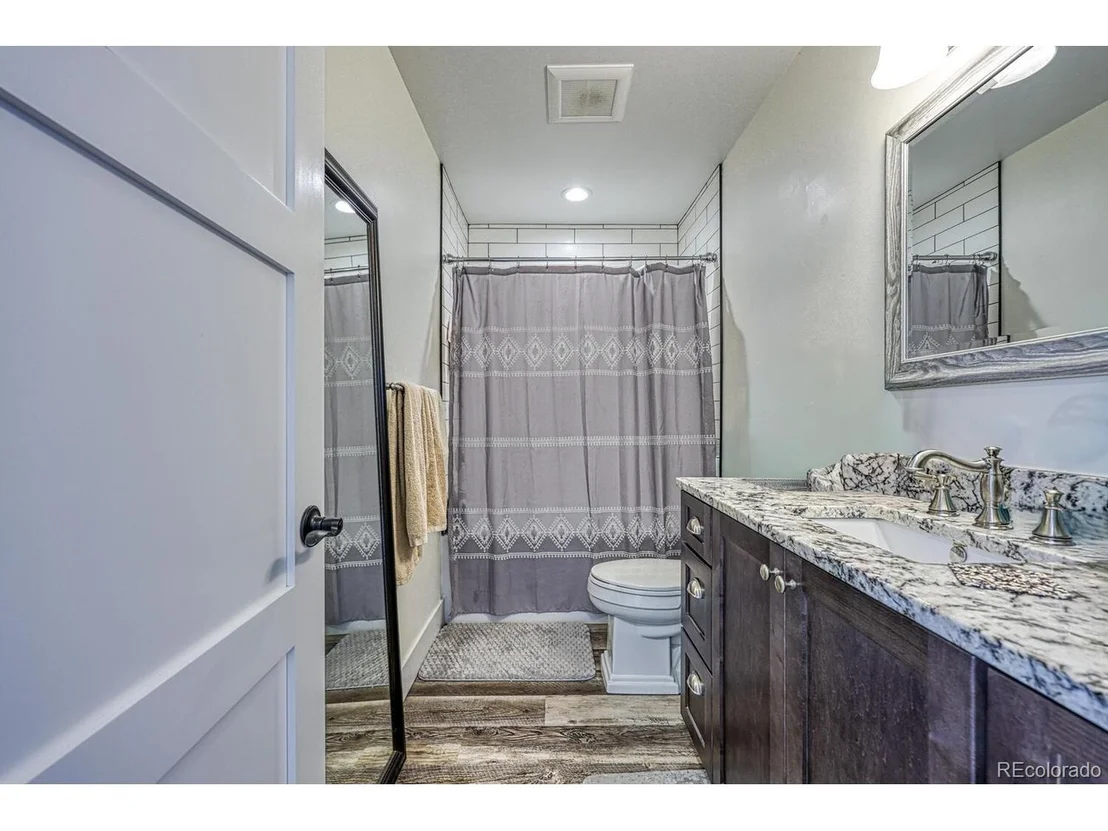
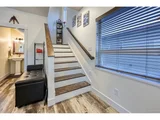
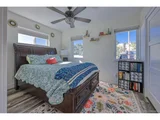
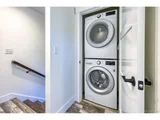
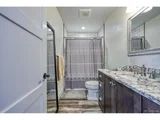
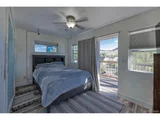
Upstairs, the laundry is right where you want it-near the bedrooms-with LG stackable washer & dryer included. The comfortable primary suite fits a king bed and features an en-suite bath with a tiled walk-in shower. Quality finishes continue with hardwood oak stair treads and an oak railing, rich wood blinds (window coverings included), and a tankless on-demand water heater.
Just two blocks to F Street coffee shops and restaurants, boutiques and galleries, Riverside Park, and four blocks to the Arkansas River, and the Salida Creative District, an easy walk or bike ride! Downtown Salida living that looks sharp, lives easy, and puts everything close.
Payment Calculator
Your Estimated Monthly Payment
Cap Rate Calculator
What does this mean?
Based on our analysis, the cap rate of this property is 1.25%. A negative cap rate indicates that the property might not be feasible as an income-producing asset. The median cap rate for a near zip code 11238 is 4.23%.
How much can I actually make?
Actual monthly rental income may vary between $4,760 and $7,140 depending on unit-specific characteristics. You can change the amount using the slider to further explore.
How is cap rate calculated?
Cap Rate = Net Operating Income (NOI) / Property Asset Value.
When calculating the cap rate, we assume 100% occupancy. Leverage (mortgage) is not considered.
Cap Rate provided by RealtyHop and RentHop, learn more about cap rate here.
Price History
| Date / Event | Date | Event | Price |
|---|---|---|---|
| Oct 3, 2025 | Sold | ||
| Sold | |||
| Sep 8, 2025 | In contract | - | |
| In contract | |||
| Sep 4, 2025 | Listed by HomeSmart Preferred Realty | $790,000 | |
| Listed by HomeSmart Preferred Realty | |||
| | |||
|
Limited-time sensitive incentive: $5,000 seller concession with an accepted offer and closing on or before October 15.
EXCELLENT in-town location and truly turn-key, low-maintenance. Contemporary, Craftsman-inspired home with a welcoming covered front porch and a covered front balcony offering views toward Tenderfoot (S-Mountain). The landscape features a xeriscape front and back yard with a drip system for efficient, water-wise care, rock accents, a mature shade tree, and fencing; out back, a private concrete patio, storage shed (great for bikes and river gear), and off-street parking keep everyday living easy.
Inside, natural light pours through generous windows and French doors, while updated fixtures and recessed lighting create warm, evening ambience. Luxury vinyl plank flooring runs throughout, and tall, airy ceilings set a relaxed tone. The living/dining area connects to an upgraded kitchen with granite countertops, Lancaster door-style "Smoke" maple cabinetry, stainless appliances including an induction range, and French doors to the backyard.
Upstairs, the laundry is right where you want it-near the bedrooms-with LG stackable washer & dryer included. The comfortable primary suite fits a king bed and features an en-suite bath with a tiled walk-in shower. Quality finishes continue with hardwood oak stair treads and an oak railing, rich wood blinds (window coverings included), and a tankless on-demand water heater.
Just two blocks to F Street coffee shops and restaurants, boutiques and galleries, Riverside Park, and four blocks to the Arkansas River, and the Salida Creative District, an easy walk or bike ride! Downtown Salida living that looks sharp, lives easy, and puts everything close.
| |||
Property Highlights
Building Info
Comparables
Status
Price/ft²
Listed On
Sold On
About Salida
Similar Homes for Sale
Currently no similar homes aroundNearby Rentals

Last Updated: 4 months ago
Data Source: REcolorado MLS, MLS# IRE6183215












 Your Privacy Choices
Phone: 425-283-2930
Address: 335 Madison Avenue, New York, NY 10017