See Home Value
Severn 21144
525 UPTON ROAD
$765,000
● House - Off Market

525 UPTON ROAD

SEVERN, MD 21144
bedrooms
4 Beds
bathrooms
2 Baths, 1 Half Bath
square feet
1,976 Ft²
$3,720
Est. Monthly
4.93%
Cap Rate

About This Property

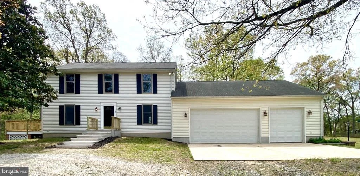
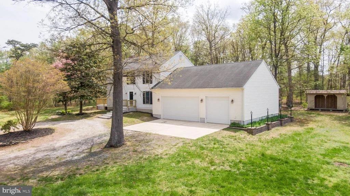
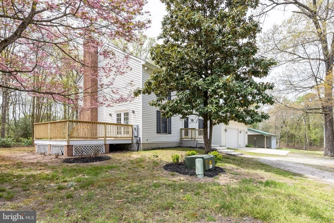
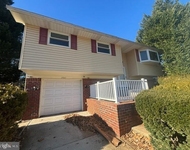
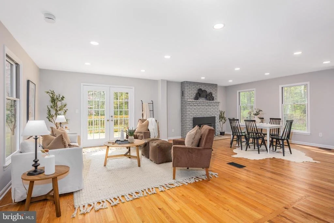
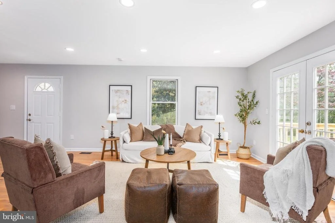
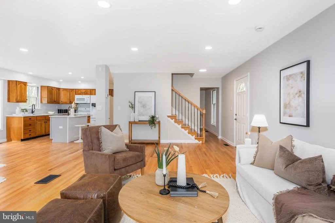
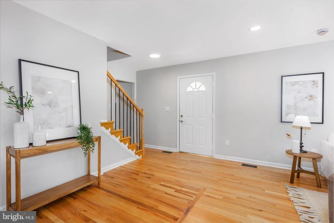
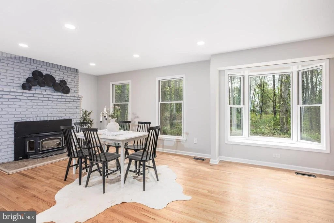
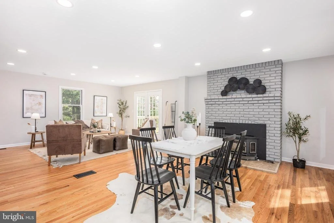
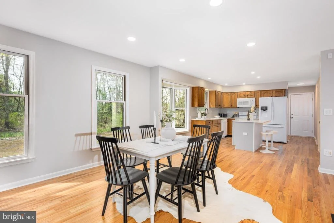
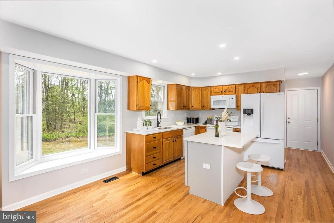
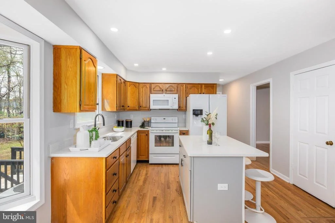
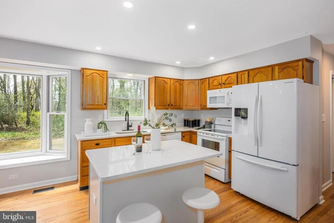
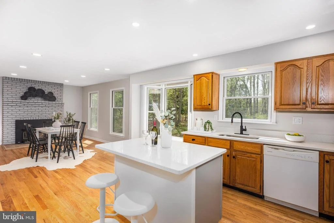
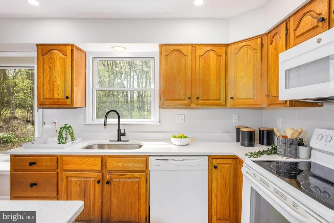
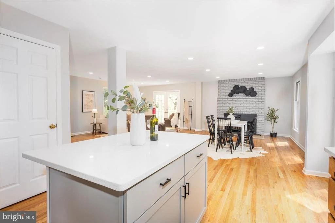
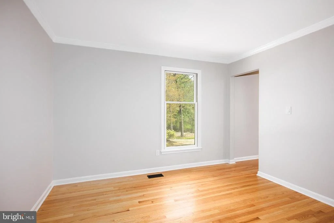
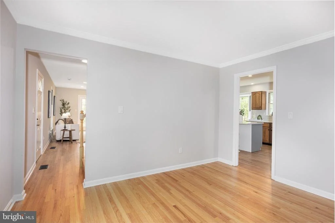
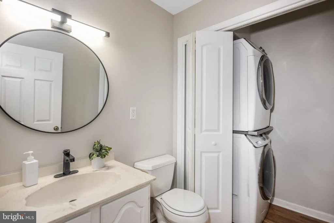
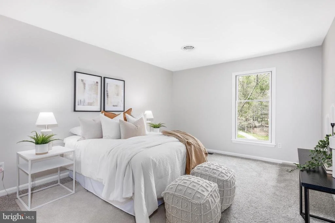
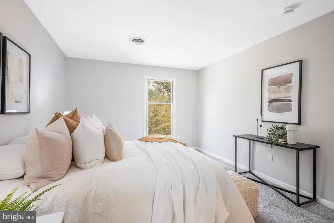
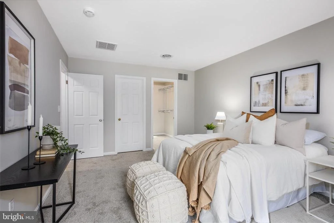
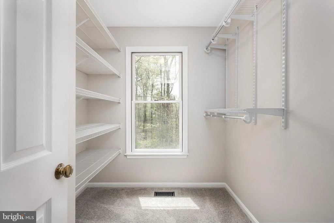
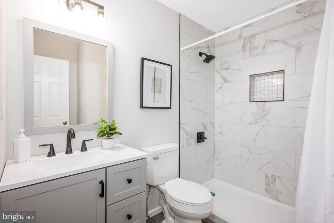
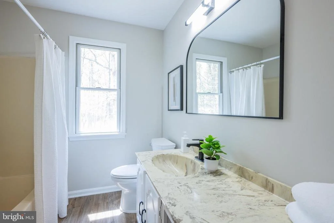
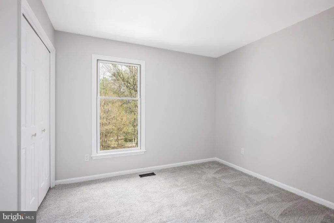
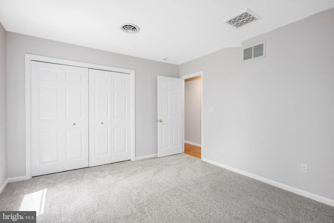
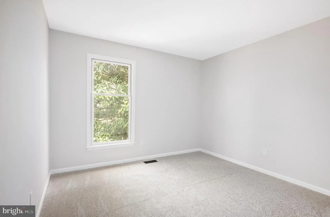
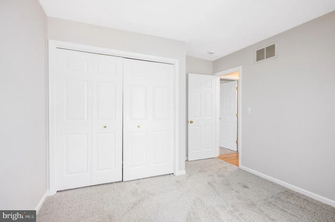
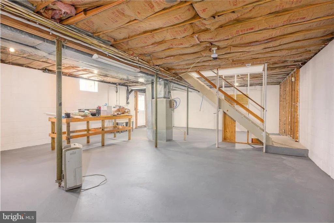
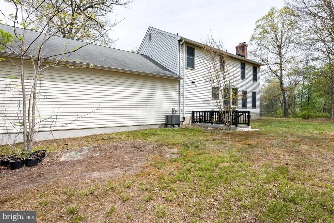
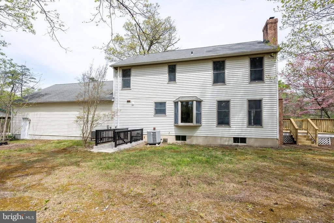
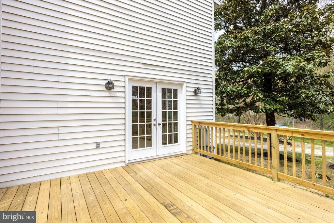
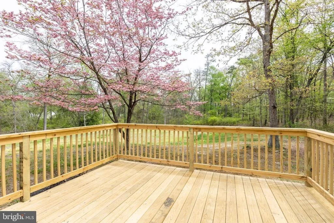
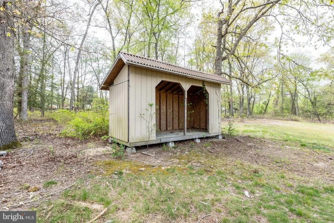
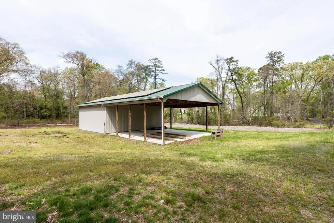
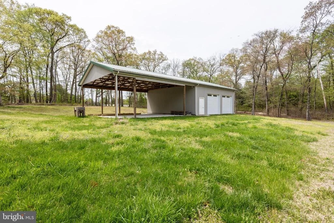
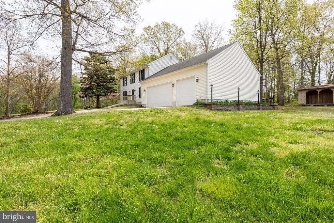
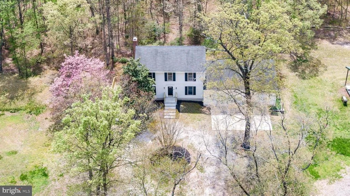
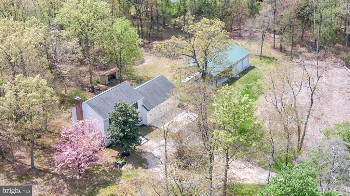
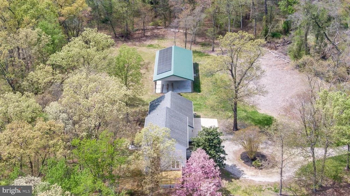
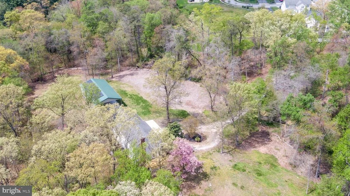
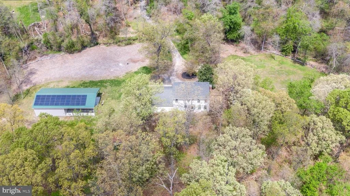
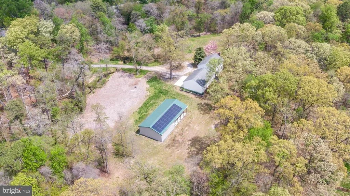
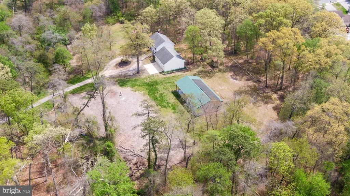
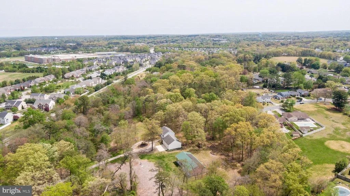
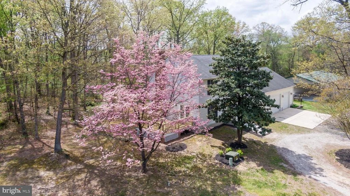
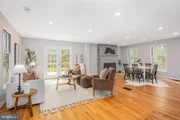
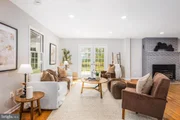
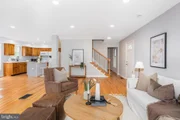
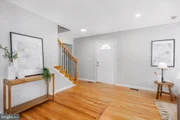
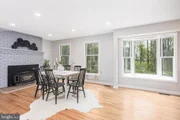
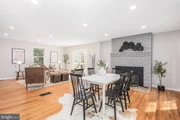
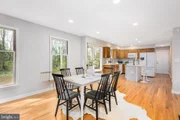
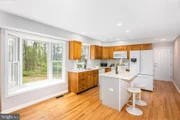
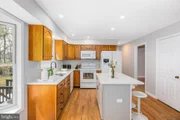
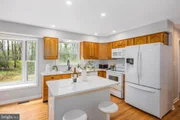
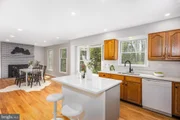
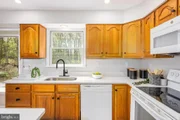
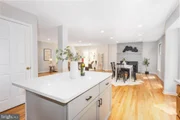
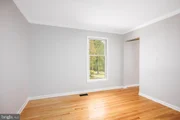
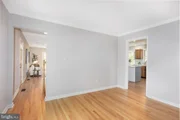
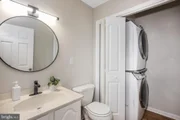
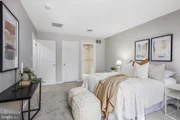
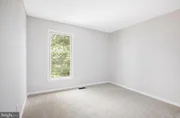
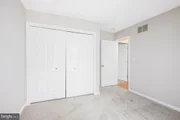
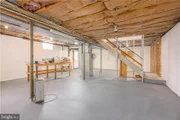
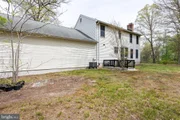
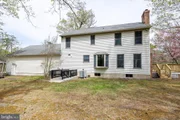
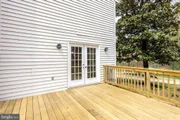
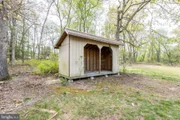
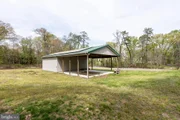
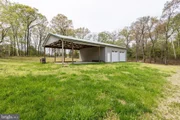
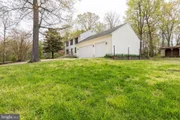
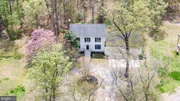
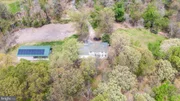
If 6.36 ACRES and the 1,200 sq ft ATTACHED GARAGE are not enough to grab your attention, you'll love the HUGE (2,048 sq ft!!) POLE BARN AND DETACHED GARAGE/WORKSHOP with space for at least 8 vehicles, boats, RVs, or whatever you want or need!     Welcome to 525 Upton Road, a stunning 4 bedroom, 2 1/2 bath home nestled on a 6.36 acre very private lot in Severn. This private, tranquil property offers a secluded retreat with delightful outdoor space, yet it's conveniently close to all that the I-97 corridor and surrounding areas have to offer!  With its serene setting, your home will be surrounded by a combination of wooded and open yard areas, providing a peaceful backdrop while remaining close to schools, shopping, and restaurants in the area.    As you step inside, you are immediately greeted by an open layout, where the living room, family room, and kitchen effortlessly flow together.  The living room provides access to your side deck, where you can enjoy beautiful views of your expansive yard. The kitchen features new granite counters, a lovely bay window allowing for natural light, and a spacious island, offering opportunities for meal prep or casual on-the-go dining, while the formal dining room is perfect for hosting family gatherings or special events and could easily become a work from home office space. For added convenience, the laundry is located on this level and there is a well-positioned powder room as you enter from the garage.  Hardwood floors are found throughout this main level and you'll love the fresh neutral color palette selected.  You have access to the attached, oversized garage, which is not only spacious and well-suited for your daily vehicles but also provides fabulous storage opportunities with direct access to the home.    Upstairs, the primary suite offers a relaxing haven and is complete with a large walk-in closet and an updated en suite bathroom, featuring modern finishes and fixtures. The upstairs level also features three additional generously-sized bedrooms, along with an updated hall bath.  The lower (basement) level is unfinished and ready for anything you dream of making it!     One of the standout features of this property is the large pole barn, home to your detached garage with two large garage doors (32'x64', half enclosed). The pole barn also has owned solar panels on the roof, making the property energy-efficient and environmentally conscious. Whether you need additional storage, a workshop, or space for outdoor activities, the pole barn provides endless possibilities.    The expansive yard offers privacy and tranquility, with plenty of room for outdoor recreation. The lot provides space for gardening, entertaining, or simply relaxing in the quiet surroundings.    Conveniently located right off of I-97 and exceptionally convenient to Route 100, 695, and 295, this property offers easy access to local amenities, including the Annapolis, BWI, Fort Meade, and the numerous parks and trails in the area, making it the perfect blend of seclusion and accessibility.    With so much to offer, 525 Upton Road is a unique opportunity to own a beautiful home in a prime location. Don't miss your chance to experience this fantastic property!

Unit Size
1,976 Ft²
Days on Market
31 days
Land Size
6.36 acres
Price per sqft
$329
Property Type
House
Property Taxes
$528
HOA Dues
-
Year Built
1981

Payment Calculator

Cap Rate Calculator

Last updated: 3 days ago (Bright MLS #MDAA2112546)

Price History

Date / Event Date Event Price
May 30, 2025 Sold
Sold
Apr 25, 2025 Listed by Keller Williams Realty Centre $650,000
Listed by Keller Williams Realty Centre
Mar 3, 2010 Sold
Sold

Property Highlights

Air Conditioning
Fireplace
Garage

Building Info

Overview

    General

  • Year Built: 1981
  • Effective Year Built: 1981
  • Bedroom Count: 0
  • Bathroom Count: 3
  • Full Bathrooms: 2
  • Partial Bathrooms: 3
  • Building Condition: 0
  • Building Quality: 4
  • Construction Type: 0
  • Building Style: 0
  • Exterior Walls Type: 25
  • Interior Walls Type: 0
  • Roof Shape Type: 0
  • Roof Cover Type: 3
  • Floor Count: 200
  • Living Units: 1
  • Floor Cover: 0
  • Basement Type: 9
  • Basement Area: 0
  • Garage Type: 1
  • Garage Square Area: 1,200
  • Parking Space Count: 4
  • Patio Type: 0
  • Porch Type: 0
  • Pool Type: 0

    Dimensions

  • Lot Size Square Feet: 277,042
  • Total Building Area: 1,976
  • Gross Building Area: 1,976
  • Building Area: 1,976
  • Building Area Measurement: T

    Heating and Cooling

  • Fireplace Count: 1
  • Air Conditioning: 13
  • Heating: 8
  • Heated Square Feet: 1,976
  • Heating Fuel Type: 0

    Utilities

  • Sewer System: 5
  • Water Service: 6

Building

  • Building Type: 0
  • Property Class: R
  • Land Acres: 0000006360
  • Standard Land Use Code: 1001
  • County Land Use Code: R-B001
  • Legal Description 1: 6.36 ACRES 525 UPTON RD NEW CUT FARMS

Neighborhood

  • School District Name: Anne Arundel County Public Schools
  • Census Tract: 740203

Zoning

  • Zoning: R2

Geography

  • Assessors Map Reference: 15 22 709
  • Account Number: 00090030658
  • District: 04
  • Parcel: 04-000-90030658
  • Latitude: 39.1208
  • Longitude: -76.6508

    Address

  • Full Address: 525 Upton Rd
  • Address - House Number: 525
  • Address - Street Name: Upton
  • Address - Suffix Type: Rd
  • State: MD
  • City Name: Severn
  • Carrier Code: R012
  • 4-Digit Zip Code: 2326
  • Zip Code: 21144

Valuation

    Tax

  • Tax Year: 2023
  • Tax Amount: $518,950

    Appraisal Valuation

  • Standard Deviation: 0.1387
  • Valuation Date: Sep 21, 2023
  • Confidence Score: 83
  • Final Value: 681,554
  • High Value: 776,111
  • Low Value: 586,997

    Market Valuation

  • Market Total Value: $563,800
  • Market Land Value: $301,600
  • Market Improvement Value: $262,200

    Assessments Valuation

  • Assessed Year: 2023
  • Assessed Total Value: $523,800

    Exemptions

  • Homeowner Exemption: Yes

    Sales

  • Current Sale Contract Date: Feb 02, 2010
  • Current Sale Recording Date: Mar 03, 2010
  • Current Sale Price:
  • Current Sale Document Type: 27
  • Current Sale Input Document Number: 000930
  • Previous Sale Recording Date: Mar 03, 2010
  • Previous Sale Contract Date: Feb 02, 2010
  • Previous Sale Amount: $680,000
  • Previous Sale Document Type: 27

    Financing

  • First Mortgage Financing Type: FIX
Data used for valuation calculations is provided by RealtyHop, and other third party sources

Comparables

Unit
Status
Type
Beds
Baths
ft²
Price/ft²
Asking Price
Listed On
Closing Price
Sold On
HOA + Taxes

About Severn


Similar Homes for Sale

Currently no similar homes around

Nearby Rentals

Unit for rent at 8294 Longford Road, MILLERSVILLE, MD, 21108

$3,500 /mo

  • 3 Beds
  • 2 Baths
  • 2,212 ft²
8294 Longford Road, MILLERSVILLE, MD, 21108 Listing by Samrat Behl
Unit for rent at 701 Kraft Court, GLEN BURNIE, MD, 21061

$3,300 /mo

  • 3 Beds
  • 2 Baths
  • 1,304 ft²
701 Kraft Court, GLEN BURNIE, MD, 21061 Listing by Neill Ben More
Unit for rent at 7997 Nolcrest Road, GLEN BURNIE, MD, 21061

$3,500 /mo

  • 3 Beds
  • 1 Bath
  • 1,559 ft²
7997 Nolcrest Road, GLEN BURNIE, MD, 21061 Listing by MAKENZY TESSIER


Frequently Asked Questions

When was property at 525 Upton Road built and last sold?
The property at 525 Upton Road was built in 1981 and last sold on Feb 2, 2010 for $396,200.
How much is this home worth?
The estimated value of the home located at 525 Upton Road is $0.
What are some comparable homes to 525 Upton Road?
There are currently no comparable homes to 525 Upton Road.