Check Availability
Fort Worth 76131
525 Ridgewater Trail
$498,000
● House - For Sale

525 Ridgewater Trail

Fort Worth, TX 76131
bedrooms
4 Beds
bathrooms
3 Baths
square feet
3,285 Ft²
$3,510
Est. Monthly
$201
HOA / Fees

About This Property

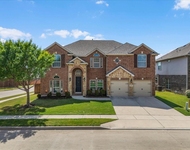
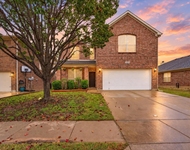
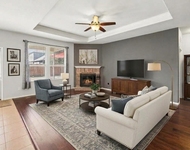
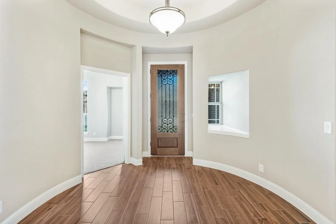
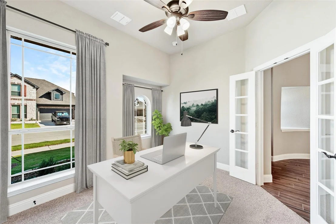
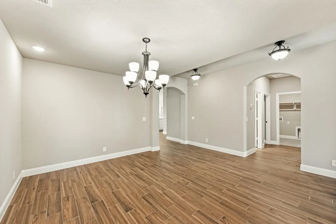
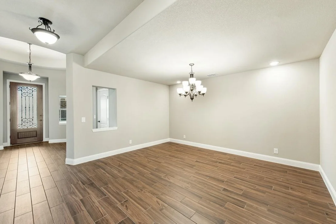
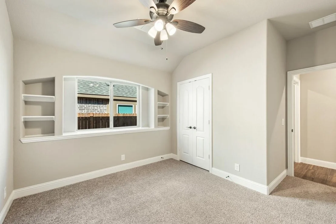
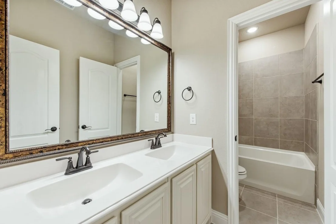
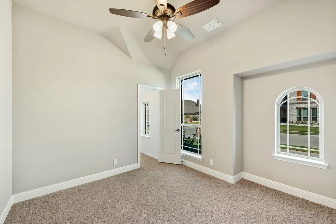
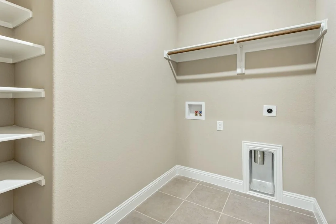
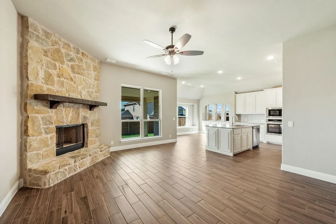
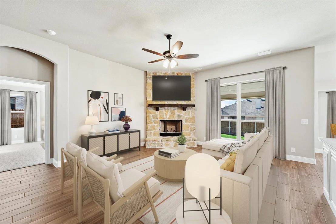
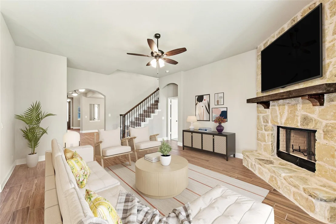
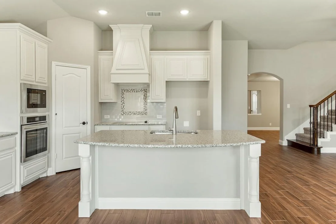
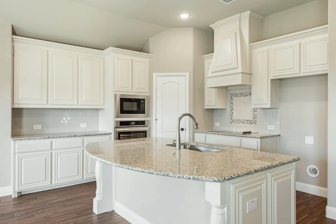
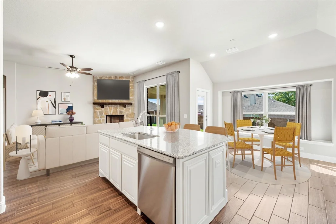
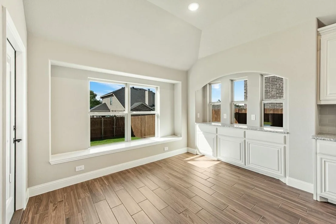
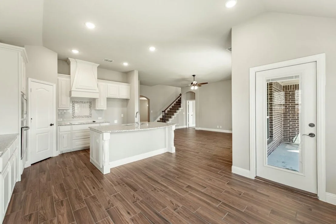
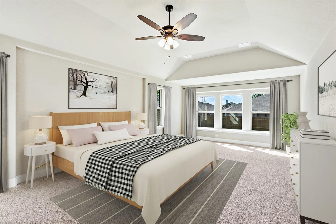
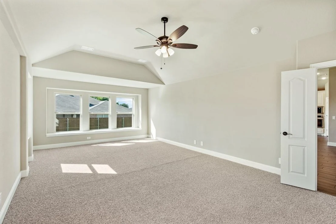
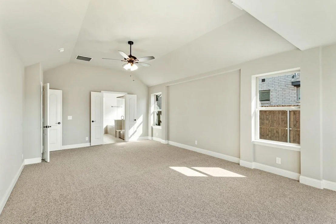
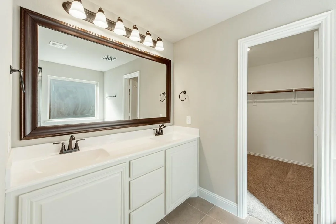
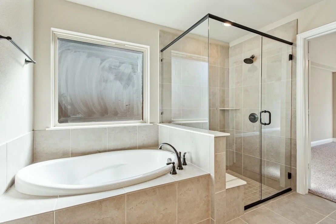
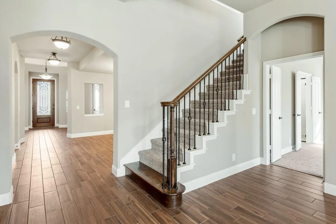
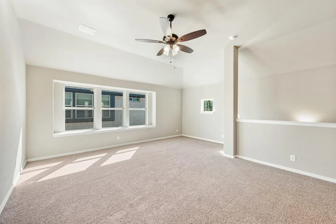
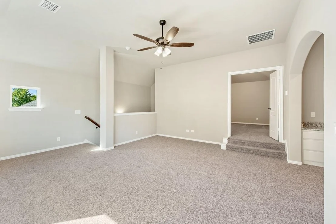
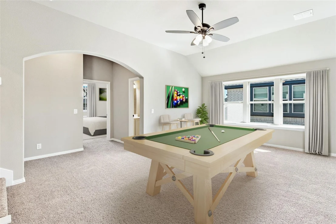
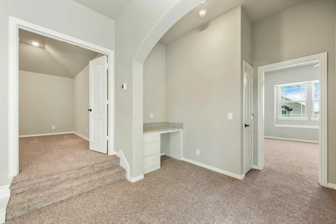
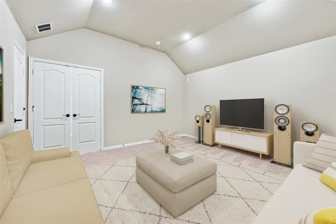
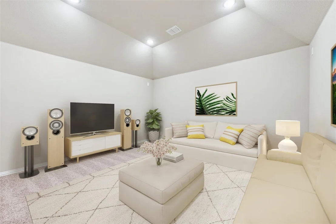
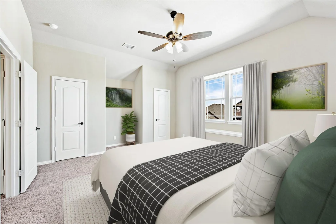
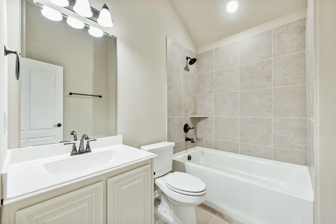
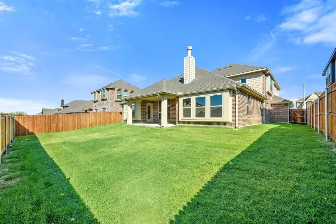
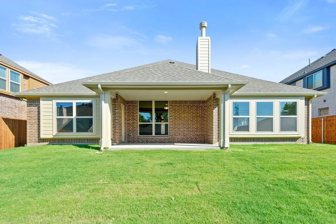
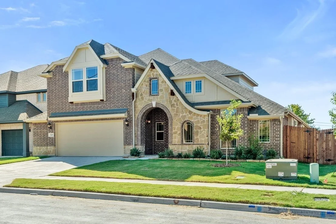
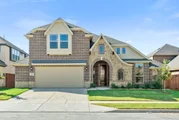
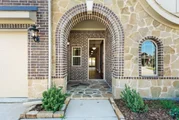
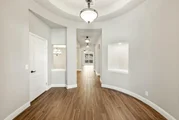
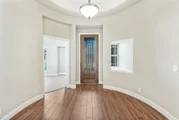
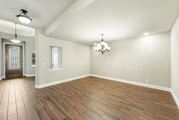
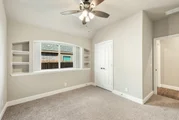
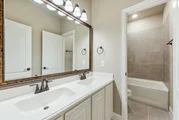
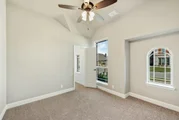
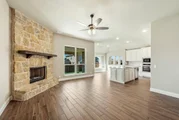
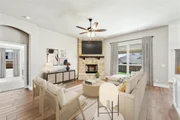
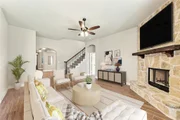
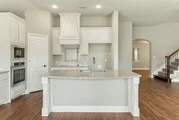
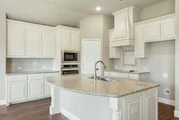
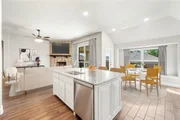
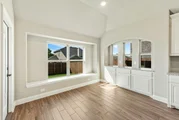
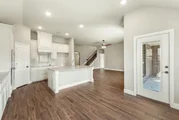
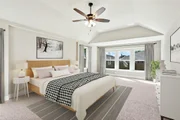
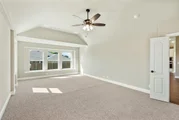
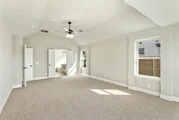
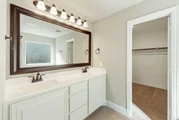
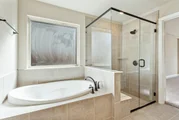
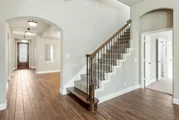
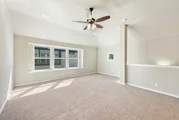
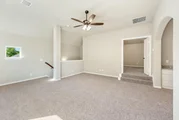
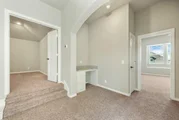
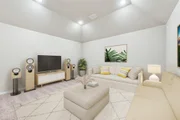
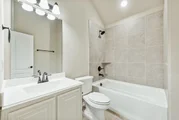
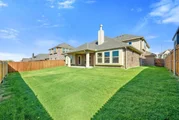
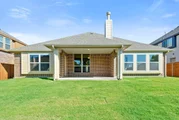
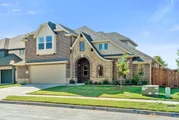
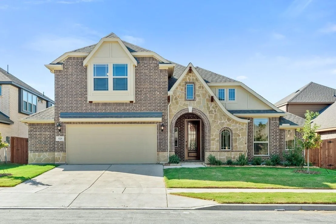
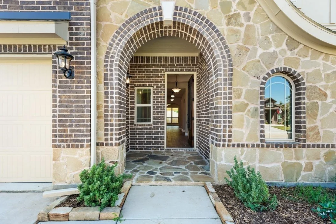
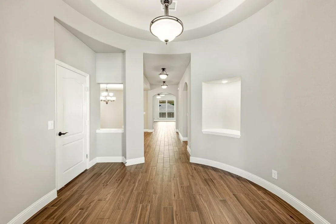
Discover exceptional living at 525 Ridgewater Trail in Fort Worth, where timeless architecture, quality finishes, and thoughtfully designed spaces come together in this impressive residence. Offering 4 bedrooms, 3 bathrooms, and 3,285 square feet, the home features a distinctive brick and stone exterior and a welcoming covered front porch. The home opens to a striking rotunda foyer with architectural detailing and decorative art niches, creating a memorable first impression. The open floor plan showcases soaring ceilings, graceful archways, abundant natural light, and wood-look tile flooring throughout the main living areas. The spacious living room is anchored by a floor-to-ceiling stone fireplace with a cedar mantel. The well-appointed kitchen features granite countertops, stainless steel built-in appliances, a decorative wood vent hood, and a center island with breakfast bar seating. An adjoining breakfast area with built-in buffet cabinetry overlooks the backyard, while the formal dining room provides an inviting setting for gatherings. A dedicated study with French doors offers a quiet and comfortable workspace. The spacious primary suite provides a private retreat with an ensuite bath featuring dual vanities, a soaking tub, a glass-enclosed walk-in shower, and a walk-in closet. Two additional bedrooms, a full bathroom, and a utility room complete the main level. Upstairs, a game room with a built-in desk provides additional living space, while a separate media room creates the perfect setting for movie nights and entertainment. A fourth bedroom and full bathroom complete the upper level. Outdoor living is equally inviting, with an extended covered patio overlooking the grassed backyard. An oversized garage provides additional space for a workshop, equipment, or storage. With its distinctive architecture, functional layout, multiple living and entertaining spaces, 525 Ridgewater Trail offers an exceptional opportunity to enjoy comfortable living in Fort Worth.
Unit Size
3,285 Ft²
Days on Market
-
Land Size
0.16 acres
Price per sqft
$152
Property Type
House
Property Taxes
$864
HOA Dues
$201
Year Built
2006

Listed By

James Keoughan
Engel & Volkers Dallas Southlake

Payment Calculator

Cap Rate Calculator

Last updated: 2 days ago (NTREIS #21437450)

Price History

Date / Event Date Event Price
Nov 16, 2026 Listed by Allie Beth Allman & Associates $498,000
Listed by Allie Beth Allman & Associates
Mar 20, 2023 Sold
Sold
Sep 1, 2022 Listed by Visions Realty & Investments $541,790
Listed by Visions Realty & Investments
READY NOW! Brand new Bloomfield Homes with Brick & Stone front complemented by an 8' tall front door and oversized garage with room for a workspace. Beautiful Rotunda entry with art niches, recessed ceiling, and other architectural details continue throughout this very popular plan. Handsome Wood-look tile flooring throughout living areas- all the beauty of the real thing without the upkeep. Deluxe Kitchen made for entertaining includes Granite counters, built-in SS appliances, and upgraded cabinetry that features a wood vent hood and pot & pan drawers. Open Formal Dining room and casual-dining Breakfast Nook off the kitchen with Buffet. Media room and Game room upstairs, as well as a 4th Bedroom with full bath! Other plan enhancements include an Extended Covered Back Patio perfect for enjoying those Texas sunsets, and a Stone-to-Ceiling Fireplace added to the Family room with a Cedar Mantel. Stop by Bloomfield at Watersbend to learn more about this incredible home!

Property Highlights

Parking Available
Garage
Air Conditioning
Fireplace
Parking Details
Has Garage
Attached Garage
Parking Features: Driveway, Garage, Garage Door Opener, Garage Faces Front, Oversized, Garage Double Door
Garage Spaces: 2
Interior Details
Full Bathrooms: 3
Interior Features: Built-in Features, Double Vanity, Eat-in Kitchen, Granite Counters, High Speed Internet, Kitchen Island, Open Floorplan, Pantry, Smart Home, Walk-In Closet(s), Cable TV Available, Decorative Lighting
Appliances: Dishwasher, Disposal, Electric Cooktop, Electric Oven, Electric Water Heater, Microwave, Vented Exhaust Fan
Flooring Type: Carpet, Ceramic Tile
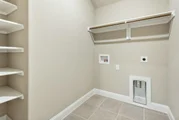
Laundry Features: Washer Hookup, Utility Room, Full Size W/D Area, Dryer Hookup
Has Fireplace
Fireplace Features: Living Room
Fireplaces: 1
Exterior Details
Square Footage: 3285
Security Features: Smoke Detector(s)
Architectural Style: Traditional
Year Built: 2022
Levels: Two
Window Features: Bay Window(s), Window Coverings
Construction Materials: Brick, Stone
Patio and Porch Features: Covered
Lot Features: Interior Lot, Landscaped, Sprinkler System, Subdivision
Lot Size Area: 0.158
Lot Size Units: Acres
Lot Size Acres: 0.158
Lot Size Square Feet: 6882.48
Tax Lot: 17
Financial Details
Tax Annual Amount: $10,363
Utilities Details
Cooling Type: Ceiling Fan(s), Central Air, Electric, Zoned
Heating Type: Central, Electric, Fireplace(s), Zoned
Location Details
HOA/Condo/Coop Fee Includes: Maintenance Structure, Full Use of Facilities, Management Fees
HOA Fee: $201
HOA Fee Frequency: Semi-Annually

Building Info

Overview

    General

  • Year Built: 2006
  • Effective Year Built: 2006
  • Building Count: 1
  • Bedroom Count: 5
  • Bathroom Count: 2
  • Full Bathrooms: 2
  • Partial Bathrooms: 2
  • Building Condition: 3
  • Building Quality: 7
  • Construction Type: 2
  • Building Style: 0
  • Exterior Walls Type: 0
  • Interior Walls Type: 0
  • Roof Shape Type: 0
  • Roof Cover Type: 0
  • Floor Count: 200
  • Floor Cover: 0
  • Basement Type: 0
  • Basement Area: 0
  • Garage Type: 7
  • Garage Square Area: 420
  • Parking Space Count: 2
  • Patio Type: 59
  • Porch Type: 36
  • Pool Type: 0

    Dimensions

  • Lot Size Square Feet: 7,000
  • Total Building Area: 3,423
  • Gross Building Area: 3,423
  • Building Area: 3,423
  • Building Area Measurement: L

    Heating and Cooling

  • Air Conditioning: 1
  • Heating: 3
  • Heated Square Feet: 3,423
  • Heating Fuel Type: 0

    Utilities

  • Sewer System: 0
  • Water Service: 0

Building

  • Building Type: 0
  • Property Class: R
  • Subdivision: FOSSIL PARK ESTATES
  • Land Acres: 0000000161
  • Standard Land Use Code: 1001
  • County Land Use Code: A1
  • State Land Use Code: A
  • Legal Description 1: FOSSIL PARK ESTATES BLOCK 4 LOT 20

Neighborhood

  • School District Name: Eagle Mountain-Saginaw Independent School District
  • School Tax School District: EAGLE MNT-SAGNW
  • Census Tract: 114109

Geography

  • Assessors Map Reference: 20-W
  • Account Number: 40065480
  • District: 026
  • Parcel: 40065480
  • Block: 4
  • Lot: 20
  • Municipality: FORT WORTH
  • Latitude: 32.9093
  • Longitude: -97.3696

    Address

  • Full Address: 525 Bent Oak Dr
  • Address - House Number: 525
  • Address - Street Name: Bent Oak
  • Address - Suffix Type: Dr
  • State: TX
  • City Name: Fort Worth
  • Carrier Code: R127
  • 4-Digit Zip Code: 4229
  • Zip Code: 76131

Valuation

    Tax

  • Tax Year: 2023
  • Tax Amount: $487,190
  • Tax Rate Code Area: 918

    Appraisal Valuation

  • Standard Deviation: 0.192
  • Valuation Date: Feb 21, 2024
  • Confidence Score: 74
  • Final Value: 399,412
  • High Value: 476,099
  • Low Value: 322,724

    Market Valuation

  • Market Total Value: $415,000
  • Market Land Value: $45,000
  • Market Improvement Value: $370,000

    Assessments Valuation

  • Assessed Year: 2023
  • Assessed Total Value: $415,000
  • Assessed Land Value: $45,000
  • Assessed Improvements Value: $370,000

    Exemptions

  • Homeowner Exemption: Yes

    Sales

  • Current Sale Contract Date: Mar 01, 2012
  • Current Sale Recording Date: Mar 02, 2012
  • Current Sale Price:
  • Current Sale Document Type: 70
  • Current Sale Input Document Number: D212052737
  • Previous Sale Recording Date: Sep 26, 2011
  • Previous Sale Contract Date: Sep 07, 2011
  • Previous Sale Amount: $103,200
  • Previous Sale Document Type: 69
Data used for valuation calculations is provided by RealtyHop, and other third party sources

Comparables

Unit
Status
Type
Beds
Baths
ft²
Price/ft²
Asking Price
Listed On
Closing Price
Sold On
HOA + Taxes

About Fort Worth


Similar Homes for Sale

Currently no similar homes around

Nearby Rentals

Unit for rent at 9833 Saltbrush Street, Fort Worth, TX, 76177

$3,400 /mo

  • 5 Beds
  • 3 Baths
  • 3,756 ft²
9833 Saltbrush Street, Fort Worth, TX, 76177 Listing by Gracie Pinkerton
Unit for rent at 10800 Emerald Park Lane, Fort Worth, TX, 76052

$2,500 /mo

  • 3 Beds
  • 2 Baths
  • 1,962 ft²
10800 Emerald Park Lane, Fort Worth, TX, 76052 Listing by Carey Erff
Unit for rent at 409 Mariscal Place, Fort Worth, TX, 76131

$2,550 /mo

  • 3 Beds
  • 2 Baths
  • 1,657 ft²
409 Mariscal Place, Fort Worth, TX, 76131 Listing by Brittan Rojas


Frequently Asked Questions

When was property at 525 Ridgewater Trail built and last sold?
The property at 525 Ridgewater Trail was built in 2006 and last sold on Mar 1, 2012 for $195,800.
How much is this home worth?
The estimated value of the home located at 525 Ridgewater Trail is $506,164.
What are some comparable homes to 525 Ridgewater Trail?
There are currently no comparable homes to 525 Ridgewater Trail.