See Home Value
$9,660,000
● House - Off Market

525 CHALETTE Drive

Beverly Hills, CA 90210
bedrooms
4 Beds
bathrooms
7 Baths
square feet
5,745 Ft²
$15,437,142
RealtyHop Estimate
47.09%
Since May 1, 2019
CA-Los Angeles
Primary Model

About This Property

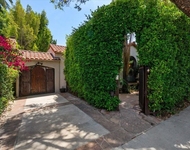
Perched on one of Trousdale Estates' most elite hideaway coves, this newly renovated mid-century modern paradise exudes refined taste. Modern sensibilities dressed in classic, elegant lines, the best of every world is found behind these private gates. Enter into luxurious open spaces filled with the world's finest materials. At the touch of a button, the most advanced home automation systems greet you with perfect ambiance. Timeless Terrazzo floors are complemented with exotic hardwoods and floor-to-ceiling windows that bathe the rooms in light, flowing elegantly outdoors to an oversized backyard poolside oasis that boasts unbelievable jetliner views from the city to ocean. Retire to one of the city's most luxurious Master Bedrooms, a 2000 square foot.."Yes Master Suite" expanse complete with a cocktail bar, spa, steam room, and his & her walk-in closets. Your dreams have come true.
Unit Size
5,745 Ft²
Days on Market
155 days
Land Size
0.46 acres
Price per sqft
$1,827
Property Type
House
Property Taxes
-
HOA Dues
-
Year Built
1964

Payment Calculator

Cap Rate Calculator

Last updated: 4 months ago (CLAW #18405918)

Price History

Date / Event Date Event Price
Jul 6, 2023 No longer available -
No longer available
May 30, 2023 Listed by Revel Real Estate $15,750,000
Listed by Revel Real Estate
Nestled within an exclusive enclave of Trousdale Estates, this quintessential mid-century modern epitomizes refined elegance. The residence effortlessly blends contemporary aesthetics with timeless sophistication, creating a harmonious fusion of the best of both worlds. Beyond the private gates, you'll discover opulent open living spaces adorned with the finest materials sourced from around the globe. Step onto the timeless Terrazzo floors, perfectly complemented by exotic hardwoods, and immerse yourself in rooms bathed in natural light pouring in from floor-to-ceiling glass doors. This open floor plan gracefully extends into the outdoor living areas, where an expansive backyard oasis awaits, complete with an oversized pool that offers breathtaking panoramic views stretching from the city to the ocean.As the day draws to a close, retreat to the epitome of luxury living the Primary Suite, a magnificent sanctuary spanning an impressive 2000 square feet. Indulge in the opulence of this expansive bedroom which boasts a cocktail bar, spa-like facilities, a rejuvenating steam room, and his-and-her walk-in closets. Prepare to have your dreams transformed into reality in this extraordinary masterpiece nestled high above the twinkling city lights. The manager has listed the unit size as 5765 square feet.
Apr 19, 2019 Sold
Sold
Nov 15, 2018 Listed by Hilton & Hyland $10,495,000
Listed by Hilton & Hyland

Property Highlights

Garage
Air Conditioning
Fireplace

Building Info

Overview

    General

  • Year Built: 1964
  • Effective Year Built: 1990
  • Building Count: 1
  • Total Rooms: 18
  • Bedroom Count: 4
  • Bathroom Count: 7
  • Full Bathrooms: 7
  • Partial Bathrooms: 7
  • Building Condition: 0
  • Building Quality: 13
  • Construction Type: 17
  • Building Style: 21
  • Exterior Walls Type: 12
  • Interior Walls Type: 0
  • Roof Shape Type: 6
  • Roof Cover Type: 7
  • Floor Count: 100
  • Living Units: 1
  • Floor Cover: 0
  • Basement Type: 0
  • Basement Area: 0
  • Garage Type: 0
  • Parking Space Count: 1
  • Patio Type: 0
  • Porch Type: 0
  • Pool Type: 8

    Dimensions

  • Lot Size Square Feet: 20,273
  • Lot Size Depth Feet: 1,900
  • Lot Size Frontage Feet: 1,060
  • Total Building Area: 5,263
  • Building Area: 5,263
  • Building Area Measurement: L

    Heating and Cooling

  • Fireplace Count: 1
  • Air Conditioning: 1
  • Heating: 3
  • Heated Square Feet: 5,263
  • Heating Fuel Type: 0

    Utilities

  • Sewer System: 0
  • Water Service: 0

Building

  • Building Type: 0
  • Property Class: R
  • Subdivision: 24484
  • Land Acres: 0000000465
  • Standard Land Use Code: 1001
  • County Land Use Code: 0101
  • Legal Description 1: TRACT # 24484 LOT/SEC 5

Neighborhood

  • School District Name: Beverly Hills Unified School District
  • Census Tract: 700600

Zoning

  • Zoning: BHR1*

Geography

  • Assessors Map Reference: 33-C2
  • Subdivision Tract Number: 24484
  • Parcel: 4391-012-019
  • Lot: 5
  • Municipality: WEST /BEV HILLS NORTH
  • Latitude: 34.1067
  • Longitude: -118.396

    Address

  • Full Address: 525 Chalette Dr
  • Address - House Number: 525
  • Address - Street Name: Chalette
  • Address - Suffix Type: Dr
  • State: CA
  • City Name: Beverly Hills
  • Carrier Code: C065
  • 4-Digit Zip Code: 1915
  • Zip Code: 90210

Valuation

    Tax

  • Tax Year: 2023
  • Tax Amount: $3,498,423
  • Initial Tax Delinquent Year: 2020
  • Tax Rate Code Area: 02-442

    Appraisal Valuation

  • Standard Deviation: 0.2332
  • Valuation Date: Jan 03, 2024
  • Confidence Score: 67
  • Final Value: 5,595,501
  • High Value: 6,900,726
  • Low Value: 4,290,276

    Assessments Valuation

  • Assessed Year: 2023
  • Assessed Total Value: $2,861,779
  • Assessed Land Value: $1,688,925
  • Assessed Improvements Value: $1,172,854

    Sales

  • Current Sale Contract Date: Dec 28, 2023
  • Current Sale Recording Date: Jan 02, 2024
  • Current Sale Price:
  • Current Sale Document Type: 36
  • Current Sale Input Document Number: 2241
  • Previous Sale Recording Date: Apr 19, 2019
  • Previous Sale Contract Date: Apr 03, 2019
  • Previous Sale Amount: $9,660,000
  • Previous Sale Document Type: 36

    Financing

  • First Mortgage Financing Type: ADJ
Data used for valuation calculations is provided by RealtyHop, and other third party sources

Comparables

Unit
Status
Type
Beds
Baths
ft²
Price/ft²
Asking Price
Listed On
Closing Price
Sold On
HOA + Taxes

About Beverly Hills


Similar Homes for Sale

Currently no similar homes around

Nearby Rentals

Unit for rent at 1145 Horn Avenue, LOS ANGELES, CA, 90069

$7,500 /mo

  • 2 Beds
  • 2 Baths
  • 1,652 ft²
1145 Horn Avenue #E, LOS ANGELES, CA, 90069 Listing by Julia DeLorme
Unit for rent at 9002 Norma Place, WEST HOLLYWOOD, CA, 90069

$7,750 /mo

  • 2 Beds
  • 2 Baths
  • 1,438 ft²
9002 Norma Place, WEST HOLLYWOOD, CA, 90069 Listing by Talayeh Yomtoubian
Unit for rent at 4110 Vanetta Place, STUDIO CITY, CA, 91604

$8,000 /mo

  • 3 Beds
  • 2 Baths
  • 1,964 ft²
4110 Vanetta Place, STUDIO CITY, CA, 91604 Listing by Francis Tim Hyde


Frequently Asked Questions

When was property at 525 Chalette Drive built and last sold?
The property at 525 Chalette Drive was built in 1964 and last sold on Dec 28, 2023 for $11,250,000.
How much is this home worth?
The estimated value of the home located at 525 Chalette Drive is $15,631,593.
What are some comparable homes to 525 Chalette Drive?
There are currently no comparable homes to 525 Chalette Drive.