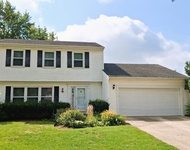
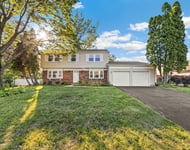
See Home Value
$525,018
● House - Off Market

525 Caren Drive

Buffalo Grove, IL 60089
bedrooms
3 Beds
bathrooms
3 Baths, 1 Half Bath
square feet
2,048 Ft²
$503,776
RealtyHop Estimate
0.78%
Since Jun 1, 2023
National-US
Primary Model

About This Property

Welcome to your dream home! This beautifully updated, 3 bedroom 2.5 bath, north facing home is located in the highly sought-after Stevenson High School District. From the moment you step inside, you'll be impressed by the versatile floor plan that offers the perfect flow between the living room, currently used as a music space with removable stage and sound proofing, dining room, and updated kitchen, featuring custom cabinetry, granite counters, undermount LED lighting, high-end appliances, and a bay window with seating.  The family room boasts a vaulted ceiling with a skylight that opens by remote and accent lighting, custom bar, gas fireplace, and sliders to a fabulous sunroom with heated stone floors and gas hookup for year-round grilling. You'll love the solid oak flooring on the main level, upgraded doors throughout, built-in speakers, and so much more. The custom banister leading to the second floor was artistically created with copper railings, and the upper level includes the primary suite, with a sliding door leading to a balcony, two closets, and a stunning bath with heated flooring and expanded steam shower.  Two more generous bedrooms and an updated guest bath with a deep linen closet adorn the upper floor. This stunning property also boasts a beautifully finished basement that offers a spacious rec room, large walk-in storage closet, and a versatile office/playroom that's perfect for all your needs. The 2-car, insulated and heated garage includes a dream work station, insulated garage door, and side-mounted Lift Master opener. Step outside and prepare to be wowed by the expansive yard space, which features two separate areas to enjoy. The expanded deck is the ultimate outdoor oasis, complete with a new 6-person hot tub, an electronic awning that covers the table area, a serene garden with a soothing water feature, and a fully fenced side yard that's perfect for a vegetable garden or a game of basketball. As if that weren't enough, this amazing home backs onto open space that connects to the walking path leading to Prairie School and the wonderful Green Lake Park. With so many updates and thoughtful touches throughout, this is the one you've been  waiting for. Don't miss out on the opportunity to make this incredible home yours!
Unit Size
2,048 Ft²
Days on Market
-
Land Size
0.26 acres
Price per sqft
$244
Property Type
House
Property Taxes
$1,116
HOA Dues
-
Year Built
1979

Payment Calculator

Cap Rate Calculator

Last updated: 3 years ago (MRED MLS #11744034)

Price History

Date / Event Date Event Price
May 8, 2023 Sold
Sold
Mar 23, 2023 Listed by Compass $499,900
Listed by Compass

Property Highlights

Air Conditioning
Fireplace

Building Info

Overview

    General

  • Year Built: 1979
  • Effective Year Built: 1979
  • Building Count: 1
  • Bedroom Count: 0
  • Bathroom Count: 4
  • Full Bathrooms: 3
  • Partial Bathrooms: 4
  • Building Condition: 6
  • Building Quality: 9
  • Construction Type: 0
  • Building Style: 0
  • Exterior Walls Type: 0
  • Interior Walls Type: 0
  • Roof Shape Type: 0
  • Roof Cover Type: 0
  • Floor Count: 200
  • Living Units: 1
  • Floor Cover: 0
  • Basement Type: 6
  • Basement Area: 800
  • Garage Type: 1
  • Garage Square Area: 440
  • Parking Space Count: 2
  • Patio Type: 59
  • Porch Type: 102
  • Pool Type: 0

    Dimensions

  • Lot Size Square Feet: 11,313
  • Total Building Area: 3,288
  • Gross Building Area: 3,288
  • Building Area: 2,648
  • Building Area Measurement: L

    Heating and Cooling

  • Fireplace Count: 1
  • Air Conditioning: 1
  • Heating: 0
  • Heated Square Feet: 2,648
  • Heating Fuel Type: 0

    Utilities

  • Sewer System: 0
  • Water Service: 0

Building

  • Building Type: 0
  • Property Class: R
  • Subdivision: GREEN KNOLLS UNIT NO.3
  • Land Acres: 0000000260
  • Standard Land Use Code: 1001
  • County Land Use Code: 40
  • Legal Description 1: GREEN KNOLLS UNIT NO.3; LOT 283

Neighborhood

  • School District Name: Kildeer Countryside Community Consolidated School District 96
  • Census Tract: 864518

Geography

  • Assessors Map Reference: 2701-C5
  • District: VERNON
  • Parcel: 15-29-209-023
  • Lot: 283
  • Municipality: TWP OF VERNON
  • Latitude: 42.1784
  • Longitude: -87.9695

    Address

  • Full Address: 525 Caren Dr
  • Legal Unit: 3
  • Address - House Number: 525
  • Address - Street Name: Caren
  • Address - Suffix Type: Dr
  • State: IL
  • City Name: Buffalo Grove
  • Carrier Code: C023
  • 4-Digit Zip Code: 1023
  • Zip Code: 60089

Valuation

    Tax

  • Tax Year: 2022
  • Tax Amount: $1,391,760
  • Tax Rate Code Area: 16094

    Appraisal Valuation

  • Standard Deviation: 0.1461
  • Valuation Date: Feb 28, 2024
  • Confidence Score: 82
  • Final Value: 543,716
  • High Value: 623,155
  • Low Value: 464,277

    Market Valuation

  • Market Total Value: $466,301
  • Market Land Value: $108,470
  • Market Improvement Value: $357,831

    Assessments Valuation

  • Assessed Year: 2023
  • Assessed Total Value: $155,418
  • Assessed Land Value: $36,153
  • Assessed Improvements Value: $119,265

    Sales

  • Current Sale Contract Date: Apr 26, 2023
  • Current Sale Recording Date: May 10, 2023
  • Current Sale Price:
  • Current Sale Document Type: 71
  • Current Sale Input Document Number: 7972535
  • Previous Sale Recording Date: Jul 14, 2014
  • Previous Sale Contract Date: Jun 17, 2014
  • Previous Sale Amount: $312,450
  • Previous Sale Document Type: 71
Data used for valuation calculations is provided by RealtyHop, and other third party sources

Comparables

Unit
Status
Type
Beds
Baths
ft²
Price/ft²
Asking Price
Listed On
Closing Price
Sold On
HOA + Taxes

About Green Knolls


Similar Homes for Sale

Currently no similar homes around

Nearby Rentals

Unit for rent at 920 Chaucer Way, Buffalo Grove, IL, 60089

$3,200 /mo

  • 3 Beds
  • 2 Baths
  • 1,855 ft²
920 Chaucer Way, Buffalo Grove, IL, 60089 Listing by Kasia Zajac
Unit for rent at 1121 Belmar Lane, Buffalo Grove, IL, 60089

$3,350 /mo

  • 4 Beds
  • 2 Baths
  • 2,136 ft²
1121 Belmar Lane, Buffalo Grove, IL, 60089 Listing by Maria Simoncelli
Unit for rent at 250 Mchenry Road, Buffalo Grove, IL, 60089

$3,013 /mo

  • 2 Beds
  • 2 Baths
  • 1,637 ft²
250 Mchenry Road #B1, Buffalo Grove, IL, 60089 Listing by Sherry Mustafov


Frequently Asked Questions

When was property at 525 Caren Drive built and last sold?
The property at 525 Caren Drive was built in 1979 and last sold on Apr 26, 2023 for $525,500.
How much is this home worth?
The estimated value of the home located at 525 Caren Drive is $504,899.
What are some comparable homes to 525 Caren Drive?
There are currently no comparable homes to 525 Caren Drive.