Check Availability
$17,495,000
↓ $1.5M (7.9%)
● House - For Sale

525 Arkell Drive

Beverly Hills, CA 90210
bedrooms
7 Beds
bathrooms
8 Baths
square feet
7,854 Ft²
Upcoming Open House
2PM - 5PM, Sun, Oct 18 -
Book now
$85,904
Est. Monthly

About This Property

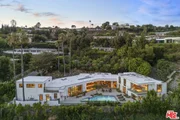
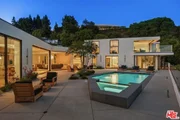
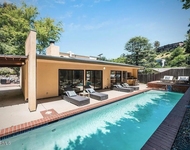
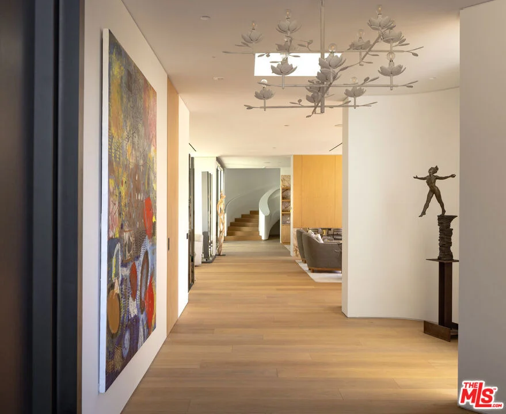
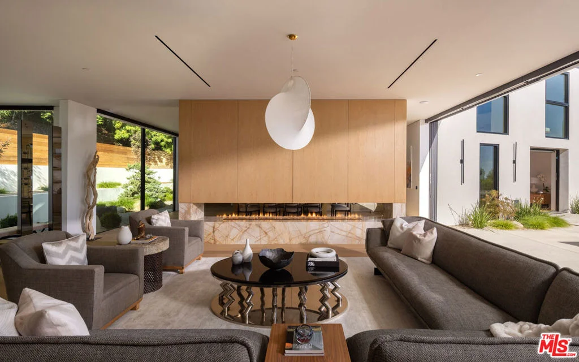
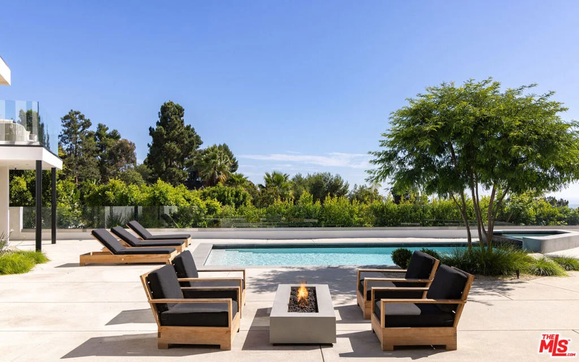
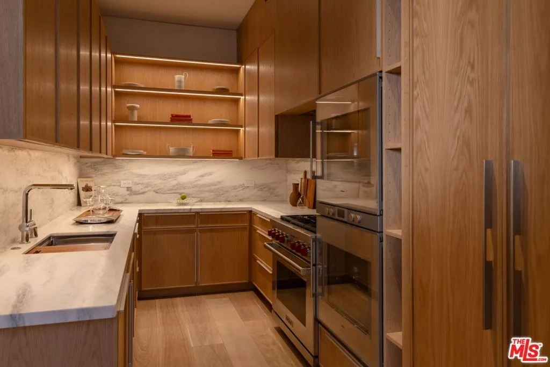
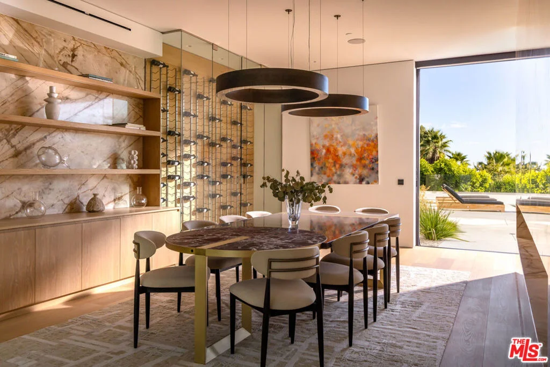
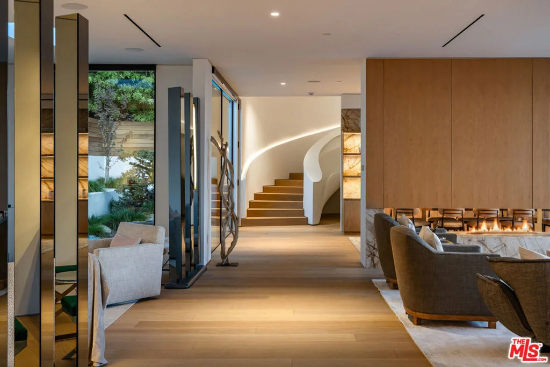
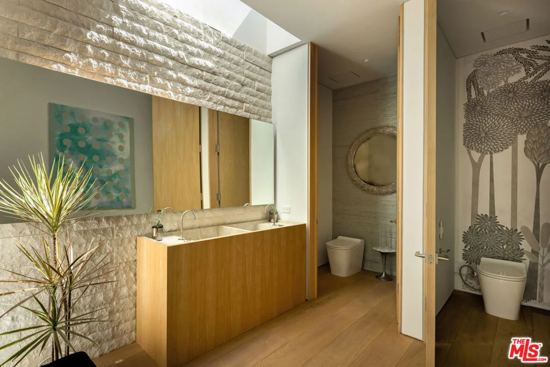
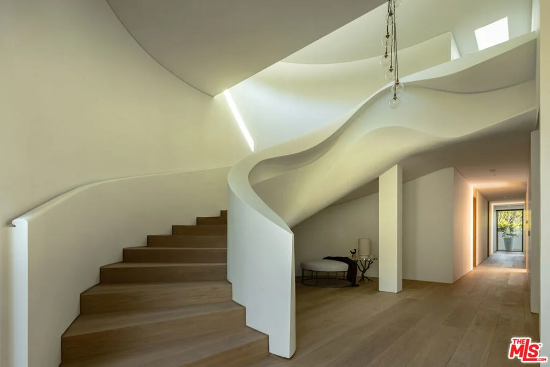
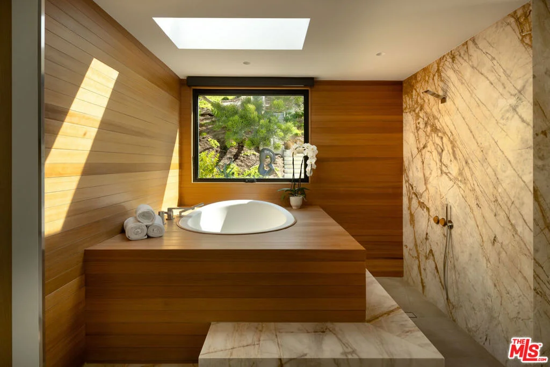
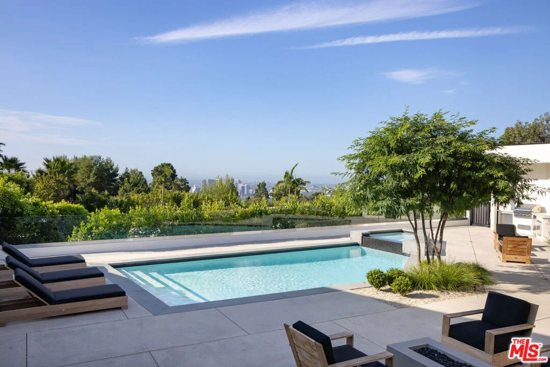
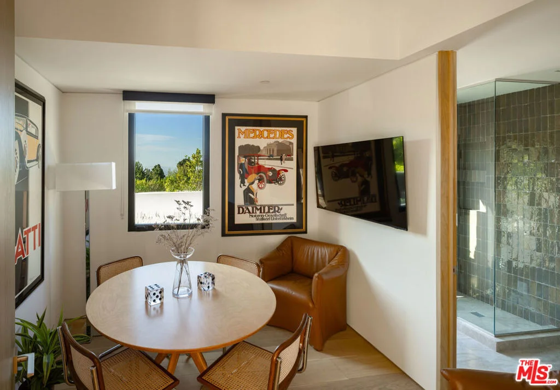
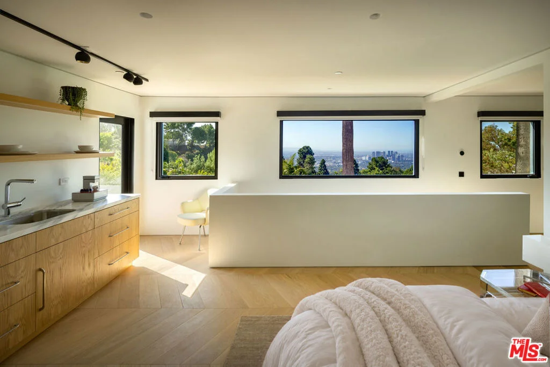
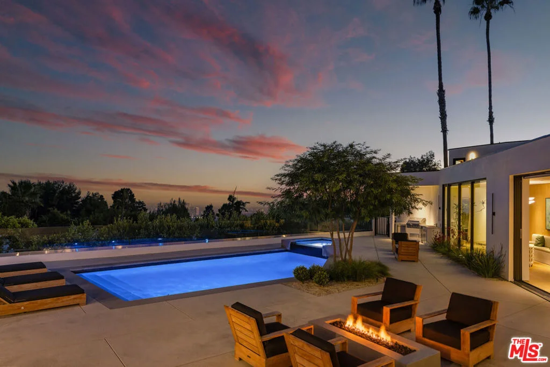
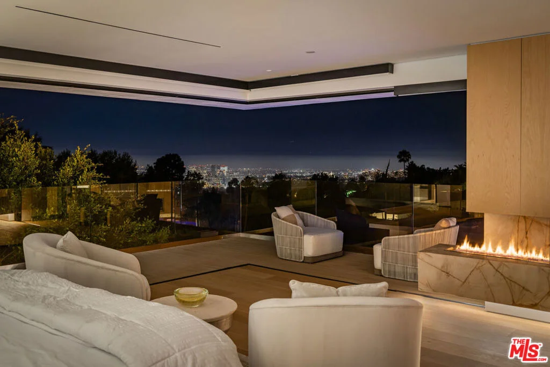
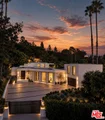
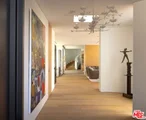
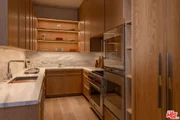
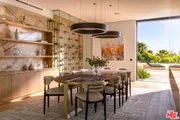
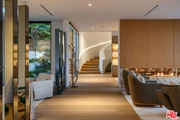
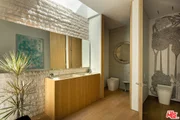
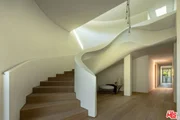
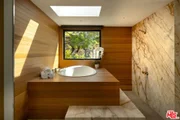
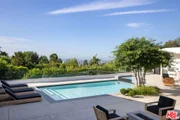
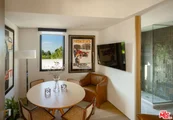
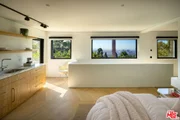
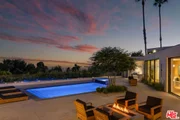
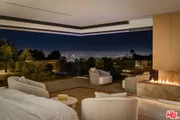
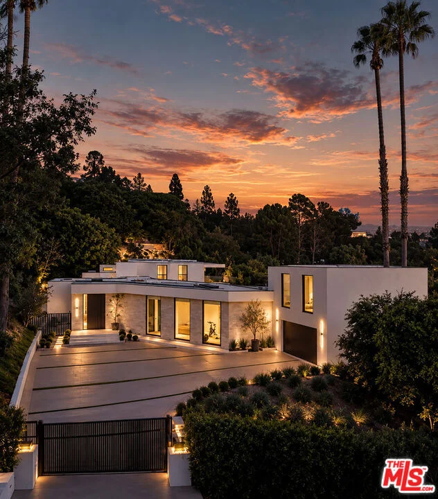
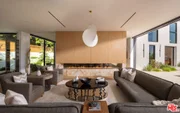
Set above its surroundings with remarkably little interruption to the view, this exceptional Trousdale estate captures sweeping panoramas from the city to the ocean while achieving a degree of privacy rarely found in the neighborhood. The result is an extraordinary sense of separation, an island above the rest, where expansive glass, terraces, gardens and skylights keep the landscape and horizon constantly in view. Inside, the experience is defined by thoughtful design rather than excess. Here you will find a residence built for Wellness with its own wellness area, Spa, cold plunge & Sauna, a Japanese Onsen bath, an ancient Bonsai tree in a Meditation Garden, plus the current tech need -- Podcast & Zoom soundproof Rm. The private wellness suite incorporates a Gym, handmade Moroccan tiles in bath & wet area, and built-into-the-wall purified water source and a serene Yoga training zone. European white oak floors run throughout, while a monumental 15-foot double-sided fireplace anchors the living and dining spaces and pocketing walls of glass open to the grounds. At the heart of the home, a 16-foot Italian marble island anchors a kitchen appointed with Miele and Gaggenau appliances, custom white oak cabinetry and a dedicated coffee center. A fully equipped butler's kitchen complements the main kitchen, alongside a temperature-controlled wine display, full bar and projector lounge. The recessed Theater screen with projector and independent guest suite reflect a level of consideration seldom achieved, even among homes of this caliber. Behind the scenes, KNX smart home technology, whole-home water filtration, instant hot water and air recirculation systems bring the same attention to detail to the way the home functions. Four generous en-suite bedrooms occupy the main level, leaving the upper floor entirely to the primary retreat. Here, an oak-paneled office, stone fireplace, private terrace, kitchenette and custom-designed closet accompany a spa-like bath with a built-in Onsen soaking tub, Porcelanosa sinks and CEA fixtures, all surrounded by elevated ocean and city views. From the gated motor court with parking for ten to the smallest daily conveniences, every element has been considered, not simply for how the home presents, but for how exceptionally it lives. Life above it all !
Unit Size
7,854 Ft²
Days on Market
26 days
Land Size
0.56 acres
Price per sqft
$2,228
Property Type
House
Property Taxes
-
HOA Dues
-
Year Built
1962

Listed By

Payment Calculator

Cap Rate Calculator

Last updated: 13 hours ago (CLAW #26987515)

Price History

Date / Event Date Event Price
Oct 13, 2026 Price Decreased $17,495,000
↓ $2M (7.9%)
Price Decreased
Sep 21, 2026 Listed by Carolwood Estates $18,995,000
Listed by Carolwood Estates
Jul 9, 2026 Listed by Sotheby's International Realty $19,885,000
Listed by Sotheby's International Realty
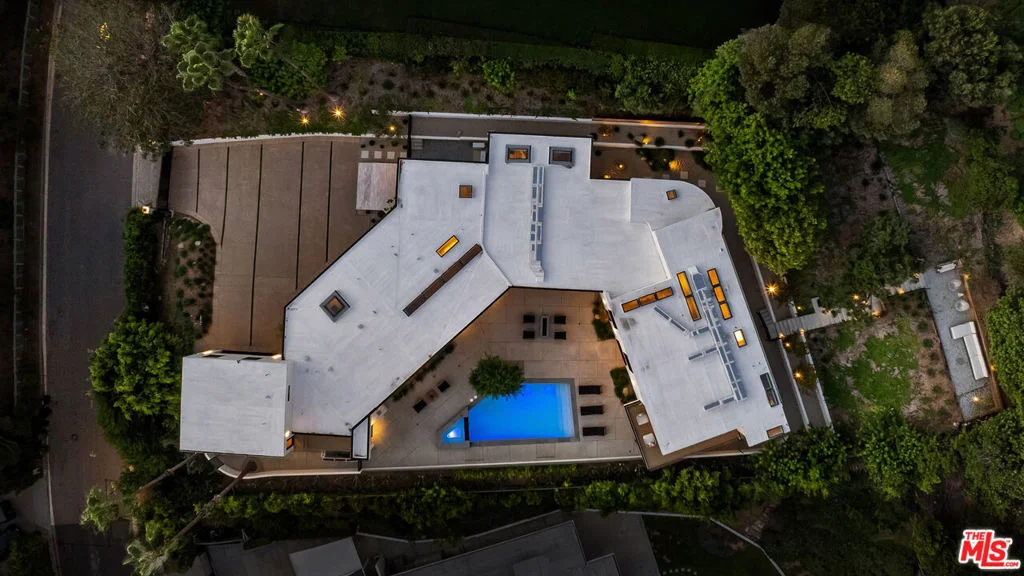
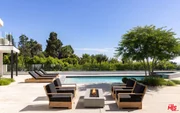
Discover one of the most exceptional new architectural offerings in Beverly Hills' prestigious Trousdale Estates a newly completed, ultra-private contemporary estate that stands apart as one of the neighborhood's exceedingly rare two-story residences. In a community celebrated almost exclusively for its single-level homes, this dramatic vertical design captures sweeping city views while offering a level of scale and functionality seldom found in Trousdale. Settled on over 1/2 acre of land, Disappearing walls of glass open to expansive entertaining terraces, a customized pool, and a tranquil Japanese garden with elevated tiered patio. The extraordinary chef's kitchen is anchored by a striking stone island reaching over 15 feet in length and complemented by a concealed secondary catering kitchen appointed with Gaggenau and Wolf appliances, ideal for staff or large-scale entertaining. The dramatic main living area is divided by a striking double-sided fireplace, creating two elegant lounge spaces, while a state-of-the-art electronic floor projector transforms an adjacent lounge into a private screening room. A dedicated wellness center offers a fully equipped gym, sauna, cold plunge, and built-in filtered water bottle filling station, creating a true spa experience at home. Additional amenities include private staff quarters, a custom podcast studio, and integrated smart home technology throughout. An attached guest house quarters includes a small kitchenette, living room and bedroom with private access from the front gates. The upper level features an extraordinary primary suite with panoramic city views, spa-inspired bath, and expansive closets, along with a private guest lounge and guest suite, an exceptionally rare second-story layout in Trousdale Estates. A remarkable blend of architecture, wellness, technology, and design, this is truly a one-of-a-kind offering in one of Beverly Hills' most coveted enclaves.
Feb 2, 2021 Sold
Sold
Sep 18, 2019 Listed by Hilton & Hyland $8,800,000
Listed by Hilton & Hyland
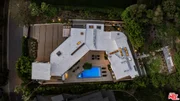
A rare offering -- One of the few residences in Trousdale Estates with two levels above ground. Including over 7200 square feet of space and a half acre of land, this home has incredible potential for a developer or owner/user, with a pool/spa, grassy yard and views of the city lights an ocean. The current contemporary floor-plan features a guest suite, a chef's kitchen featuring two oversized islands, and master bedroom suite with dual bathrooms, walk-in closets, office/library, walls-of-glass and an expansive deck. Priced to sell.
Show More

Property Highlights

Garage
Air Conditioning
Fireplace
With View
Parking Details
Attached Garage
Has Open Parking
Parking Features: Driveway
Interior Details
Full Bathrooms: 8
Interior Features: Walk-In Closet(s), WalkInPantry
Appliances: Dishwasher, Disposal, Microwave, Refrigerator, Dryer, Washer
Flooring Type: Wood
Laundry Features: Laundry Room
Has Fireplace
Fireplace Features: Living Room
Exterior Details
Square Footage: 7854
Security Features: Security Gate
Property Condition: Updated/Remodeled
Architectural Style: Contemporary
Year Built: 1962
Building Area Total: 7854
Levels: Two
Pool Features: In Ground
Pool is Private
Lot Size Area: 24204
Lot Size Units: Square Feet
Lot Size Acres: 0.5556
Lot Size Square Feet: 24204
Lot Size Dimensions: 112x215
Utilities Details
Cooling Type: Central Air
Heating Type: Central

Building Info

Overview

    General

  • Year Built: 1962
  • Effective Year Built: 1992
  • Building Count: 1
  • Total Rooms: 12
  • Bedroom Count: 7
  • Bathroom Count: 8
  • Full Bathrooms: 8
  • Partial Bathrooms: 8
  • Building Condition: 3
  • Building Quality: 10
  • Construction Type: 17
  • Building Style: 21
  • Exterior Walls Type: 12
  • Interior Walls Type: 0
  • Roof Shape Type: 6
  • Roof Cover Type: 7
  • Floor Count: 100
  • Living Units: 1
  • Floor Cover: 0
  • Basement Type: 0
  • Basement Area: 0
  • Garage Type: 0
  • Parking Space Count: 2
  • Patio Type: 0
  • Porch Type: 0
  • Pool Type: 8

    Dimensions

  • Lot Size Square Feet: 24,197
  • Lot Size Depth Feet: 2,150
  • Lot Size Frontage Feet: 1,120
  • Total Building Area: 7,206
  • Building Area: 7,206
  • Building Area Measurement: L

    Heating and Cooling

  • Fireplace Count: 1
  • Air Conditioning: 1
  • Heating: 3
  • Heated Square Feet: 7,206
  • Heating Fuel Type: 0

    Utilities

  • Sewer System: 0
  • Water Service: 0

Building

  • Building Type: 0
  • Property Class: R
  • Subdivision: 24481
  • Land Acres: 0000000556
  • Standard Land Use Code: 1001
  • County Land Use Code: 0101
  • Legal Description 1: TRACT # 24481 LOT/SEC 43

Neighborhood

  • School District Name: Beverly Hills Unified School District
  • Census Tract: 700600

Zoning

  • Zoning: BHR1*

Geography

  • Assessors Map Reference: 33-C2
  • Subdivision Tract Number: 24481
  • Parcel: 4391-012-013
  • Lot: 43
  • Municipality: WEST /BEV HILLS NORTH
  • Latitude: 34.1054
  • Longitude: -118.397

    Address

  • Full Address: 525 Arkell Dr
  • Address - House Number: 525
  • Address - Street Name: Arkell
  • Address - Suffix Type: Dr
  • State: CA
  • City Name: Beverly Hills
  • Carrier Code: C065
  • 4-Digit Zip Code: 1905
  • Zip Code: 90210

Valuation

    Tax

  • Tax Year: 2022
  • Tax Amount: $12,820,562
  • Initial Tax Delinquent Year: 2021
  • Tax Rate Code Area: 02-444

    Appraisal Valuation

  • Standard Deviation: 0.2338
  • Valuation Date: Sep 27, 2023
  • Confidence Score: 67
  • Final Value: 5,299,998
  • High Value: 6,539,431
  • Low Value: 4,060,566

    Assessments Valuation

  • Assessed Year: 2023
  • Assessed Total Value: $10,924,199
  • Assessed Land Value: $7,914,322
  • Assessed Improvements Value: $3,009,877

    Sales

  • Current Sale Contract Date: Jan 27, 2023
  • Current Sale Recording Date: Jan 31, 2023
  • Current Sale Price:
  • Current Sale Document Type: 27
  • Current Sale Input Document Number: 61233
  • Previous Sale Recording Date: Feb 02, 2021
  • Previous Sale Contract Date: Jan 27, 2021
  • Previous Sale Amount: $10,500,000
  • Previous Sale Document Type: 36
Data used for valuation calculations is provided by RealtyHop, and other third party sources

Comparables

Unit
Status
Type
Beds
Baths
ft²
Price/ft²
Asking Price
Listed On
Closing Price
Sold On
HOA + Taxes

About Beverly Hills


Similar Homes for Sale

Currently no similar homes around

Nearby Rentals

Unit for rent at 9002 Norma Place, LOS ANGELES, CA, 90069

$7,750 /mo

  • 2 Beds
  • 2 Baths
  • 1,438 ft²
9002 Norma Place, LOS ANGELES, CA, 90069 Listing by Wendi Chandler
Unit for rent at 1145 Horn Avenue, LOS ANGELES, CA, 90069

$7,500 /mo

  • 2 Beds
  • 2 Baths
  • 1,652 ft²
1145 Horn Avenue #E, LOS ANGELES, CA, 90069 Listing by Julia DeLorme
Unit for rent at 2107 Kress Street, LOS ANGELES, CA, 90046

$9,850 /mo

  • 3 Beds
  • 4 Baths
  • 2,670 ft²
2107 Kress Street, LOS ANGELES, CA, 90046 Listing by Rebecca Gilbert


Frequently Asked Questions

When was property at 525 Arkell Drive built and last sold?
The property at 525 Arkell Drive was built in 1962 and last sold on Jan 27, 2023 for $10,900,000.
How much is this home worth?
The estimated value of the home located at 525 Arkell Drive is $17,669,950.
What are some comparable homes to 525 Arkell Drive?
There are currently no comparable homes to 525 Arkell Drive.