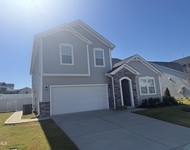
See Home Value
Johnston 27527
525 Allesandra Drive
$899,000
● House - Off Market

525 Allesandra Drive

Clayton, NC 27527
bedrooms
4 Beds
bathrooms
3 Baths, 1 Half Bath
square feet
3,437 Ft²
$4,590
Est. Monthly
$175
HOA / Fees
2.57%
Cap Rate

About This Property

Discover the perfect blend of luxury, comfort, and privacy in the exclusive, gated equestrian community of Portofino. Nestled on a spacious lot, this meticulously designed home offers a lifestyle that combines modern elegance with functional living spaces.As you step inside, you'll be greeted by gorgeous engineered hardwood floors throughout the main living areas on the first floor, providing timeless beauty and durability that complement the home's sophisticated design. The formal dining room is an eye-catching space, featuring ceiling beams that add a touch of rustic charm to the elegant setting-ideal for hosting dinner parties or special family gatherings. The gourmet kitchen is a chef's dream, featuring top-tier amenities including a gas cooktop, built-in wall oven, fridge and a striking tile backsplash that adds texture and style. The oversized center island provides ample space for meal prep and casual dining, while open wooden shelving offers a unique touch of charm and practical storage. The huge Scullery with faux door complete with its own sink and abundant shelving-ensures everything has its place. The spacious living room is bathed in natural light thanks to large windows, creating a bright and inviting atmosphere. A gas fireplace, flanked by custom open wooden shelves, serves as a warm focal point in the room, adding a cozy feel to this expansive space. The main-level primary suite offers a private oasis, featuring a luxurious en-suite bathroom with dual vanities, a large walk-in shower, and a soaking tub-perfect for unwinding after a busy day. Upstairs, you'll find three spacious bedrooms, each offering ample closet space, along with a bonus room-a versatile space that could serve as a playroom, media room, or home office. Additionally, there is an unfinished storage area that provides endless possibilities for future expansion or convenient organization. Step outside to take in the spacious backyard, where the screened porch and adjacent patio offer the perfect settings for entertaining, dining, or simply enjoying the serenity of the surrounding nature. The lot is expansive, offering plenty of room for outdoor activities. Portofino's exclusive amenities further elevate the appeal of this home. In addition to being a gated community, residents enjoy access to a stunning community pool, providing the perfect spot to relax and socialize during the warmer months. The lush, well-maintained common areas and peaceful, equestrian-friendly surroundings make this an extraordinary place to call home.
Unit Size
3,437 Ft²
Days on Market
-
Land Size
0.57 acres
Price per sqft
$262
Property Type
House
Property Taxes
-
HOA Dues
$175
Year Built
-

Payment Calculator

Cap Rate Calculator

Last updated: 11 months ago (TMLS #10096768)

Price History

Date / Event Date Event Price
Dec 8, 2025 Sold
Sold
Nov 5, 2025 In contract -
In contract
Oct 31, 2025 Price Decreased $899,000
↓ $26K (2.8%)
Price Decreased
Sep 29, 2025 Price Decreased $925,000
↓ $20K (2.1%)
Price Decreased
May 16, 2025 Listed by HomeTowne Realty $945,000
Listed by HomeTowne Realty

Property Highlights

Garage

Building Info

Overview

    General

  • Bedroom Count: 0
  • Building Condition: 0
  • Building Quality: 0
  • Construction Type: 0
  • Building Style: 0
  • Exterior Walls Type: 0
  • Interior Walls Type: 0
  • Roof Shape Type: 0
  • Roof Cover Type: 0
  • Floor Cover: 0
  • Basement Type: 0
  • Basement Area: 0
  • Garage Type: 0
  • Parking Space Count: 0
  • Patio Type: 0
  • Porch Type: 0
  • Pool Type: 0

    Dimensions

  • Lot Size Square Feet: 24,829
  • Lot Size Frontage Feet: 0
  • Total Building Area: 0
  • Building Area: 0

    Heating and Cooling

  • Air Conditioning: 0
  • Heating: 0
  • Heating Fuel Type: 0

    Utilities

  • Sewer System: 0
  • Water Service: 0

Building

  • Building Type: 0
  • Property Class: V
  • Land Acres: 0000000570
  • Standard Land Use Code: 8000
  • County Land Use Code: 97
  • Legal Description 1: LOT 564 PORTOFINO PH 8B 93/143-144

Neighborhood

  • School District Name: Johnston County Schools
  • School Tax School District: 47
  • School Tax District Code 2: 16
  • Census Tract: 040207

Zoning

  • Zoning: RAG

Geography

  • Assessors Map Reference: BK: 93 PG: 143
  • Account Number: 2000138404
  • District: 16
  • Subdivision Phase Number: 8B
  • Parcel: 16J06006P
  • Lot: 564
  • Municipality: NORTH SIDE
  • Latitude: 35.6316
  • Longitude: -78.3504

    Address

  • Full Address: 525 Allesandra Dr
  • Address - House Number: 525
  • Address - Street Name: Allesandra
  • Address - Suffix Type: Dr
  • State: NC
  • City Name: Clayton
  • Carrier Code: R037
  • 4-Digit Zip Code: 9371
  • Zip Code: 27527

Valuation

    Tax

  • Tax Year: 2023
  • Tax Amount: $21,465
  • Tax Rate Code Area: C,FR47

    Market Valuation

  • Market Total Value: $85,000
  • Market Land Value: $85,000

    Assessments Valuation

  • Assessed Year: 2023
  • Assessed Total Value: $85,000
  • Assessed Land Value: $85,000
Data used for valuation calculations is provided by RealtyHop, and other third party sources

Comparables

Unit
Status
Type
Beds
Baths
ft²
Price/ft²
Asking Price
Listed On
Closing Price
Sold On
HOA + Taxes

About Johnston


Similar Homes for Sale

Currently no similar homes around

Nearby Rentals

Unit for rent at 235 Mallard Loop Drive, Clayton, NC, 27527

$2,250 /mo

  • 3 Beds
  • 2 Baths
  • 2,388 ft²
235 Mallard Loop Drive, Clayton, NC, 27527 Listing by Arianna Campbell


Frequently Asked Questions

When was property at 525 Allesandra Drive built and last sold?
The property at 525 Allesandra Drive was built in and last sold on Jan 1, 1970 for $0.
How much is this home worth?
The estimated value of the home located at 525 Allesandra Drive is $893,323.
What are some comparable homes to 525 Allesandra Drive?
There are currently no comparable homes to 525 Allesandra Drive.