


5249 ROUTE 82


About This Property
Payment Calculator
Your Estimated Monthly Payment
Cap Rate Calculator
What does this mean?
Based on our analysis, the cap rate of this property is 1.25%. A negative cap rate indicates that the property might not be feasible as an income-producing asset. The median cap rate for a near zip code 11238 is 4.23%.
How much can I actually make?
Actual monthly rental income may vary between $4,760 and $7,140 depending on unit-specific characteristics. You can change the amount using the slider to further explore.
How is cap rate calculated?
Cap Rate = Net Operating Income (NOI) / Property Asset Value.
When calculating the cap rate, we assume 100% occupancy. Leverage (mortgage) is not considered.
Cap Rate provided by RealtyHop and RentHop, learn more about cap rate here.
Price History
| Date / Event | Date | Event | Price |
|---|---|---|---|
| Oct 26, 2021 | Sold | ||
| Sold | |||
| Sep 22, 2021 | In contract | - | |
| In contract | |||
| Sep 22, 2021 | Relisted | $508,400 | |
| Relisted | |||
| Sep 9, 2021 | In contract | - | |
| In contract | |||
| Apr 22, 2021 | Listed by Houlihan Lawrence Inc. | $650,000 | |
| Listed by Houlihan Lawrence Inc. | |||
| | |||
|
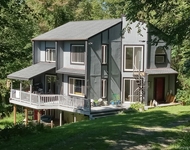
There's nothing like lounging on a wrap around porch on a warm summer day, with a cool breeze and an ice cold lemonade in hand. This quintessential Farmhouse Colonial offers that and so much more! From the moment you arrive you will be delighted by this stately home. A grand Foyer shows off the open staircase. Brazilian cherry floors are throughout the main level. They say the heart of the home is the kitchen, and here it truly is! You'll make memories with loved ones as they gather around the large center island with seating. Sophisticated cherry cabinets with perfectly accented hardware, granite countertops and stainless steel appliances are not only stylish, but guaranteed to inspire your inner Chef! The open concept offers an additional informal dining area, sliding glass doors to a deck and sun drenched rear yard and a Living room with stacked stone gas fireplace and an additional door to access the wrap around porch! A Formal Dining room, transitional space (currently used as a game/billiards room), powder room and laundry complete the main living level. Upstairs is a sunny, petite loft space, French doors to a primary suite with dual walk in closets and a luxurious marble bath. 3 additional bedrooms and an additional full bath. Need more space? There is a bonus room above the garage that can easily be finished and is accessed from the main level. The large attic has dormer windows and is ready for your imagination! There is a full, unfinished basement and oversized two car garage. Situated on 3 level acres and accessible to all amenities, shopping and dining the beautiful Hudson Valley has to offer. Nearby to Millbrook, 3.5 miles to the Taconic Parkway. Additional Information: ParkingFeatures:2 Car Attached,
| |||


 Your Privacy Choices
Phone: 425-283-2930
Address: 335 Madison Avenue, New York, NY 10017