
Check Availability
$306,850
● House - In Contract

5249 PHEASANT TREE Drive

Jacksonville, FL 32219
bedrooms
3 Beds
bathrooms
2 Baths
square feet
1,646 Ft²
$1,516
Est. Monthly
$9
HOA / Fees

About This Property

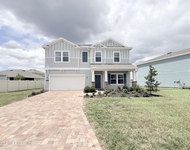
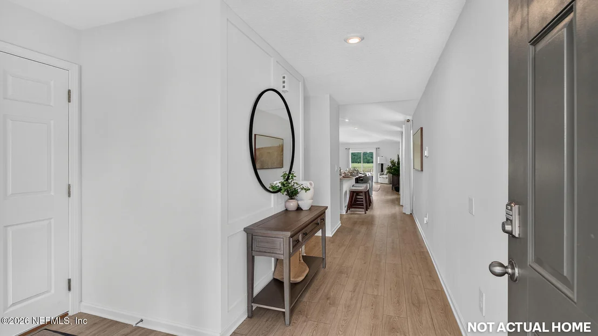
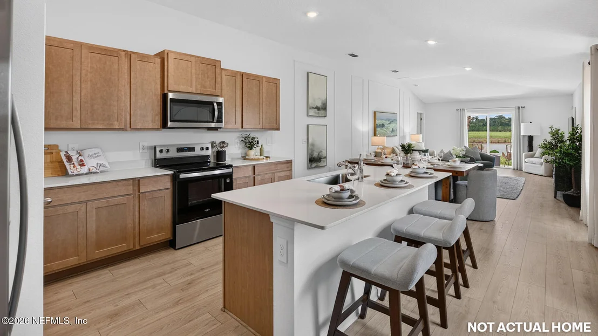
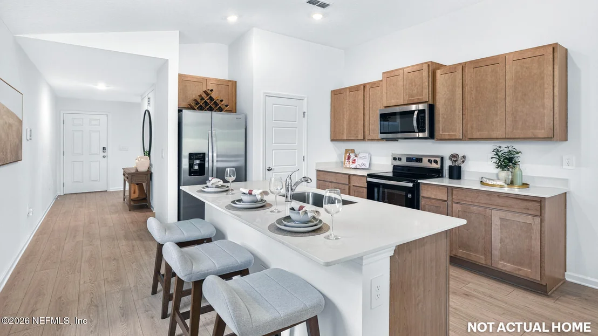
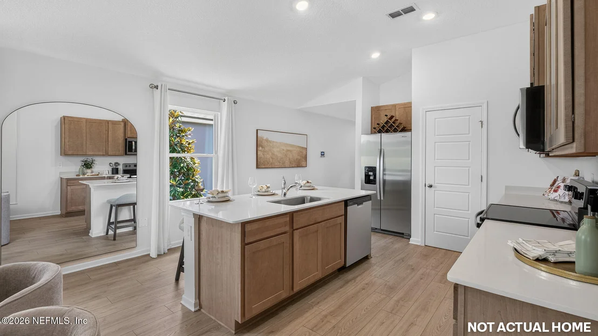
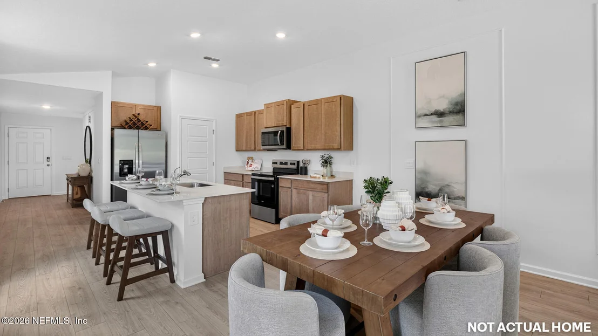
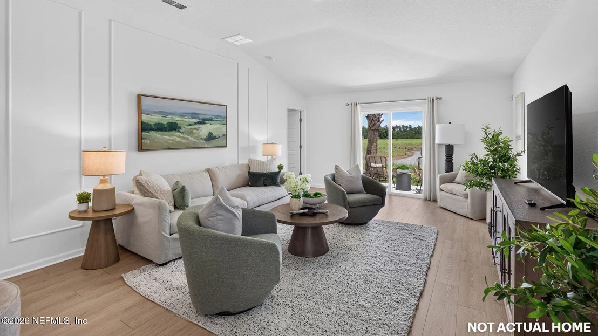
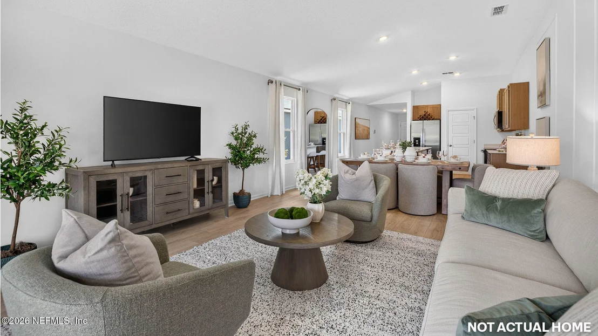
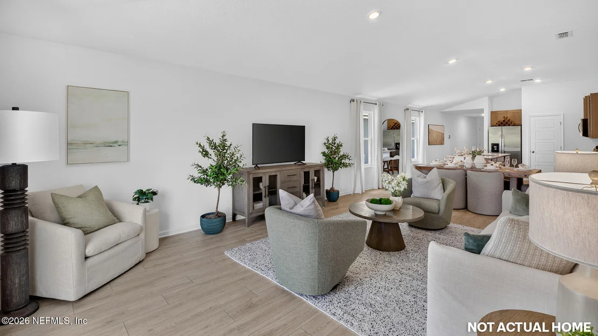
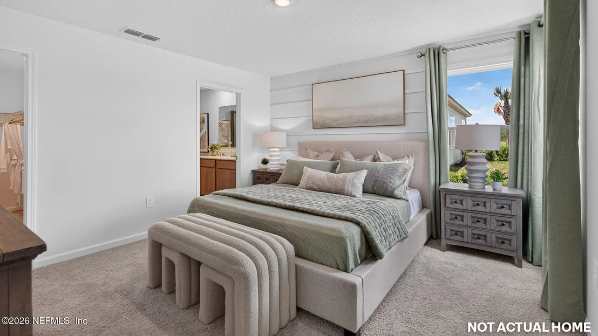
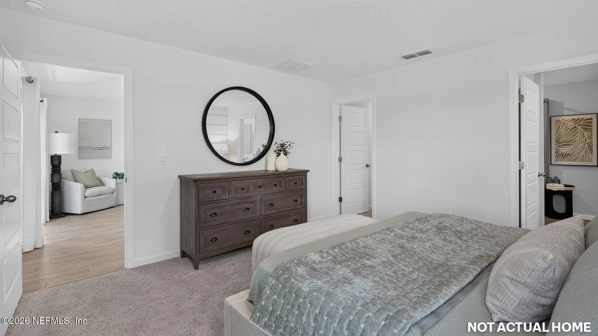
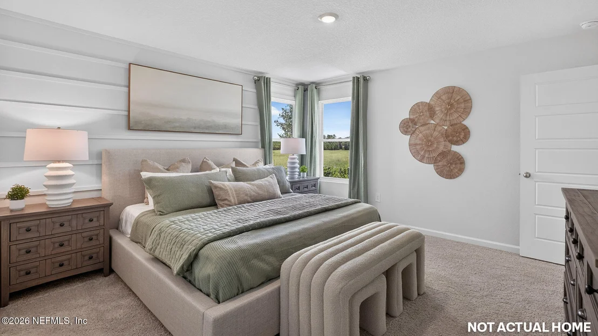
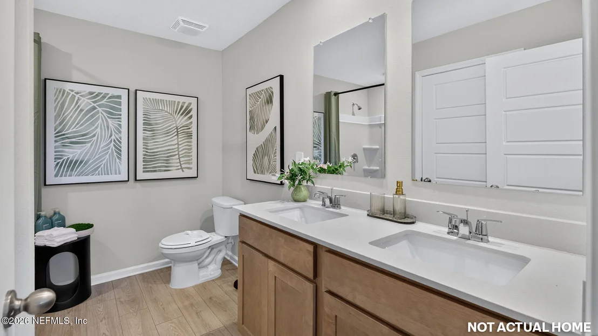
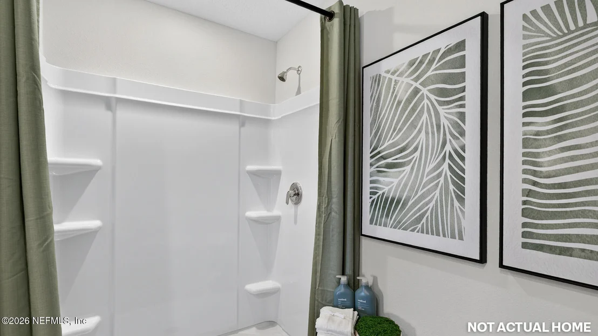
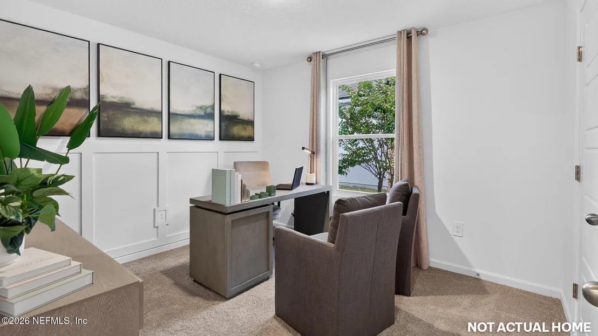
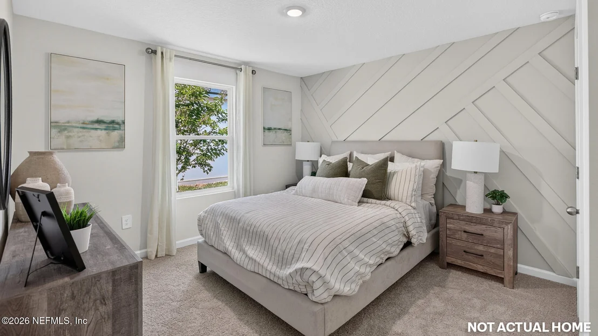
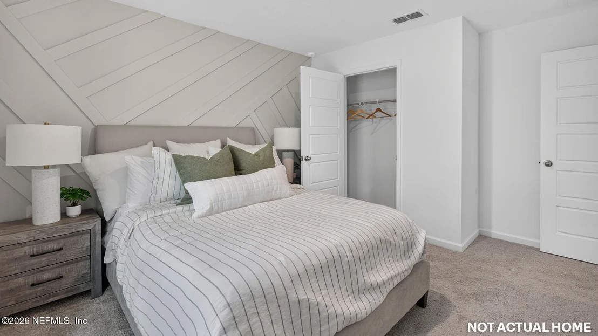
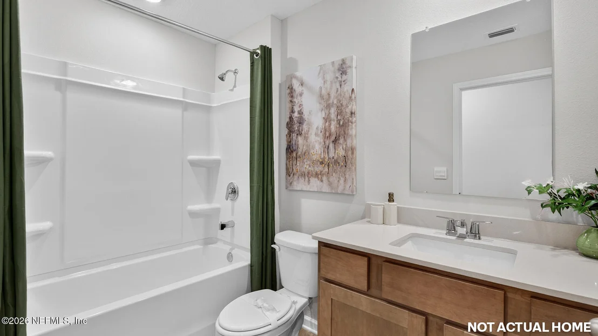
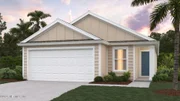
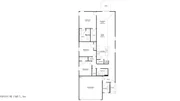
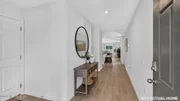
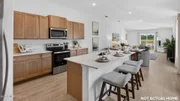
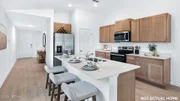
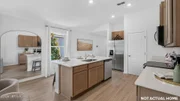
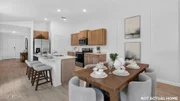
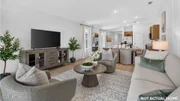
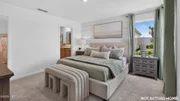
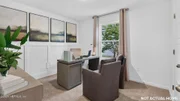
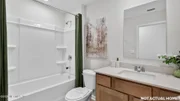
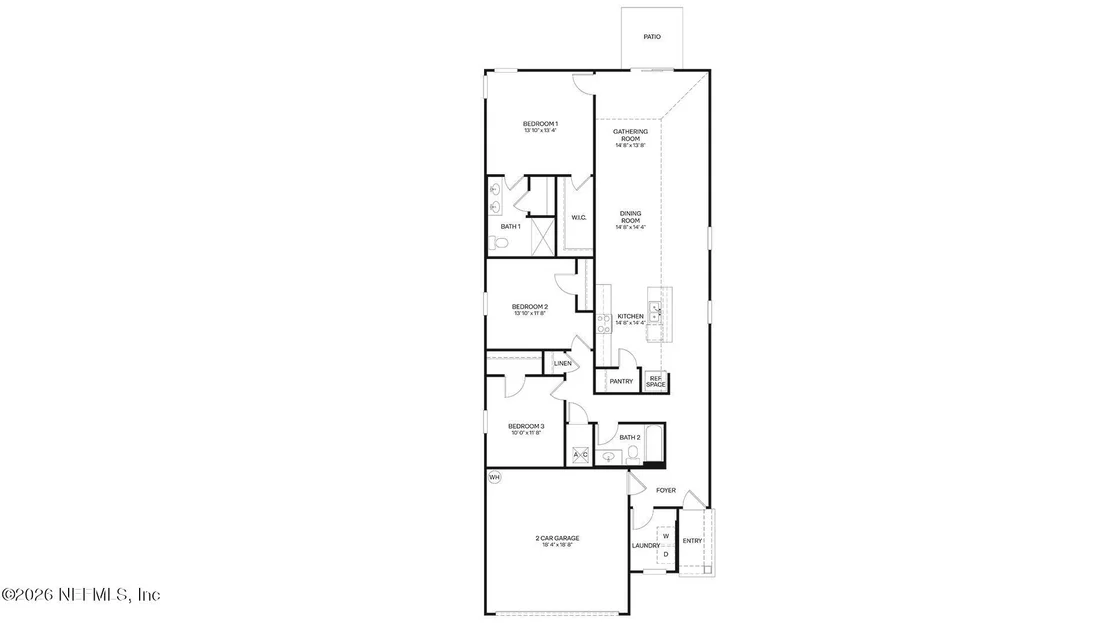
The Berkeley+ floor plan features 1,647 square feet of thoughtfully designed living space, perfectly suited for first time homebuyers or those looking to downsize while maintaining comfort and style. This home features three spacious bedrooms and two full bathrooms, offering ample room for families, guests, or a home office. The open-concept design creates a bright and inviting atmosphere, with plenty of windows and a vaulted ceiling in the main living areas, seamlessly connecting the kitchen, dining, and living areas great for easy entertaining and everyday living. The kitchen provides generous counter space, plenty of storage, and a practical layout. Retreat to the main bedroom suite with its private bathroom, designed as a peaceful sanctuary to unwind after a busy day. Additional highlights include a two-car garage for convenience and flexible living spaces that adapt to your unique needs.
Unit Size
1,646 Ft²
Days on Market
-
Land Size
-
Price per sqft
$186
Property Type
House
Property Taxes
-
HOA Dues
$9
Year Built
-

Payment Calculator

Cap Rate Calculator

Last updated: 16 days ago (Real MLS #2163261)

Price History

Date / Event Date Event Price
Oct 27, 2026 In contract -
In contract
Sep 3, 2026 Listed by D R HORTON REALTY INC $306,850
Listed by D R HORTON REALTY INC

Property Highlights

Garage
Air Conditioning
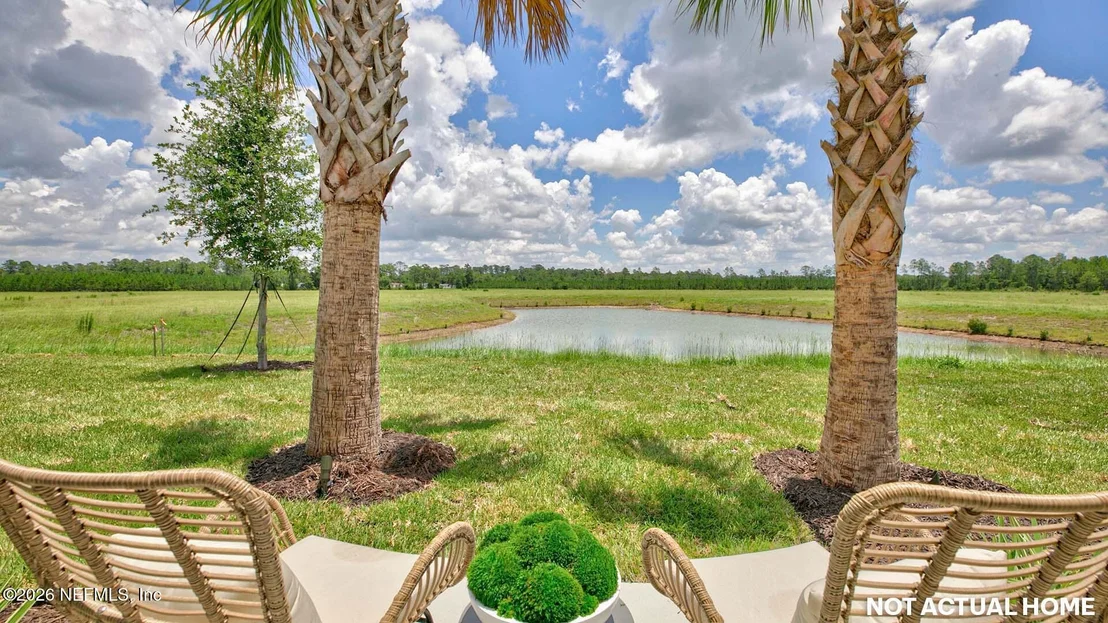
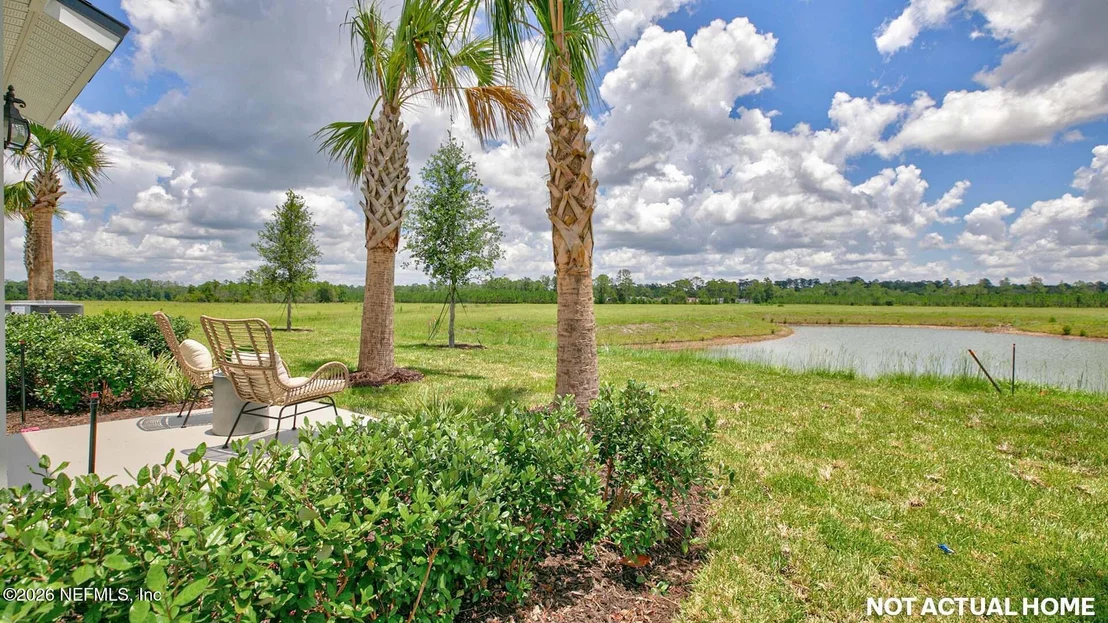
With View
Parking Details
Has Garage
Attached Garage
Parking Features: Attached, Garage
Garage Spaces: 2
Interior Details
Full Bathrooms: 2
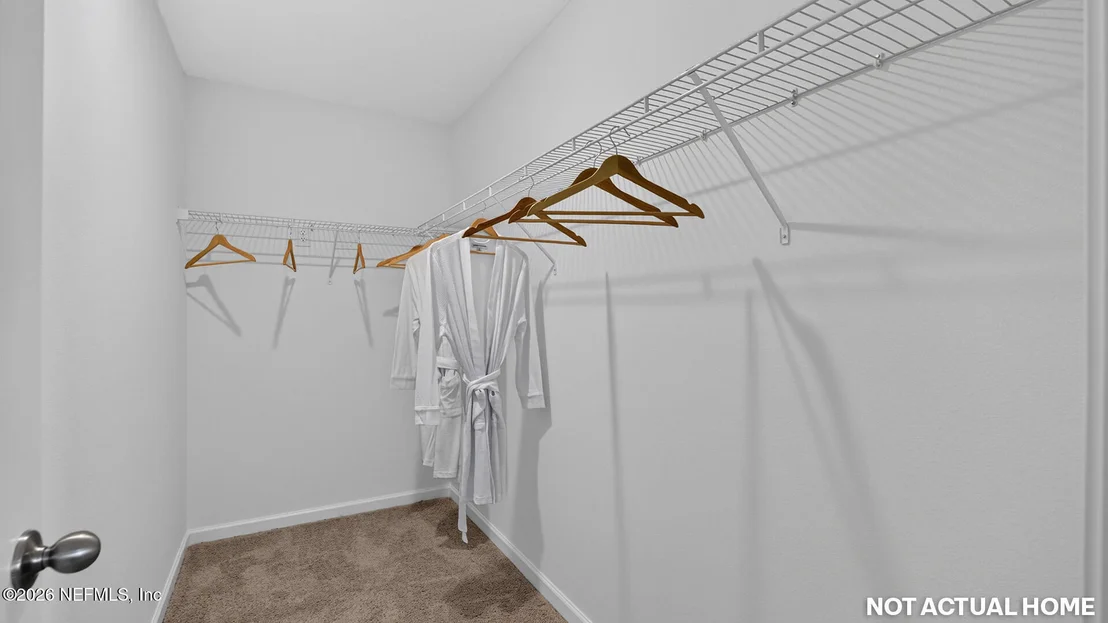
Interior Features: Entrance Foyer, Kitchen Island, Open Floorplan, Pantry, Smart Home, Smart Thermostat, Vaulted Ceiling(s), Walk-In Closet(s)
Appliances: Dishwasher, Disposal, Electric Range, Electric Water Heater, Microwave
Flooring Type: Carpet, Vinyl
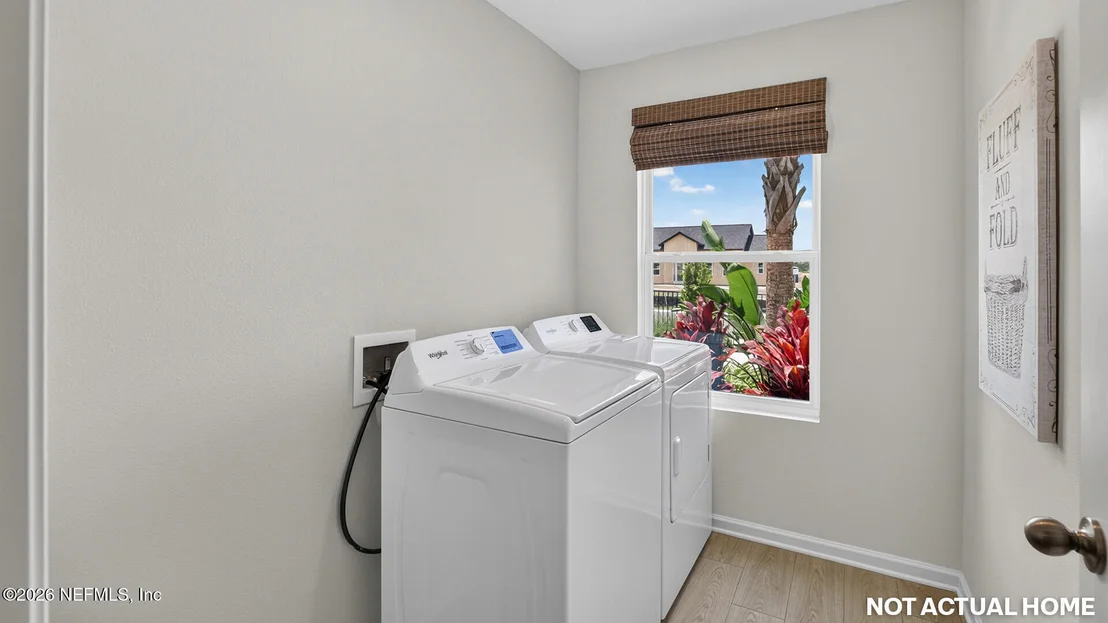
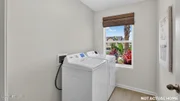
Laundry Features: Electric Dryer Hookup, Washer Hookup
Exterior Details
Square Footage: 1646
Square Footage Source: $0
Property Condition: Under Construction
Architectural Style: Traditional
Year Built: 2026
Levels: One
Construction Materials: Other, Fiber Cement, Frame
Patio and Porch Features: Patio
Lot Features: Cul-De-Sac
Water Source: Public
Utilities Details
Cooling Type: Central Air
Heating Type: Central, Heat Pump
Sewer : Public Sewer
Location Details
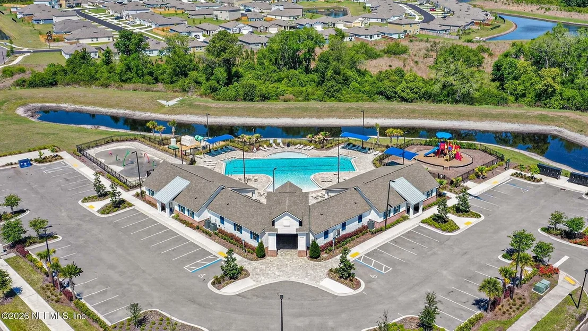
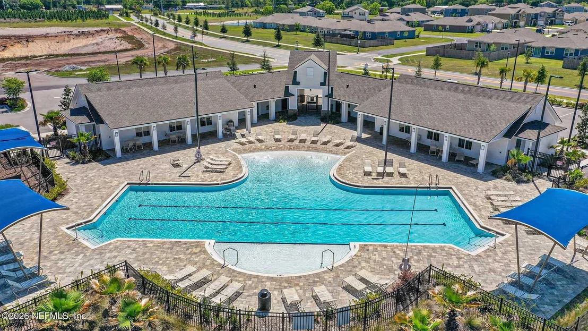
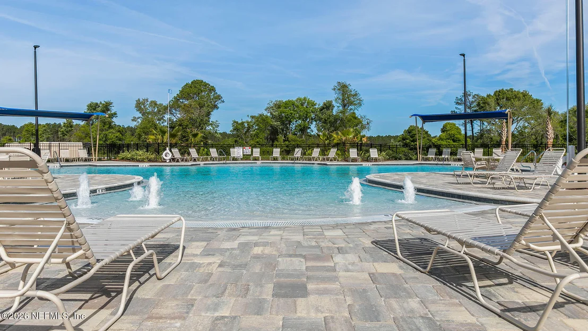
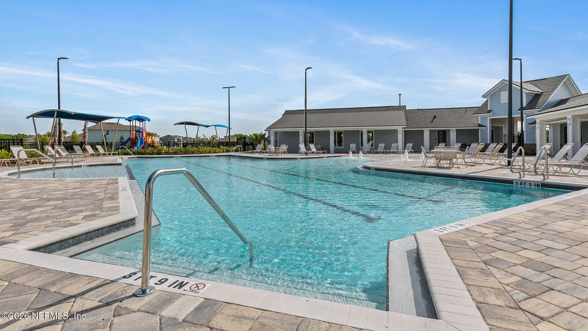
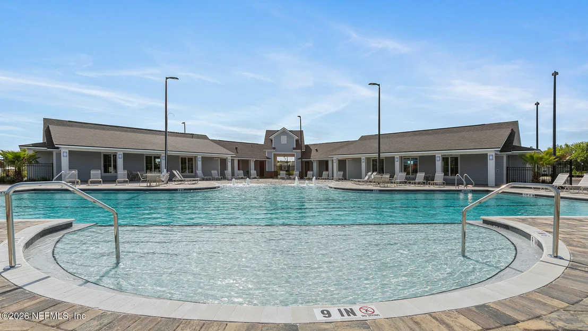
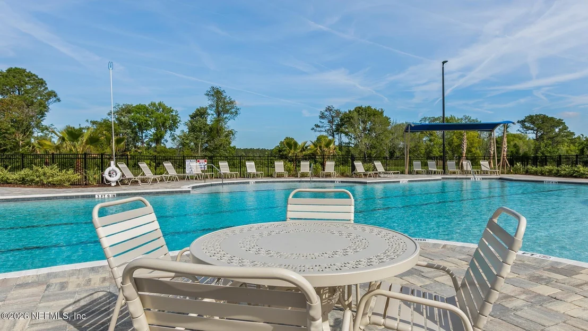
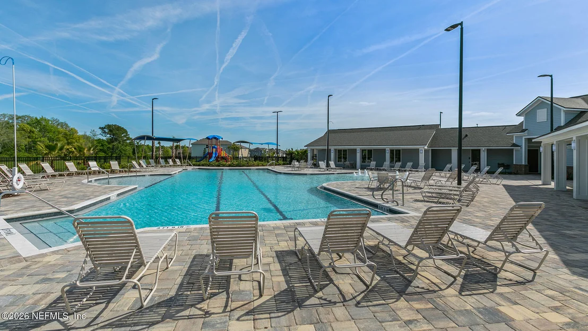
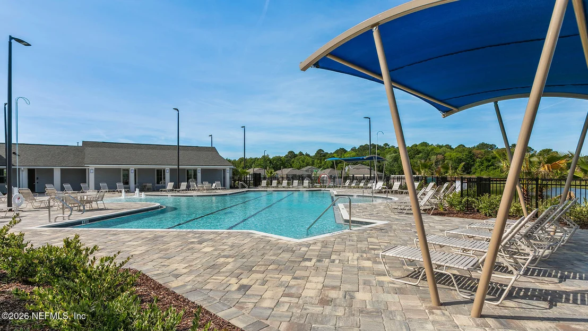
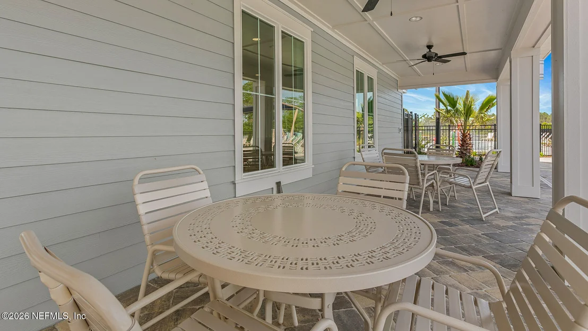
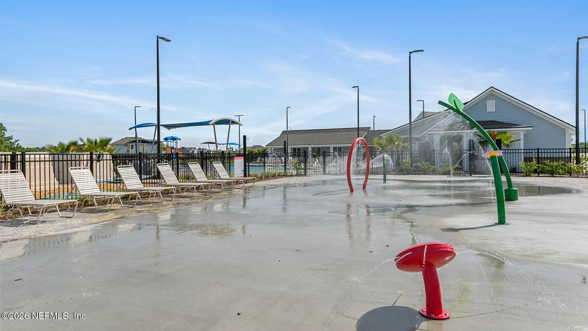
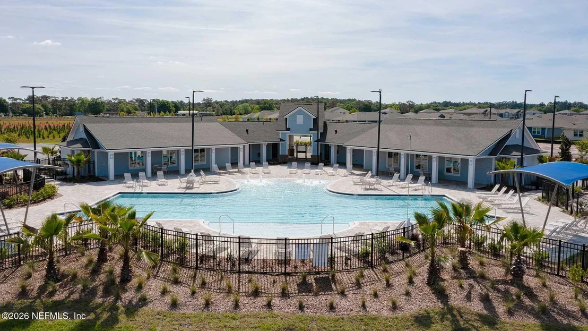
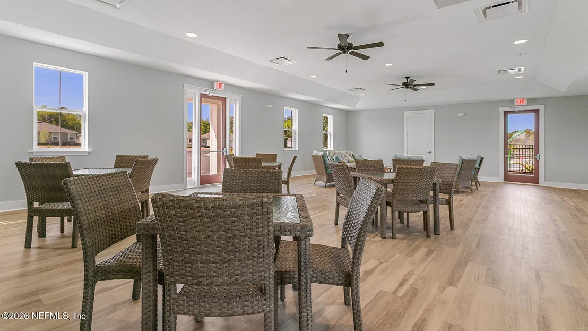
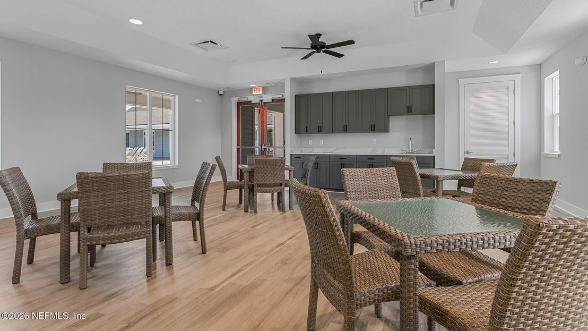
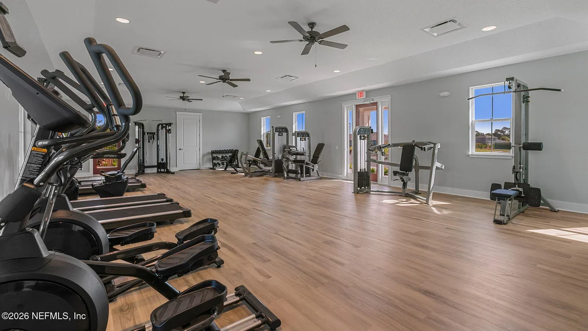
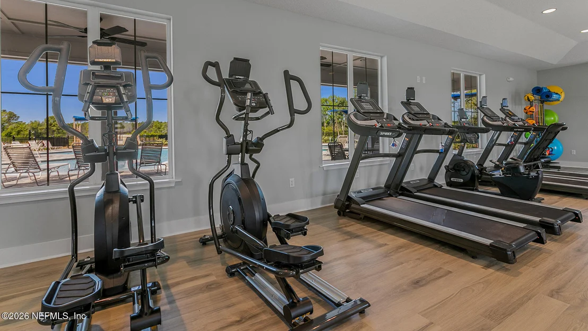
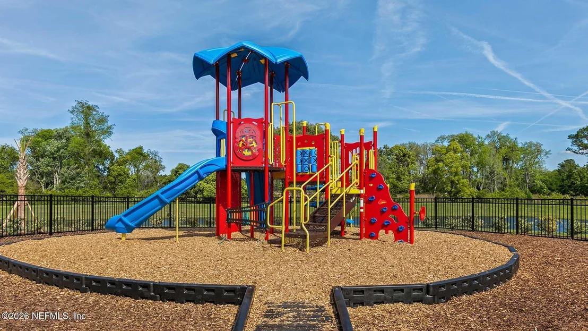
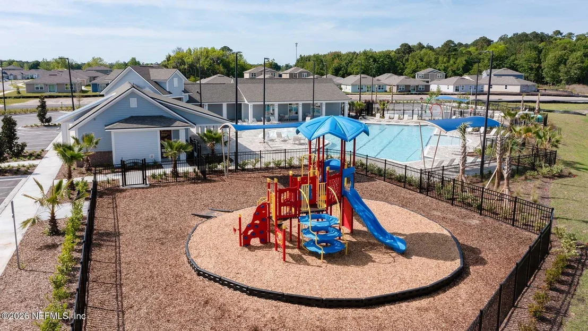
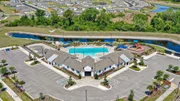
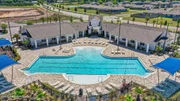
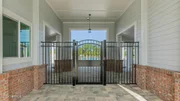
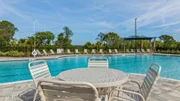
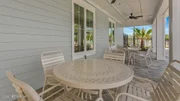
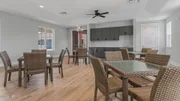
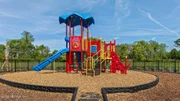
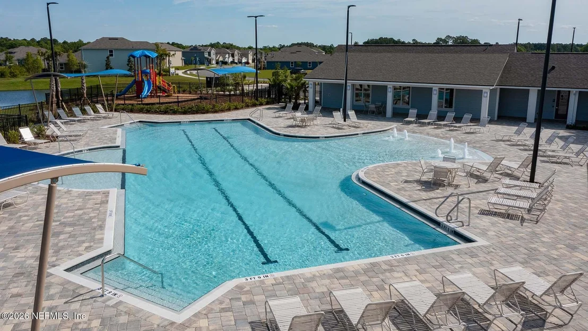
HOA/Condo/Coop Amenities: Pool, Other, Fitness Center, Playground, Children's Pool
HOA Fee: $110
HOA Fee Frequency: Annually

Comparables

Unit
Status
Type
Beds
Baths
ft²
Price/ft²
Asking Price
Listed On
Closing Price
Sold On
HOA + Taxes

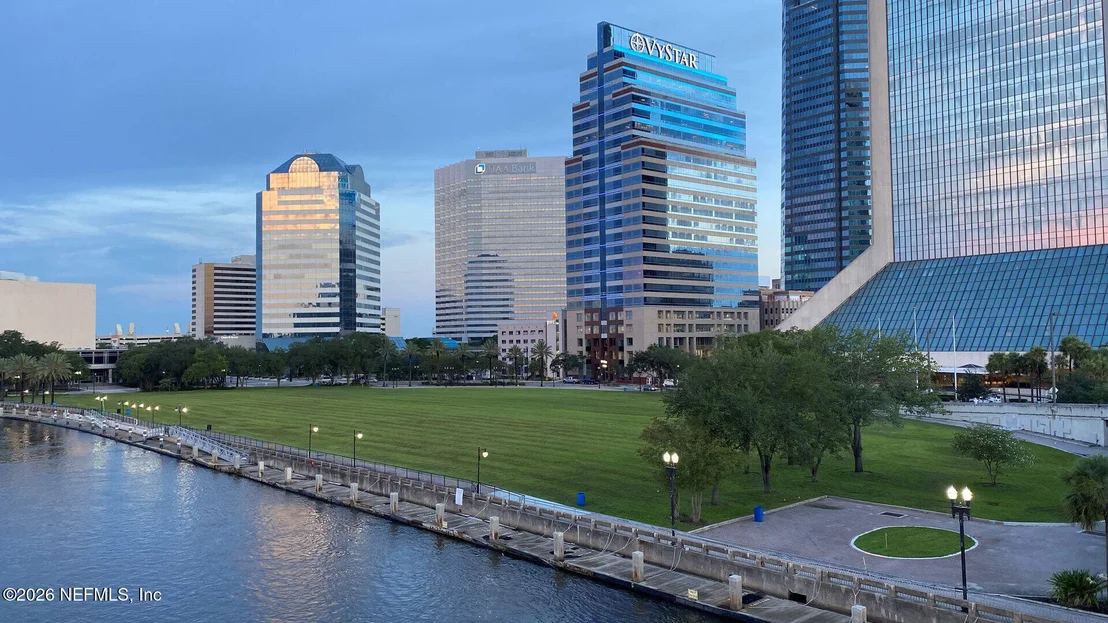
About Northwest Jacksonville


Similar Homes for Sale

Currently no similar homes around

Nearby Rentals

Unit for rent at 9603 Lovage Lane, Jacksonville, FL, 32219

$2,545 /mo

  • 4 Beds
  • 3 Baths
  • 2,297 ft²
9603 Lovage Lane, Jacksonville, FL, 32219 Listing by JASON WOJCIK
Unit for rent at 9931 Lovage Lane, Jacksonville, FL, 32219
$2,325 /mo

  • 4 Beds
  • 2 Baths
  • 2,358 ft²
9931 Lovage Lane, Jacksonville, FL, 32219 Listing by STACI CHAVEZ

Unit for rent at 5418 Hollow Birch Drive, JACKSONVILLE, FL, 32219

$2,000 /mo

  • 4 Beds
  • 2 Baths
  • 1,856 ft²
5418 Hollow Birch Drive, JACKSONVILLE, FL, 32219 Listing by Connie Fajardo


Frequently Asked Questions

When was property at 5249 Pheasant Tree Drive built and last sold?
The property at 5249 Pheasant Tree Drive was built in and last sold on Jan 1, 1970 for $0.
How much is this home worth?
The estimated value of the home located at 5249 Pheasant Tree Drive is $308,265.
What are some comparable homes to 5249 Pheasant Tree Drive?
There are currently no comparable homes to 5249 Pheasant Tree Drive.