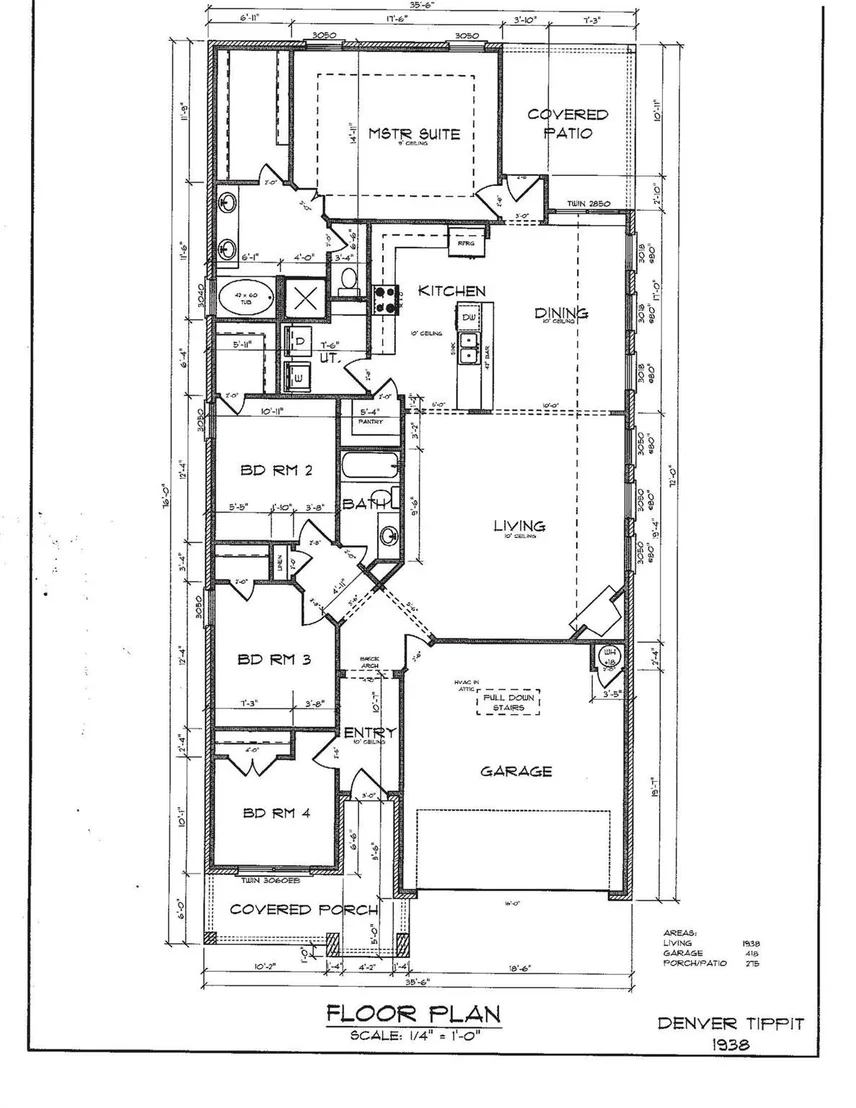
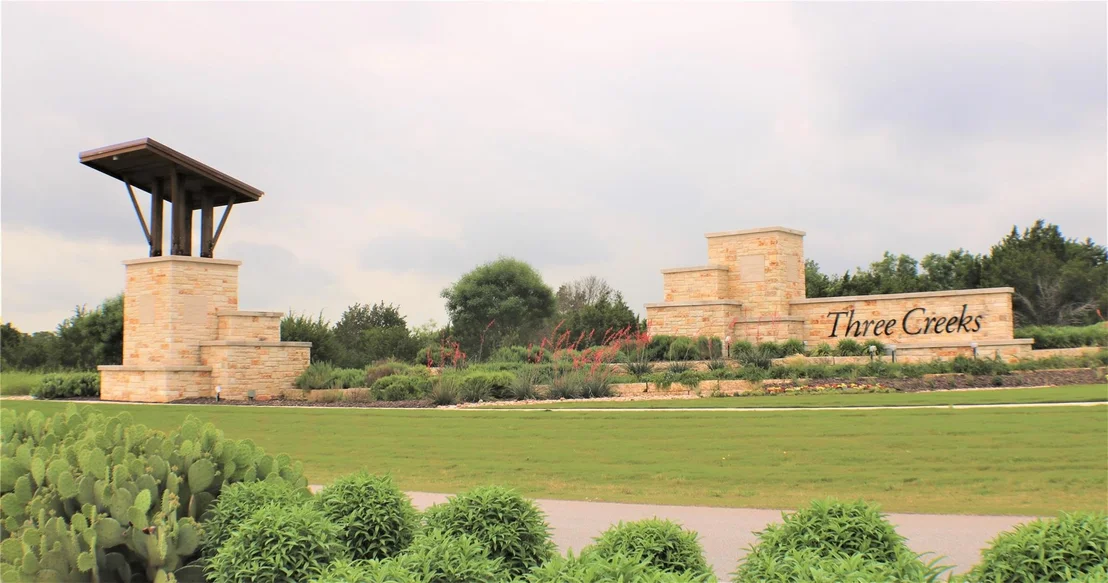
Genius Floorplan!! Nestled within the sought-after Three Creeks
subdivision, located close to Stillhouse Hollow Lake Dam,
equidistant to the Temple/Belton or the Harker Heights/Killeen/Fort
Hood areas, surrounded by nature yet within minutes to city
conveniences, this beautiful neighborhood offers the best of both
worlds, serene resort-like atmosphere yet conveniently close to all
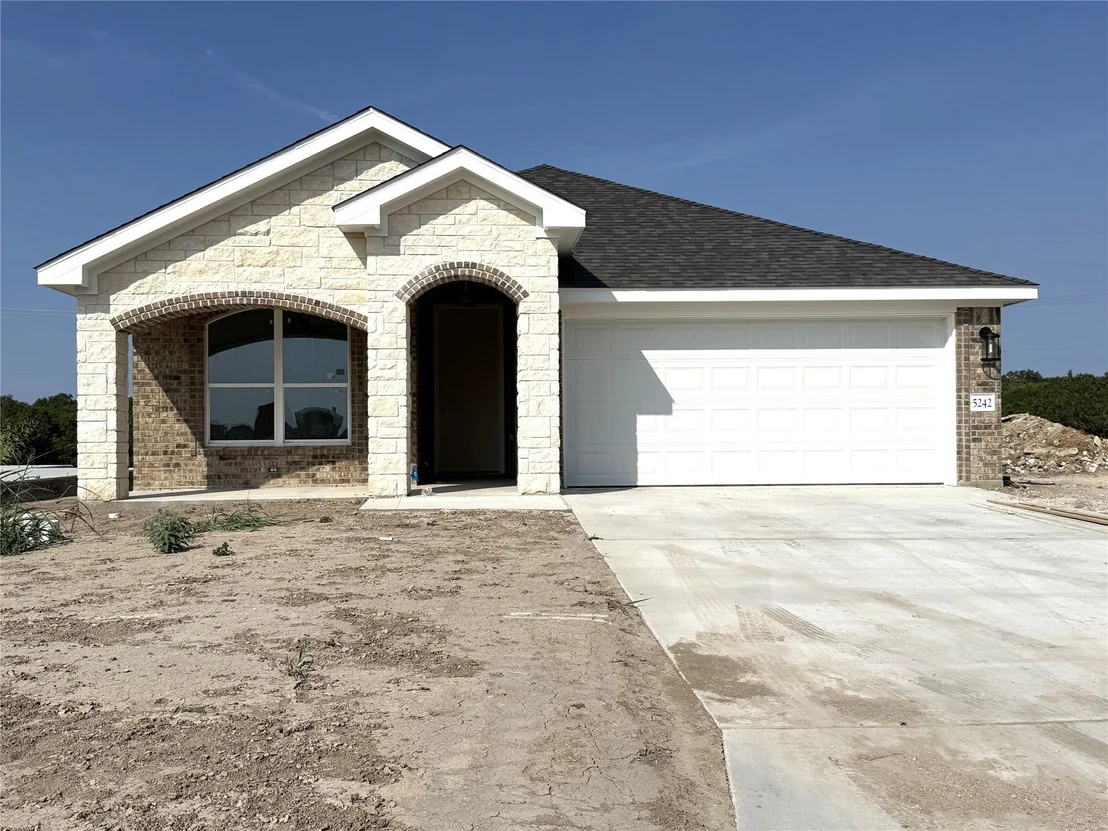
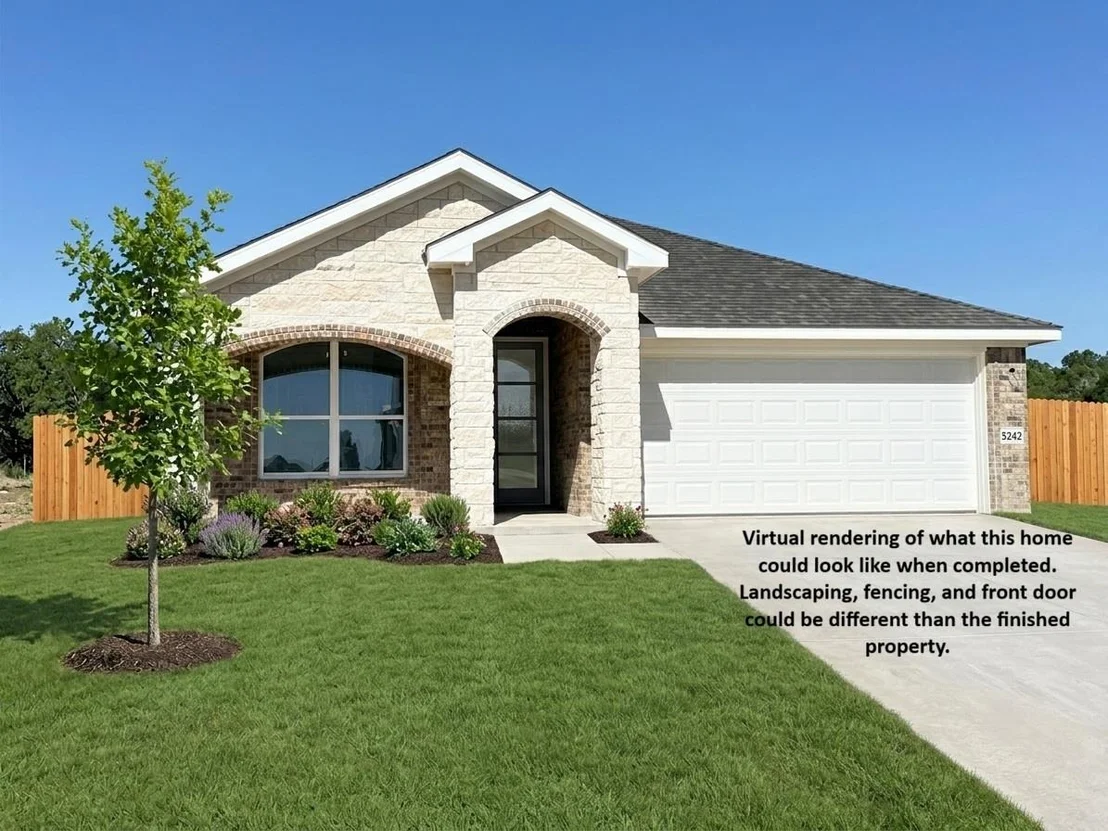
city conveniences. This gorgeous Tippit built home is perfectly
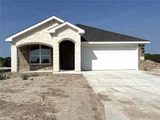
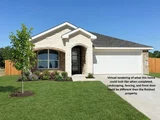
situated on a cul-de-sac lot, Step through the arched portico into
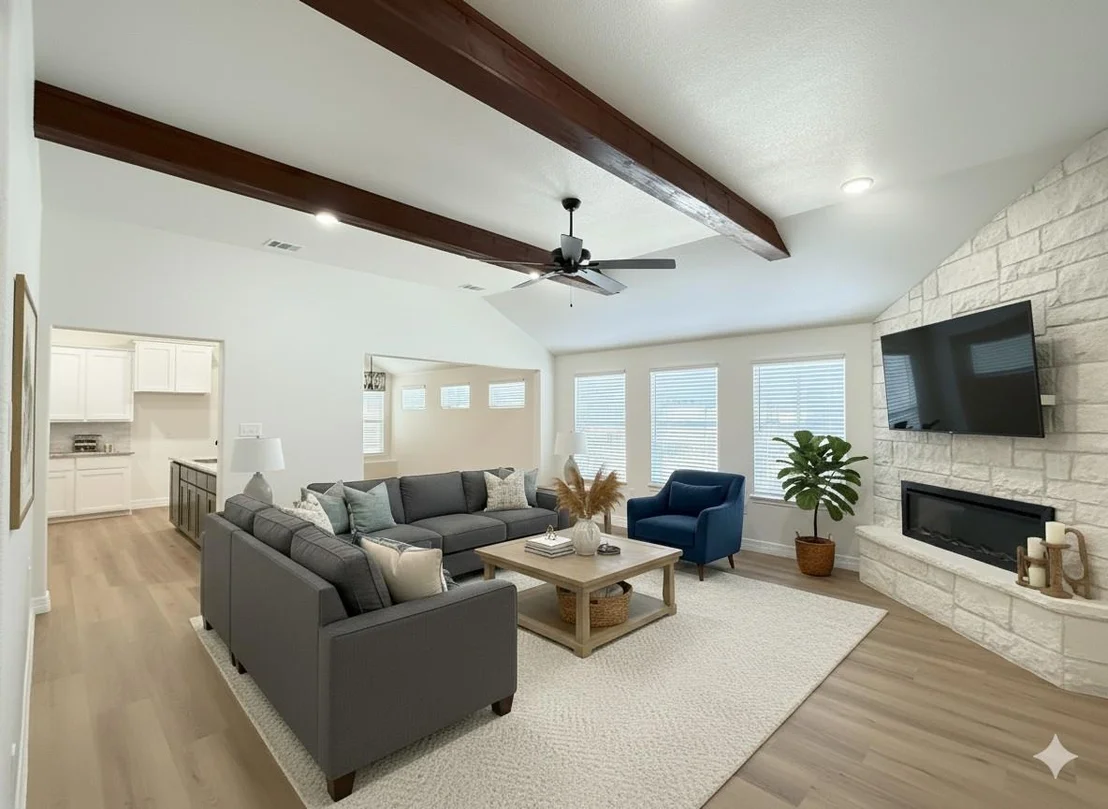
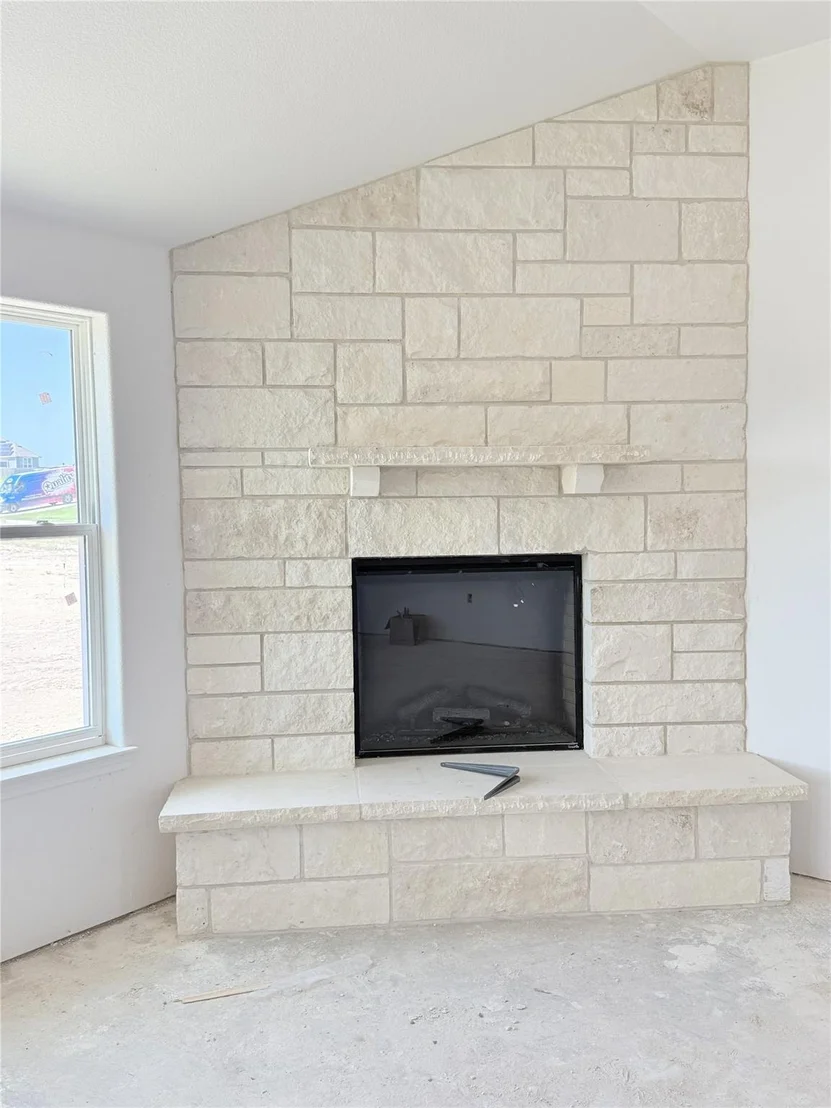
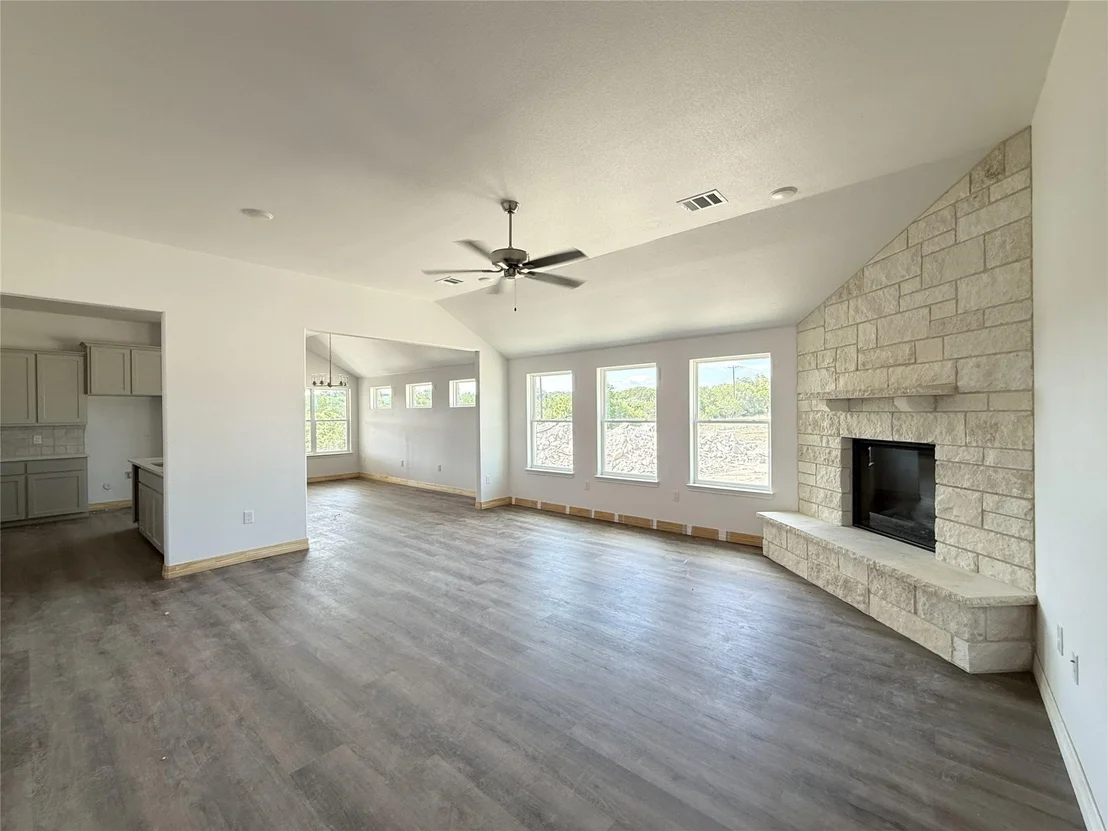
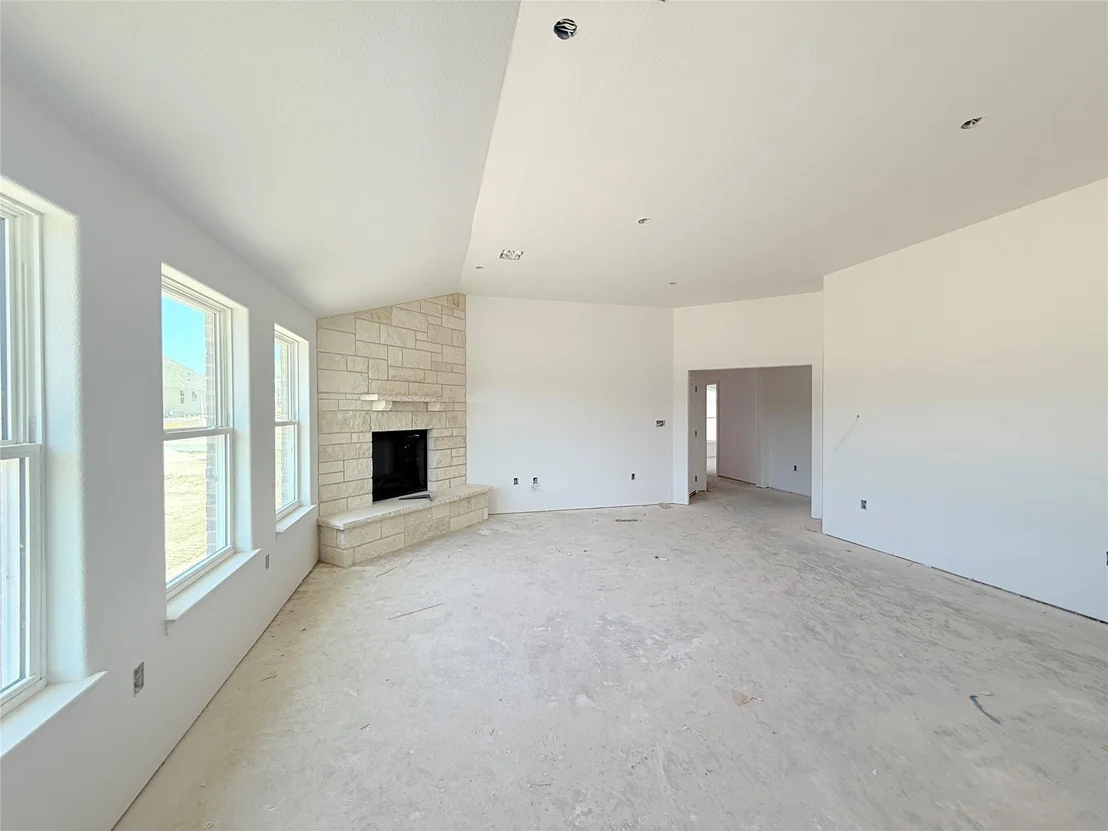
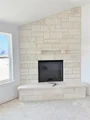
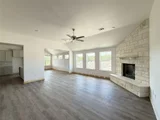
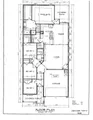
an inviting open floorplan, highlighted by a floor-to-ceiling
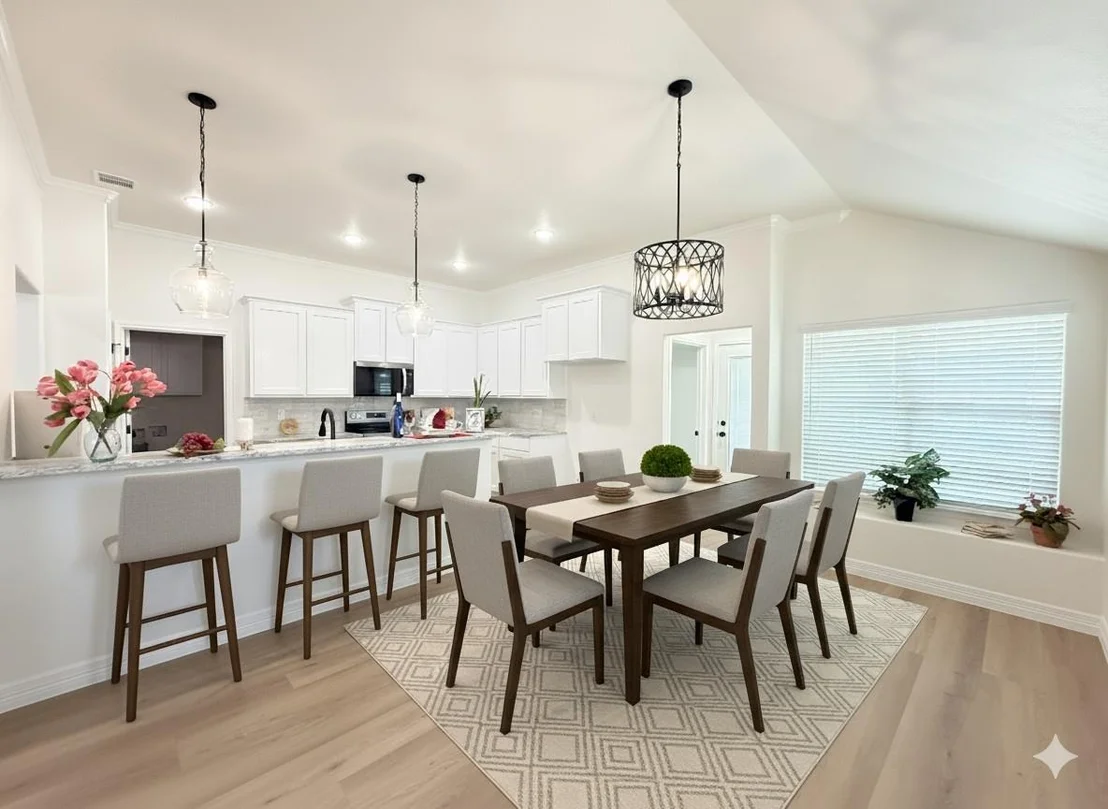
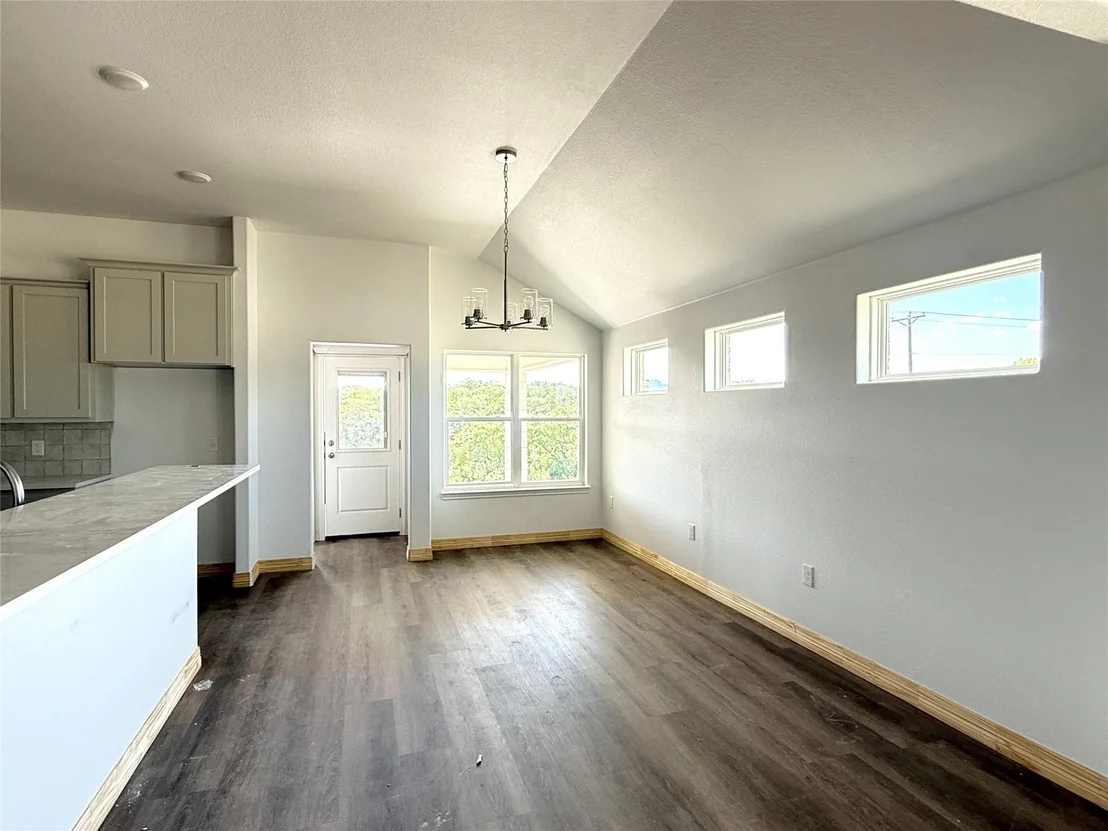
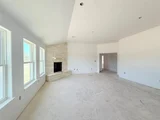
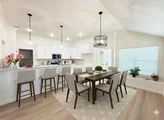
stone-breasted fireplace in the spacious living room which flows
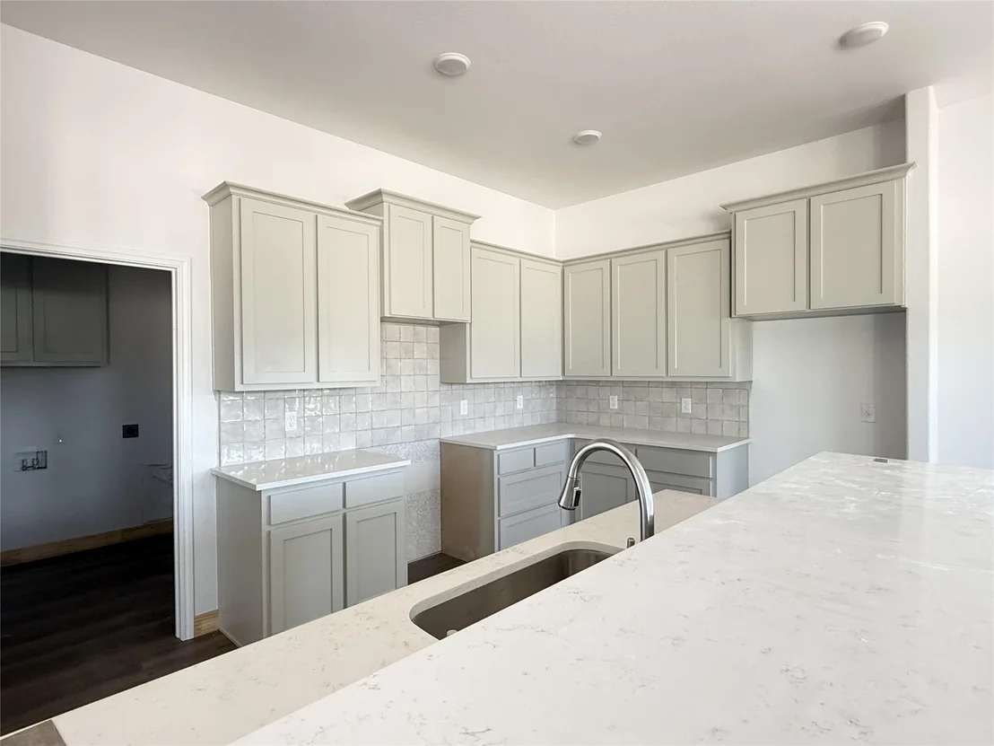
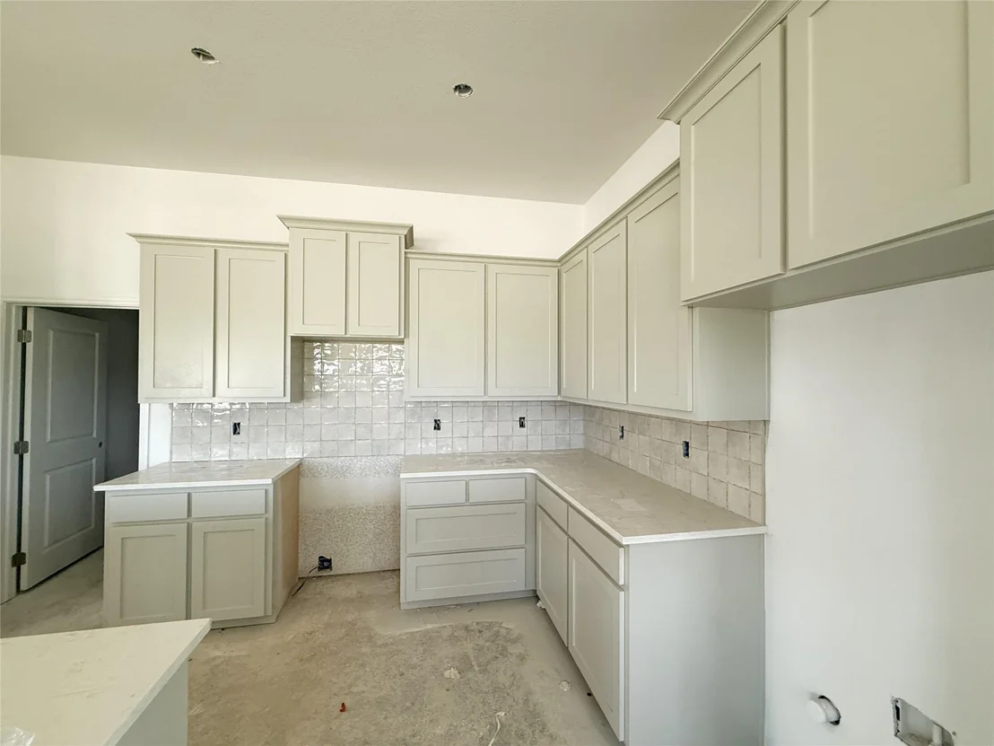
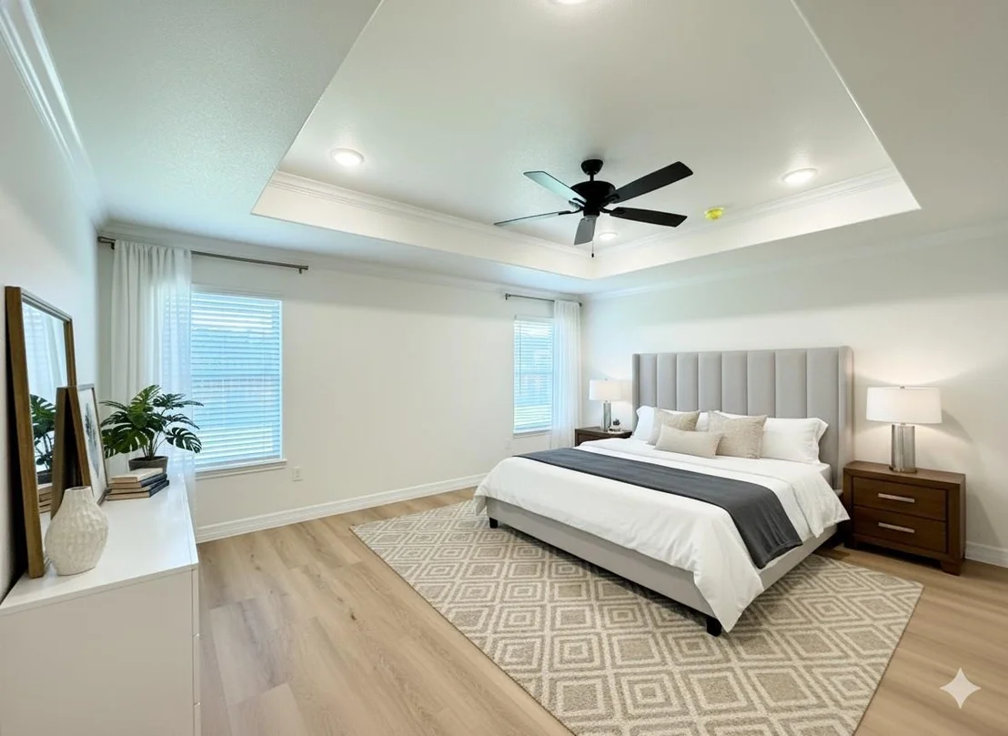
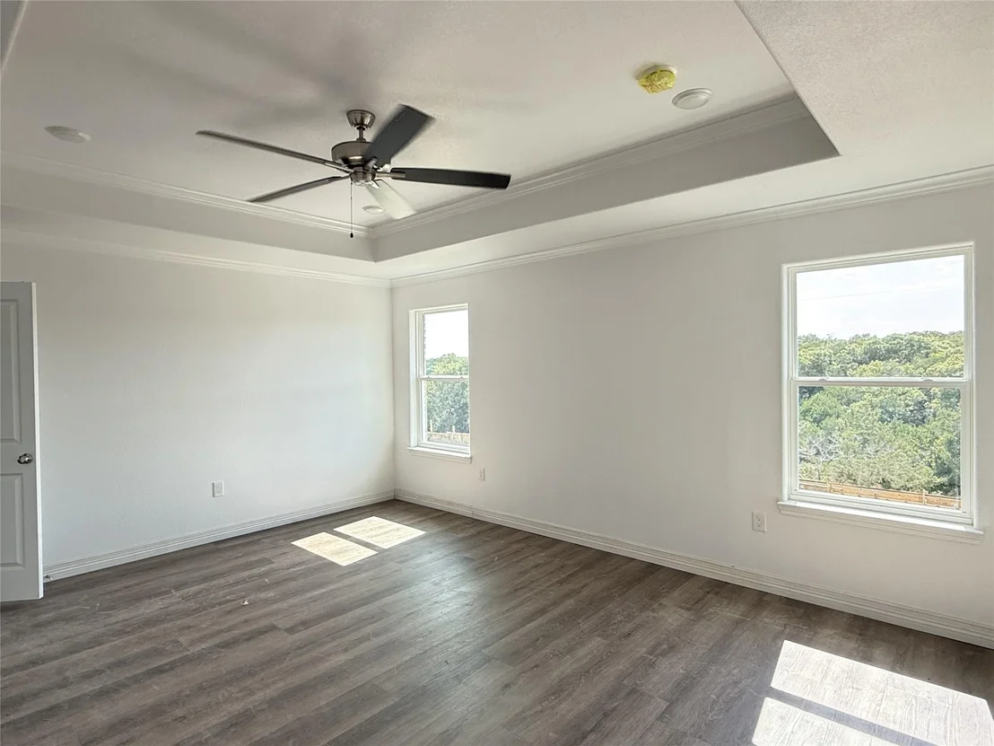
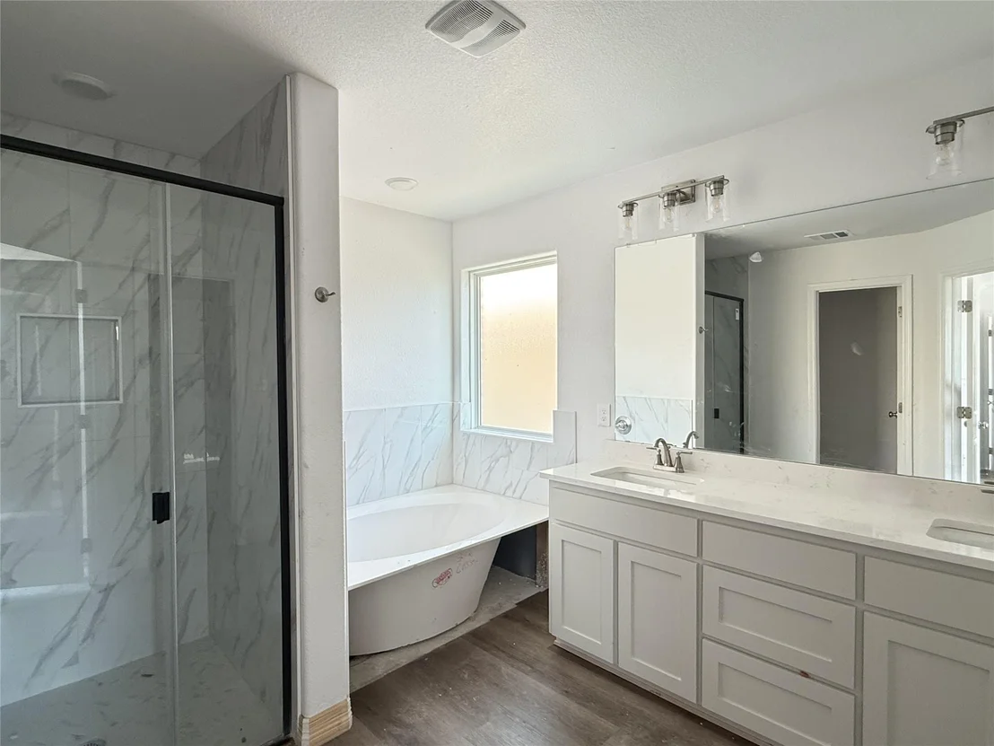
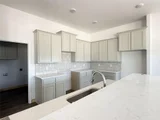
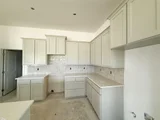
seamlessly into the dining area and gourmet kitchen. The primary
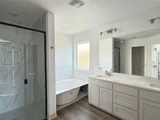
suite is positioned to the rear of the home for privacy and boasts
a spa-like bath, complete with a two-bowl, granite topped vanity,
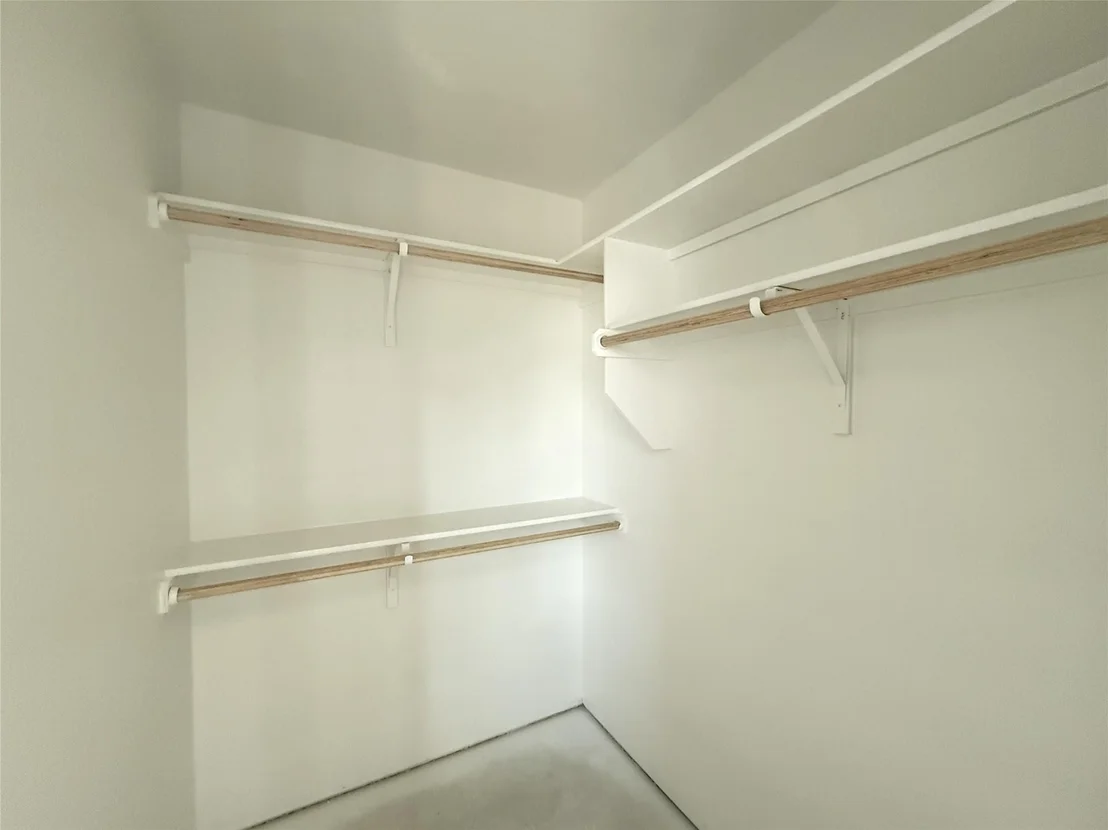
deep soaking tub and separate shower, private toilet compartment,
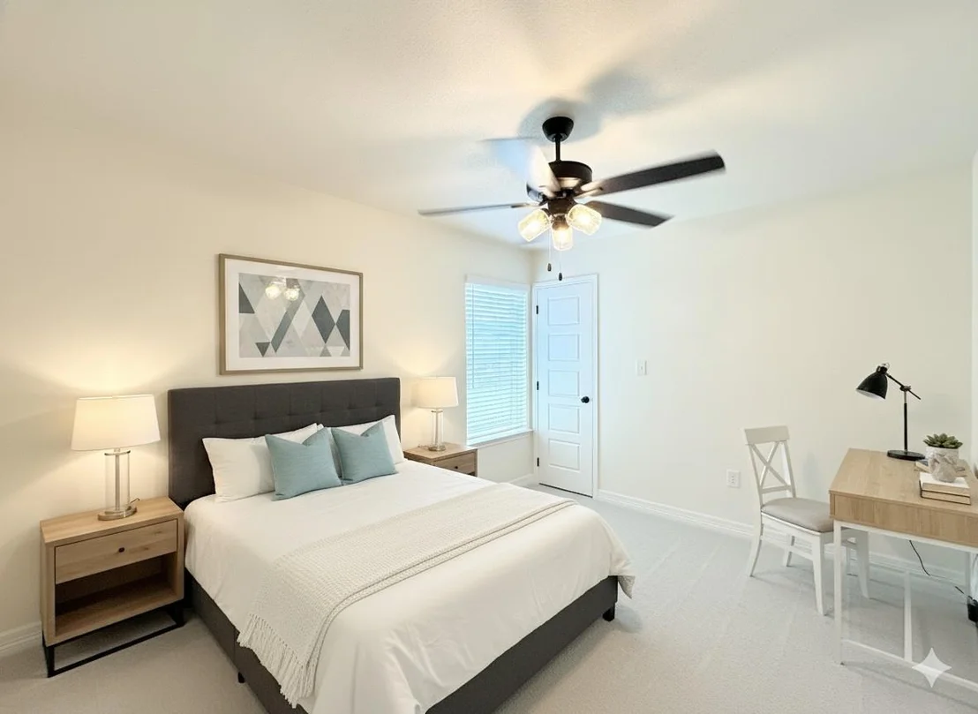
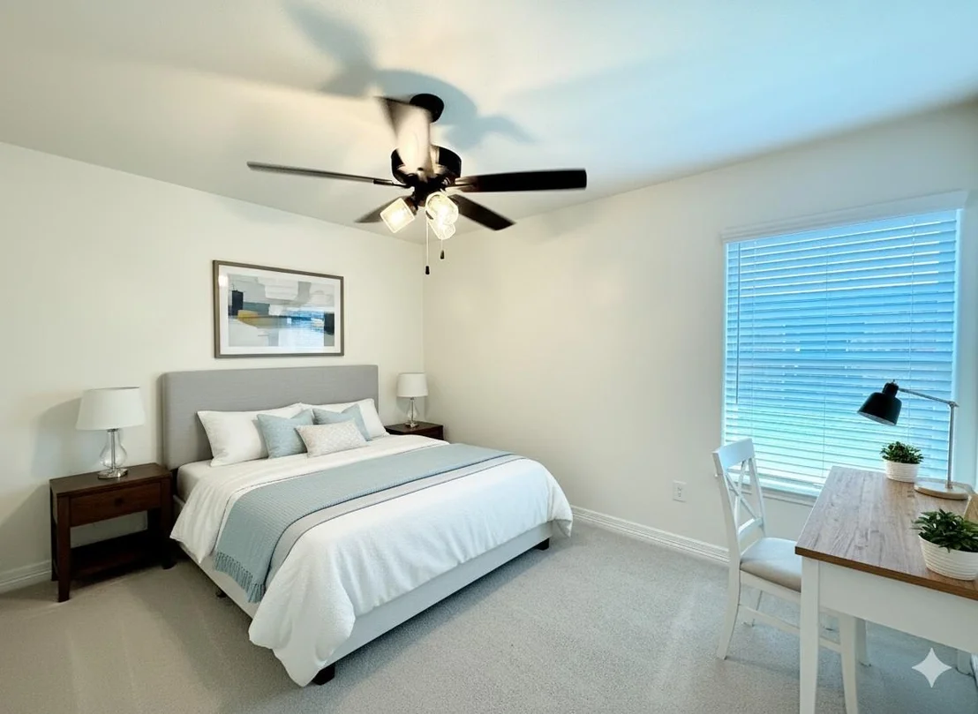
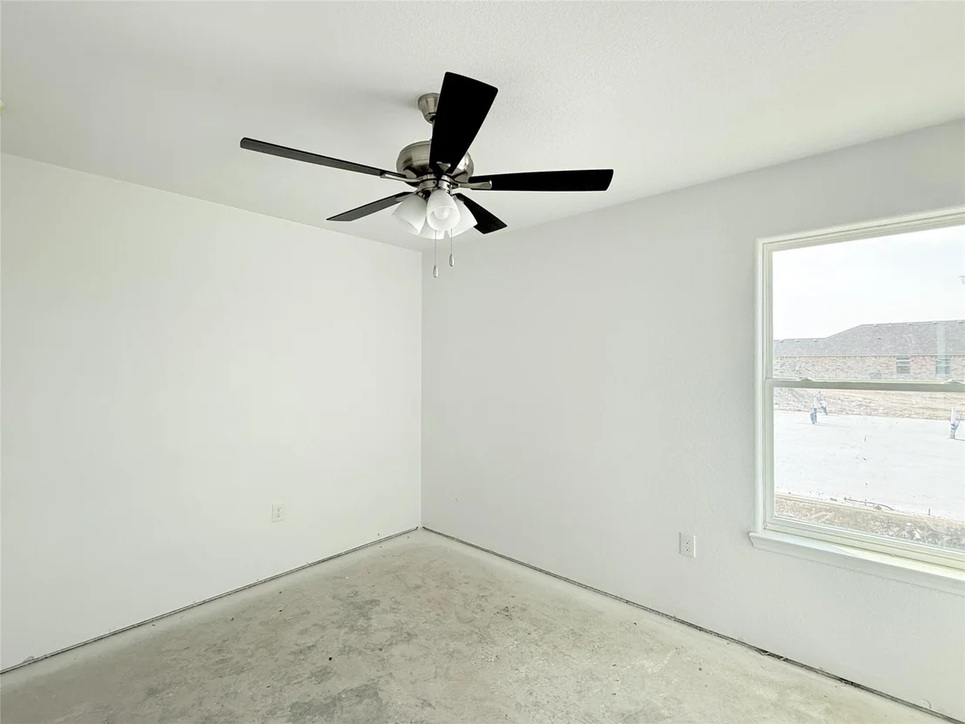
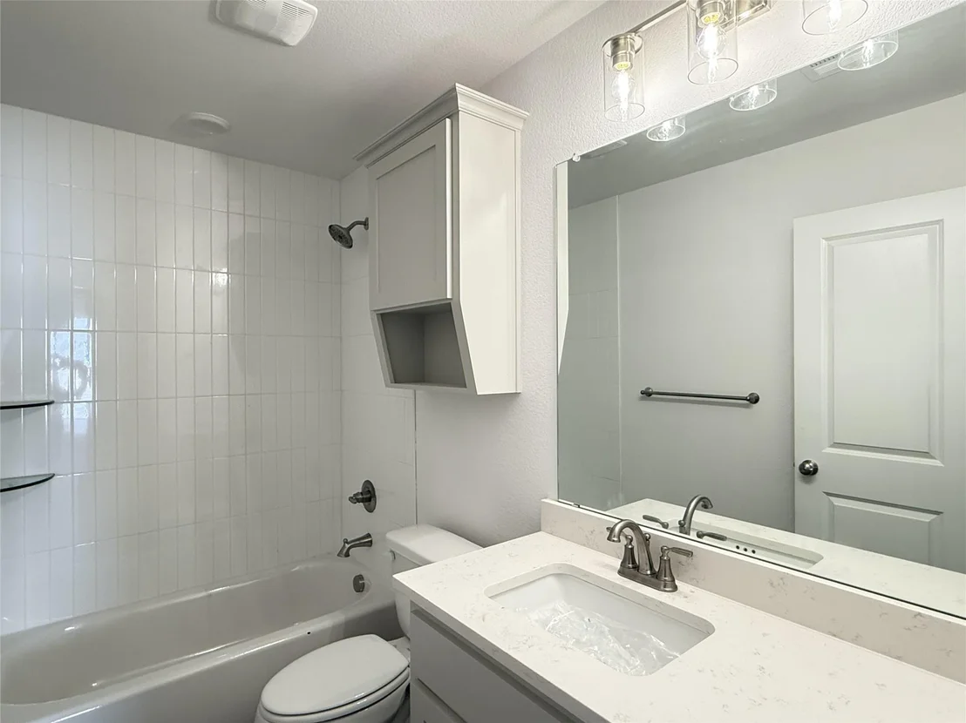
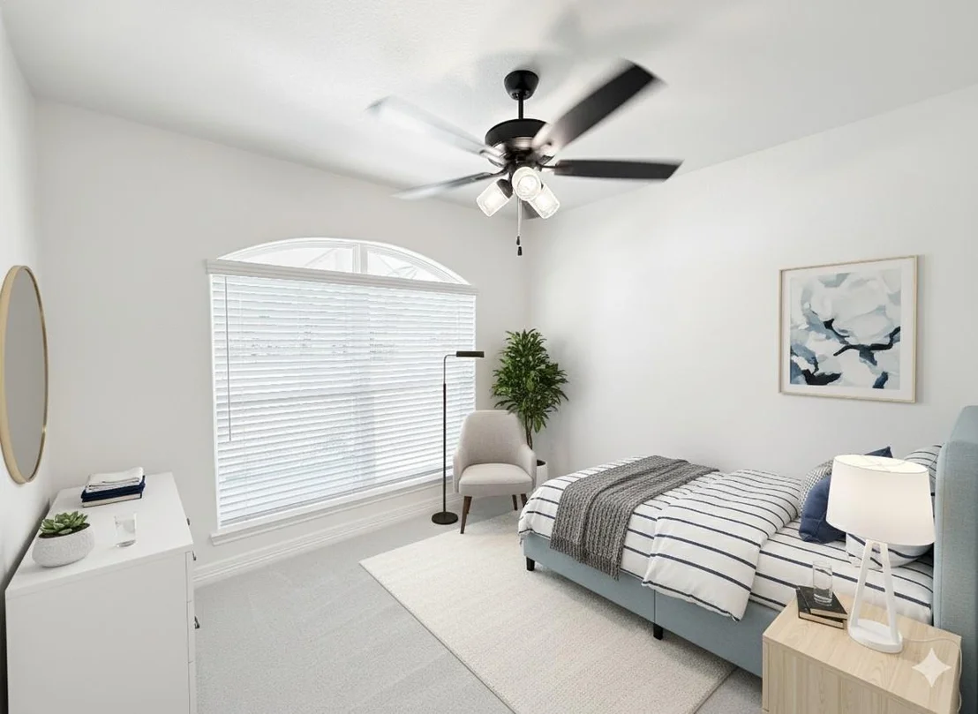
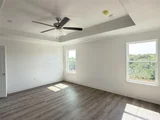
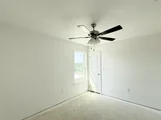
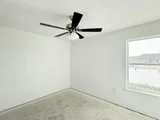
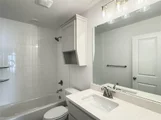
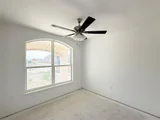
and humongous, walk-in closet. The 3 secondary bedrooms have amply
sized closets, lighted ceiling fans, faux-wood window blinds, and
plush carpeting, and share a full-size bath. Large, self-contained
interior laundry room grants loads of storage capabilities. The
twin bay garage is outfitted with a garage door opener and
fold-away attic stairs. The covered patio and fully fenced back
yard are perfect for relaxation, entertaining, or simply enjoying
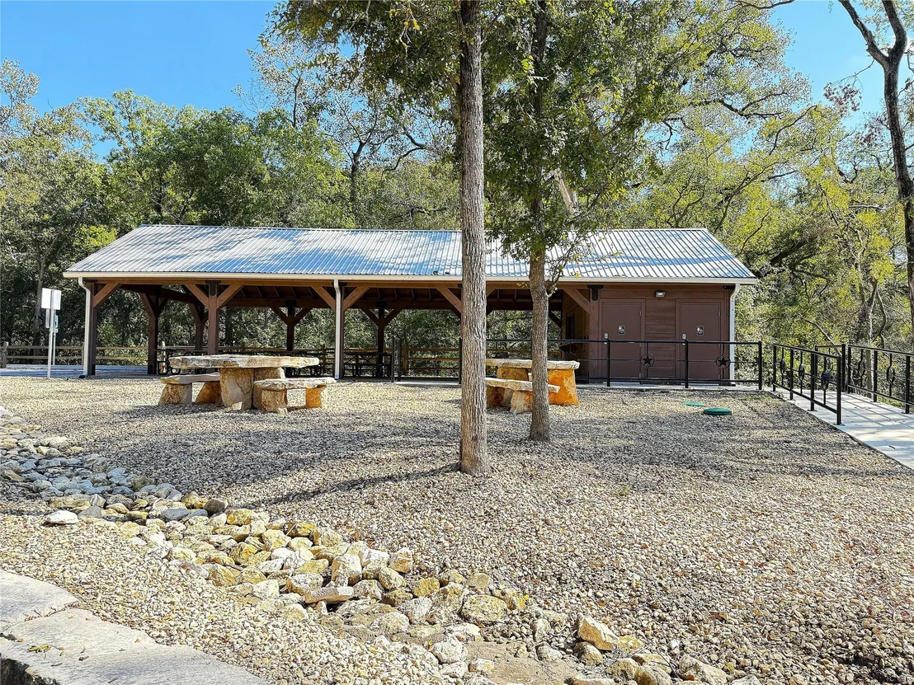
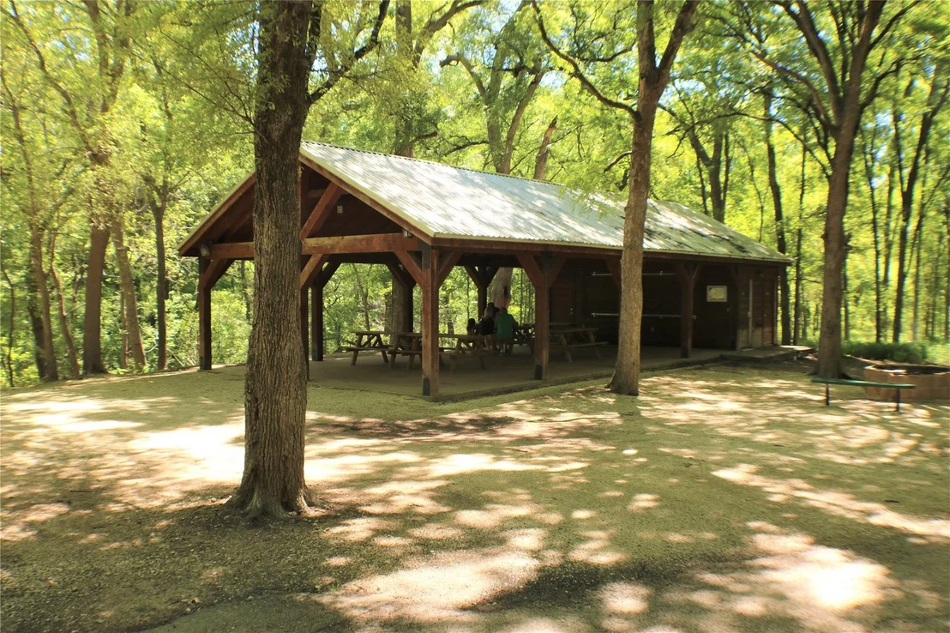
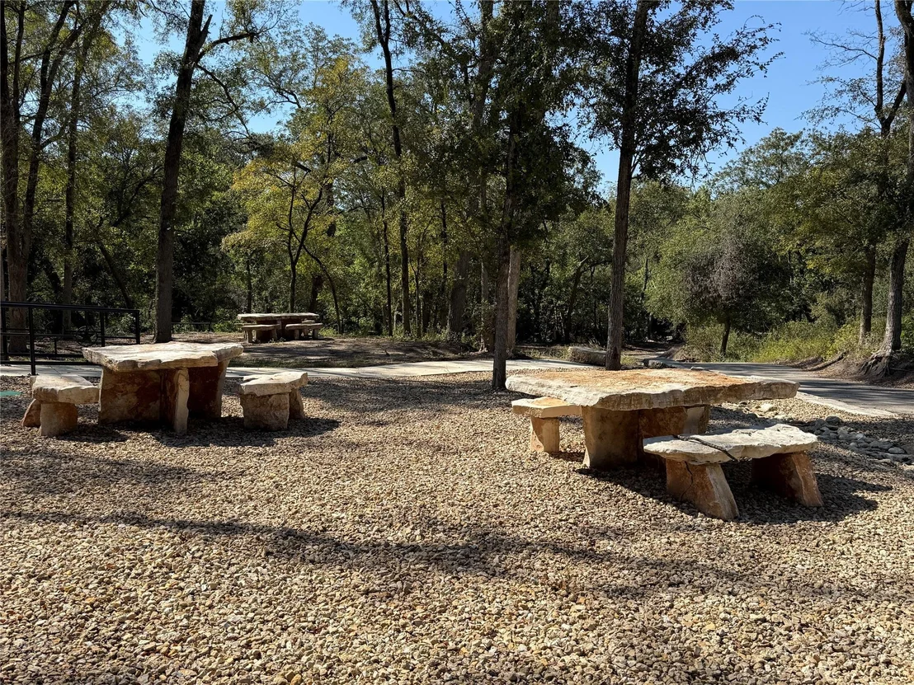
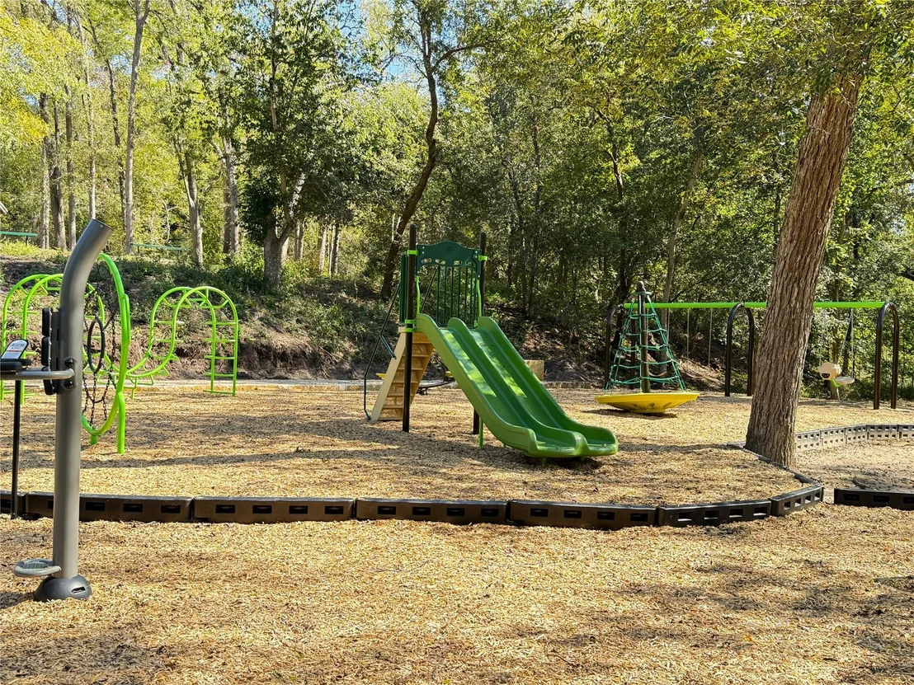
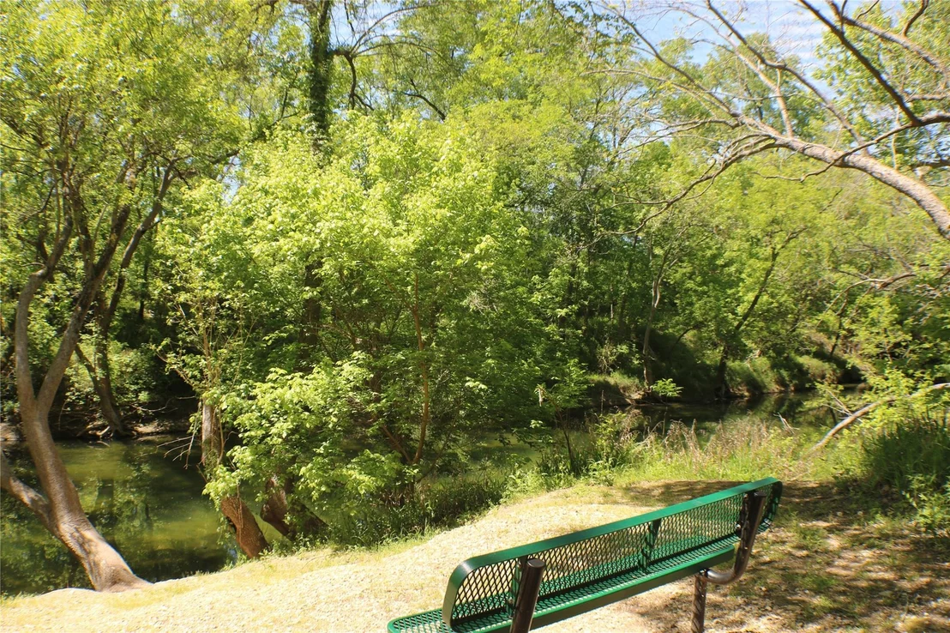
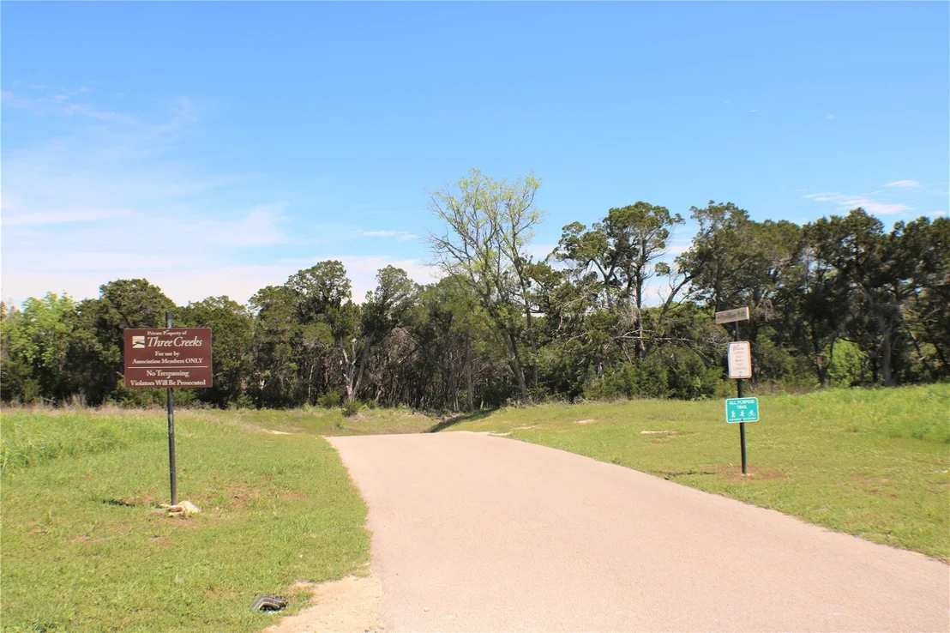
the serene surroundings. Community amenities include hiking and
walking trails galore, with plenty of benches for rest and
relaxation and enjoyment of the beautiful views, and a community
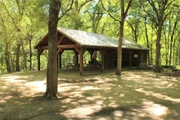
pavilion perfect for family and/or community get-togethers. Another
welcomed perk: this area is part of the Belton Independent School
District.
Based on our analysis, the cap rate of this property is 1.25%. A negative cap rate indicates that the property might not be feasible as an income-producing asset. The median cap rate for a near zip code 11238 is 4.23%.
How much can I actually make?
Actual monthly rental income may vary between $4,760 and $7,140 depending on unit-specific characteristics. You can change the amount using the slider to further explore.
How is cap rate calculated?
Cap Rate = Net Operating Income (NOI) / Property Asset Value.
When calculating the cap rate, we assume 100% occupancy. Leverage (mortgage) is not considered.
Interior Features: Breakfast Bar, Ceiling Fan(s), Granite Counters, Double Vanity, Kitchen Island, Open Floorplan, Pantry, Soaking Tub, Walk-In Closet(s), No Interior Steps, Primary Bedroom on Main
Appliances: Dishwasher, Disposal, Electric Range, Microwave, Electric Water Heater
Flooring Type: Carpet, Vinyl
Exterior Details
Square Footage: 1938
Square Footage Source: $0
Green Sustainability
Security Features: Smoke Detector(s)
Property Condition: Under Construction
Year Built Source: Builder
Year Built: 2026
Waterfront Features: None
Builder Name: Tippit Homes, Inc.
Levels: One
Other Structures: None
Window Features: ENERGY STAR Qualified Windows, Screens
Construction Materials: Brick, Stone
Patio and Porch Features: Covered, Front Porch, Patio
Pool Features: None
Lot Features: Back Yard, Front Yard, Sprinklers In Rear, Sprinklers In Front, Sprinkler - Automatic
Lot Size Area: 8712
Lot Size Units: Square Feet
Lot Size Acres: 0.2
Lot Size Square Feet: 8712
Water Source: Public
Financial Details
Tax Map Number: 20
Tax Assessed Value: $40,000
Utilities Details
Cooling Type: Central Air, Electric, ENERGY STAR Qualified Equipment
Heating Type: Central, Electric, ENERGY STAR Qualified Equipment
Sewer : Public Sewer
Location Details
HOA/Condo/Coop Fee Includes: Maintenance Grounds, See Remarks
By proceeding, you consent to receive calls and texts at the number you provided, including marketing by autodialer and prerecorded and artificial voice, and email, from realtor.com and others about your inquiry and other home-related matters, but not as a condition of purchase (More...)California Privacy Notice
By submitting your information, you agree RealtyHop can share your information with its network of real estate &
mortgage professionals (or through their agents) and consent to receive marketing emails, calls, & texts related
to your inquiry (including via automatic telephone dialing system, or artificial or pre-recorded voice technology)
from Movoto or their affiliates to the email address or number you provided.
By proceeding, you agree to our Terms of Service. California Privacy Notice





























 Your Privacy Choices
Phone: 425-283-2930
Address: 335 Madison Avenue, New York, NY 10017