Check Availability
$285,000
↓ $5K (1.7%)
● House - For Sale

5241 Meadowick Lane

Abilene, TX 79606
bedrooms
3 Beds
bathrooms
2 Baths
square feet
1,708 Ft²
$1,878
Est. Monthly

About This Property

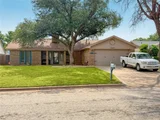
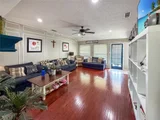
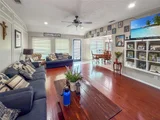
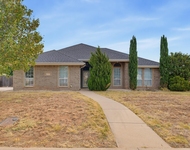
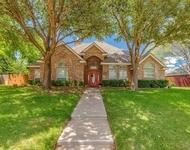
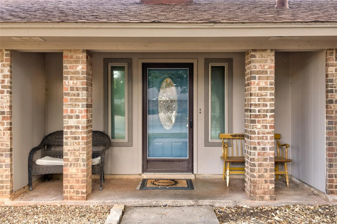
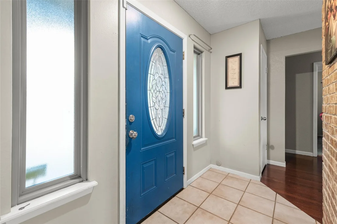
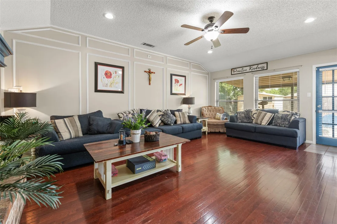
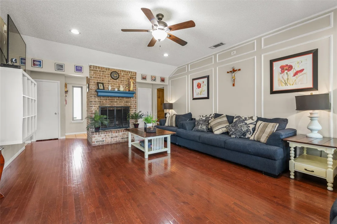
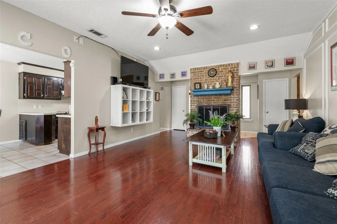
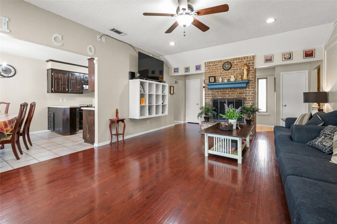
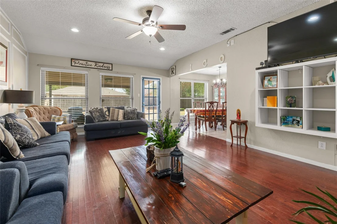
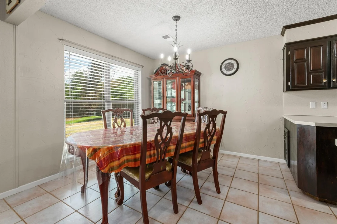
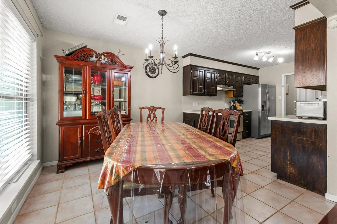
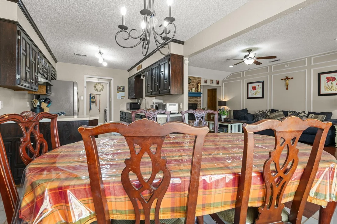
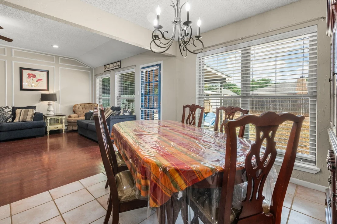
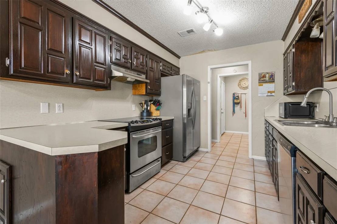
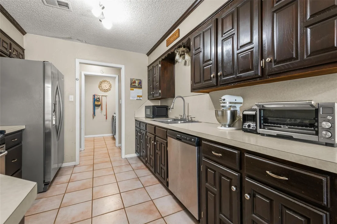
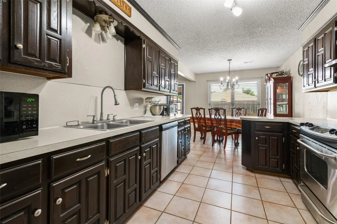
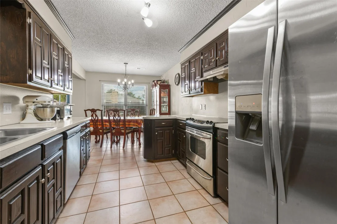
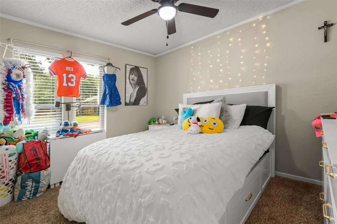
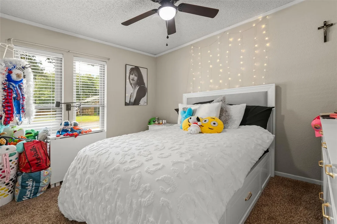
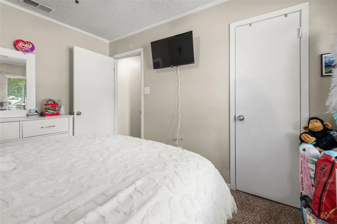
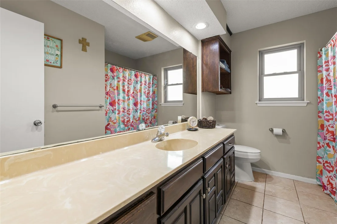
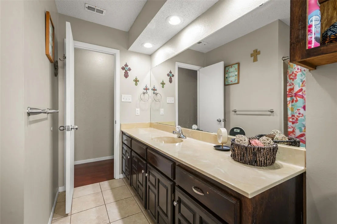
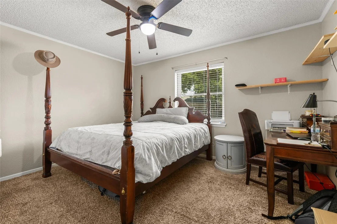
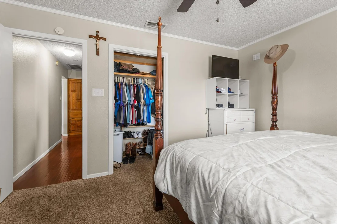
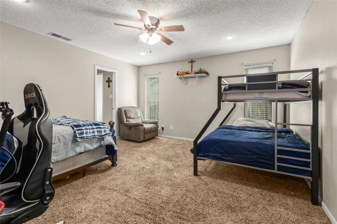
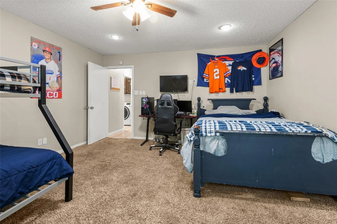
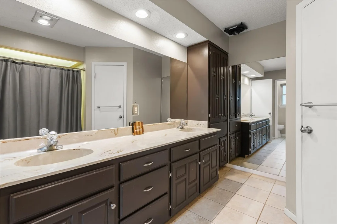
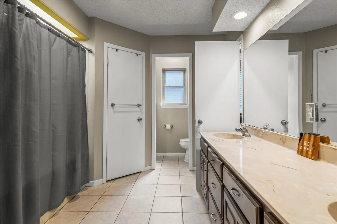
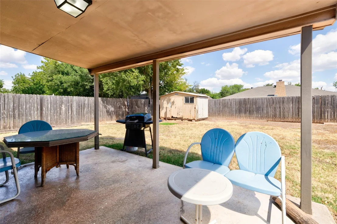
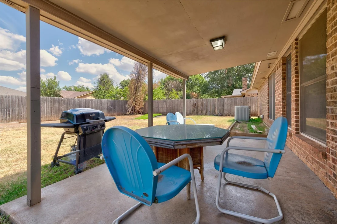
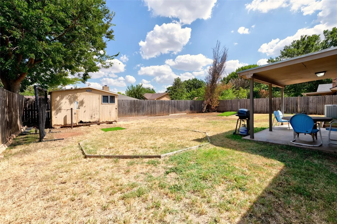
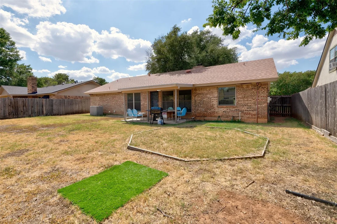
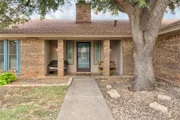
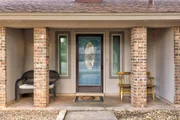
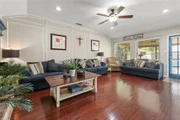
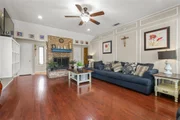
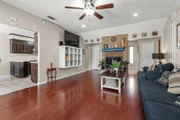
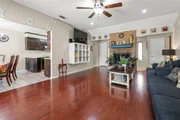
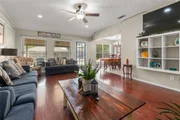
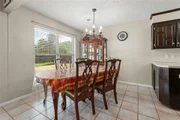
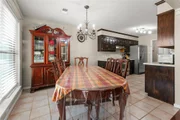
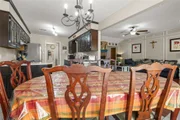
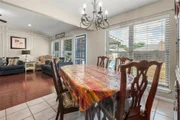
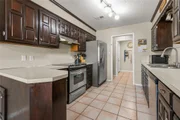
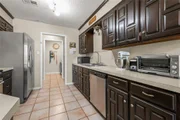
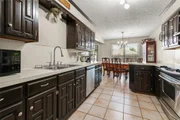
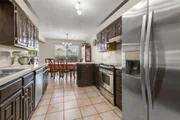
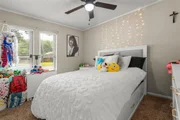
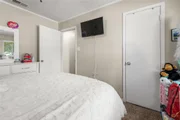
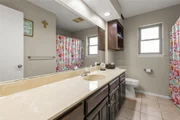
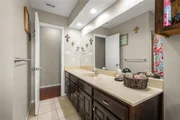
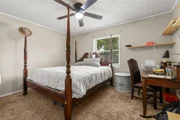
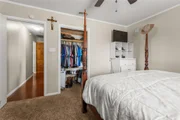
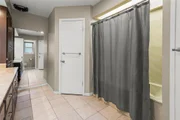
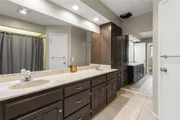
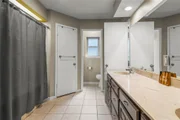
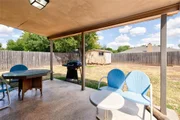
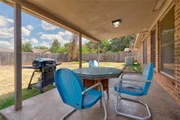
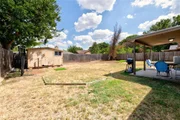
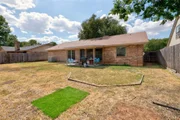
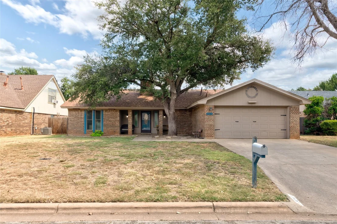
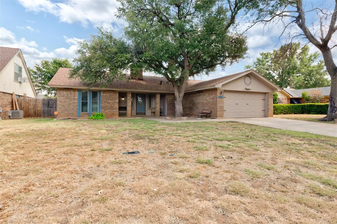
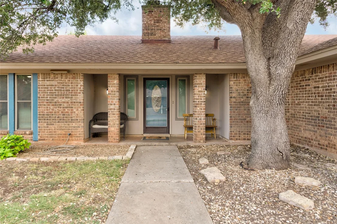
Located in South Abilene's established Hunters Creek neighborhood, this one-story, 3-bedroom, 2-bath home offers approximately 1,708 square feet and a desirable split-bedroom floor plan. The spacious living area features abundant natural light, hardwood flooring and a brick wood-burning fireplace. The kitchen includes granite countertops, an electric range, dishwasher and adjoining dining space. Additional features include a walk-in closet, attached two-car garage, fenced backyard, sprinkler system, storage building and covered back patio.
Unit Size
1,708 Ft²
Days on Market
-
Land Size
0.19 acres
Price per sqft
$167
Property Type
House
Property Taxes
$478
HOA Dues
-
Year Built
1982

Listed By

Maegan Brest
Maegan Brest
Keller Williams Realty

Payment Calculator

Cap Rate Calculator

Last updated: 15 days ago (NTREIS #21389939)

Price History

Date / Event Date Event Price
Oct 21, 2026 Price Decreased $285,000
↓ $5K (1.7%)
Price Decreased
Oct 9, 2026 Relisted $290,000
Relisted
Oct 6, 2026 In contract -
In contract
Sep 18, 2026 Listed by Berkshire Hathaway HS Stovall $290,000
Listed by Berkshire Hathaway HS Stovall
Jul 31, 2026 No longer available -
No longer available
Show More

Property Highlights

Garage
Air Conditioning
Fireplace
Parking Details
Has Garage
Attached Garage
Parking Features: Garage Faces Front
Garage Spaces: 2
Interior Details
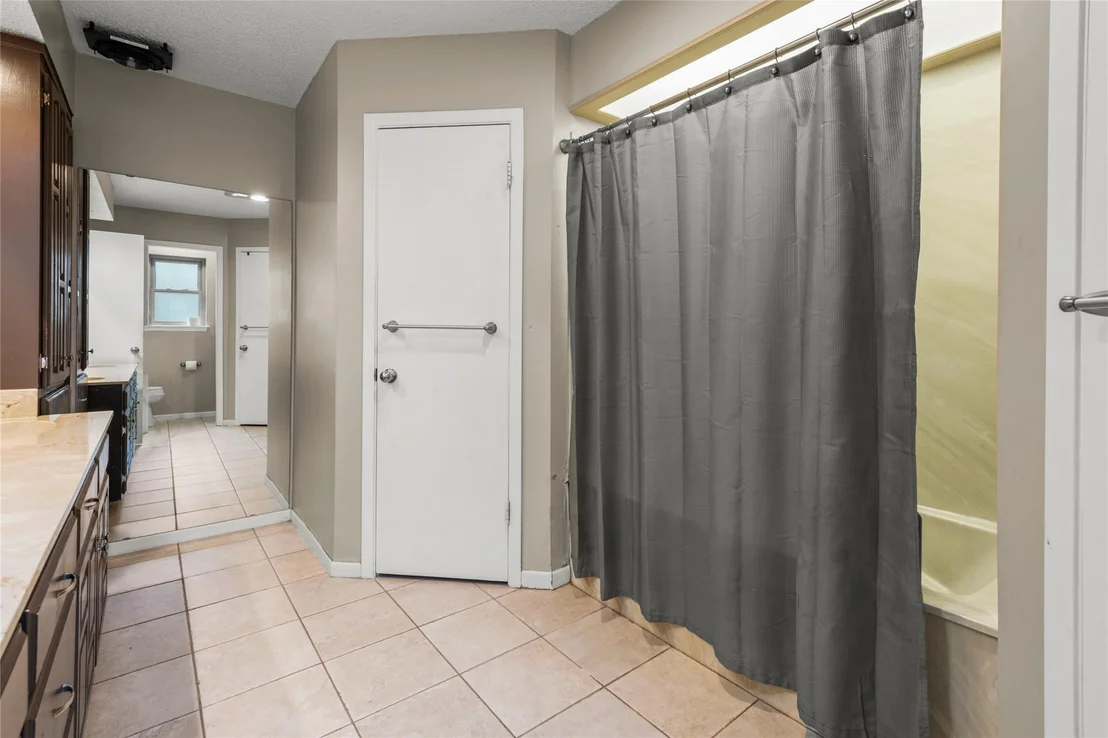
Full Bathrooms: 2
Interior Features: Granite Counters
Appliances: Electric Range
Flooring Type: Carpet, Ceramic Tile
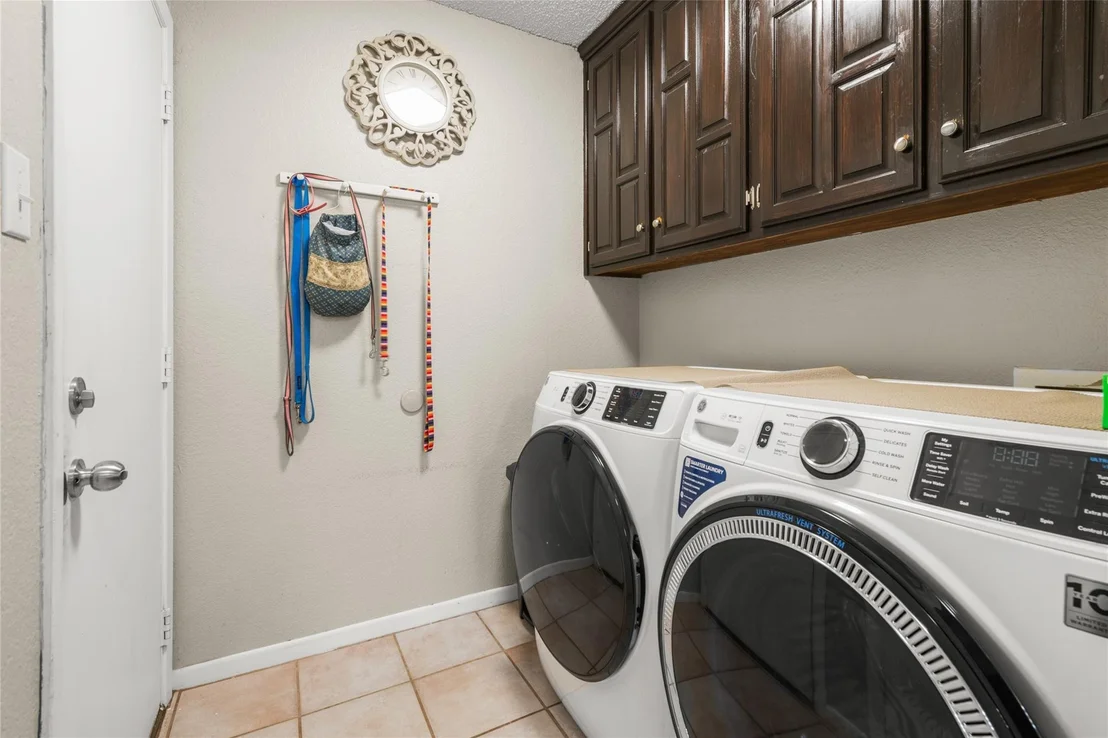
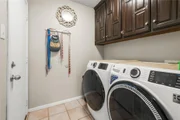
Laundry Features: Full Size W/D Area
Has Fireplace
Fireplace Features: Wood Burning
Fireplaces: 1
Exterior Details
Square Footage: 1708
Year Built: 1982
Levels: One
Window Features: Window Coverings
Construction Materials: Brick
Patio and Porch Features: Covered
Lot Size Area: 0.192
Lot Size Units: Acres
Lot Size Acres: 0.192
Lot Size Square Feet: 8363.52
Tax Lot: 6
Financial Details
Tax Annual Amount: $5,733
Utilities Details
Cooling Type: Ceiling Fan(s), Central Air
Heating Type: Central

Building Info

Overview

    General

  • Year Built: 1982
  • Effective Year Built: 1982
  • Building Count: 1
  • Bedroom Count: 3
  • Bathroom Count: 2
  • Full Bathrooms: 2
  • Partial Bathrooms: 2
  • Building Condition: 0
  • Building Quality: 0
  • Construction Type: 0
  • Building Style: 0
  • Exterior Walls Type: 0
  • Interior Walls Type: 0
  • Roof Shape Type: 1
  • Roof Cover Type: 3
  • Floor Count: 100
  • Floor Cover: 0
  • Basement Type: 0
  • Basement Area: 0
  • Garage Type: 1
  • Garage Square Area: 400
  • Parking Space Count: 2
  • Patio Type: 0
  • Porch Type: 102
  • Pool Type: 0

    Dimensions

  • Lot Size Square Feet: 8,378
  • Lot Size Depth Feet: 1,180
  • Lot Size Frontage Feet: 710
  • Total Building Area: 2,108
  • Gross Building Area: 2,108
  • Building Area: 1,708
  • Building Area Measurement: L

    Heating and Cooling

  • Fireplace Count: 1
  • Air Conditioning: 1
  • Heating: 3
  • Heated Square Feet: 1,708
  • Heating Fuel Type: 0

    Utilities

  • Sewer System: 0
  • Water Service: 0

Building

  • Building Type: 0
  • Property Class: R
  • Subdivision: HUNTERS CREEK ADDN SEC 3
  • Land Acres: 0000000192
  • Standard Land Use Code: 1001
  • County Land Use Code: A1
  • State Land Use Code: A1
  • Legal Description 1: HUNTERS CREEK ADDN SEC 3, BLOCK L, LOT 6

Neighborhood

  • School District Name: Abilene Independent School District
  • Census Tract: 012702

Geography

  • Parcel: 37067
  • Block: L
  • Lot: 6
  • Municipality: ABILENE
  • Latitude: 32.3851
  • Longitude: -99.7555

    Address

  • Full Address: 5241 Meadowick Ln
  • Address - House Number: 5241
  • Address - Street Name: Meadowick
  • Address - Suffix Type: Ln
  • State: TX
  • City Name: Abilene
  • Carrier Code: C091
  • 4-Digit Zip Code: 4335
  • Zip Code: 79606

Valuation

    Tax

  • Tax Year: 2023
  • Tax Amount: $510,343
  • Tax Rate Code Area: SAB

    Appraisal Valuation

  • Standard Deviation: 0.2327
  • Valuation Date: Jan 17, 2024
  • Confidence Score: 67
  • Final Value: 260,265
  • High Value: 320,844
  • Low Value: 199,687

    Market Valuation

  • Market Total Value: $234,707
  • Market Land Value: $10,891
  • Market Improvement Value: $223,816

    Assessments Valuation

  • Assessed Year: 2023
  • Assessed Total Value: $221,397

    Exemptions

  • Homeowner Exemption: Yes

    Sales

  • Current Sale Contract Date: Jun 14, 2019
  • Current Sale Recording Date: Jun 17, 2019
  • Current Sale Price:
  • Current Sale Document Type: 70
  • Current Sale Input Document Number: 2019-00009558
  • Previous Sale Recording Date: Dec 17, 2013
  • Previous Sale Contract Date: Dec 12, 2013
  • Previous Sale Amount: $152,400
  • Previous Sale Document Type: 70
Data used for valuation calculations is provided by RealtyHop, and other third party sources

Comparables

Unit
Status
Type
Beds
Baths
ft²
Price/ft²
Asking Price
Listed On
Closing Price
Sold On
HOA + Taxes

About Chimney Rock Area


Similar Homes for Sale

Currently no similar homes around

Nearby Rentals

Unit for rent at 2800 Sayles Boulevard, Abilene, TX, 79605

$1,895 /mo

  • 3 Beds
  • 2 Baths
  • 1,500 ft²
2800 Sayles Boulevard #15B, Abilene, TX, 79605 Listing by Judy Crosson
Unit for rent at 7017 Springwater Avenue, Abilene, TX, 79606

$2,600 /mo

  • 3 Beds
  • 2 Baths
  • 1,823 ft²
7017 Springwater Avenue, Abilene, TX, 79606 Listing by Tammy Kister
Unit for rent at 3726 Pensacola Drive, Abilene, TX, 79606

$6,000 /mo

  • 4 Beds
  • 2 Baths
  • 2,126 ft²
3726 Pensacola Drive, Abilene, TX, 79606 Listing by Staci Boren


Frequently Asked Questions

When was property at 5241 Meadowick Lane built and last sold?
The property at 5241 Meadowick Lane was built in 1982 and last sold on Jun 14, 2019 for $166,700.
How much is this home worth?
The estimated value of the home located at 5241 Meadowick Lane is $279,365.
What are some comparable homes to 5241 Meadowick Lane?
There are currently no comparable homes to 5241 Meadowick Lane.